Vender tu casa
Valoración gratuita de tu hogar
Contacto
Cuéntenos sobre sus necesidades
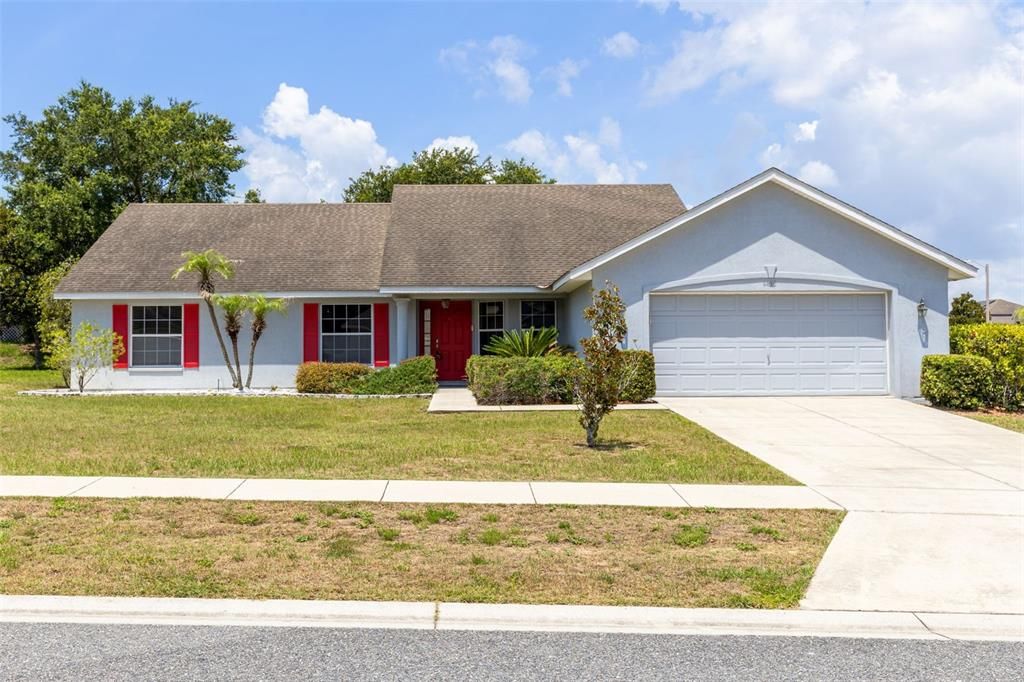
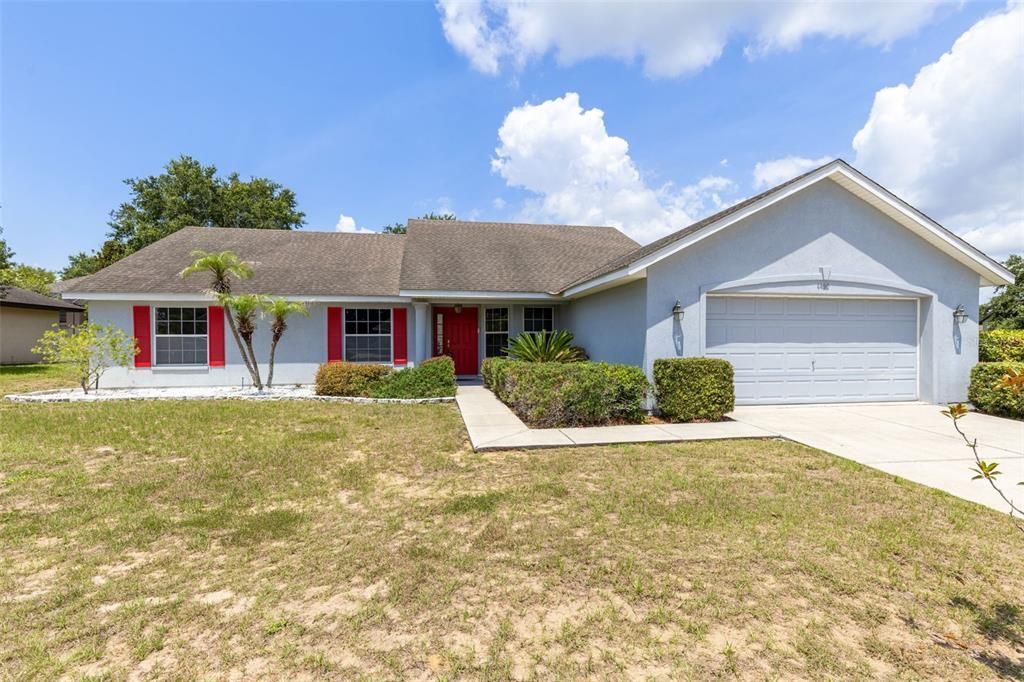
4450 TREASURE CAY ROAD

Casa En Venta
$354,900

BTC: 5.44492176

ETH: 186.53029475

33 días
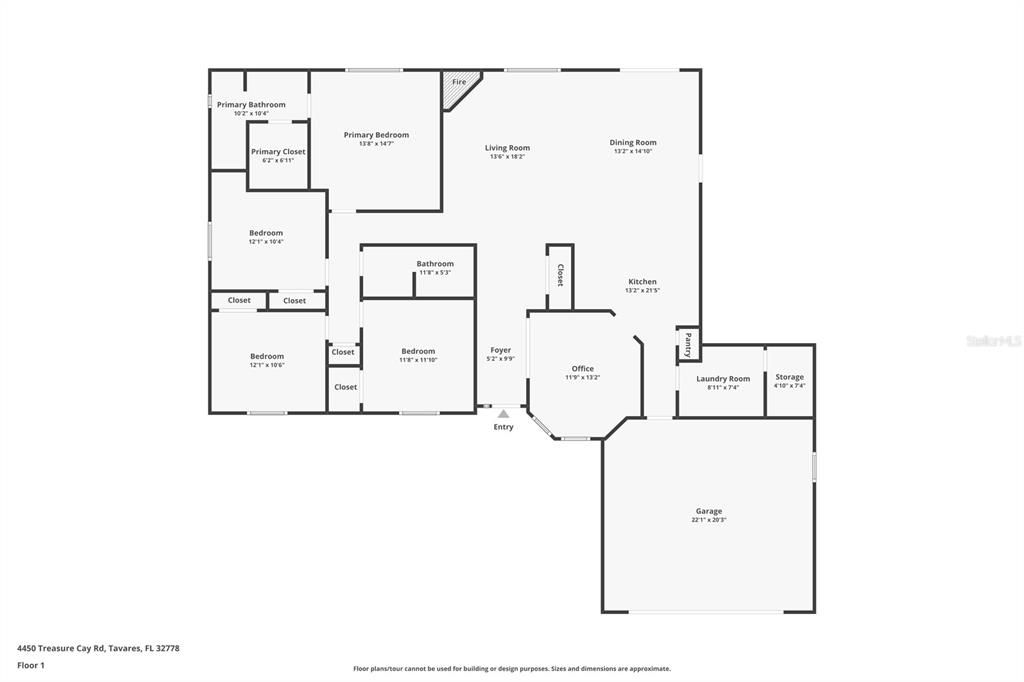
4 camas
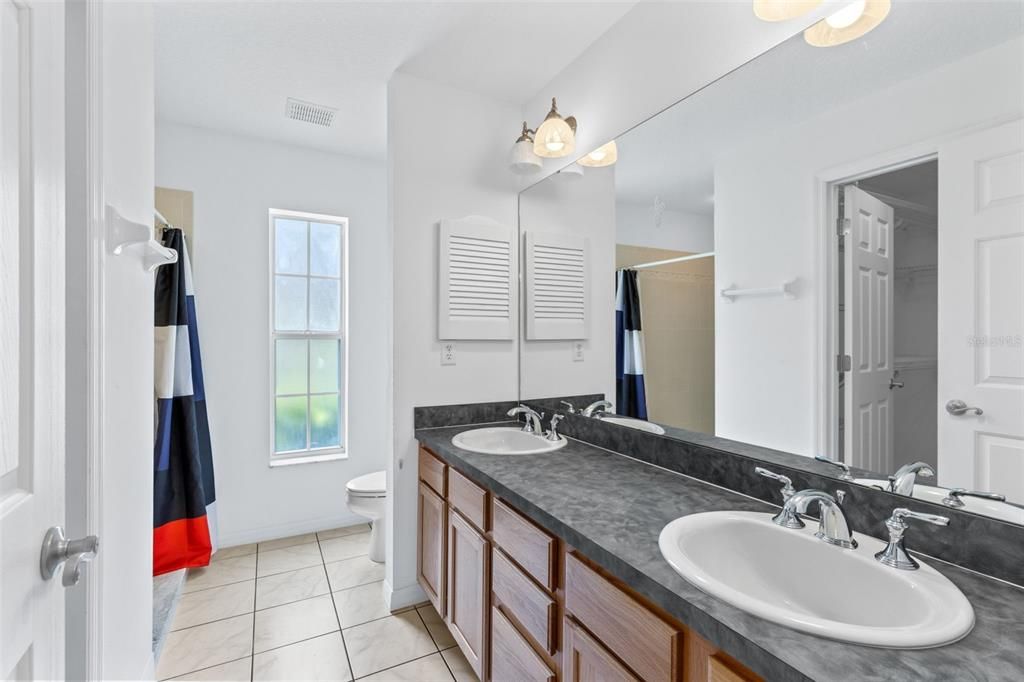
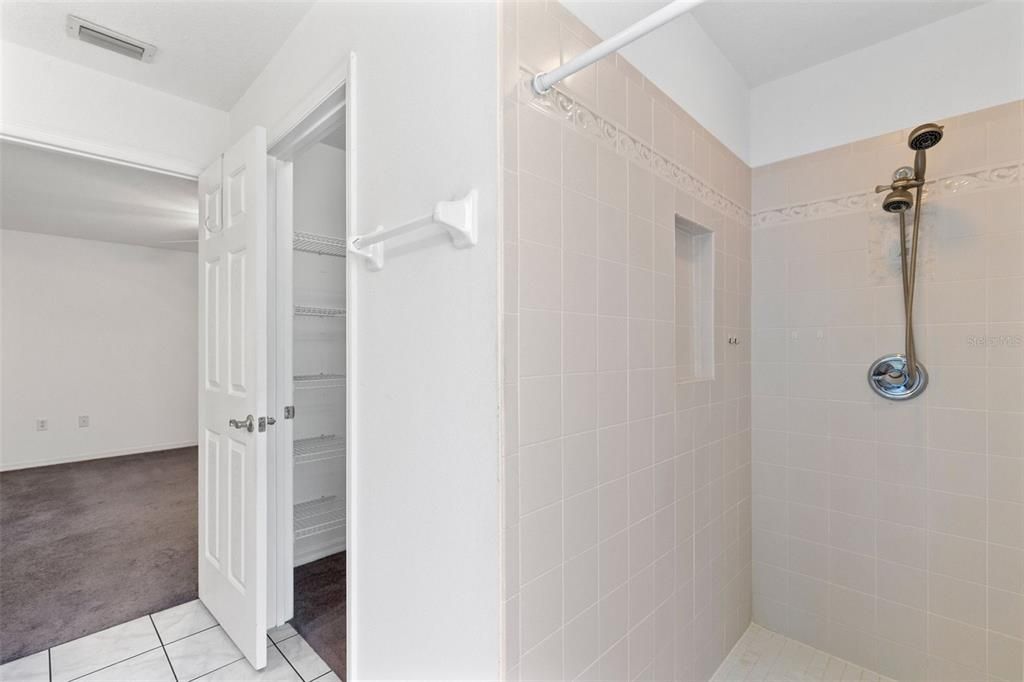
2 baños
2,011 sqft

Visión general

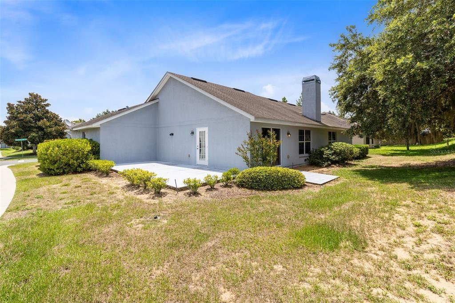
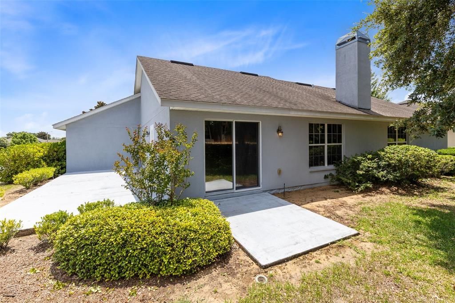
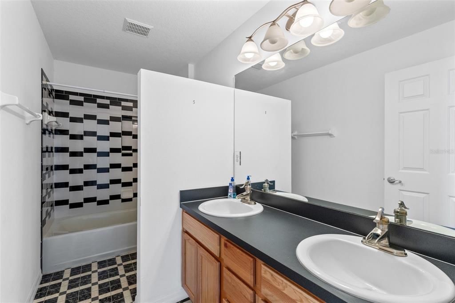
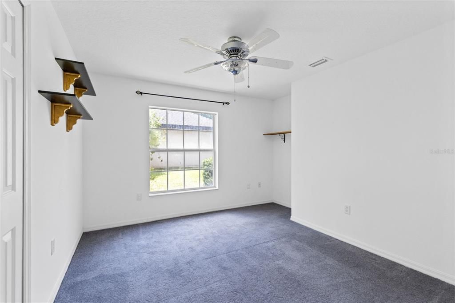
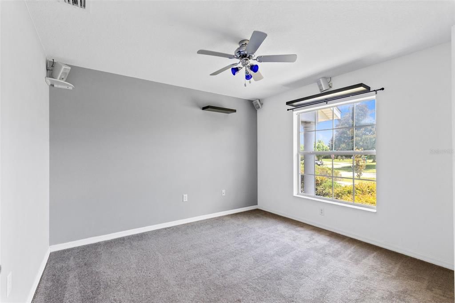
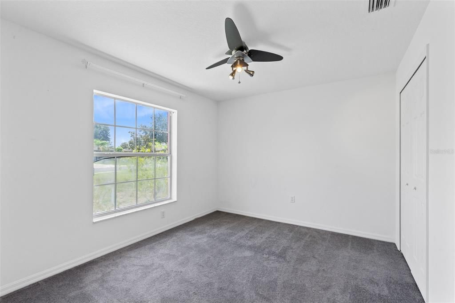
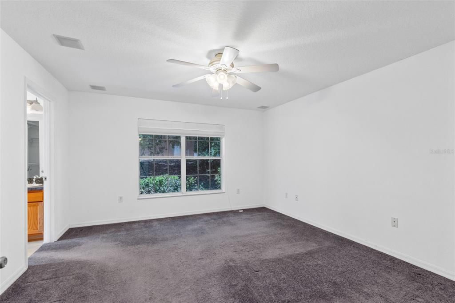
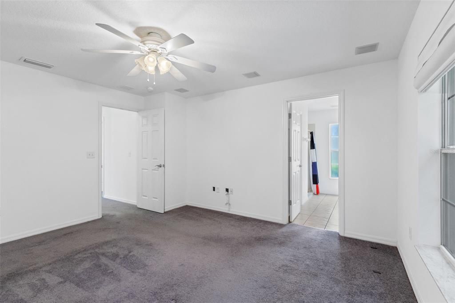
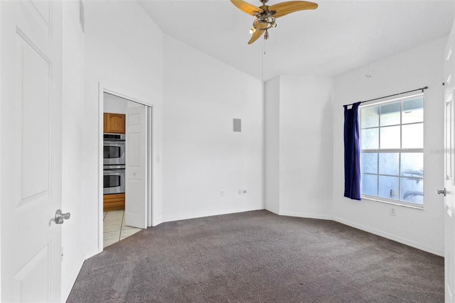
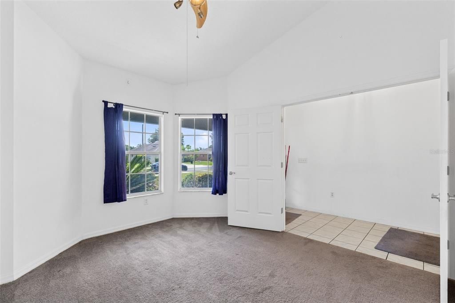
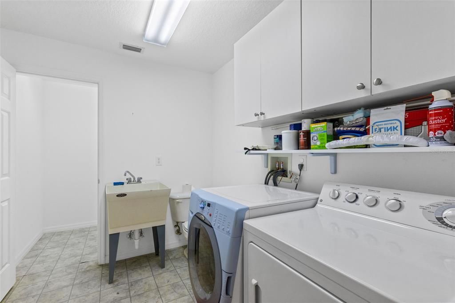
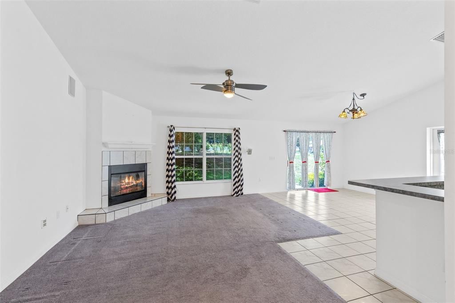
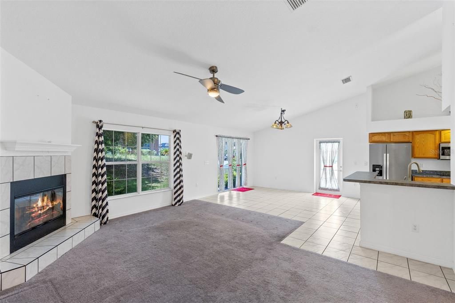
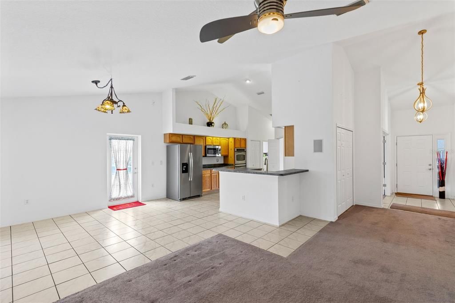
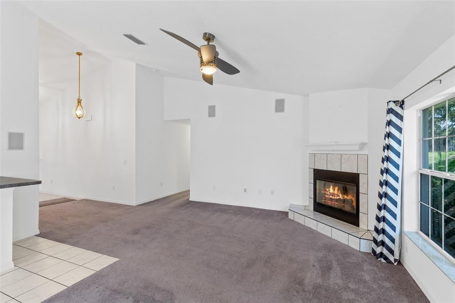
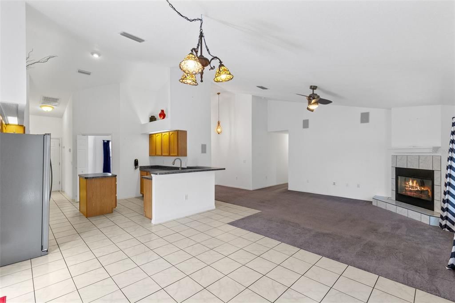
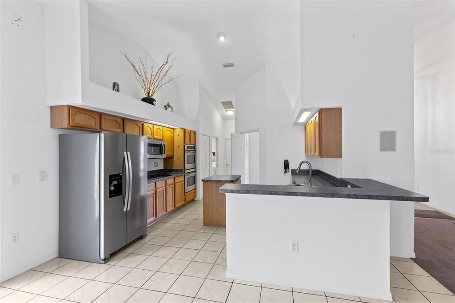
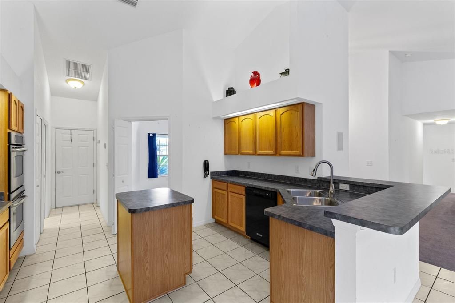
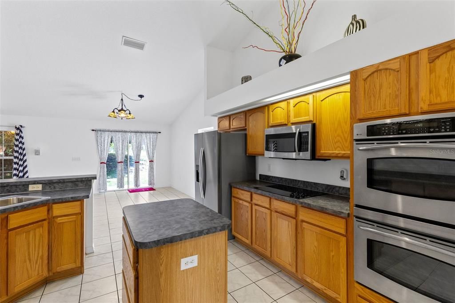
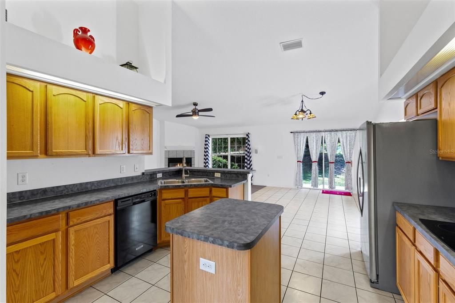
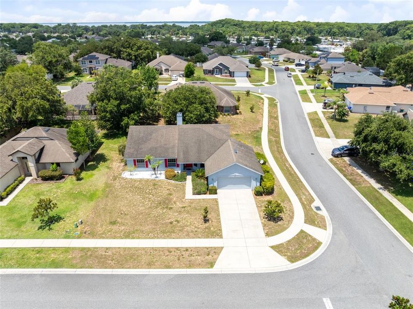
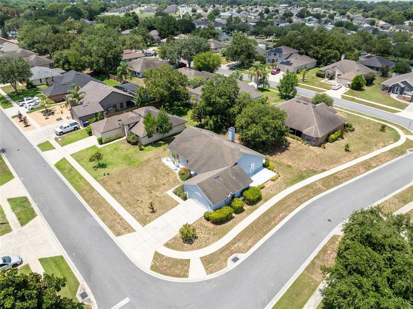
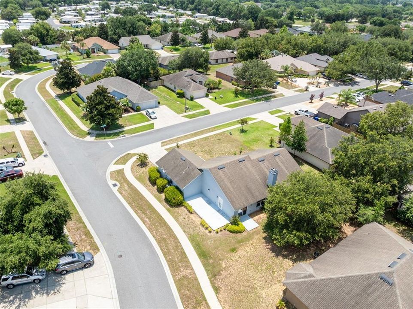
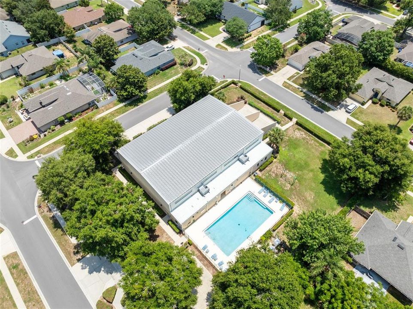
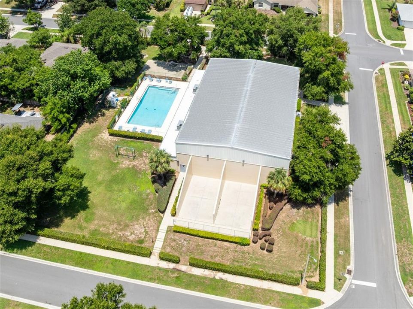
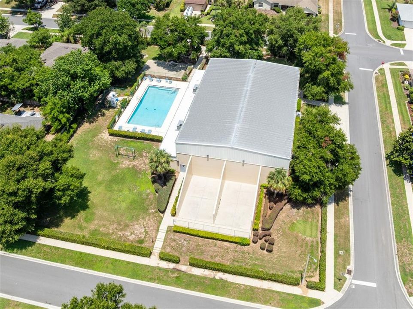
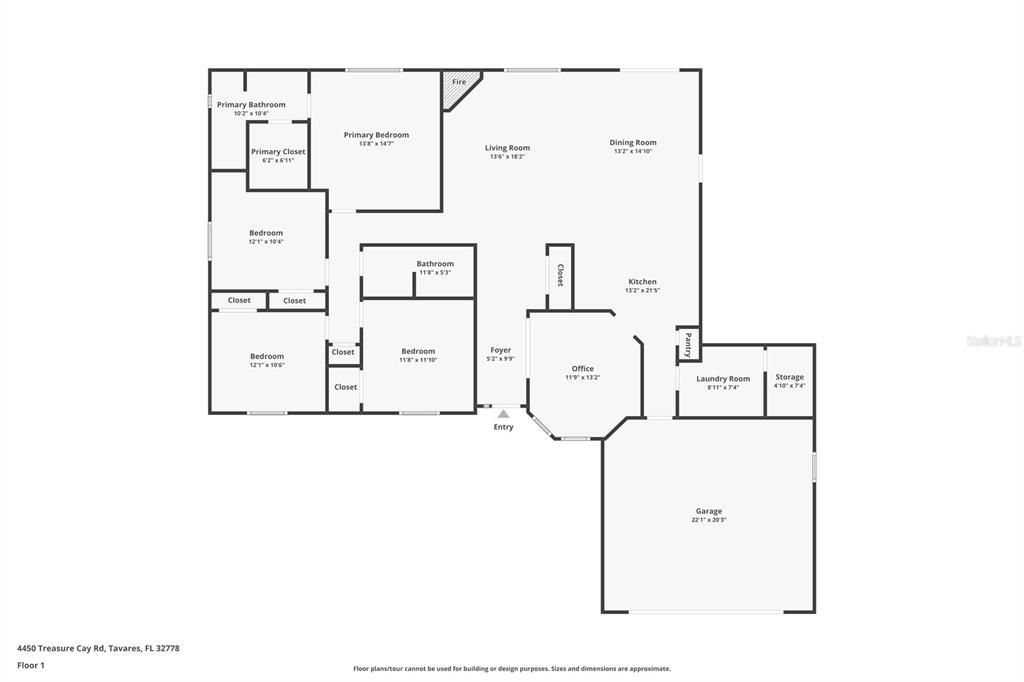
Virtually Staged. Welcome home to this beautifully maintained 4-bedroom, 2.5-bath home situated on a desirable corner lot in a quiet, low-traffic neighborhood. Offering the perfect blend of comfort, functionality, and thoughtful upgrades, this home is move-in ready—with a brand-new roof to be installed before closing for added peace of mind. Inside, you'll find a spacious layout featuring a cozy wood-burning fireplace, a full indoor laundry room complete with a utility sink and storage closet, and wiring for surround sound in four rooms—perfect for entertaining or enjoying your favorite movies and music. The kitchen is well-equipped with a new refrigerator and double wall ovens, making meal preparation a breeze. The oversized 2-car garage includes a built-in workbench and a new garage door opener, while the large side patio provides the perfect outdoor space for relaxing, grilling, or gathering with family and friends. West-facing windows have been professionally tinted to improve energy efficiency and keep the home comfortable year-round. Additional value comes with a transferable home warranty, giving the new owner added confidence after closing. Located in one of the area's most sought-after neighborhoods, residents enjoy outstanding community amenities including a resort-style swimming pool, fitness center, soccer field, and racquetball court. This exceptional home offers the lifestyle you've been looking for—don't miss your opportunity to make it yours!

Ubicación

Detalles

Tipo:
Residential
Estacionamiento:
Sin datos
Año de construcción:
2006
Lote:
0.22 Hectáreas
Calefacción:
Central
precio por sq. medidor:
$176
Enfriamiento:
Central Air
HOA:
$70

Valuation

Our model vs. what's actually selling nearby.
Estimate
$369,950
$239K – $390K
Confidence Low
List vs. estimate
$15K below estimate
List $354,900 · -4.1%
Our model says this listing is priced below recent comparable activity. Expect competition.
Price per sq ft
$176
-11.4% vs. city median $199
Based on
10 MLS comparables
Median of recent comparable listings. Sold comps use closing price, active listings use list price.

Destacados

Annual tax
$2,056
2025
HOA
$70/mo
Common Area Taxes, Community Pool, Pool Maintenance
Garage
2 car garage
Pets
Allowed
Más hechos y características
  • Piso

    • Carpet

    • Tile

    Calefacción

    • Central

    Enfriamiento

    • Central Air

    Accesorios

    • Built-In Oven

    • Convection Oven

    • Dishwasher

    • Disposal

    • Electric Water Heater

    • Microwave

    • Range

    • Refrigerator

    Otras características interiores

    • Ceiling Fan(s)

    • High Ceilings

    • Kitchen/Family Room Combo

    • Living Room/Dining Room Combo

    • Open Floorplan

    • Primary Bedroom Main Floor

    • Solid Wood Cabinets

    • Thermostat

    • Vaulted Ceiling(s)

    • Window Treatments

    Dormitorios y baños

    • Dormitorios: 4

    • Baños: 1

    • Baños completos: 2

  • Propiedad

    • Pisos: One

    • Características Exteriores: Irrigation System / Lighting / Sidewalk / Sliding Doors

    Lote

    • Lote: 0.22 Hectáreas

    Otra Información de Propiedad

    • Número de Parcela: 251925018200017000

    • Zonificación: PD

  • Tipo y estilo

    • Tipo de propiedad: Residential

    • Subtipo de propiedad: Single Family Residence

  • Utilidad

    • BB/HS Internet Available

    • Cable Available

    • Electricity Available

    • Phone Available

    • Public

    • Sewer Connected

    • Water Available

  • Otra información financiera

    • HOA: $70

    • Frecuencia HOA: Monthly

    • Importe anual de impuestos: $2,056

  • Detalles de la fuente

    • MLS ID: O6420481

    Otros hechos

    • Materiales de construcción: Block

    • Detalles de la fundación: Slab

    • Características de la chimenea: Living Room / Wood Burning

    • Características de lavandería: Electric Dryer Hookup / Inside / Laundry Closet / Laundry Room / Washer Hookup

    • Características de la ventana: Double Pane Windows / Window Treatments

    • Caras de dirección: East

    • Hogar: Si

    • Espacios de garaje: 2

    • Garaje adjunto: Si

    • Garaje: Si

    • Salón: 2011

    • Fuente de agua: Public

    • Nombre de subdivisión: TAVARES GROVES AT BAYTREE PH 03

Consulta privada
Habla con el asesor de este inmueble.
Planos, documentos del HOA, comparables off-market, agendar una visita privada — un solo mensaje directo al especialista local.

Más como esta

Nuevo
En Venta
$269,900
Casa
3 camas · 2 baños · 1,105 sqft
TAVARES MAGNOLIA RIDGE SUB, TAVARES
450 PARK GLEN DRIVE
Nuevo
En Venta
$315,000
Casa
4 camas · 2 baños · 1,936 sqft
SHADEMOOR ACRES, LEESBURG
10022 CAROLE PLACE
En Venta
$415,000
Casa
2 camas · 2 baños · 1,387 sqft
NORTH LAKEWOOD PARK 1ST ADD, TAVARES
1631 CANAL COURT
En Venta
$284,000
Casa
3 camas · 2 baños · 1,502 sqft
WESTERN SHORES, LEESBURG
33909 LINDA LANE
En Venta
$269,900
Adosados
3 camas · 2 baños · 1,772 sqft
HAMLETS/TAVARES, TAVARES
1531 WYNFORD CIRCLE
En Venta
$335,000
Casa
3 camas · 2 baños · 1,549 sqft
SHADEMOORE ACRES FIRST ADD, LEESBURG
32831 FOREST AVENUE
En Venta
$250,000
Casa
3 camas · 2 baños · 1,209 sqft
TAVARES BAYTREE PH III SUB, TAVARES
615 JUNIPER WAY
En Venta
$290,999
Casa
3 camas · 2 baños · 1,672 sqft
HAINES LAKE ESTATES, LEESBURG
11130 FOUNTAIN LAKE BOULEVARD

Mercado cerca de esta dirección

Conteos en vivo en la misma zona.
Ver todo

The multiple listing information is provided by the Stellar MLS from a copyrighted compilation of listings. The compilation of listings and each individual listing are ©2026-present Stellar MLS. All Rights Reserved. The information provided is for consumers' personal, noncommercial use and may not be used for any purpose other than to identify prospective properties consumers may be interested in purchasing. All properties are subject to prior sale or withdrawal. All information provided is deemed reliable but is not guaranteed accurate, and should be independently verified. Listing courtesy of: CREEGAN GROUP