Vender tu casa
Valoración gratuita de tu hogar
Contacto
Cuéntenos sobre sus necesidades

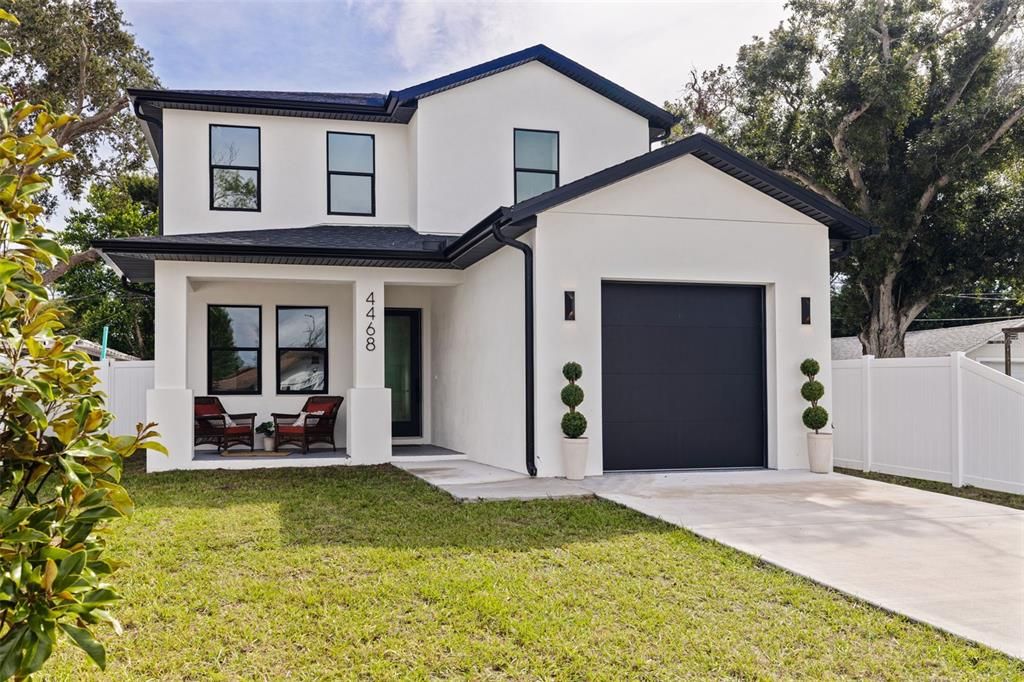
4468 57TH AVENUE N

Casa En Venta
$695,000

BTC: 8.37349398

ETH: 285.77302632

6 días
4 camas
3 baños
2,341 sqft

Visión general

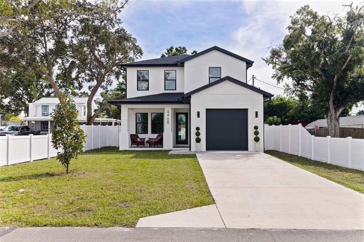
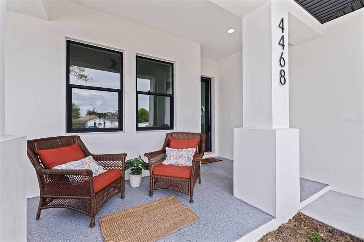
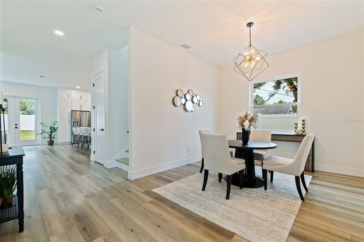
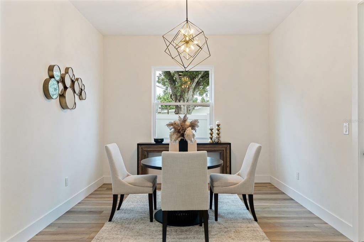
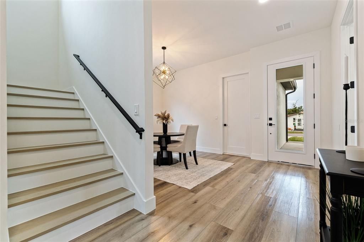
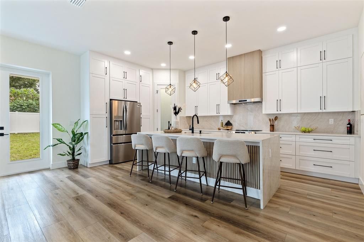
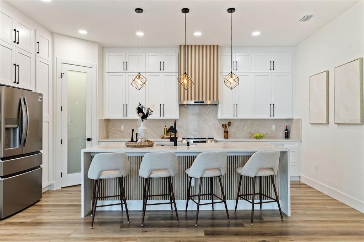
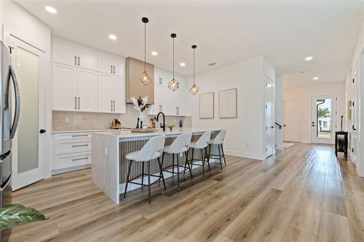
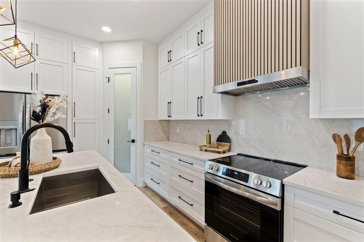
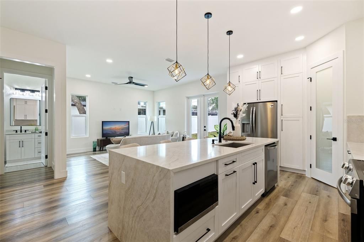
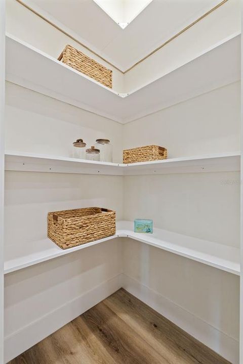
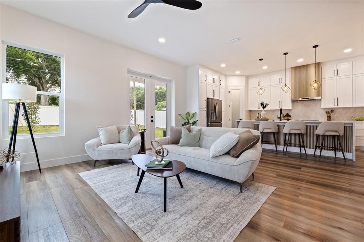
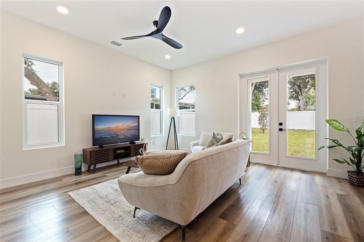
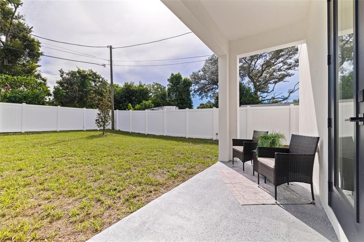
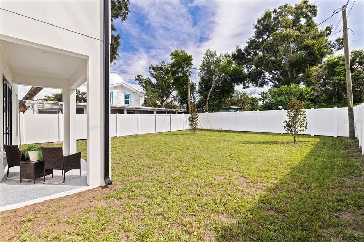
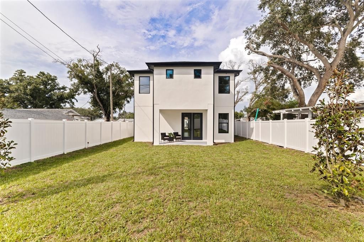
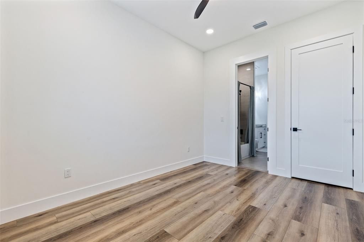
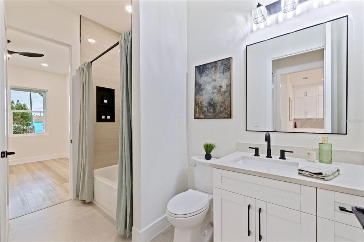
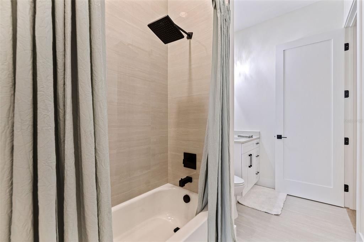
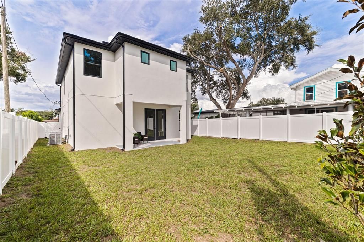
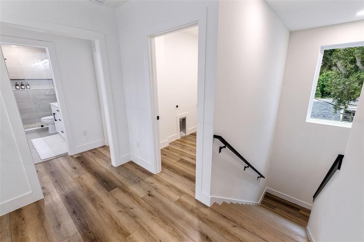
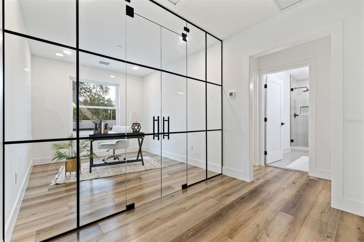
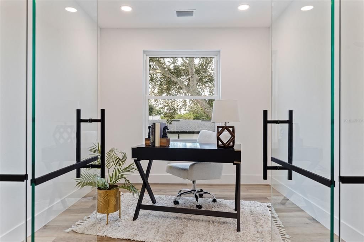
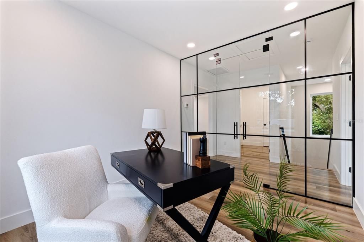
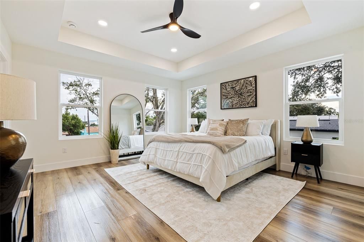
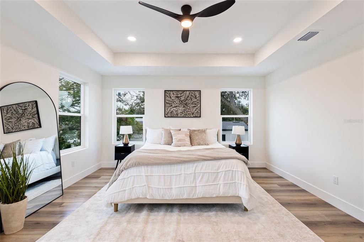
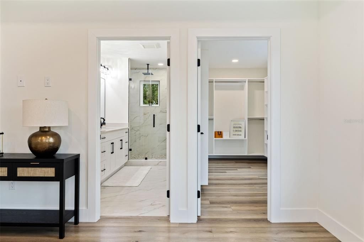
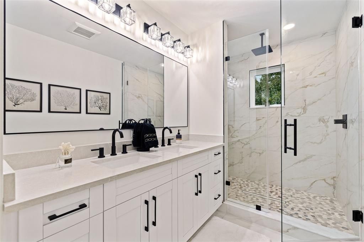
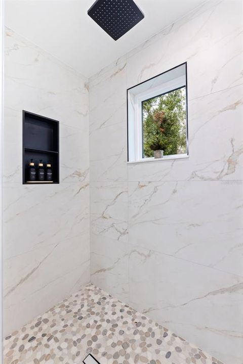
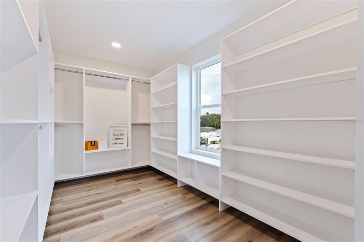
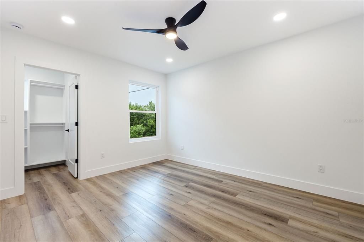
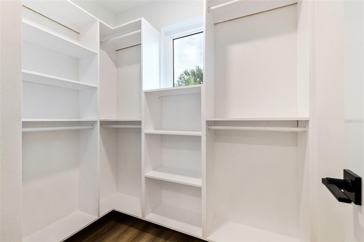
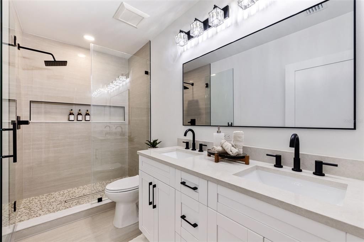
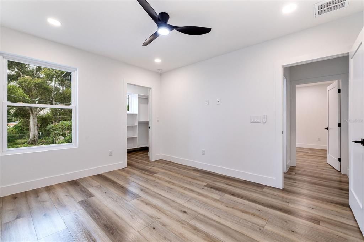
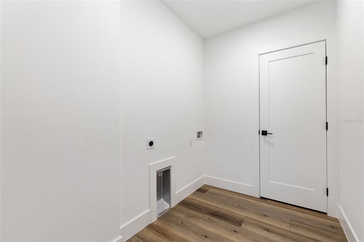
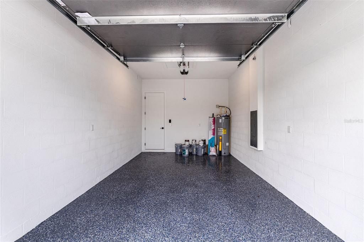
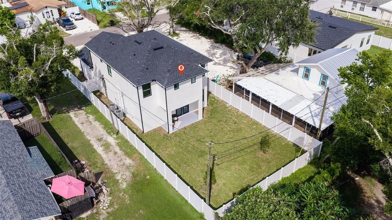
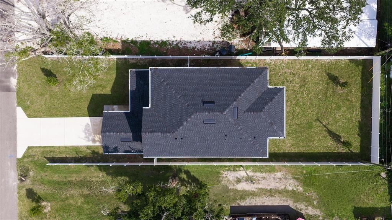
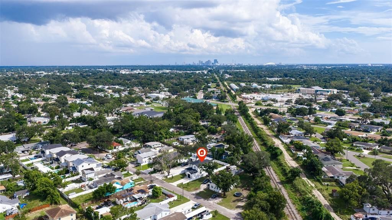
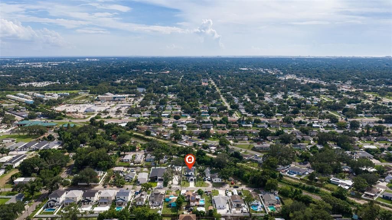
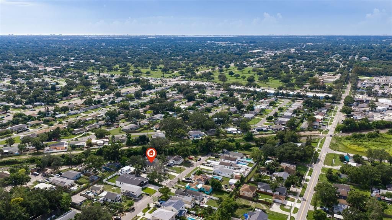
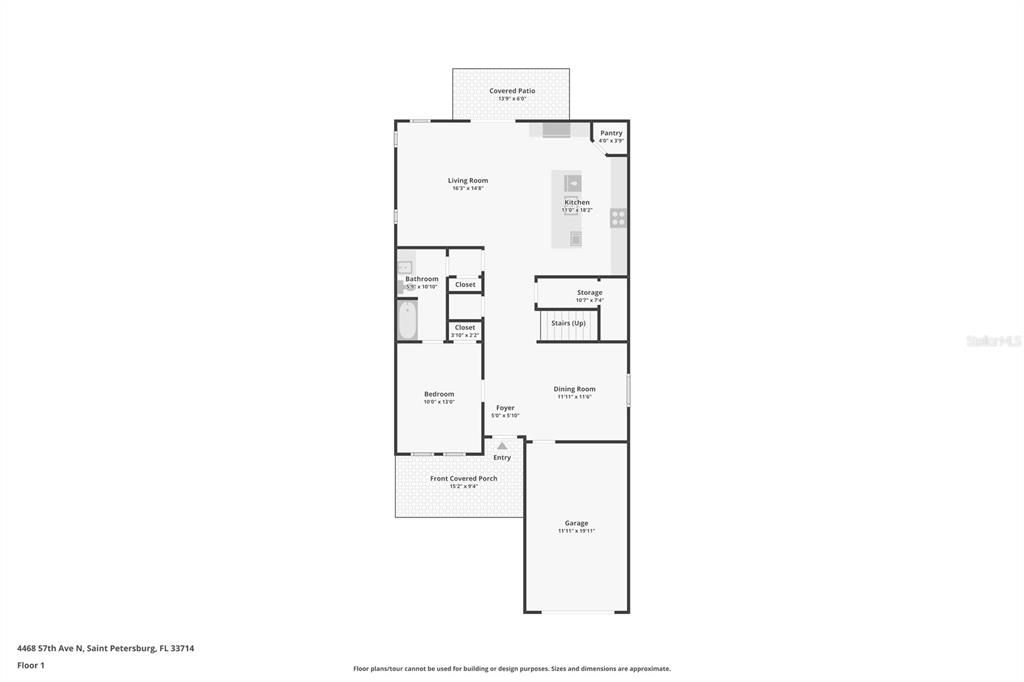
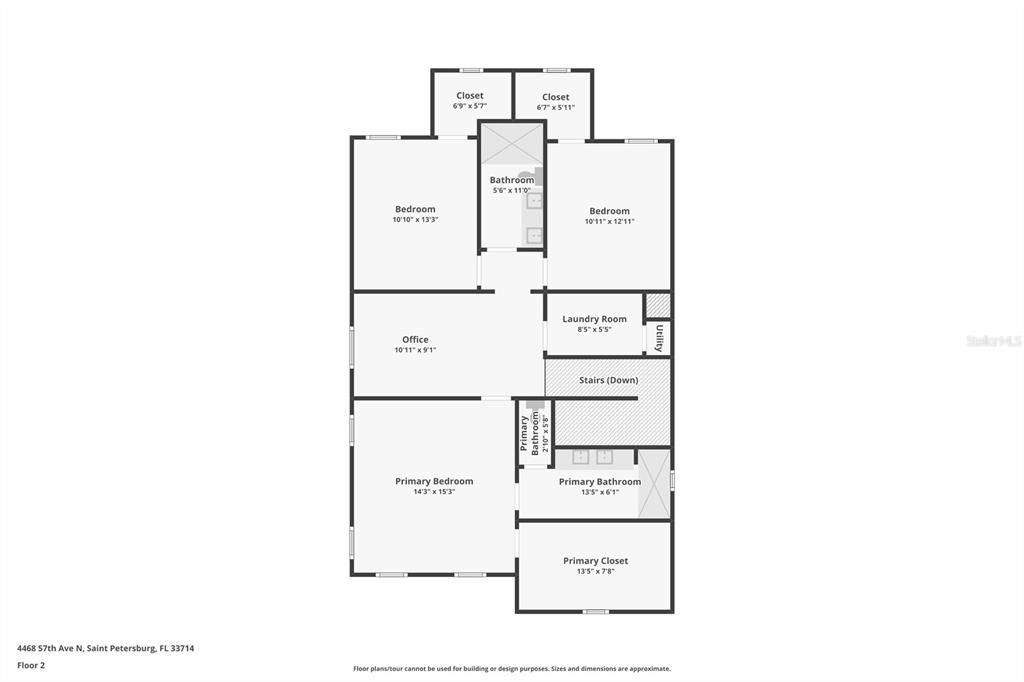
**BRAND NEW CONSTRUCTION IN A NON-FLOOD ZONE!** Discover the perfect blend of contemporary design, beautiful finishes, and thoughtful functionality in this stunning new construction home offering 2,341 square feet of living space, four bedrooms, three full bathrooms, a dedicated home office, and a one car garage. From the welcoming covered front porch to the light filled interiors, every detail has been carefully considered to create a home that is as beautiful as it is comfortable. Step inside to find gorgeous wide plank flooring, abundant natural light, recessed lighting throughout, stylish modern ceiling fans, and a spacious, open floor plan designed for effortless everyday living and entertaining. The showpiece of the home is undoubtedly the spectacular kitchen, where an oversized island with dramatic waterfall edge granite countertops takes center stage, complemented by a coordinating granite backsplash, crisp white cabinetry, warm oak accents, a beautifully detailed wood range hood, and eye catching designer pendant lighting. Stainless steel appliances, a built-in microwave, and sleek black fixtures complete the sophisticated design. Beyond its beautiful finishes, this kitchen offers exceptional storage with abundant cabinetry, additional pantry cabinets flanking the refrigerator, and a spacious walk-in pantry with an elegant glass door. The kitchen flows seamlessly into the inviting living room, where French doors open to the covered rear patio and expansive backyard, creating a wonderful connection between indoor and outdoor living. A separate dining room provides an inviting space for gatherings, while a first floor bedroom and full bathroom offer flexibility for guests, multigenerational living, or additional privacy. Upstairs, the spacious primary suite is a true retreat, featuring a beautiful tray ceiling, generous natural light, and an impressive oversized walk-in closet complete with a built-in organization system. The spa like primary bathroom features a spacious double vanity, sleek black fixtures, and a gorgeous glass enclosed shower with striking marble look tile, a rainfall showerhead, and a built-in niche. Two additional upstairs bedrooms each feature their own walk-in closets, offering exceptional storage throughout the second floor. The additional bathrooms are equally impressive, showcasing stylish tilework, contemporary vanities, and carefully selected finishes that carry the home's cohesive design from room to room. One of the most distinctive features is the dedicated home office, enclosed by dramatic black framed glass walls and double doors, creating a sophisticated and inspiring workspace separate from the home's four bedrooms. A conveniently located upstairs laundry room adds to the thoughtful floor plan. Step outside and enjoy an expansive, fully fenced backyard surrounded by six foot vinyl privacy fencing, offering plenty of room for entertaining, pets, outdoor activities, or creating your own backyard retreat. Additional highlights include impact resistant windows and exterior doors, a covered rear patio, a welcoming front porch, and a one car garage with a finished floor. Located in unincorporated Pinellas County, offering potential for Airbnb and short-term rental use. With beautiful designer finishes, exceptional storage, and a thoughtfully designed floor plan, this home is ready for its first owner to move in and enjoy!

Ubicación

Detalles

Tipo:
Residential
Estacionamiento:
Driveway / Garage Door Opener
Año de construcción:
2026
Lote:
0.13 Hectáreas
Calefacción:
Central / Electric
precio por sq. medidor:
$297
Enfriamiento:
Central Air
HOA:
Sin datos

Valuation

Our model vs. what's actually selling nearby.
Estimate
$852,650
$655K – $1.1M
Confidence Low
List vs. estimate
$157K below estimate
List $695,000 · -18.5%
Our model says this listing is priced below recent comparable activity. Expect competition.
Price per sq ft
$296
-10.2% vs. city median $330
Based on
14 MLS comparables
Median of recent comparable listings. Sold comps use closing price, active listings use list price.

Destacados

Annual tax
$1,812
2025
Garage
1 car garage
Pets
Allowed
Más hechos y características
  • Piso

    • Ceramic Tile

    • Luxury Vinyl

    Calefacción

    • Central

    • Electric

    Enfriamiento

    • Central Air

    Accesorios

    • Dishwasher

    • Disposal

    • Microwave

    • Range

    • Range Hood

    • Refrigerator

    Otras características interiores

    • Ceiling Fan(s)

    • High Ceilings

    • Open Floorplan

    • PrimaryBedroom Upstairs

    • Stone Counters

    • Tray Ceiling(s)

    • Walk-In Closet(s)

    Dormitorios y baños

    • Dormitorios: 4

    • Baños completos: 3

  • Estacionamiento

    • Driveway

    • Garage Door Opener

    Propiedad

    • Pisos: Two

    • Características Exteriores: French Doors / Lighting / Private Mailbox / Rain Gutters

    Lote

    • Lote: 0.13 Hectáreas

    Otra Información de Propiedad

    • Número de Parcela: 343016387540100030

    • Zonificación: R-4

  • Tipo y estilo

    • Tipo de propiedad: Residential

    • Subtipo de propiedad: Single Family Residence

  • Utilidad

    • Cable Available

    • Electricity Connected

    • Public

    • Sewer Connected

    • Water Connected

  • Otra información financiera

    • Importe anual de impuestos: $1,813

  • Detalles de la fuente

    • MLS ID: TB8557612

    Otros hechos

    • Materiales de construcción: Block / Stucco / Wood Frame

    • Detalles de la fundación: Slab

    • Características de lavandería: Inside / Laundry Room / Upper Level

    • Características del lote: Cul-De-Sac / In County / Landscaped / Unincorporated

    • Características del patio y el porche: Front Porch / Rear Porch

    • Características de la ventana: Storm Window(s)

    • Caras de dirección: North

    • Estilo arquitectónico: Contemporary / Craftsman

    • Espacios de garaje: 1

    • Garaje adjunto: Si

    • Garaje: Si

    • Salón: 2341

    • Fuente de agua: Public

    • Tamaño de la parcela: 45 x 127

    • Nombre de subdivisión: HIGHLAND GROVES

Consulta privada
Habla con el asesor de este inmueble.
Planos, documentos del HOA, comparables off-market, agendar una visita privada — un solo mensaje directo al especialista local.

Más como esta

En Venta
$515,000
Casa
2 camas · 2 baños · 1,347 sqft
KENNETH CITY, KENNETH CITY
4822 60TH WAY N
En Venta
$640,000
Casa
4 camas · 2 baños · 1,846 sqft
WESTGATE MANOR, ST PETERSBURG
5688 34TH AVE N
Nuevo
En Venta
$534,000
Multifamiliar
5 camas · 1,866 sqft
PINE CITY SUB REP, ST PETERSBURG
1646 28TH AVENUE N
Nuevo
En Venta
$514,900
Casa
3 camas · 2 baños · 1,637 sqft
ALSTON ANNEX 2, PINELLAS PARK
6723 68TH AVENUE N
Nuevo
En Venta
$549,000
Casa
3 camas · 2 baños · 1,626 sqft
GLEN LAKES BRODERICK ADD, ST PETERSBURG
8747 GLEN LAKES BOULEVARD N
Nuevo
En Venta
$560,000
4 camas · 2 baños · 1,680 sqft
SUNSET VIEW, PINELLAS PARK
3765 67TH AVENUE N UNIT B
Nuevo
En Venta
$721,000
Adosados
3 camas · 2 baños · 2,392 sqft
LATITUDES IN THE PARK TWNHMS, PINELLAS PARK
6209 64TH WAY N
Nuevo
En Venta
$649,000
Lotes / Tierras
0.49 acres
ACREAGE, ST PETERSBURG
4949L 26TH AVENUE N

Mercado cerca de esta dirección

Conteos en vivo en la misma zona.
Ver todo

The multiple listing information is provided by the Stellar MLS from a copyrighted compilation of listings. The compilation of listings and each individual listing are ©2026-present Stellar MLS. All Rights Reserved. The information provided is for consumers' personal, noncommercial use and may not be used for any purpose other than to identify prospective properties consumers may be interested in purchasing. All properties are subject to prior sale or withdrawal. All information provided is deemed reliable but is not guaranteed accurate, and should be independently verified. Listing courtesy of: CHARLES RUTENBERG REALTY INC