Vender tu casa
Valoración gratuita de tu hogar
Contacto
Cuéntenos sobre sus necesidades

449 WEBBS COVE

Casa Activo con contrato
$2,650,000

BTC: 41.27725857

ETH: 1,392.80158096

18 días
Frente al mar
4 camas
3 baños
5,287 sqft

Visión general

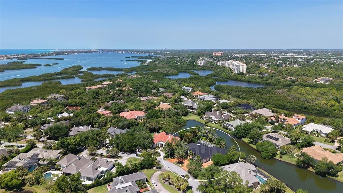
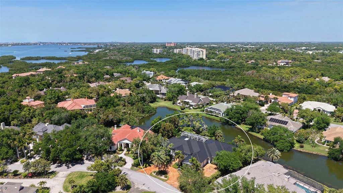
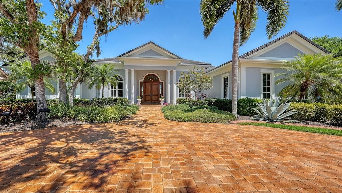
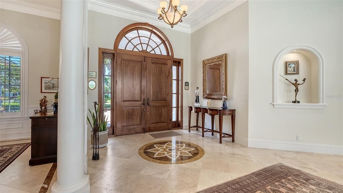
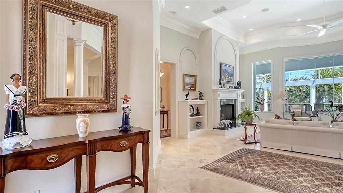
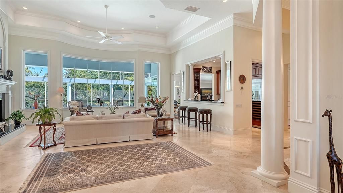
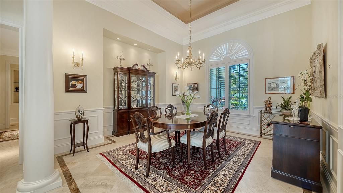
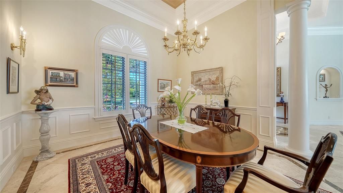
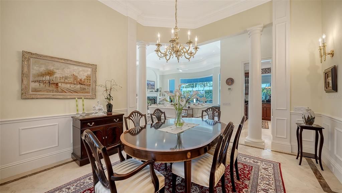
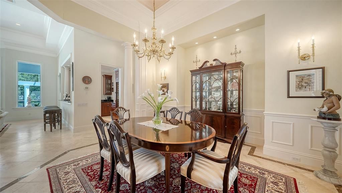
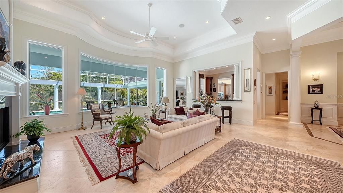
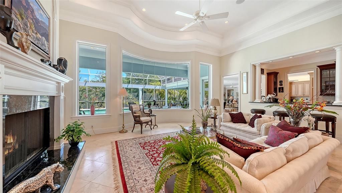
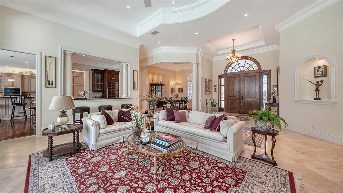
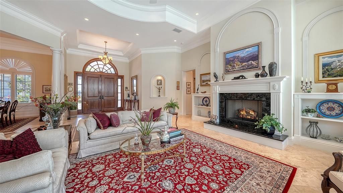
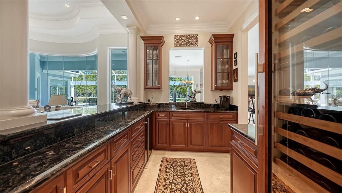
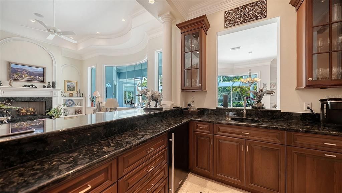
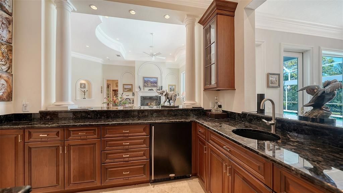
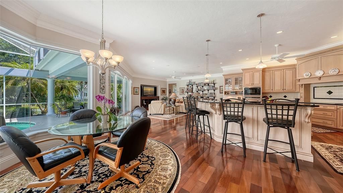
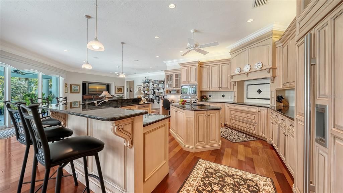
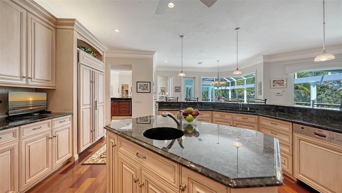
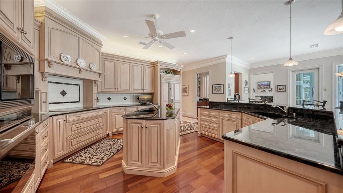
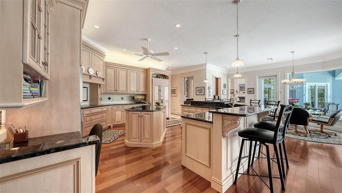
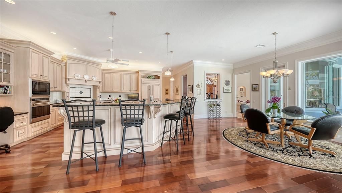
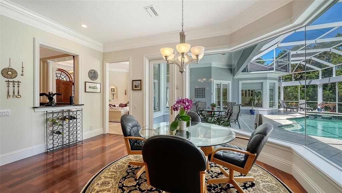
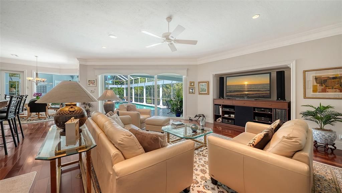
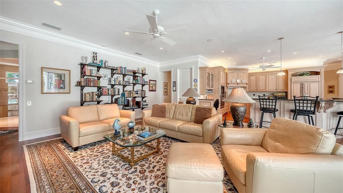
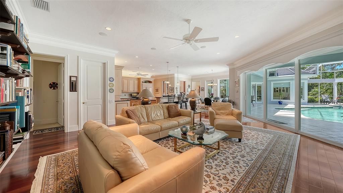
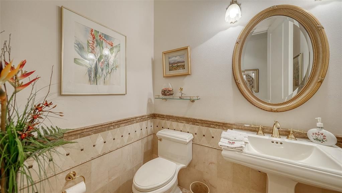
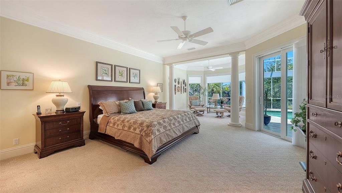
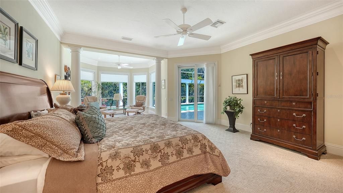
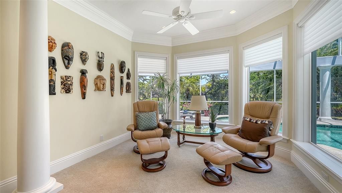
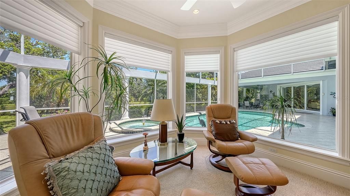
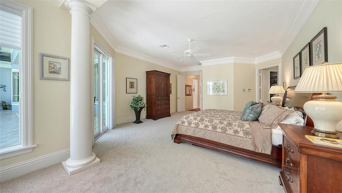
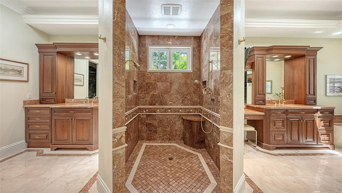
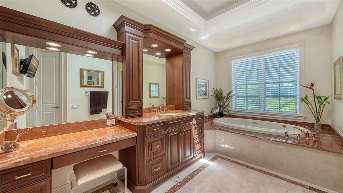
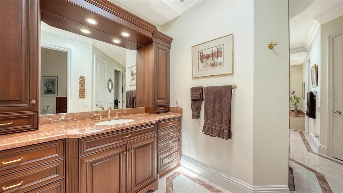
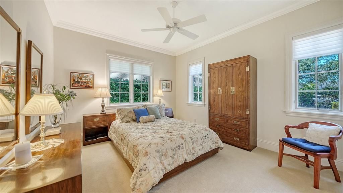
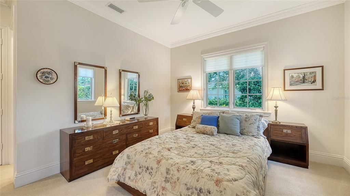
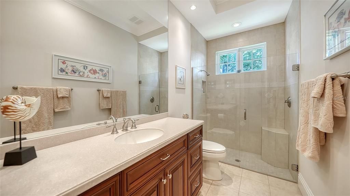
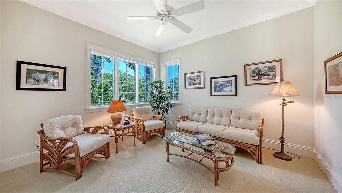
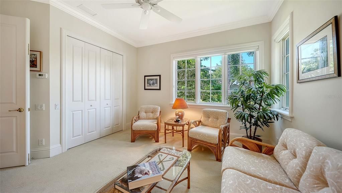
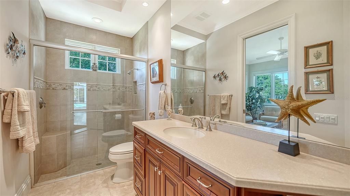
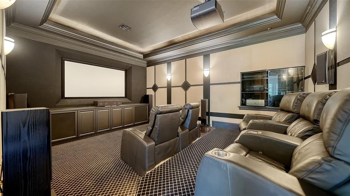
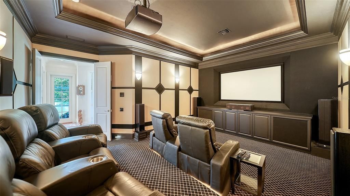
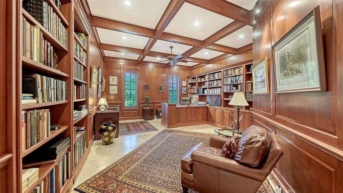
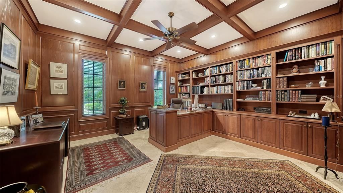
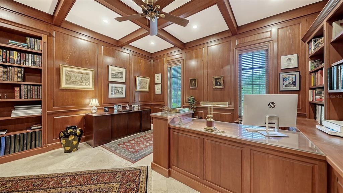
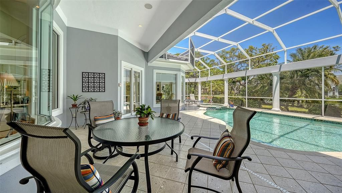
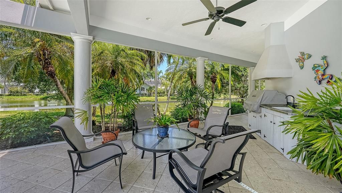
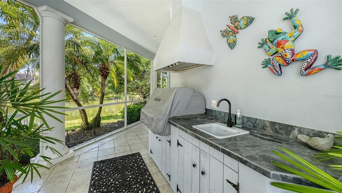
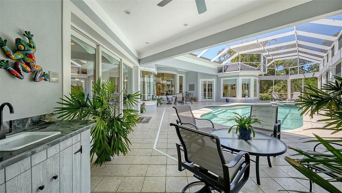
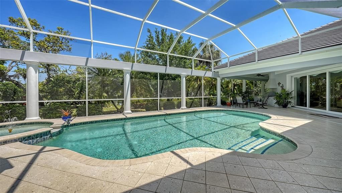
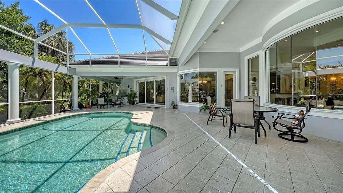
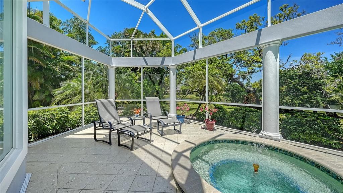
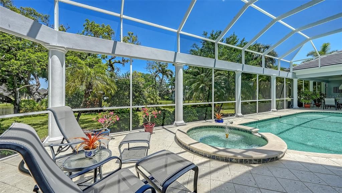
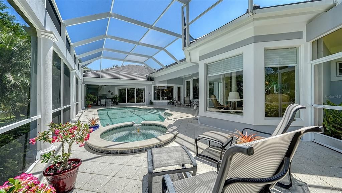
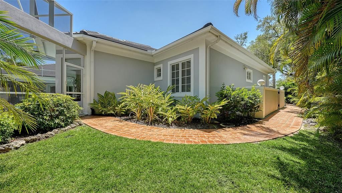
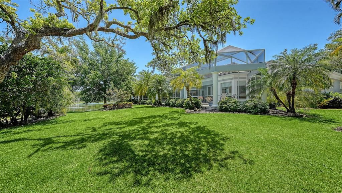
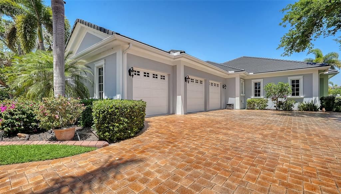
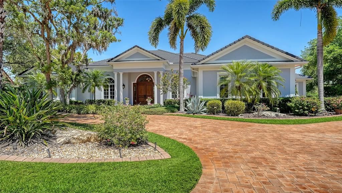
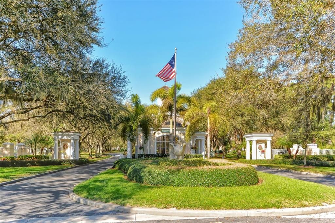
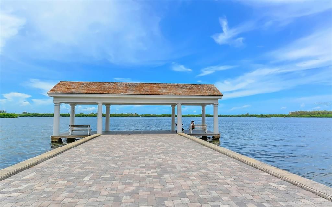
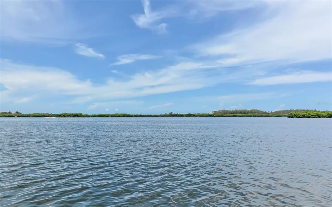
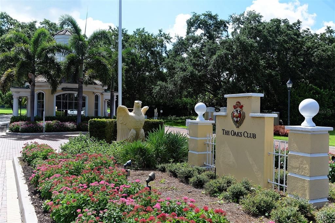
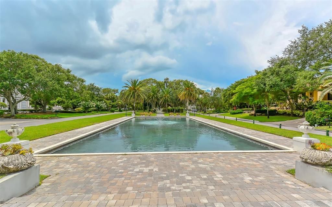
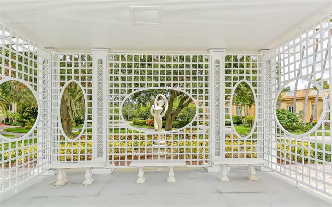
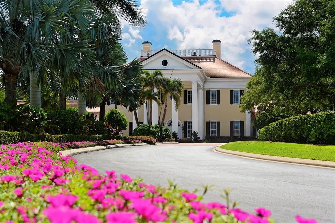
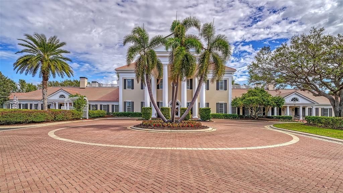
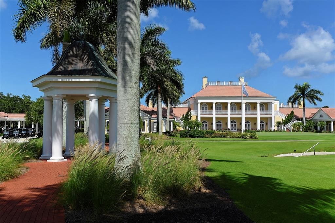
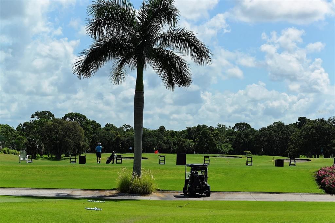
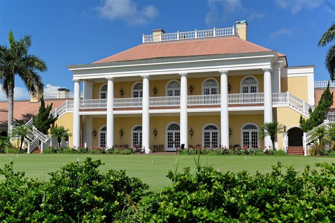
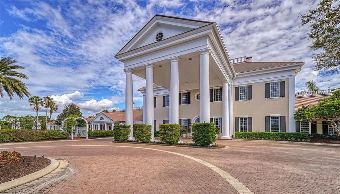
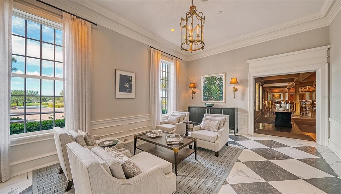
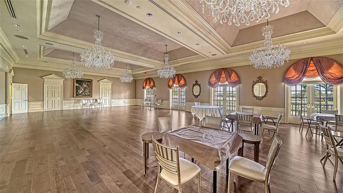
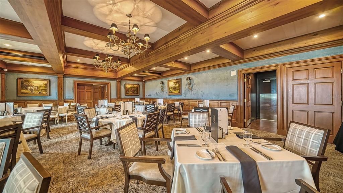
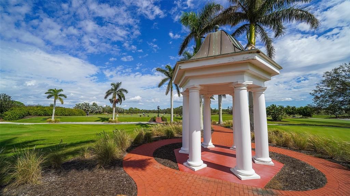
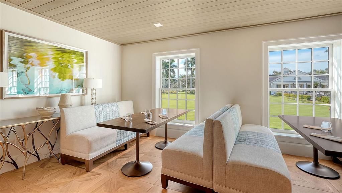
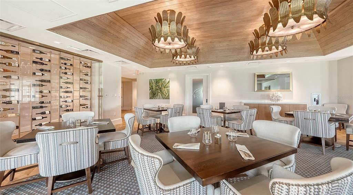
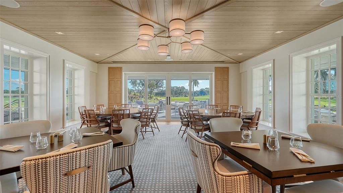
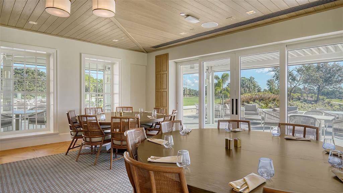
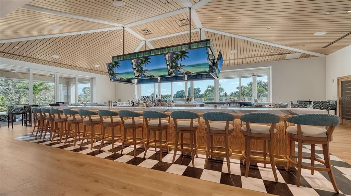
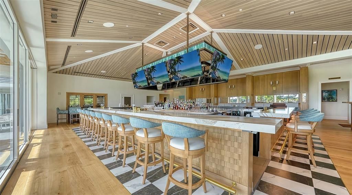
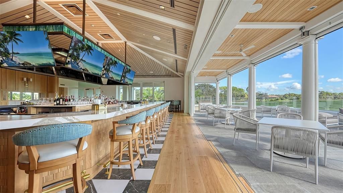
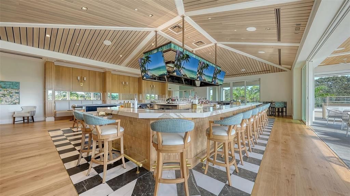
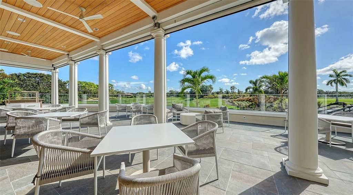
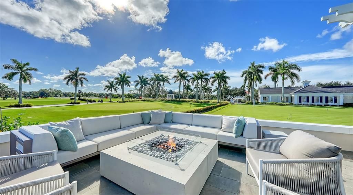
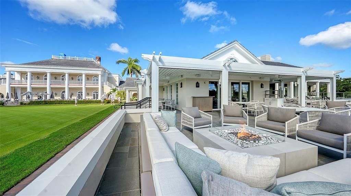
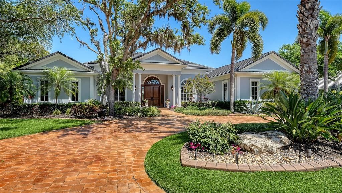
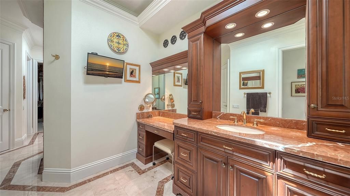
A custom-built Baron estate of timeless elegance, overlooking a tranquil lake from a quiet cul-de-sac within one of the region’s most coveted guard-gated communities. Located in Oaks Bayside, oak-canopied streets, private bay access, and a peaceful setting define everyday living—just steps from the community’s private day dock on Little Sarasota Bay for kayaking and sunset views. Offering 5,287 square feet of living space, the home features four bedrooms, an office, a study, and 3½ baths, with a floor plan designed for both refined entertaining and comfortable living. Travertine marble and rich hardwood floors extend beneath coffered and tray ceilings, while aquarium windows and impact glass fill the interiors with natural light and frame serene lake views. A gas fireplace anchors the living room, and surround sound enhances the main living areas, all flowing seamlessly to the screened lanai. The chef’s kitchen is appointed with Wolf and Sub-Zero appliances, an oversized island with bar seating, and a walk-through pantry. A casual dining area adjoins the kitchen, while a separate formal dining room accommodates more formal gatherings. A wet bar with a large-capacity wine refrigerator and custom cabinetry adds a sophisticated entertaining element. The primary suite offers a private sitting area and a luxurious bath with separate vanities, individual dressing areas, private water closets, and two walk-in closets with custom built-ins. Three additional bedrooms are thoughtfully positioned for family or guests, along with a spacious office, separate study, and a five-seat home theater. Outdoors, the expansive screened lanai is designed for year-round living, featuring a pool, spa, fountain, covered seating, and a full outdoor kitchen overlooking the lake and lush tropical landscaping. An elegant circular paver drive and a three-car garage with epoxy floors and extensive storage enhance both form and function. Additional highlights include a whole-home vacuum system, solid wood doors, impact windows, a cedar closet, and abundant storage throughout. Located in Flood Zone X for added peace of mind. The Oaks Country Club offers 2 championship 18 hole golf courses, Tennis, pickleball, croquet, bocce, and an abundance of social activities to stay engaged in all the club has to offer. Ideally located near downtown Sarasota, Siesta Key Beach, and renowned cultural destinations, Oaks Bayside offers a rare blend of privacy and convenience. Membership to The Oaks Club is required. A wonderful opportunity to live in one of the finest country clubs in Florida.

Ubicación

Detalles

Tipo:
Residential
Estacionamiento:
Circular Driveway / Garage Door Opener / Garage Faces Side / Oversized / Parking Pad
Año de construcción:
2006
Lote:
0.39 Hectáreas
Calefacción:
Central / Electric
precio por sq. medidor:
$501
Enfriamiento:
Central Air
HOA:
$2,950

Valuation

Our model vs. what's actually selling nearby.
Estimate
$3,997,000
$2.2M – $8.2M
Confidence Low
List vs. estimate
$1.3M below estimate
List $2,650,000 · -33.7%
Our model says this listing is priced below recent comparable activity. Expect competition.
Price per sq ft
$501
+33.3% vs. city median $376
Based on
5 MLS comparables
Median of recent comparable listings. Sold comps use closing price, active listings use list price.

Destacados

Annual tax
$10,623
2025
HOA
$2,950/6mo
24-Hour Guard, Common Area Taxes, Escrow Reserves Fund
Pool
Gunite
View
Water
Waterfront
Lake Front
Garage
3 car garage
Pets
Allowed
Más hechos y características
  • Piso

    • Carpet

    • Travertine

    • Hardwood

    Calefacción

    • Central

    • Electric

    Enfriamiento

    • Central Air

    Accesorios

    • Bar Fridge

    • Built-In Oven

    • Convection Oven

    • Cooktop

    • Dishwasher

    • Disposal

    • Dryer

    • Electric Water Heater

    • Exhaust Fan

    • Kitchen Reverse Osmosis System

    • Refrigerator

    • Washer

    • Water Filtration System

    • Water Purifier

    • Water Softener

    • Wine Refrigerator

    Otras características interiores

    • Built-in Features

    • Ceiling Fan(s)

    • Central Vacuum

    • Coffered Ceiling(s)

    • Crown Molding

    • Dry Bar

    • High Ceilings

    • Kitchen/Family Room Combo

    • Open Floorplan

    • Solid Wood Cabinets

    • Split Bedroom

    • Stone Counters

    • Thermostat

    • Tray Ceiling(s)

    • Vaulted Ceiling(s)

    • Walk-In Closet(s)

    • Wet Bar

    • Window Treatments

    Dormitorios y baños

    • Dormitorios: 4

    • Baños: 1

    • Baños completos: 3

  • Estacionamiento

    • Circular Driveway

    • Garage Door Opener

    • Garage Faces Side

    • Oversized

    • Parking Pad

    Propiedad

    • Pisos: One

    • Piscina Privada: Si

    • Características Exteriores: French Doors / Garden / Irrigation System / Lighting / Outdoor Grill / Outdoor Kitchen / Private Entrance / Private Mailbox / Private Yard / Rain Gutters / Sliding Doors / Sprinkler Metered

    Lote

    • Lote: 0.39 Hectáreas

    Otra Información de Propiedad

    • Número de Parcela: 0142040028

  • Tipo y estilo

    • Tipo de propiedad: Residential

    • Subtipo de propiedad: Single Family Residence

  • Utilidad

    • BB/HS Internet Available

    • Cable Connected

    • Electricity Connected

    • Propane

    • Public

    • Sewer Connected

    • Sprinkler Well

    • Street Lights

    • Underground Utilities

    • Water Connected

  • Otra información financiera

    • HOA: $2,950

    • Frecuencia HOA: Semi-Annually

    • Importe anual de impuestos: $10,623

  • Detalles de la fuente

    • MLS ID: A4688291

    Otros hechos

    • Materiales de construcción: Block / Brick / Stucco

    • Detalles de la fundación: Block / Slab

    • Características de la chimenea: Gas / Living Room

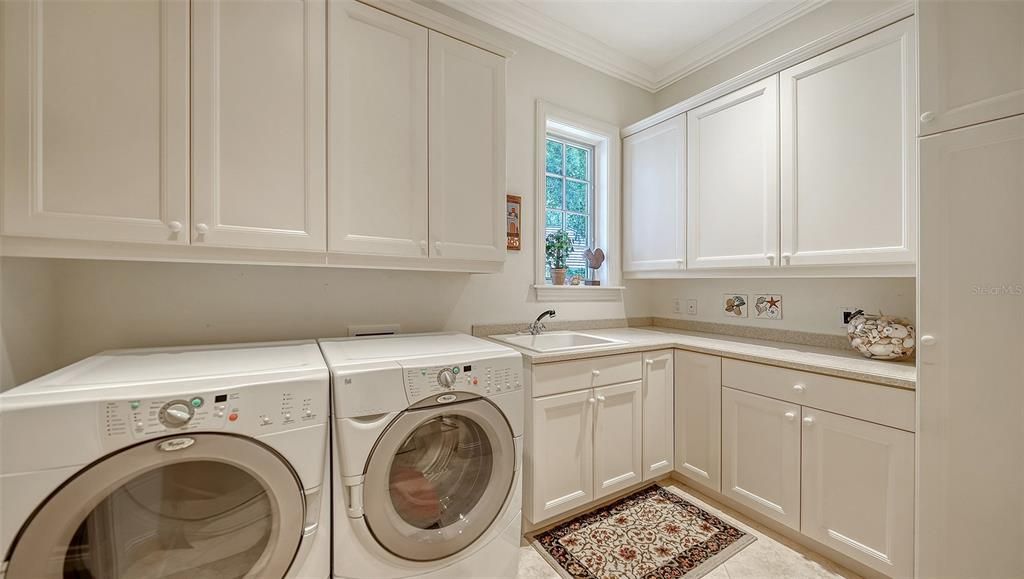
    • Características de lavandería: Electric Dryer Hookup / Inside / Laundry Room / Washer Hookup

    • Características del lote: Cul-De-Sac / Landscaped / Near Golf Course / Private

    • Características del patio y el porche: Covered / Deck / Enclosed / Front Porch / Patio / Screened

    • Características de la piscina: Gunite / In Ground / Lighting / Outside Bath Access / Screen Enclosure / Tile

    • Características de la ventana: Blinds / Shades / Window Treatments

    • Caras de dirección: Southwest

    • Estilo arquitectónico: Custom / Traditional

    • Frente al mar: Si

    • Hogar: Si

    • Espacios de garaje: 3

    • Garaje adjunto: Si

    • Garaje: Si

    • Salón: 5287

    • Fuente de agua: Public

    • Nombre de subdivisión: OAKS

Consulta privada
Habla con el asesor de este inmueble.
Planos, documentos del HOA, comparables off-market, agendar una visita privada — un solo mensaje directo al especialista local.

Más como esta

Nuevo
Activo con contrato
$3,100,000
Casa
3 camas · 3 baños · 3,122 sqft
SOUTHBAY YACHT & RACQUET CLUB, OSPREY
321 LOOKOUT POINT DRIVE
-$245K
Activo con contrato
$2,450,000
Casa
5 camas · 4 baños · 5,653 sqft
SILVER OAK, SARASOTA
5207 SAND LAKE COURT
Activo con contrato
$1,997,000
Casa
5 camas · 4 baños · 3,602 sqft
PORTOFINO ON THE BAY, SARASOTA
1630 ASSISI DRIVE UNIT 18
-$400K
Activo con contrato
$2,099,999
Casa
5 camas · 4 baños · 5,171 sqft
LEGACY ESTATES AT ESPLANADE ON PALMER RANCH, SARASOTA
5301 GREENBROOK DRIVE
-$1M
Activo con contrato
$2,650,000
Casa
4 camas · 3 baños · 4,006 sqft
SANDERLING CLUB, SARASOTA
7647 SANDERLING ROAD
Activo con contrato
$2,100,000
Casa
4 camas · 3 baños · 3,768 sqft
OAKS, OSPREY
448 E MACEWEN DRIVE
-$155K
Activo con contrato
$2,995,000
Casa
4 camas · 6 baños · 4,652 sqft
PRINCES GATE, SIESTA KEY
6934 BELGRAVE DRIVE
-$395K
Activo con contrato
$2,100,000
Casa
4 camas · 4 baños · 3,686 sqft
CORAL COVE, SARASOTA
7300 COVE TERRACE

Mercado cerca de esta dirección

Conteos en vivo en la misma zona.
Ver todo

The multiple listing information is provided by the Stellar MLS from a copyrighted compilation of listings. The compilation of listings and each individual listing are ©2026-present Stellar MLS. All Rights Reserved. The information provided is for consumers' personal, noncommercial use and may not be used for any purpose other than to identify prospective properties consumers may be interested in purchasing. All properties are subject to prior sale or withdrawal. All information provided is deemed reliable but is not guaranteed accurate, and should be independently verified. Listing courtesy of: MICHAEL SAUNDERS & COMPANY