Недвижимость
Ознакомьтесь с нашими объявлениями
Продать дом
Бесплатная оценка дома
Контакты
Расскажите нам о своих потребностях

449 WEBBS COVE

Дом Под контрактом
$2,650,000

BTC: 40.65664314

ETH: 1,392.80158096

18 Дней
Набережная
4 спален
3 ванн
5,287 кв.фт.

Обзор

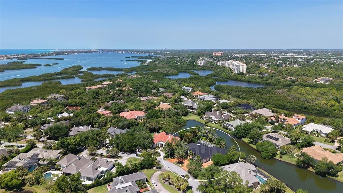
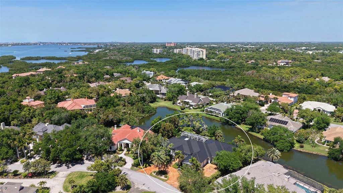
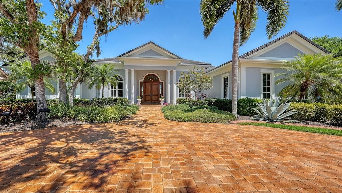
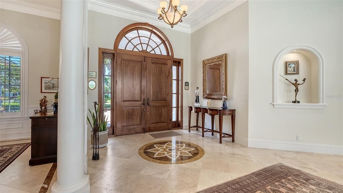
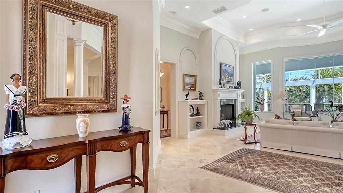
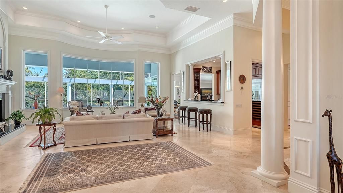
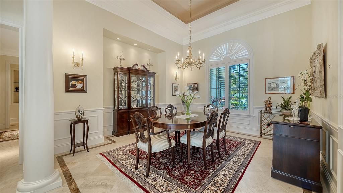
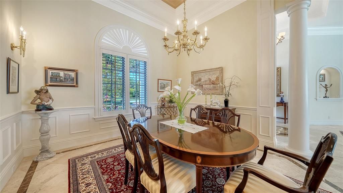
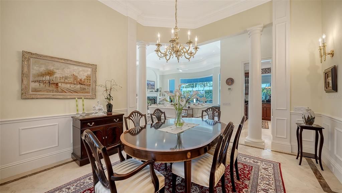
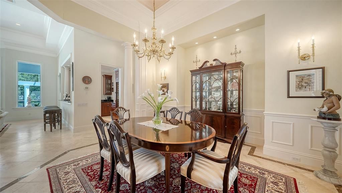
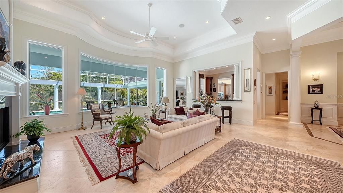
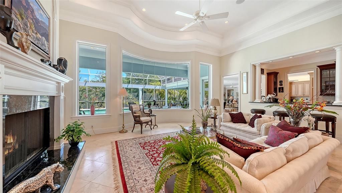
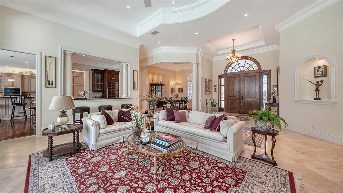
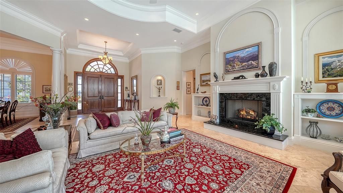
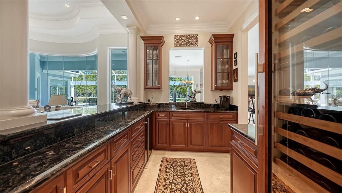
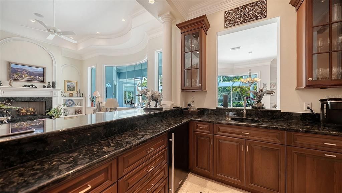
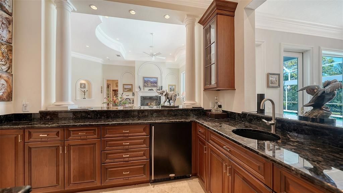
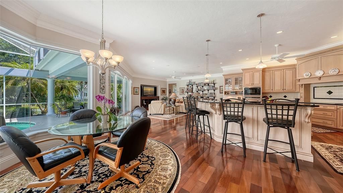
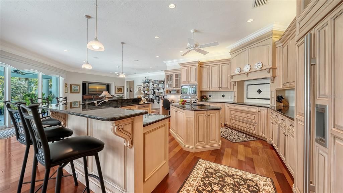
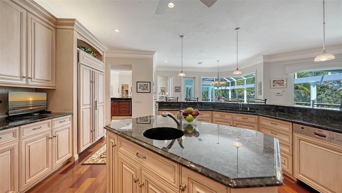
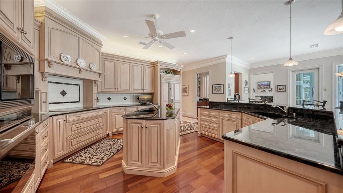
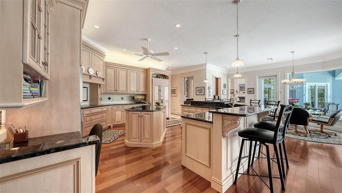
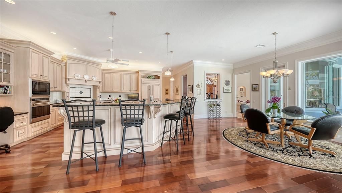
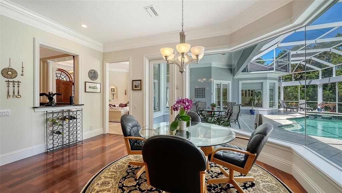
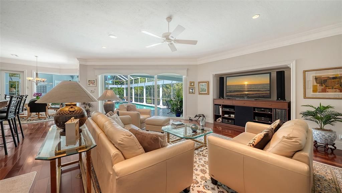
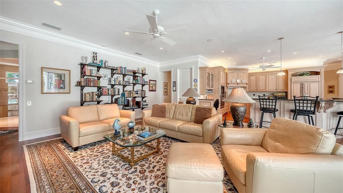
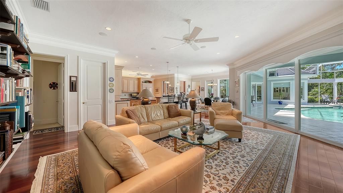
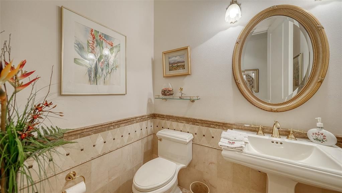
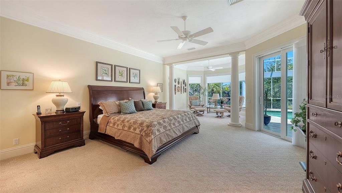
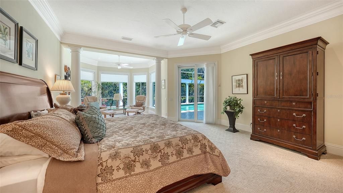
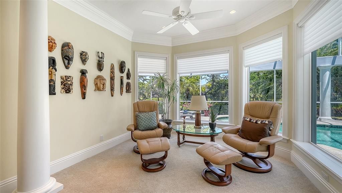
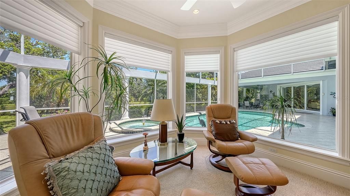
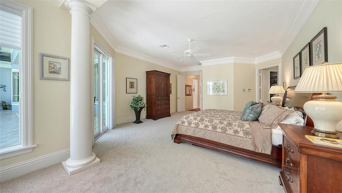
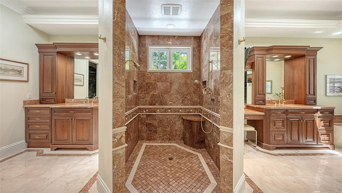
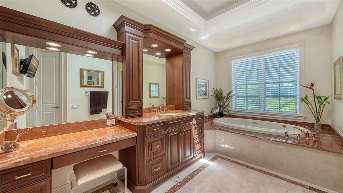
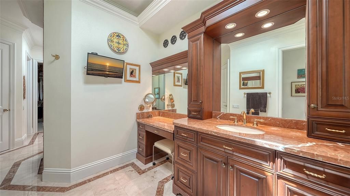
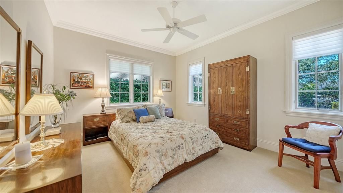
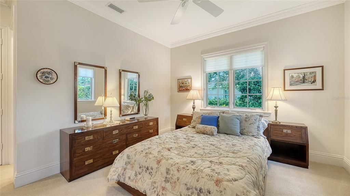
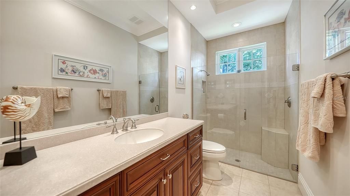
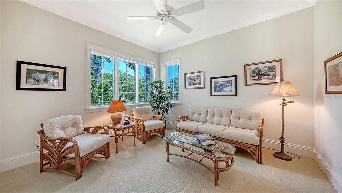
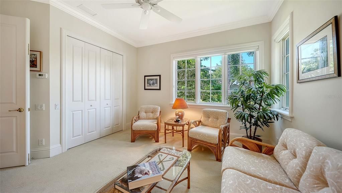
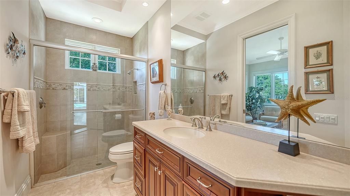
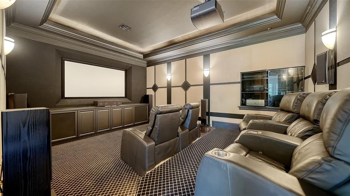
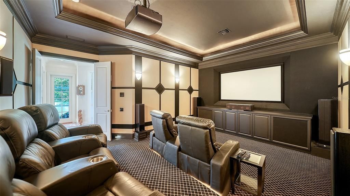
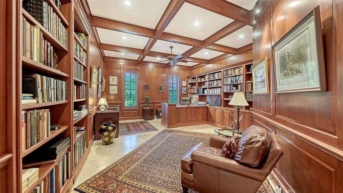
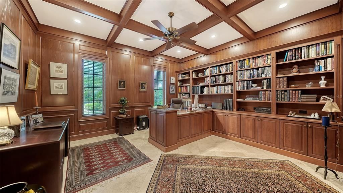
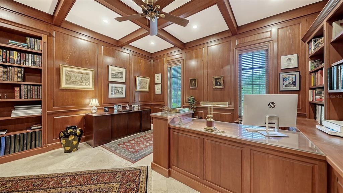
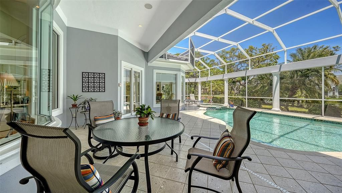
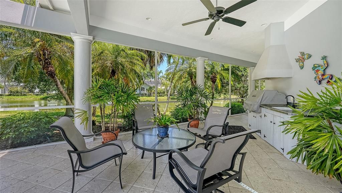
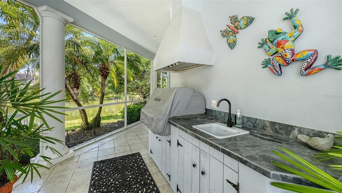
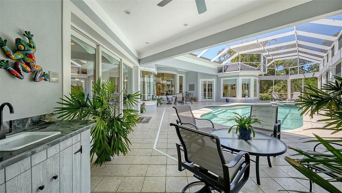
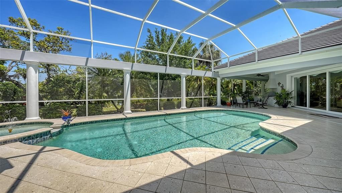
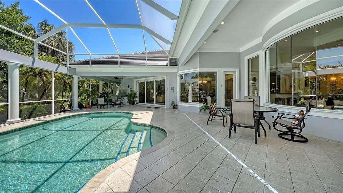
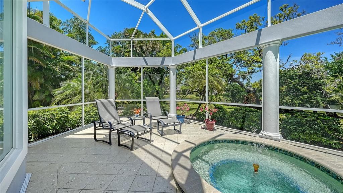
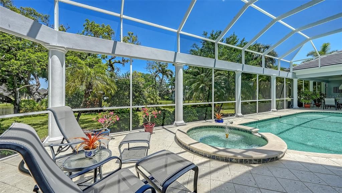
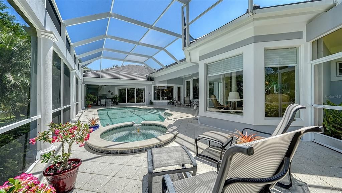
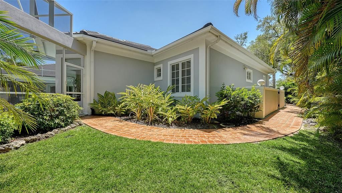
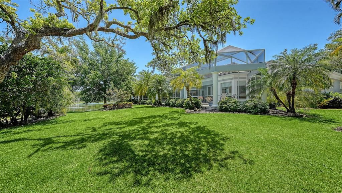
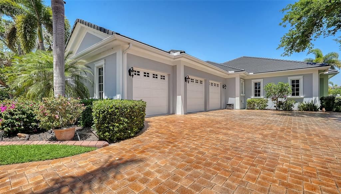
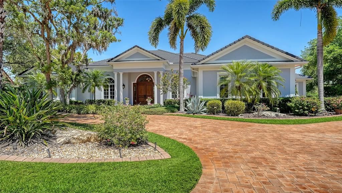
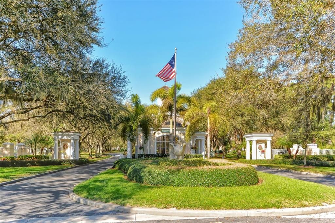
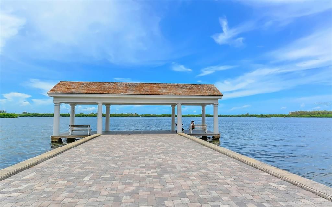
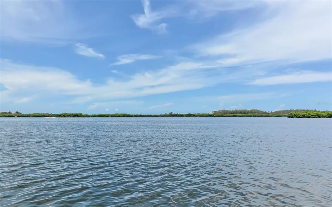
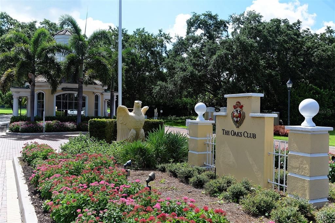
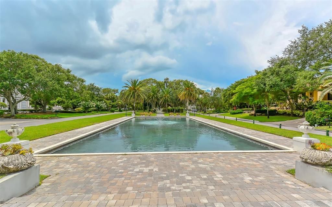
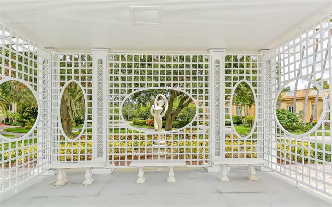
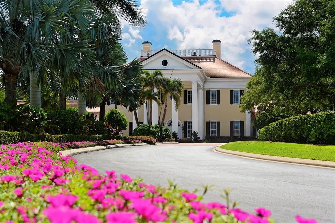
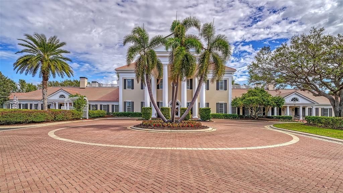
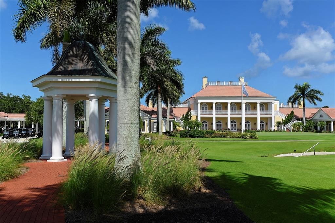
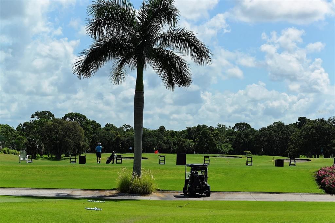
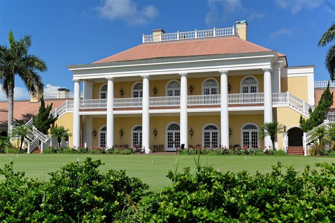
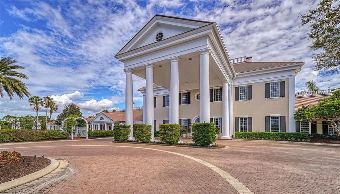
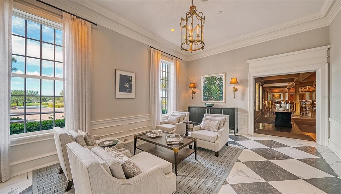
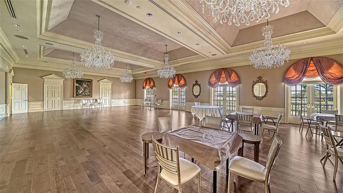
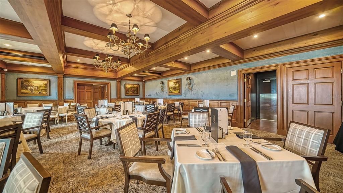
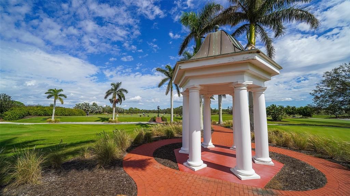
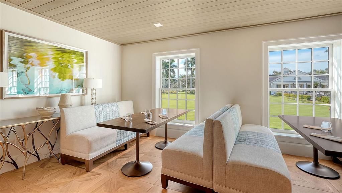
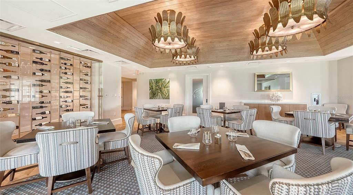
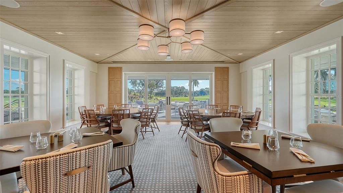
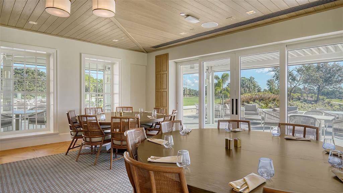
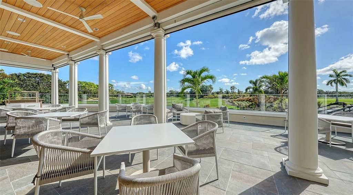
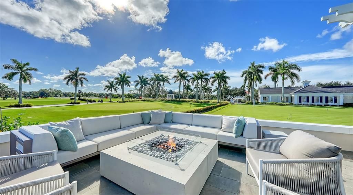
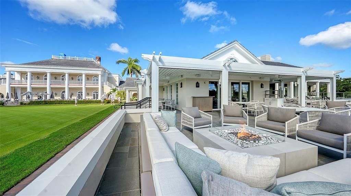
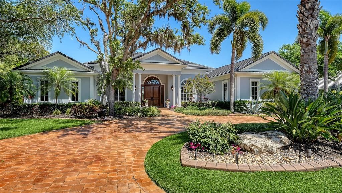
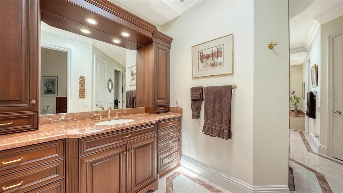
A custom-built Baron estate of timeless elegance, overlooking a tranquil lake from a quiet cul-de-sac within one of the region’s most coveted guard-gated communities. Located in Oaks Bayside, oak-canopied streets, private bay access, and a peaceful setting define everyday living—just steps from the community’s private day dock on Little Sarasota Bay for kayaking and sunset views. Offering 5,287 square feet of living space, the home features four bedrooms, an office, a study, and 3½ baths, with a floor plan designed for both refined entertaining and comfortable living. Travertine marble and rich hardwood floors extend beneath coffered and tray ceilings, while aquarium windows and impact glass fill the interiors with natural light and frame serene lake views. A gas fireplace anchors the living room, and surround sound enhances the main living areas, all flowing seamlessly to the screened lanai. The chef’s kitchen is appointed with Wolf and Sub-Zero appliances, an oversized island with bar seating, and a walk-through pantry. A casual dining area adjoins the kitchen, while a separate formal dining room accommodates more formal gatherings. A wet bar with a large-capacity wine refrigerator and custom cabinetry adds a sophisticated entertaining element. The primary suite offers a private sitting area and a luxurious bath with separate vanities, individual dressing areas, private water closets, and two walk-in closets with custom built-ins. Three additional bedrooms are thoughtfully positioned for family or guests, along with a spacious office, separate study, and a five-seat home theater. Outdoors, the expansive screened lanai is designed for year-round living, featuring a pool, spa, fountain, covered seating, and a full outdoor kitchen overlooking the lake and lush tropical landscaping. An elegant circular paver drive and a three-car garage with epoxy floors and extensive storage enhance both form and function. Additional highlights include a whole-home vacuum system, solid wood doors, impact windows, a cedar closet, and abundant storage throughout. Located in Flood Zone X for added peace of mind. The Oaks Country Club offers 2 championship 18 hole golf courses, Tennis, pickleball, croquet, bocce, and an abundance of social activities to stay engaged in all the club has to offer. Ideally located near downtown Sarasota, Siesta Key Beach, and renowned cultural destinations, Oaks Bayside offers a rare blend of privacy and convenience. Membership to The Oaks Club is required. A wonderful opportunity to live in one of the finest country clubs in Florida.

Локация

Детали

Тип:
Residential
Парковка:
Circular Driveway / Garage Door Opener / Garage Faces Side / Oversized / Parking Pad
Год постройки:
2006
Лот:
0.39 Акров
Отопление:
Central / Electric
Цена/кв.фут:
$501
Охлаждение:
Central Air
HOA:
$2,950

Valuation

Our model vs. what's actually selling nearby.
Estimate
$3,997,000
$2.2M – $8.2M
Confidence Low
List vs. estimate
$1.3M below estimate
List $2,650,000 · -33.7%
Our model says this listing is priced below recent comparable activity. Expect competition.
Price per sq ft
$501
+33.3% vs. city median $376
Based on
5 MLS comparables
Median of recent comparable listings. Sold comps use closing price, active listings use list price.

Главное

Annual tax
$10,623
2025
HOA
$2,950/6mo
24-Hour Guard, Common Area Taxes, Escrow Reserves Fund
Pool
Gunite
View
Water
Waterfront
Lake Front
Garage
3 car garage
Pets
Allowed
Больше фактов и особенностей
  • Напольное покрытие

    • Carpet

    • Travertine

    • Hardwood

    Отопление

    • Central

    • Electric

    Охлаждение

    • Central Air

    Бытовая техника

    • Bar Fridge

    • Built-In Oven

    • Convection Oven

    • Cooktop

    • Dishwasher

    • Disposal

    • Dryer

    • Electric Water Heater

    • Exhaust Fan

    • Kitchen Reverse Osmosis System

    • Refrigerator

    • Washer

    • Water Filtration System

    • Water Purifier

    • Water Softener

    • Wine Refrigerator

    Другие особенности интерьера

    • Built-in Features

    • Ceiling Fan(s)

    • Central Vacuum

    • Coffered Ceiling(s)

    • Crown Molding

    • Dry Bar

    • High Ceilings

    • Kitchen/Family Room Combo

    • Open Floorplan

    • Solid Wood Cabinets

    • Split Bedroom

    • Stone Counters

    • Thermostat

    • Tray Ceiling(s)

    • Vaulted Ceiling(s)

    • Walk-In Closet(s)

    • Wet Bar

    • Window Treatments

    Спальни и ванные комнаты

    • Спальни: 4

    • Ванные: 1

    • Полные ванные комнаты: 3

  • Парковка

    • Circular Driveway

    • Garage Door Opener

    • Garage Faces Side

    • Oversized

    • Parking Pad

    Имущество

    • Этажи: One

    • Частный Бассейн: Да

    • Особенности Экстерьера: French Doors / Garden / Irrigation System / Lighting / Outdoor Grill / Outdoor Kitchen / Private Entrance / Private Mailbox / Private Yard / Rain Gutters / Sliding Doors / Sprinkler Metered

    Лот

    • Лот: 0.39 Акров

    Другая Информация о Недвижимости

    • Номер Земельного Участка: 0142040028

  • Тип и стиль

    • Тип недвижимости: Residential

    • Подтип недвижимости: Single Family Residence

  • Общественное благосостояние

    • BB/HS Internet Available

    • Cable Connected

    • Electricity Connected

    • Propane

    • Public

    • Sewer Connected

    • Sprinkler Well

    • Street Lights

    • Underground Utilities

    • Water Connected

  • Другая финансовая информация

    • HOA: $2,950

    • Частота HOA: Semi-Annually

    • Годовая сумма налога: $10,623

  • Детали источника

    • MLS ID: A4688291

    Другие факты

    • Строительные материалы: Block / Brick / Stucco

    • Детали фундамента: Block / Slab

    • Особенности камина: Gas / Living Room

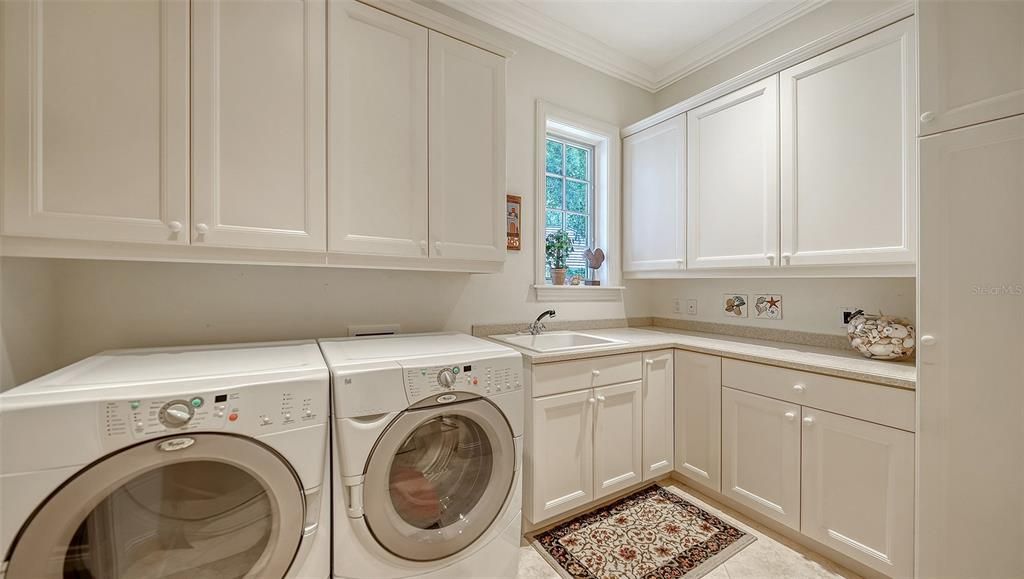
    • Особенности прачечной: Electric Dryer Hookup / Inside / Laundry Room / Washer Hookup

    • Особенности лота: Cul-De-Sac / Landscaped / Near Golf Course / Private

    • Особенности двора и крыльца: Covered / Deck / Enclosed / Front Porch / Patio / Screened

    • Особенности бассейна: Gunite / In Ground / Lighting / Outside Bath Access / Screen Enclosure / Tile

    • Особенности окна: Blinds / Shades / Window Treatments

    • Направленные лица: Southwest

    • Архитектурный стиль: Custom / Traditional

    • Берег: Да

    • Камин: Да

    • Мест в гараже: 3

    • Прикрепленный гараж: Да

    • Гараж: Да

    • Жилая площадь: 5287

    • Источник воды: Public

    • Название подразделения: OAKS

Частный запрос
Поговорите со специалистом по этому объекту.
Планировки, HOA-документы, off-market сравнимые объекты, частный показ — одно сообщение напрямую локальному специалисту.

Ещё такие

Новое
Под контрактом
$3,100,000
Дом
3 спален · 3 ванн · 3,122 кв.фт.
SOUTHBAY YACHT & RACQUET CLUB, OSPREY
321 LOOKOUT POINT DRIVE
-$245K
Под контрактом
$2,450,000
Дом
5 спален · 4 ванн · 5,653 кв.фт.
SILVER OAK, SARASOTA
5207 SAND LAKE COURT
Под контрактом
$1,997,000
Дом
5 спален · 4 ванн · 3,602 кв.фт.
PORTOFINO ON THE BAY, SARASOTA
1630 ASSISI DRIVE UNIT 18
-$400K
Под контрактом
$2,099,999
Дом
5 спален · 4 ванн · 5,171 кв.фт.
LEGACY ESTATES AT ESPLANADE ON PALMER RANCH, SARASOTA
5301 GREENBROOK DRIVE
-$1M
Под контрактом
$2,650,000
Дом
4 спален · 3 ванн · 4,006 кв.фт.
SANDERLING CLUB, SARASOTA
7647 SANDERLING ROAD
Под контрактом
$2,100,000
Дом
4 спален · 3 ванн · 3,768 кв.фт.
OAKS, OSPREY
448 E MACEWEN DRIVE
-$155K
Под контрактом
$2,995,000
Дом
4 спален · 6 ванн · 4,652 кв.фт.
PRINCES GATE, SIESTA KEY
6934 BELGRAVE DRIVE
-$395K
Под контрактом
$2,100,000
Дом
4 спален · 4 ванн · 3,686 кв.фт.
CORAL COVE, SARASOTA
7300 COVE TERRACE

Рынок вокруг этого адреса

Актуальные данные по району.
Смотреть все

The multiple listing information is provided by the Stellar MLS from a copyrighted compilation of listings. The compilation of listings and each individual listing are ©2026-present Stellar MLS. All Rights Reserved. The information provided is for consumers' personal, noncommercial use and may not be used for any purpose other than to identify prospective properties consumers may be interested in purchasing. All properties are subject to prior sale or withdrawal. All information provided is deemed reliable but is not guaranteed accurate, and should be independently verified. Listing courtesy of: MICHAEL SAUNDERS & COMPANY