Недвижимость
Ознакомьтесь с нашими объявлениями
Продать дом
Бесплатная оценка дома
Контакты
Расскажите нам о своих потребностях

5207 SAND LAKE COURT

Дом Под контрактом
$2,450,000

BTC: 37.58821724

ETH: 1,287.68448051

-$245K (2026/05/25)
27 Дней
5 спален
4 ванн
5,653 кв.фт.

Обзор

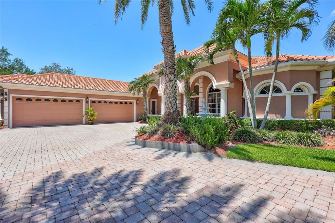
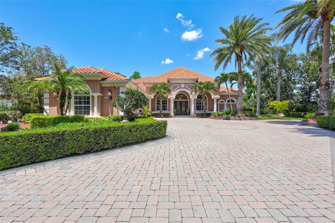
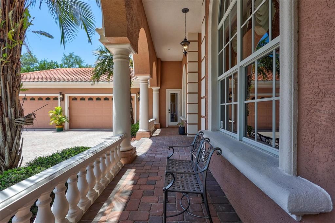
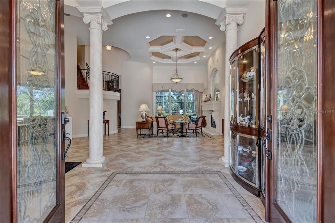
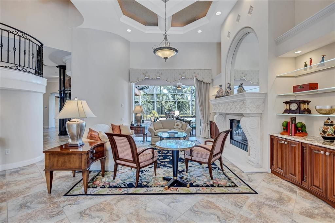
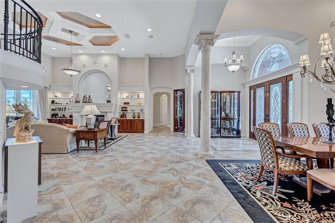
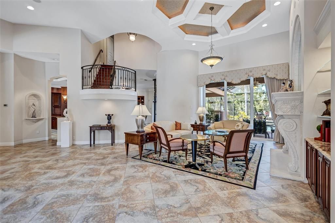
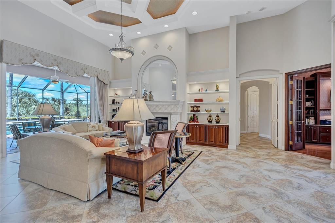
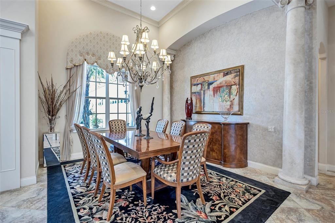
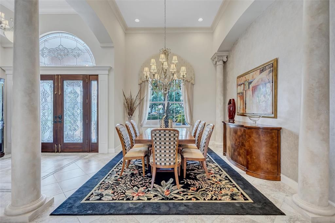
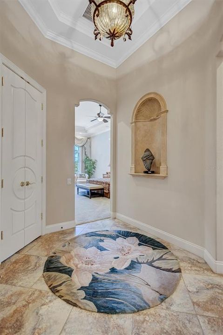
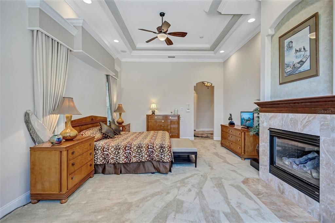
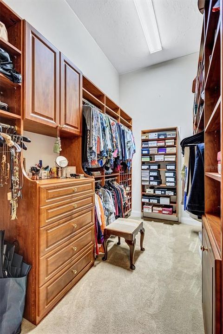
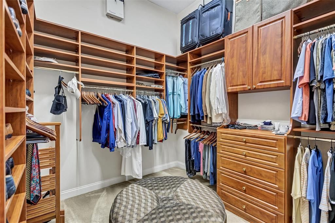
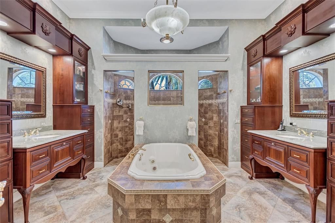
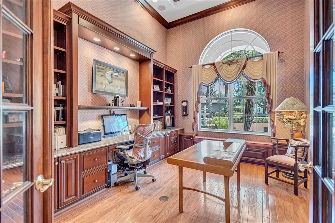
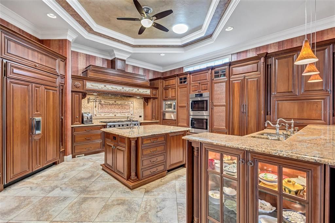
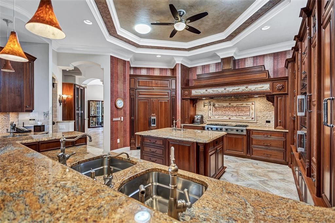
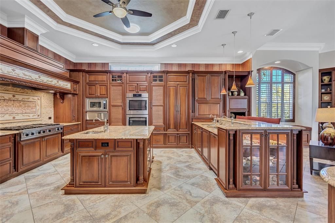
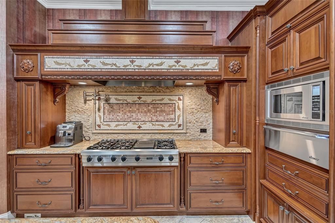
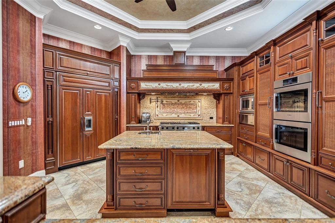
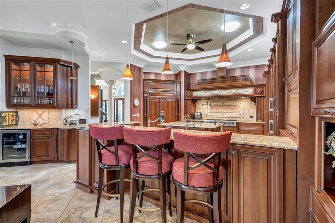
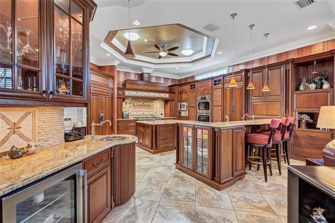
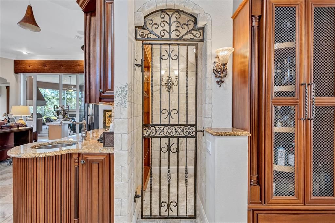
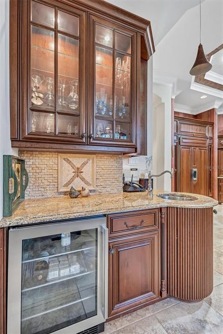
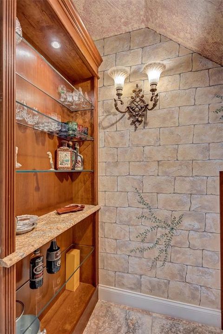
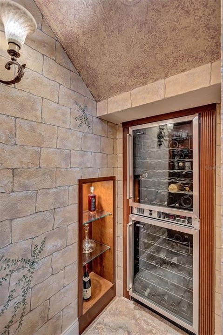
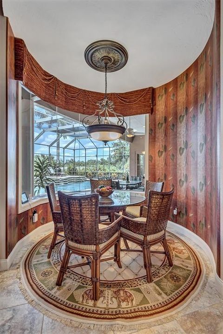
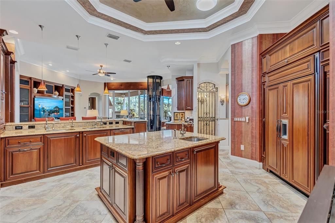
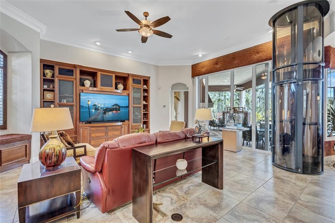
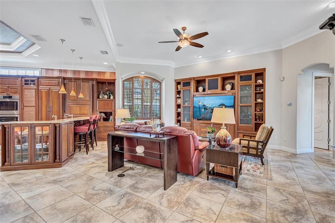
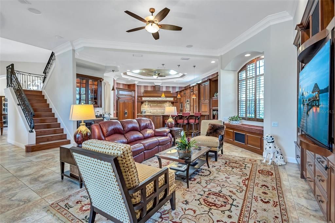
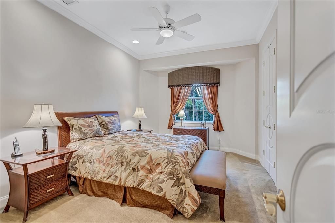
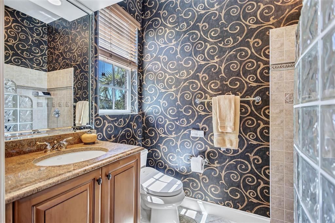
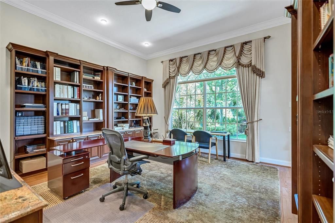
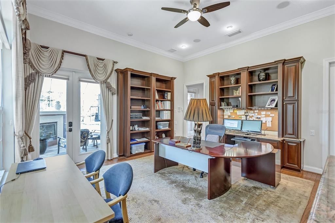
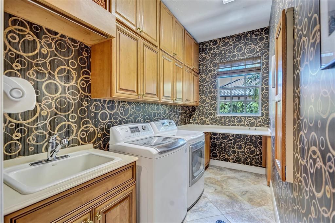
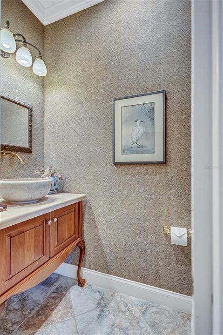
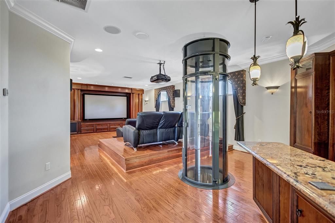
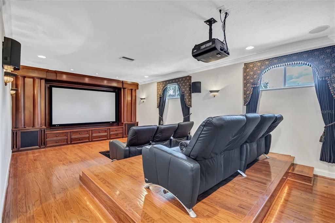
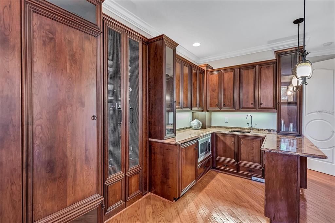
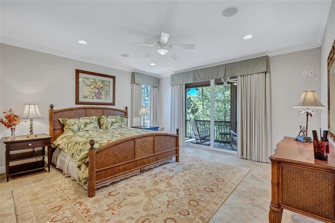
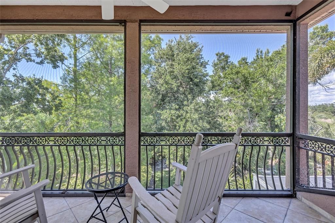
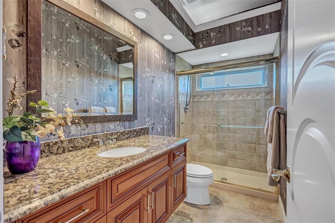
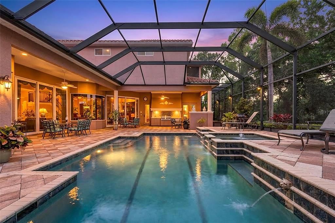
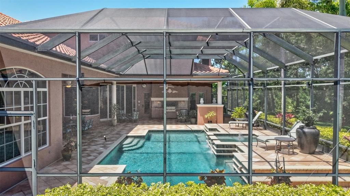
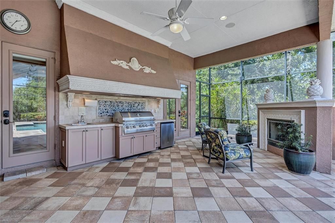
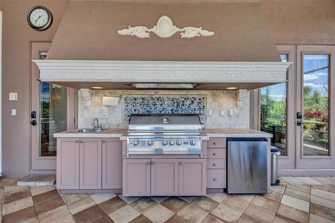
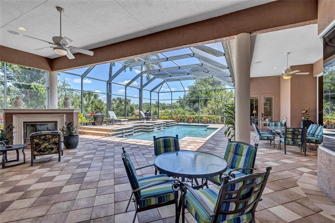
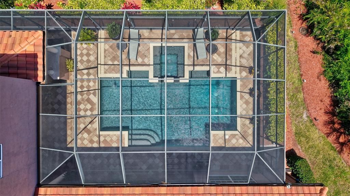
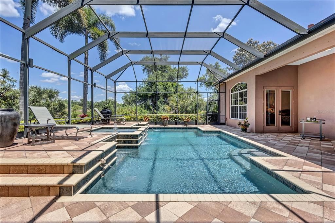
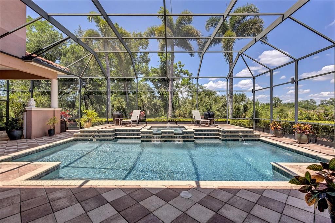
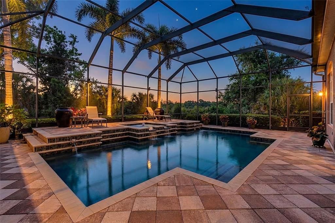
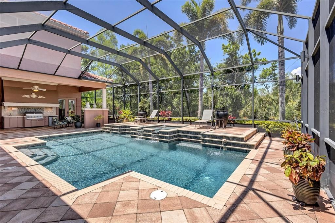
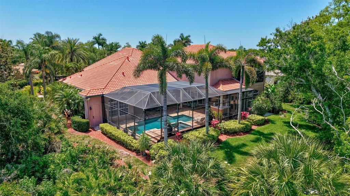
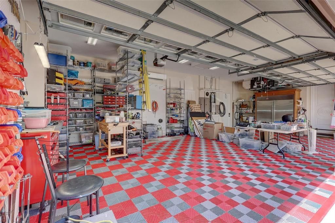
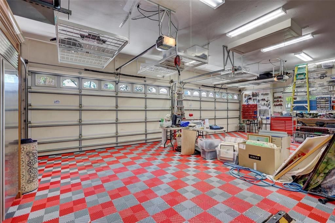
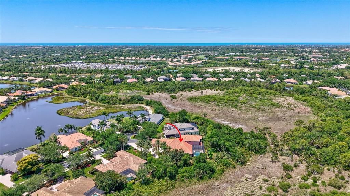
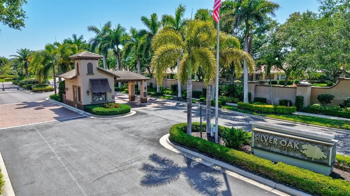
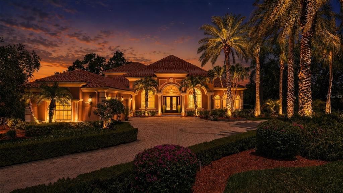
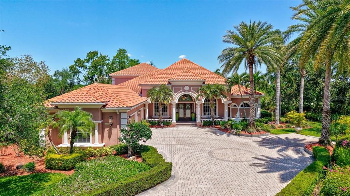
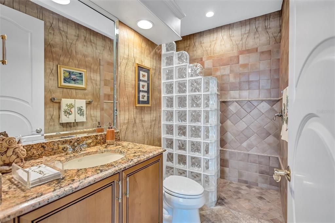
Set on a quiet cul-de-sac, this custom estate blends timeless design, modern systems & serene natural surroundings. Thoughtfully positioned to capture sweeping views of the protected 15-acre preserve, the home reflects refined Florida living where light, landscape and architecture work in harmony. A stately façade, 2023 concrete tile roof & lush landscaping introduce a residence built with enduring quality. Inside, exemplary craftmanship is evident throughout with attention to details that create a warm, inviting backdrop for everyday living & elegant entertaining. With 5,653 sq. ft. of interior space, the floor plan flows seamlessly, connecting indoor and outdoor environments. The main floor centers around a chef’s kitchen designed for gourmet preparation & effortless hosting. High-end, double appliances support large gatherings with ease. A generous prep island & custom millwork elevate both function and artistry. The adjacent morning room features aquarium-glass windows faming panoramic views, complimented by an entertainment wet bar. Also on the main level is a tranquil primary wing with a spa-like ensuite, a private guest ensuite and 2 dedicated offices ideal for work, creativity or quiet retreat. The expansive lanai offers 559 sq. ft. of covered outdoor living designed for year-round enjoyment. An outdoor kitchen, fireplace, custom pool/spa & generous seating areas extend the home’s interior comfort outdoors. A suite of premium mechanical upgrades enhances peace of mind, including a Rinnai instant hot water heater, Honeywell smart thermostats, integrated security systems, a PVE 2-person elevator, PGT ThermaTru impact-resistant windows, Lennox HVAC systems, whole-house in-wall vacuum, & a Guardian Elite 20kW standby generator. The 4-car garage features upgraded insulation for doors & ceiling & a Daikin split A/C – ideal for collectors, hobbyists, or climate-controlled storage. Located in the X-flood Zone & professionally pre-inspected with repairs completed, this home offers confidence & ease. More than a residence, it is a private retreat where architectural quality meets natural beauty & luxury is expressed through comfort, design & enduring value. The Silver Oak community is located on 115 acres of natural preserves & lakes. Conveniently located in Palmer Ranch, there is easy access to the Nationally Ranked Pine View School, famous Sarasota Beaches, Legacy Trail, outstanding Golf Courses, Downtown Sarasota & Venice.

Локация

Детали

Тип:
Residential
Парковка:
Garage Faces Side / Oversized
Год постройки:
2005
Лот:
0.59 Акров
Отопление:
Electric / Heat Pump / Zoned
Цена/кв.фут:
$433
Охлаждение:
Central Air / Humidity Control / Mini-Split Unit(s) / Zoned
HOA:
$3,717

Главное

Annual tax
$13,619
2025
HOA
$3,717/yr
Escrow Reserves Fund, Private Road
Pool
Gunite
View
Garden, Trees/Woods
Garage
4 car garage
Furnished
Negotiable
Pets
Allowed
Больше фактов и особенностей
  • Напольное покрытие

    • Carpet

    • Porcelain Tile

    • Hardwood

    Отопление

    • Electric

    • Heat Pump

    • Zoned

    Охлаждение

    • Central Air

    • Humidity Control

    • Mini-Split Unit(s)

    • Zoned

    Бытовая техника

    • Bar Fridge

    • Built-In Oven

    • Convection Oven

    • Cooktop

    • Dishwasher

    • Disposal

    • Dryer

    • Exhaust Fan

    • Gas Water Heater

    • Microwave

    • Range Hood

    • Refrigerator

    • Tankless Water Heater

    • Washer

    • Water Filtration System

    • Water Purifier

    • Wine Refrigerator

    Другие особенности интерьера

    • Built-in Features

    • Ceiling Fan(s)

    • Central Vacuum

    • Coffered Ceiling(s)

    • Crown Molding

    • Eating Space In Kitchen

    • Elevator

    • High Ceilings

    • Kitchen/Family Room Combo

    • Living Room/Dining Room Combo

    • Primary Bedroom Main Floor

    • Skylight(s)

    • Smart Home

    • Solid Wood Cabinets

    • Split Bedroom

    • Stone Counters

    • Thermostat

    • Tray Ceiling(s)

    • Walk-In Closet(s)

    • Wet Bar

    • Window Treatments

    Спальни и ванные комнаты

    • Спальни: 5

    • Ванные: 1

    • Полные ванные комнаты: 4

  • Парковка

    • Garage Faces Side

    • Oversized

    Имущество

    • Этажи: Two

    • Частный Бассейн: Да

    • Особенности Экстерьера: French Doors / Garden / Hurricane Shutters / Irrigation System / Lighting / Outdoor Grill / Outdoor Kitchen / Permeable Paving / Private Entrance / Private Yard / Rain Gutters / Sidewalk / Sliding Doors

    Лот

    • Лот: 0.59 Акров

    Другая Информация о Недвижимости

    • Номер Земельного Участка: 0137040017

    • Зонирование: RSF1

  • Тип и стиль

    • Тип недвижимости: Residential

    • Подтип недвижимости: Single Family Residence

  • Общественное благосостояние

    • Cable Connected

    • Electricity Connected

    • Fire Hydrant

    • Natural Gas Connected

    • Public

    • Sewer Connected

    • Street Lights

    • Underground Utilities

    • Water Connected

    Озеленение

    • Appliances

    • Water Heater

  • Другая финансовая информация

    • HOA: $3,717

    • Частота HOA: Annually

    • Годовая сумма налога: $13,619

  • Детали источника

    • MLS ID: A4690912

    Другие факты

    • Строительные материалы: Block / Concrete / Stucco

    • Детали фундамента: Slab

    • Особенности камина: Gas / Living Room / Other Room / Outside

    • Особенности прачечной: Gas Dryer Hookup / Inside / Laundry Room / Washer Hookup

    • Особенности лота: Cleared / Cul-De-Sac / In County / Landscaped / Near Golf Course / Oversized Lot / Private / Sidewalk

    • Особенности двора и крыльца: Covered / Enclosed / Front Porch / Rear Porch / Screened

    • Особенности бассейна: Gunite / Heated / In Ground / Lighting / Salt Water / Screen Enclosure

    • Особенности окна: Blinds / Double Pane Windows / Drapes / Insulated Windows / Low-Emissivity Windows / Shades / Shutters / Window Treatments

    • Направленные лица: Southwest

    • Другие структуры: Outdoor Kitchen

    • Архитектурный стиль: Florida

    • Камин: Да

    • Мест в гараже: 4

    • Прикрепленный гараж: Да

    • Гараж: Да

    • Жилая площадь: 5653

    • Источник воды: Public

    • Название подразделения: SILVER OAK

Частный запрос
Поговорите со специалистом по этому объекту.
Планировки, HOA-документы, off-market сравнимые объекты, частный показ — одно сообщение напрямую локальному специалисту.

Ещё такие

Под контрактом
$2,650,000
Дом
4 спален · 3 ванн · 5,287 кв.фт.
OAKS, OSPREY
449 WEBBS COVE
Под контрактом
$1,997,000
Дом
5 спален · 4 ванн · 3,602 кв.фт.
PORTOFINO ON THE BAY, SARASOTA
1630 ASSISI DRIVE UNIT 18
-$400K
Под контрактом
$2,099,999
Дом
5 спален · 4 ванн · 5,171 кв.фт.
LEGACY ESTATES AT ESPLANADE ON PALMER RANCH, SARASOTA
5301 GREENBROOK DRIVE
Под контрактом
$2,100,000
Дом
4 спален · 3 ванн · 3,768 кв.фт.
OAKS, OSPREY
448 E MACEWEN DRIVE
-$600K
Под контрактом
$1,750,000
Дом
3 спален · 2 ванн · 1,977 кв.фт.
CASEY KEY, OSPREY
18 N CASEY KEY ROAD
-$950K
Под контрактом
$2,150,000
Дом
4 спален · 3 ванн · 4,347 кв.фт.
ACREAGE & UNREC, NOKOMIS
4024 CASEY KEY ROAD

Рынок вокруг этого адреса

Актуальные данные по району.
Смотреть все

The multiple listing information is provided by the Stellar MLS from a copyrighted compilation of listings. The compilation of listings and each individual listing are ©2026-present Stellar MLS. All Rights Reserved. The information provided is for consumers' personal, noncommercial use and may not be used for any purpose other than to identify prospective properties consumers may be interested in purchasing. All properties are subject to prior sale or withdrawal. All information provided is deemed reliable but is not guaranteed accurate, and should be independently verified. Listing courtesy of: COLDWELL BANKER SARASOTA CENT.