Vender tu casa
Valoración gratuita de tu hogar
Contacto
Cuéntenos sobre sus necesidades

4495 EDENROCK PLACE

Casa Activo con contrato
$400,000

BTC: 4.96894410

ETH: 163.33197223

66 días
3 camas
2 baños
2,654 sqft

Visión general

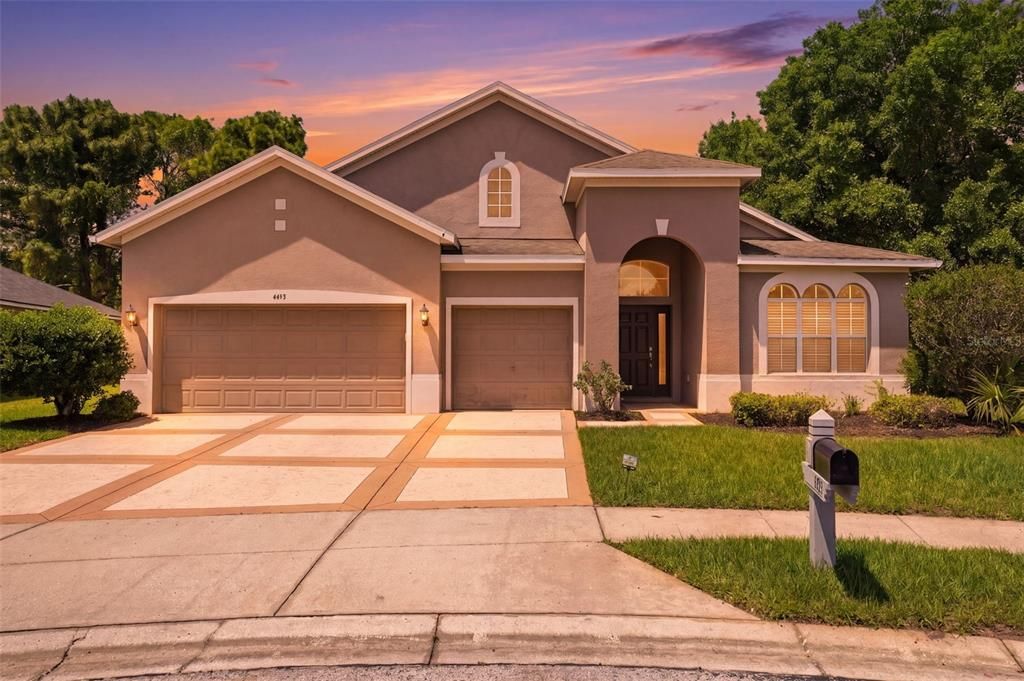
Under contract-accepting backup offers. Virtually Staged. One or more photos have been virtually staged. AC replaced in 2018. Located in the sought-after gated community of Sterling Hill, this spacious 3-bedroom, 2.5-bath, 3-car garage pool home offers a split-bedroom floor plan, oversized .24-acre cul-de-sac lot, conservation views, and an abundance of flexible living space. From the moment you arrive, the decorative driveway, covered front entry, and welcoming sidewalk create beautiful curb appeal. Step inside the foyer where double French doors open to a dedicated den/office featuring laminate wood-look flooring and three oversized arched windows that fill the room with natural light. Nearby is a convenient guest half bath with tile flooring and a pedestal sink. The formal living room continues the same laminate flooring and flows seamlessly into the heart of the home. The spacious family room is designed for both comfort and entertaining with two ceiling fans, decorative display ledges, and stunning rear-facing architecture featuring two French doors flanked by oversized windows with transom-style accent windows above, bringing in beautiful views of the pool and preserved woods beyond. The kitchen offers abundant workspace and storage with tile flooring, Corian countertops, breakfast bar seating, center island with built-in shelving, black appliances, built-in double ovens, electric cooktop, double sink, and an extra-wide walk-in pantry. Just off the kitchen is an additional office/workspace complete with a wall-to-wall built-in desk, overhead cabinetry, tile backsplash, Corian counters, and tile flooring--perfect for working from home, homework stations, or organization space. Adjacent to the kitchen is the formal dining area with matching tile flooring and easy access to the laundry room, which includes a washer, dryer, utility sink, and wall-to-wall upper cabinetry with crown molding. The private primary suite features vaulted ceilings, laminate wood-look flooring, three large windows overlooking the conservation area, and direct French door access to the pool lanai. The en-suite bathroom includes wood cabinetry, Corian countertops, double vanities, dedicated seated vanity space, soaking tub, glass-enclosed step-in shower, and an impressive 13'8'' x 8'5'' walk-in closet with built-in shelving and organizers. The secondary bedrooms are generously sized with laminate flooring, large windows, and built-in closets. The nearby guest bathroom features tile flooring, cabinet storage, and a glass-enclosed step-in shower. Step outside to your screened-in outdoor retreat featuring a covered lanai that extends into the spacious pool deck, built-in garden features for added character, and a beautiful in-ground pool overlooking thick preserved conservation woods for added privacy and peaceful views. Additional features include sinkhole stabilization completed in 2014 and a desirable oversized homesite within one of the area's most amenity-rich communities. Sterling Hill residents enjoy access to exceptional amenities including two clubhouses, two swimming pools with an Olympic-sized pool, splash pad, fitness centers, tennis and basketball courts, playgrounds, dog park, billiards, and more.

Ubicación

Detalles

Tipo:
Residential
Estacionamiento:
Covered / Driveway / Garage Door Opener / Ground Level / Off Street
Año de construcción:
2006
Lote:
0.24 Hectáreas
Calefacción:
Central / Electric
precio por sq. medidor:
$151
Enfriamiento:
Central Air
HOA:
$150

Valuation

Our model vs. what's actually selling nearby.
Estimate
$375,000
$235K – $517K
Confidence Low
List vs. estimate
$25K above estimate
List $400,000 · +6.7%
Our model says this listing is priced above recent comparable activity. Room to negotiate.
Price per sq ft
$150
-21.3% vs. city median $191
Based on
9 MLS comparables
Median of recent comparable listings. Sold comps use closing price, active listings use list price.

Destacados

Annual tax
$7,675
2025
HOA
$150/yr
Community Pool
Pool
Gunite
View
Pool, Trees/Woods
Garage
3 car garage
Pets
Allowed
Más hechos y características
  • Piso

    • Ceramic Tile

    • Laminate

    • Tile

    Calefacción

    • Central

    • Electric

    Enfriamiento

    • Central Air

    Accesorios

    • Built-In Oven

    • Cooktop

    • Dishwasher

    • Disposal

    • Dryer

    • Electric Water Heater

    • Microwave

    • Refrigerator

    • Washer

    Otras características interiores

    • Built-in Features

    • Ceiling Fan(s)

    • Eating Space In Kitchen

    • High Ceilings

    • Kitchen/Family Room Combo

    • Primary Bedroom Main Floor

    • Split Bedroom

    • Stone Counters

    • Thermostat

    • Vaulted Ceiling(s)

    • Walk-In Closet(s)

    Dormitorios y baños

    • Dormitorios: 3

    • Baños: 1

    • Baños completos: 2

  • Estacionamiento

    • Covered

    • Driveway

    • Garage Door Opener

    • Ground Level

    • Off Street

    Propiedad

    • Pisos: One

    • Piscina Privada: Si

    • Características Exteriores: French Doors / Irrigation System / Lighting / Sidewalk

    Lote

    • Lote: 0.24 Hectáreas

    Otra Información de Propiedad

    • Número de Parcela: R0922318360101000340

    • Zonificación: PDP(SF)

  • Tipo y estilo

    • Tipo de propiedad: Residential

    • Subtipo de propiedad: Single Family Residence

  • Utilidad

    • BB/HS Internet Available

    • Cable Connected

    • Electricity Connected

    • Public

    • Sewer Connected

    • Water Connected

  • Otra información financiera

    • HOA: $150

    • Frecuencia HOA: Annually

    • Importe anual de impuestos: $7,675

  • Detalles de la fuente

    • MLS ID: W7885538

    Otros hechos

    • Materiales de construcción: Block / Concrete / Stucco

    • Detalles de la fundación: Block / Slab

    • Características de lavandería: Common Area / Electric Dryer Hookup / Inside / Laundry Room

    • Características del lote: Conservation Area / Cul-De-Sac / Irregular Lot / Landscaped / Level / Sidewalk / Street Dead-End

    • Características del patio y el porche: Covered / Enclosed / Front Porch / Porch / Rear Porch / Screened

    • Características de la piscina: Gunite / In Ground / Screen Enclosure

    • Caras de dirección: Northeast

    • Estilo arquitectónico: Florida

    • Espacios de garaje: 3

    • Garaje adjunto: Si

    • Garaje: Si

    • Salón: 2654

    • Fuente de agua: Public

    • Nombre de subdivisión: STERLING HILL PH 1A

Consulta privada
Habla con el asesor de este inmueble.
Planos, documentos del HOA, comparables off-market, agendar una visita privada — un solo mensaje directo al especialista local.

Más como esta

Activo con contrato
$359,610
Casa
3 camas · 2 baños · 1,627 sqft
ARBOR MEADOWS, SPRING HILL
3352 DAYBREAK RUN LOOP
Nuevo
Activo con contrato
$300,000
Casa
3 camas · 2 baños · 1,852 sqft
SPRING HILL, SPRING HILL
13414 KANE ROAD
Nuevo
Activo con contrato
$339,900
Casa
3 camas · 2 baños · 1,501 sqft
SUNHILL, SPRING HILL
13466 NEVILLE DRIVE
Nuevo
Activo con contrato
$299,000
Casa
4 camas · 2 baños · 1,744 sqft
SPRING HILL, SPRING HILL
4416 DIOR ROAD
Nuevo
Activo con contrato
$310,000
Casa
3 camas · 2 baños · 1,742 sqft
SPRING HILL UNIT 13, SPRING HILL
14571 CORONADO DRIVE
Nuevo
Activo con contrato
$329,000
Casa
2 camas · 2 baños · 1,734 sqft
SPRING HILL, SPRING HILL
2278 ARDENWOOD DRIVE
Nuevo
Activo con contrato
$385,000
Casa
4 camas · 2 baños · 2,175 sqft
SPRING HILL, SPRING HILL
6228 MARINER BOULEVARD
Nuevo
Activo con contrato
$314,900
Casa
4 camas · 2 baños · 1,884 sqft
SPRING HILL, SPRING HILL
11487 KERRIDALE AVENUE

Mercado cerca de esta dirección

Conteos en vivo en la misma zona.
Ver todo

The multiple listing information is provided by the Stellar MLS from a copyrighted compilation of listings. The compilation of listings and each individual listing are ©2026-present Stellar MLS. All Rights Reserved. The information provided is for consumers' personal, noncommercial use and may not be used for any purpose other than to identify prospective properties consumers may be interested in purchasing. All properties are subject to prior sale or withdrawal. All information provided is deemed reliable but is not guaranteed accurate, and should be independently verified. Listing courtesy of: RE/MAX MARKETING SPECIALISTS