特性
探索我们的清单
出售房产
免费房屋估价
聯繫
告诉我们您的需求

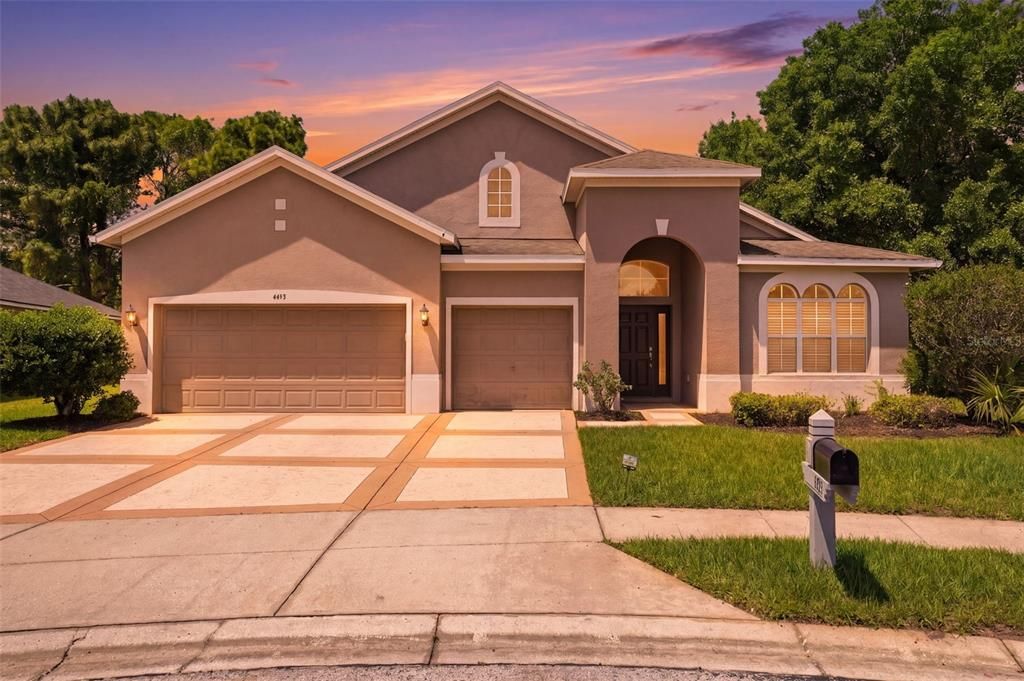
4495 EDENROCK PLACE

房屋 合同活跃
$400,000

BTC: 4.96894410

ETH: 163.33197223

66 天
3 贝兹
2 浴室
2,654 平方英尺

总览

Under contract-accepting backup offers. Virtually Staged. One or more photos have been virtually staged. AC replaced in 2018. Located in the sought-after gated community of Sterling Hill, this spacious 3-bedroom, 2.5-bath, 3-car garage pool home offers a split-bedroom floor plan, oversized .24-acre cul-de-sac lot, conservation views, and an abundance of flexible living space. From the moment you arrive, the decorative driveway, covered front entry, and welcoming sidewalk create beautiful curb appeal. Step inside the foyer where double French doors open to a dedicated den/office featuring laminate wood-look flooring and three oversized arched windows that fill the room with natural light. Nearby is a convenient guest half bath with tile flooring and a pedestal sink. The formal living room continues the same laminate flooring and flows seamlessly into the heart of the home. The spacious family room is designed for both comfort and entertaining with two ceiling fans, decorative display ledges, and stunning rear-facing architecture featuring two French doors flanked by oversized windows with transom-style accent windows above, bringing in beautiful views of the pool and preserved woods beyond. The kitchen offers abundant workspace and storage with tile flooring, Corian countertops, breakfast bar seating, center island with built-in shelving, black appliances, built-in double ovens, electric cooktop, double sink, and an extra-wide walk-in pantry. Just off the kitchen is an additional office/workspace complete with a wall-to-wall built-in desk, overhead cabinetry, tile backsplash, Corian counters, and tile flooring--perfect for working from home, homework stations, or organization space. Adjacent to the kitchen is the formal dining area with matching tile flooring and easy access to the laundry room, which includes a washer, dryer, utility sink, and wall-to-wall upper cabinetry with crown molding. The private primary suite features vaulted ceilings, laminate wood-look flooring, three large windows overlooking the conservation area, and direct French door access to the pool lanai. The en-suite bathroom includes wood cabinetry, Corian countertops, double vanities, dedicated seated vanity space, soaking tub, glass-enclosed step-in shower, and an impressive 13'8'' x 8'5'' walk-in closet with built-in shelving and organizers. The secondary bedrooms are generously sized with laminate flooring, large windows, and built-in closets. The nearby guest bathroom features tile flooring, cabinet storage, and a glass-enclosed step-in shower. Step outside to your screened-in outdoor retreat featuring a covered lanai that extends into the spacious pool deck, built-in garden features for added character, and a beautiful in-ground pool overlooking thick preserved conservation woods for added privacy and peaceful views. Additional features include sinkhole stabilization completed in 2014 and a desirable oversized homesite within one of the area's most amenity-rich communities. Sterling Hill residents enjoy access to exceptional amenities including two clubhouses, two swimming pools with an Olympic-sized pool, splash pad, fitness centers, tennis and basketball courts, playgrounds, dog park, billiards, and more.

位置

详情

类型:
Residential
停车:
Covered / Driveway / Garage Door Opener / Ground Level / Off Street
建造年份:
2006
地段:
0.24 英亩
暖气:
Central / Electric
价格/平方英尺:
$151
冷气:
Central Air
HOA:
$150

Valuation

Our model vs. what's actually selling nearby.
Estimate
$375,000
$235K – $517K
Confidence Low
List vs. estimate
$25K above estimate
List $400,000 · +6.7%
Our model says this listing is priced above recent comparable activity. Room to negotiate.
Price per sq ft
$150
-21.3% vs. city median $191
Based on
9 MLS comparables
Median of recent comparable listings. Sold comps use closing price, active listings use list price.

亮点

Annual tax
$7,675
2025
HOA
$150/yr
Community Pool
Pool
Gunite
View
Pool, Trees/Woods
Garage
3 car garage
Pets
Allowed
更多事实和特点
  • 地板

    • Ceramic Tile

    • Laminate

    • Tile

    暖气

    • Central

    • Electric

    冷气

    • Central Air

    设备

    • Built-In Oven

    • Cooktop

    • Dishwasher

    • Disposal

    • Dryer

    • Electric Water Heater

    • Microwave

    • Refrigerator

    • Washer

    其他室内特点

    • Built-in Features

    • Ceiling Fan(s)

    • Eating Space In Kitchen

    • High Ceilings

    • Kitchen/Family Room Combo

    • Primary Bedroom Main Floor

    • Split Bedroom

    • Stone Counters

    • Thermostat

    • Vaulted Ceiling(s)

    • Walk-In Closet(s)

    卧室和浴室

    • 卧室: 3

    • 洗手间: 1

    • 完整的浴室: 2

  • 停车

    • Covered

    • Driveway

    • Garage Door Opener

    • Ground Level

    • Off Street

    房屋

    • 等级: One

    • 私人泳池: 是

    • 外观特征: French Doors / Irrigation System / Lighting / Sidewalk

    地段

    • 地段: 0.24 英亩

    其他财产信息

    • 包裹编号: R0922318360101000340

    • 分区: PDP(SF)

  • 类型与风格

    • 财产种类: Residential

    • 属性子类型: Single Family Residence

  • 公益

    • BB/HS Internet Available

    • Cable Connected

    • Electricity Connected

    • Public

    • Sewer Connected

    • Water Connected

  • 其他财政信息

    • HOA: $150

    • HOA频率: Annually

    • 年税额: $7,675

  • 来源细节

    • MLS ID: W7885538

    其他详情

    • 建筑材料: Block / Concrete / Stucco

    • 基金会详情: Block / Slab

    • 洗衣功能: Common Area / Electric Dryer Hookup / Inside / Laundry Room

    • 地段特征: Conservation Area / Cul-De-Sac / Irregular Lot / Landscaped / Level / Sidewalk / Street Dead-End

    • 天井和门廊特色: Covered / Enclosed / Front Porch / Porch / Rear Porch / Screened

    • 泳池特色: Gunite / In Ground / Screen Enclosure

    • 方向面: Northeast

    • 建筑风格: Florida

    • 车库空间: 3

    • 附属车库: 是

    • 车库: 是

    • 生活区域: 2654

    • 水源: Public

    • 细分名称: STERLING HILL PH 1A

私人咨询
与这套房产的专属顾问沟通。
户型图、HOA 文件、未公开挂牌的对比房源、安排私人看房——一条消息直达当地专家。

类似这套

合同活跃
$359,610
房屋
3 贝兹 · 2 浴室 · 1,627 平方英尺
ARBOR MEADOWS, SPRING HILL
3352 DAYBREAK RUN LOOP
合同活跃
$300,000
房屋
3 贝兹 · 2 浴室 · 1,852 平方英尺
SPRING HILL, SPRING HILL
13414 KANE ROAD
合同活跃
$339,900
房屋
3 贝兹 · 2 浴室 · 1,501 平方英尺
SUNHILL, SPRING HILL
13466 NEVILLE DRIVE
合同活跃
$299,000
房屋
4 贝兹 · 2 浴室 · 1,744 平方英尺
SPRING HILL, SPRING HILL
4416 DIOR ROAD
合同活跃
$310,000
房屋
3 贝兹 · 2 浴室 · 1,742 平方英尺
SPRING HILL UNIT 13, SPRING HILL
14571 CORONADO DRIVE
合同活跃
$329,000
房屋
2 贝兹 · 2 浴室 · 1,734 平方英尺
SPRING HILL, SPRING HILL
2278 ARDENWOOD DRIVE
合同活跃
$385,000
房屋
4 贝兹 · 2 浴室 · 2,175 平方英尺
SPRING HILL, SPRING HILL
6228 MARINER BOULEVARD
合同活跃
$314,900
房屋
4 贝兹 · 2 浴室 · 1,884 平方英尺
SPRING HILL, SPRING HILL
11487 KERRIDALE AVENUE

此地址周边市场

同区域的实时数据。
查看全部

The multiple listing information is provided by the Stellar MLS from a copyrighted compilation of listings. The compilation of listings and each individual listing are ©2026-present Stellar MLS. All Rights Reserved. The information provided is for consumers' personal, noncommercial use and may not be used for any purpose other than to identify prospective properties consumers may be interested in purchasing. All properties are subject to prior sale or withdrawal. All information provided is deemed reliable but is not guaranteed accurate, and should be independently verified. Listing courtesy of: RE/MAX MARKETING SPECIALISTS