特性
探索我们的清单
出售房产
免费房屋估价
聯繫
告诉我们您的需求

14571 CORONADO DRIVE

房屋 合同活跃
$310,000

BTC: 3.85093168

ETH: 126.58227848

3 天
3 贝兹
2 浴室
1,742 平方英尺

总览

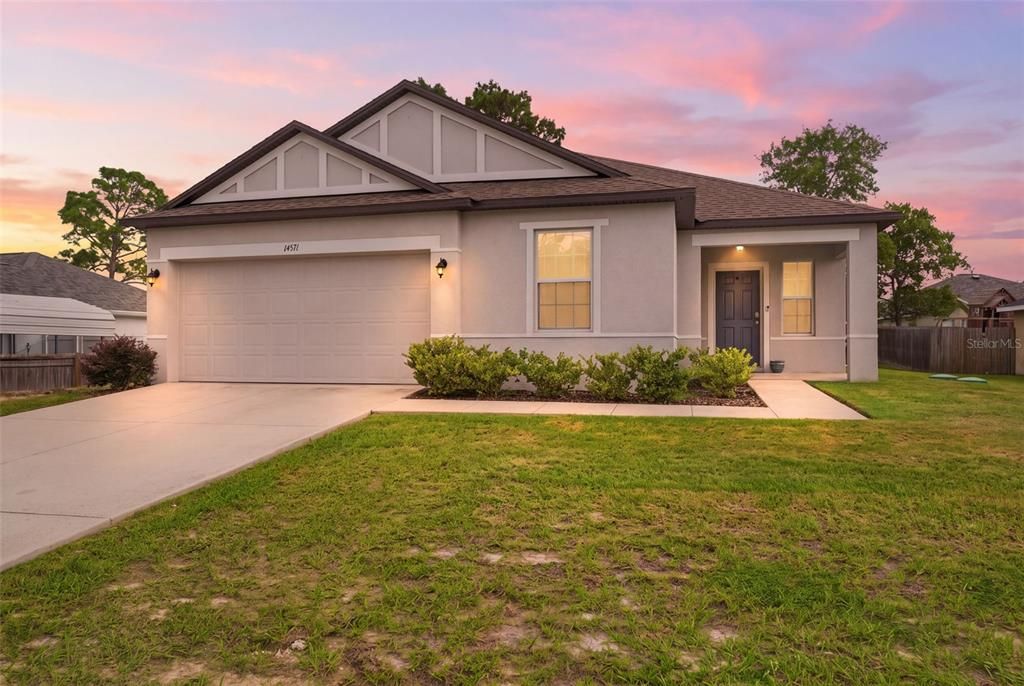
Under contract-accepting backup offers. Built in 2022 by Maronda Homes, this immaculate Ashton model sits on a 0.23-acre lot and offers 3 bedrooms, 2 full bathrooms, a two-car garage, and a finished workshop currently used as an office. The home sits on an elevated lot and has experienced no water issues during the recent heavy rains. Attractive curb appeal welcomes you with architectural gable details, a landscaped front yard, and a spacious covered front porch with a handsome dark wood-look ceiling that creates a polished and inviting entry. Step inside to a welcoming foyer that opens into a bright, spacious main living area where the dining room, living room, and kitchen flow naturally together. Light wood-look plank tile flooring runs throughout the main areas of the home, while the bedrooms feature soft carpeting. The living room offers plenty of space to gather, with multiple windows and sliding glass doors bringing in natural light and providing easy access to the backyard. Overlooking the living area, the kitchen features rich wood cabinetry, quartz countertops, stainless steel appliances, recessed lighting, a pantry, and a large center island with breakfast bar with seating for four, and an under-mount sink, dishwasher, and additional storage. Tucked toward the rear of the home, the primary bedroom features a tray ceiling, large window and en-suite bathroom that showcases a dual-sink vanity, with plenty of cabinet storage below, tub/shower combination, counters with a grey flake stone look, and a generously sized walk-in closet. Two additional bedrooms offer a comfortable space with built-in closets, and easy access to the second full bathroom. A dedicated interior laundry room nearby, with corridor access between the garage and main living area, adds everyday convenience.The two-car garage includes direct access to a separate finished flex space that could easily be used as a workshop, office, hobby room, or anything you desire! It is complete with wood-look flooring, recessed lighting, and a window that looks out over the front yard. The home is also equipped with a Guardian security system, aerobic septic system, and termite monitoring traps around the property. Step outside to a concrete patio overlooking the spacious backyard, where mature trees and open lawn create a relaxing setting for outdoor dining, play, gardening, or simply enjoying the Florida weather. The backyard is partially fenced on three sides with a combination of wood and PVC fencing on the neighboring lots. With its immaculate interior, spacious rooms, open and inviting layout, flexible office space, partially fenced yard, and convenient location near shopping and schools, this home is ready for comfortable everyday living.

位置

详情

类型:
Residential
停车:
Driveway / Garage Door Opener
建造年份:
2022
地段:
0.23 英亩
暖气:
Electric
价格/平方英尺:
$178
冷气:
Central Air
HOA:
没有数据

Valuation

Our model vs. what's actually selling nearby.
Estimate
$322,370
$298K – $347K
Confidence Medium
List vs. estimate
$12K below estimate
List $310,000 · -3.8%
Our model says this listing is priced below recent comparable activity. Expect competition.
Price per sq ft
$177
-7.0% vs. city median $191
Based on
26 MLS comparables
Median of recent comparable listings. Sold comps use closing price, active listings use list price.

亮点

Annual tax
$4,325
2025
View
Garden, Trees/Woods
Garage
2 car garage
更多事实和特点
  • 地板

    • Travertine

    暖气

    • Electric

    冷气

    • Central Air

    设备

    • Dishwasher

    • Disposal

    • Dryer

    • Electric Water Heater

    • Microwave

    • Range

    • Refrigerator

    • Washer

    其他室内特点

    • Ceiling Fan(s)

    • Eating Space In Kitchen

    • Kitchen/Family Room Combo

    • Living Room/Dining Room Combo

    • Open Floorplan

    • Other

    • Primary Bedroom Main Floor

    • Thermostat

    卧室和浴室

    • 卧室: 3

    • 完整的浴室: 2

  • 停车

    • Driveway

    • Garage Door Opener

    房屋

    • 等级: One

    • 外观特征: Irrigation System / Sidewalk / Sliding Doors

    地段

    • 地段: 0.23 英亩

    其他财产信息

    • 包裹编号: R32323175130084900317513008490050

    • 分区: PDP

  • 类型与风格

    • 财产种类: Residential

    • 属性子类型: Single Family Residence

  • 公益

    • BB/HS Internet Available

    • Cable Available

    • Electricity Available

    • Electricity Connected

    • Phone Available

    • Street Lights

    • Water Available

    • Water Connected

  • 其他财政信息

    • 年税额: $4,325

  • 来源细节

    • MLS ID: W7888434

    其他详情

    • 建筑材料: Stucco

    • 基金会详情: Block / Slab

    • 洗衣功能: Electric Dryer Hookup / Laundry Room / Washer Hookup

    • 地段特征: Cleared / Landscaped / Sidewalk

    • 窗户功能: Aluminum Frames / Shades

    • 方向面: West

    • 建筑风格: Traditional

    • 车库空间: 2

    • 附属车库: 是

    • 车库: 是

    • 生活区域: 1742

    • 水源: Public

    • 细分名称: SPRING HILL UNIT 13

私人咨询
与这套房产的专属顾问沟通。
户型图、HOA 文件、未公开挂牌的对比房源、安排私人看房——一条消息直达当地专家。

类似这套

合同活跃
$359,610
房屋
3 贝兹 · 2 浴室 · 1,627 平方英尺
ARBOR MEADOWS, SPRING HILL
3352 DAYBREAK RUN LOOP
合同活跃
$275,000
房屋
3 贝兹 · 2 浴室 · 1,152 平方英尺
SPRING HILL, SPRING HILL
3213 GIBSON AVENUE
合同活跃
$300,000
房屋
3 贝兹 · 2 浴室 · 1,852 平方英尺
SPRING HILL, SPRING HILL
13414 KANE ROAD
合同活跃
$270,000
房屋
4 贝兹 · 2 浴室 · 1,654 平方英尺
SPRING HILL, SPRING HILL
3279 BLYTHE AVENUE
合同活跃
$375,000
房屋
3 贝兹 · 2 浴室 · 2,256 平方英尺
HUNTINGTON WOODS, SPRING HILL
13063 HUNTINGTON WOODS AVENUE
合同活跃
$235,000
房屋
2 贝兹 · 2 浴室 · 1,144 平方英尺
SPRING HILL, SPRING HILL
2234 MARINER BOULEVARD
合同活跃
$299,000
房屋
4 贝兹 · 2 浴室 · 1,744 平方英尺
SPRING HILL, SPRING HILL
4416 DIOR ROAD
合同活跃
$329,000
房屋
2 贝兹 · 2 浴室 · 1,734 平方英尺
SPRING HILL, SPRING HILL
2278 ARDENWOOD DRIVE

此地址周边市场

同区域的实时数据。
查看全部

The multiple listing information is provided by the Stellar MLS from a copyrighted compilation of listings. The compilation of listings and each individual listing are ©2026-present Stellar MLS. All Rights Reserved. The information provided is for consumers' personal, noncommercial use and may not be used for any purpose other than to identify prospective properties consumers may be interested in purchasing. All properties are subject to prior sale or withdrawal. All information provided is deemed reliable but is not guaranteed accurate, and should be independently verified. Listing courtesy of: RE/MAX MARKETING SPECIALISTS