Vender tu casa
Valoración gratuita de tu hogar
Contacto
Cuéntenos sobre sus necesidades

4504 DEER PARK PLACE

Casa En Venta
$575,000

BTC: 8.94941634

ETH: 302.21166379

16 días
4 camas
3 baños
2,431 sqft

Visión general

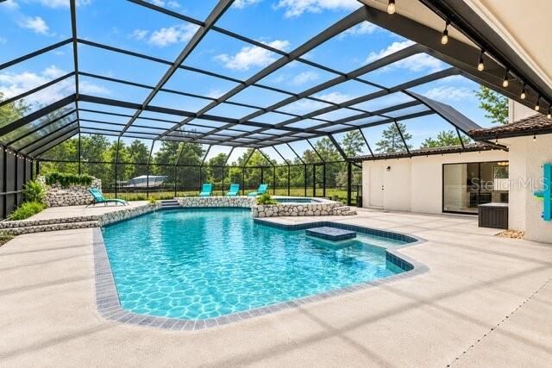
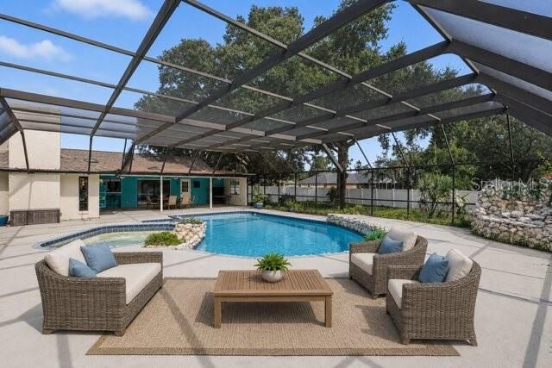
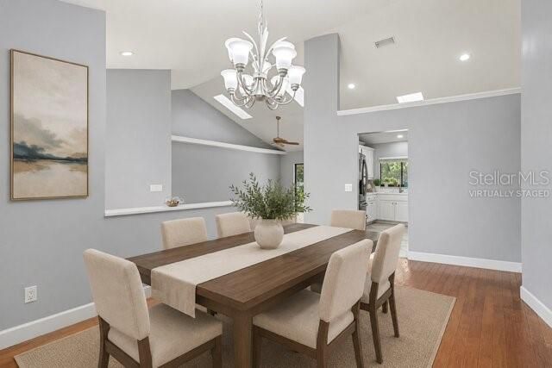
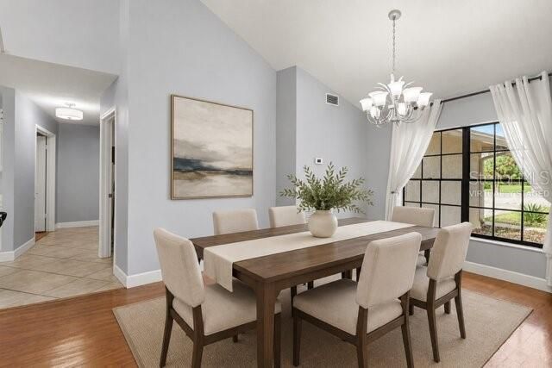
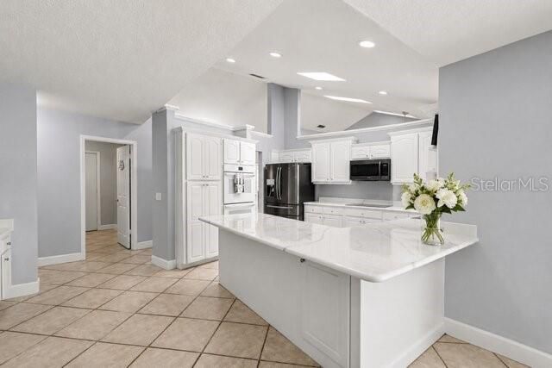
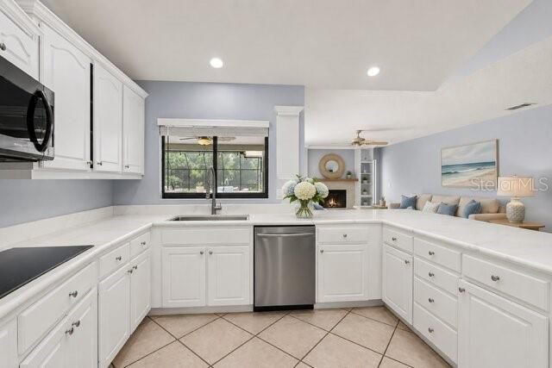
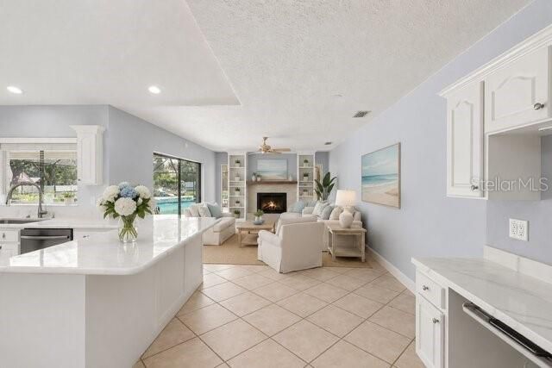
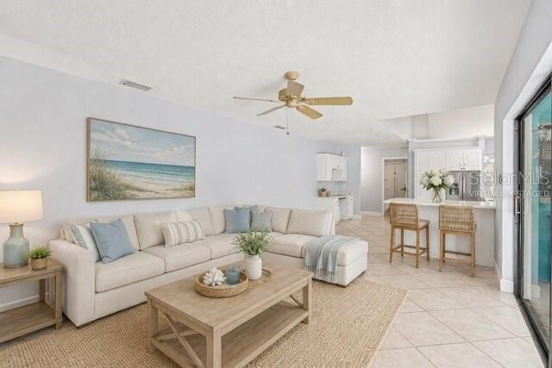
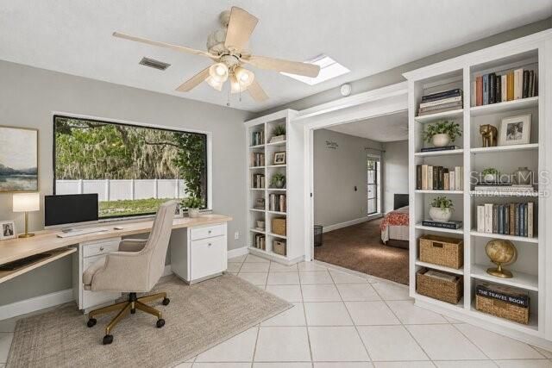
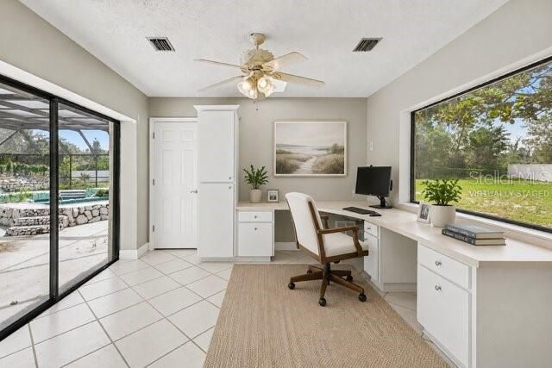
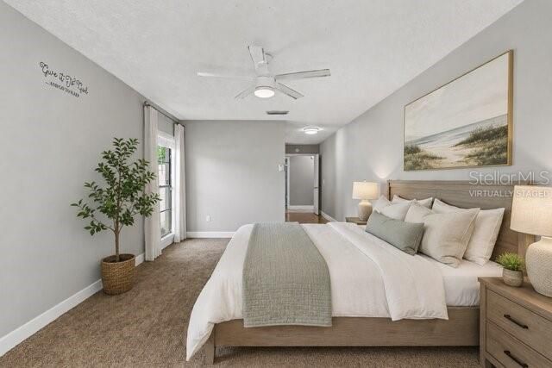
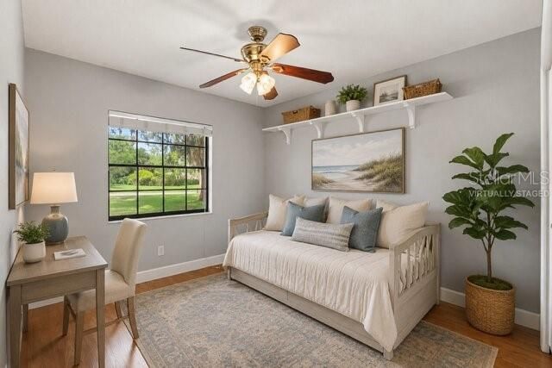
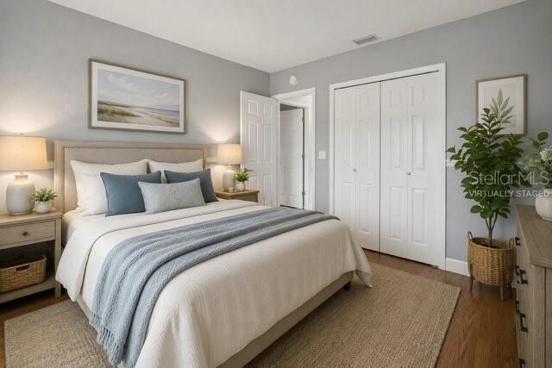
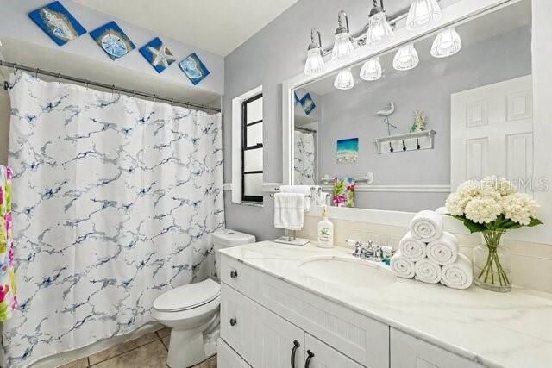
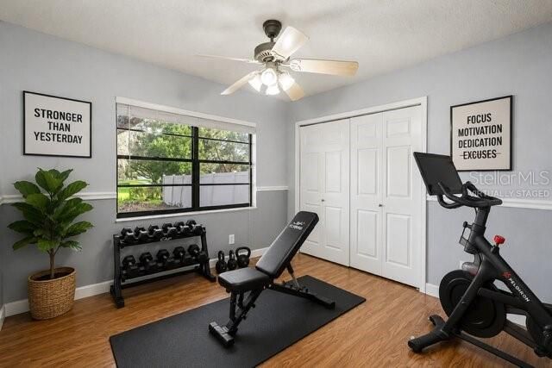
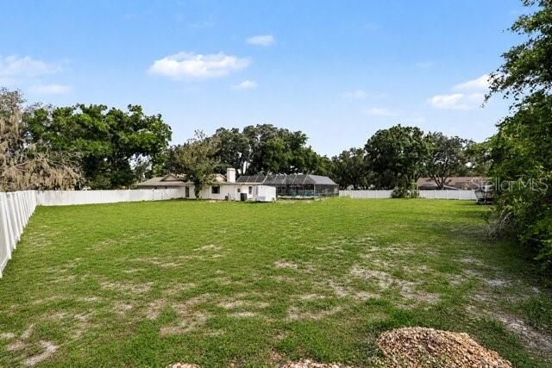
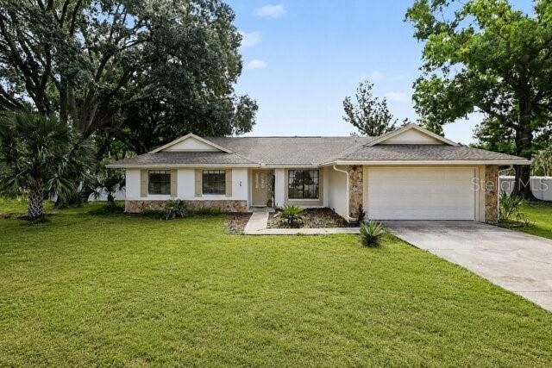
Virtually Staged. Welcome to your private Florida retreat! Nestled on a rare 1.18-acre homesite in the heart of Brandon, this beautifully maintained 4-bedroom, 3-bath pool home offers the perfect combination of space, privacy, and endless possibilities. Opportunities like this are few and far between—especially in such a convenient location. From the moment you arrive, you'll appreciate the peaceful setting surrounded by mature trees and lush landscaping. Inside, natural light pours through oversized windows, creating a warm and inviting atmosphere. With over 2,400 square feet of living space, this home offers multiple living and entertaining areas, making it ideal for growing families, multi-generational living, or anyone who loves to host. For added peace of mind, the roof is only six years old, offering years of life ahead. Step outside into your own private backyard oasis featuring a sparkling swimming pool with an attached spa, perfect for relaxing after a long day or entertaining family and friends year-round. The expansive 1.18-acre lot provides endless possibilities for outdoor living, whether you envision lush gardens, a play area, space for pets to roam, or simply enjoying the privacy and tranquility that is increasingly hard to find. Unlike today's new construction communities with limited yard space, this property gives you the freedom to spread out and truly enjoy the Florida lifestyle. Conveniently located just minutes from shopping, dining, medical facilities, highly rated schools, and major commuter routes including I-75 and the Selmon Expressway, you'll enjoy easy access to downtown Tampa, MacDill Air Force Base, Tampa International Airport, and Florida's award-winning Gulf Coast beaches. Enjoy some of Brandon's favorite attractions nearby: Spend the day kayaking, swimming, or picnicking at Lithia Springs Park. Explore miles of hiking, biking, and horseback riding trails at Alafia River State Park. Enjoy an evening along Tampa's Riverwalk, just a short drive away. Local Favorites: Breakfast: Himes Breakfast House Lunch: The Stein & Vine Dinner: Allegria Italiana If you've been searching for a home that offers acreage, privacy, a pool and spa, and room to create the lifestyle you've always wanted—without sacrificing convenience—4504 Deer Park Place is the one you've been waiting for. Schedule your private showing today!

Ubicación

Detalles

Tipo:
Residential
Estacionamiento:
Driveway
Año de construcción:
1983
Lote:
1.18 Hectáreas
Calefacción:
Central
precio por sq. medidor:
$237
Enfriamiento:
Central Air
HOA:
$550

Valuation

Our model vs. what's actually selling nearby.
Estimate
$537,450
$344K – $609K
Confidence Low
List vs. estimate
$37K above estimate
List $575,000 · +7.0%
Our model says this listing is priced above recent comparable activity. Room to negotiate.
Price per sq ft
$236
+3.3% vs. city median $228
Based on
6 MLS comparables
Median of recent comparable listings. Sold comps use closing price, active listings use list price.

Destacados

Annual tax
$10,447
2025
HOA
$550/yr
Pool
In Ground
Garage
2 car garage
Pets
Allowed
Más hechos y características
  • Piso

    • Carpet

    • Tile

    Calefacción

    • Central

    Enfriamiento

    • Central Air

    Accesorios

    • Dishwasher

    • Microwave

    • Range

    • Refrigerator

    • Washer

    Otras características interiores

    • Walk-In Closet(s)

    Dormitorios y baños

    • Dormitorios: 4

    • Baños completos: 3

  • Estacionamiento

    • Driveway

    Propiedad

    • Pisos: One

    • Piscina Privada: Si

    • Características Exteriores: Sliding Doors

    Lote

    • Lote: 1.18 Hectáreas

    Otra Información de Propiedad

    • Número de Parcela: U1430202QQ00000300013.0

    • Zonificación: PD

  • Tipo y estilo

    • Tipo de propiedad: Residential

    • Subtipo de propiedad: Single Family Residence

  • Utilidad

    • Cable Connected

    • Electricity Connected

    • Water Connected

  • Otra información financiera

    • HOA: $550

    • Frecuencia HOA: Annually

    • Importe anual de impuestos: $10,448

  • Detalles de la fuente

    • MLS ID: TB8528636

    Otros hechos

    • Materiales de construcción: Stucco

    • Detalles de la fundación: Slab

    • Características de la chimenea: Family Room

    • Características de lavandería: Laundry Room

    • Características de la piscina: In Ground / Solar Cover

    • Caras de dirección: West

    • Hogar: Si

    • Espacios de garaje: 2

    • Garaje adjunto: Si

    • Garaje: Si

    • Salón: 2431

    • Fuente de agua: Public

    • Tamaño de la parcela: 154 x 334

    • Nombre de subdivisión: BLOOMINGDALE SEC F UNIT 2

Consulta privada
Habla con el asesor de este inmueble.
Planos, documentos del HOA, comparables off-market, agendar una visita privada — un solo mensaje directo al especialista local.

Más como esta

Nuevo
En Venta
$519,900
Casa
5 camas · 3 baños · 2,252 sqft
BOYETTE SPRINGS, RIVERVIEW
12421 WINDSWEPT AVENUE
Nuevo
En Venta
$649,900
Casa
4 camas · 3 baños · 3,029 sqft
FISHHAWK RANCH WEST PH 1A, LITHIA
14103 BARRINGTON STOWERS DRIVE
Nuevo
En Venta
$635,000
Casa
5 camas · 4 baños · 3,296 sqft
FISHHAWK RANCH WEST PH 1B/1C, LITHIA
5954 CALDERA RIDGE DRIVE
Nuevo
En Venta
$699,000
Casa
4 camas · 4 baños · 3,320 sqft
OAKWOOD KNOLL, VALRICO
2004 OAKWOOD KNOLL COURT
Nuevo
En Venta
$625,000
Casa
4 camas · 2 baños · 2,551 sqft
BLOOMINGDALE, BRANDON
3901 BUTTONWOOD COURT
Nuevo
En Venta
$425,000
Casa
3 camas · 2 baños · 1,703 sqft
OAK MONT UNIT 10, BRANDON
2304 MEDFORD LANE
Nuevo
En Venta
$489,900
Casa
3 camas · 2 baños · 2,041 sqft
RIVERGLEN, RIVERVIEW
11937 TIMBERHILL DRIVE
Nuevo
En Venta
$500,000
Casa
4 camas · 2 baños · 2,035 sqft
BLOOMINGDALE SEC P Q, VALRICO
3720 TREELINE DRIVE

Mercado cerca de esta dirección

Conteos en vivo en la misma zona.
Ver todo

The multiple listing information is provided by the Stellar MLS from a copyrighted compilation of listings. The compilation of listings and each individual listing are ©2026-present Stellar MLS. All Rights Reserved. The information provided is for consumers' personal, noncommercial use and may not be used for any purpose other than to identify prospective properties consumers may be interested in purchasing. All properties are subject to prior sale or withdrawal. All information provided is deemed reliable but is not guaranteed accurate, and should be independently verified. Listing courtesy of: MARK SPAIN REAL ESTATE