Vender tu casa
Valoración gratuita de tu hogar
Contacto
Cuéntenos sobre sus necesidades

4504 LATIMER WAY

Casa En Venta
$639,000

BTC: 8.10810914

ETH: 260.92282564

2 días
4 camas
3 baños
2,888 sqft

Visión general

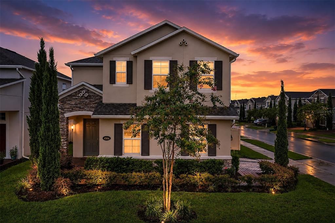
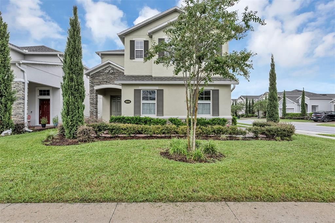
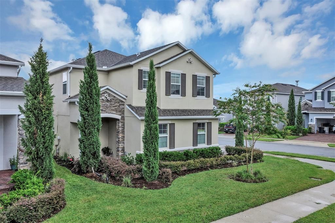
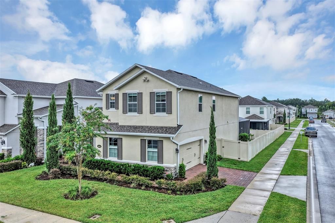
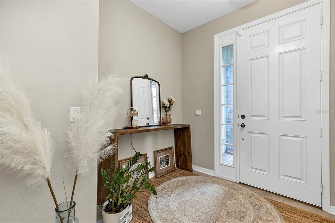
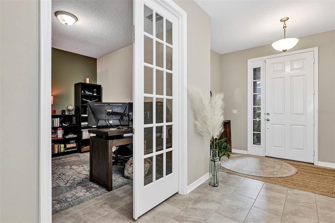
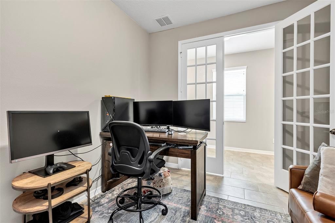
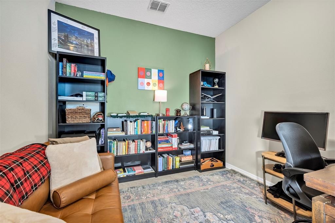
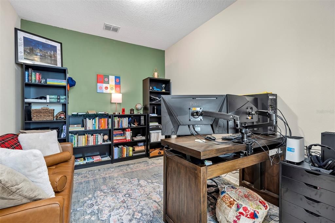

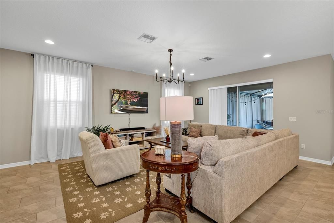
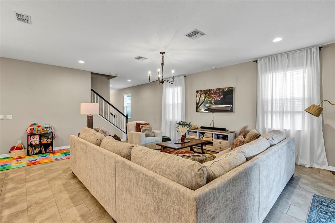
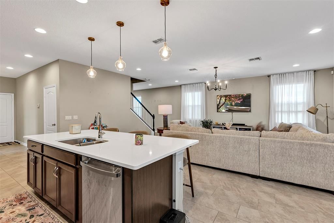
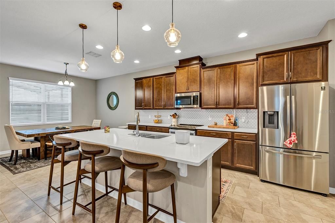
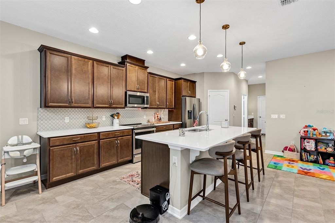
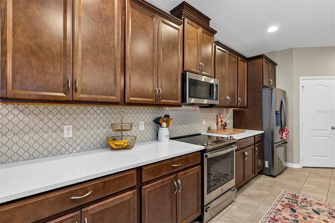
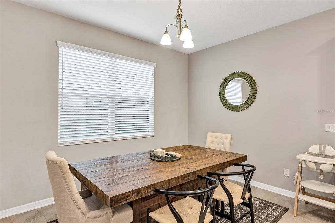
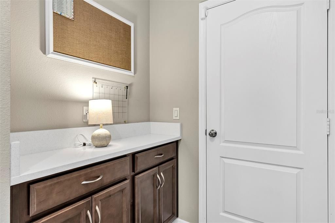
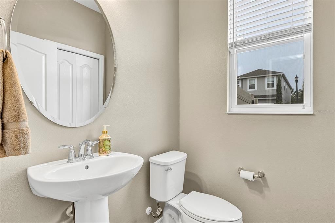
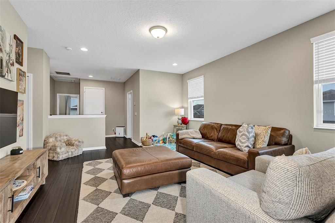
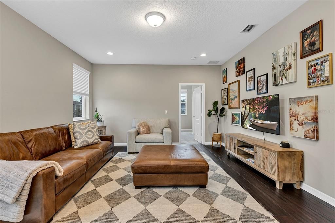
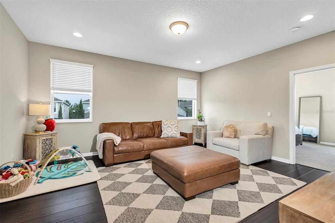
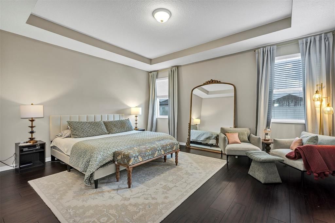
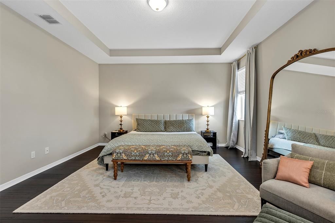
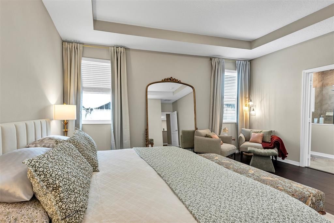
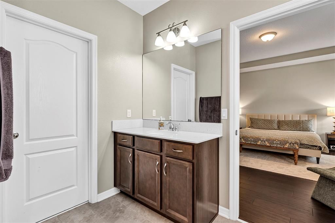
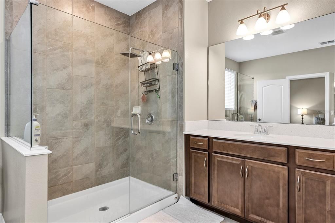
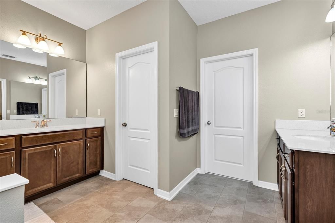
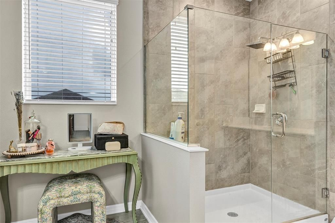
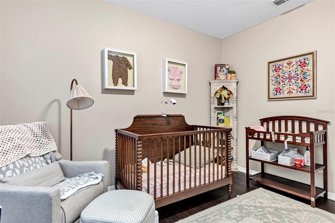
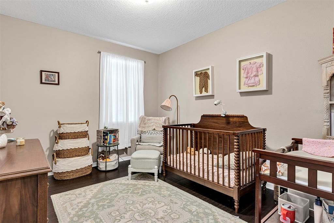
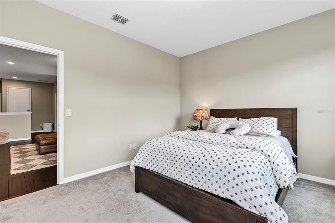
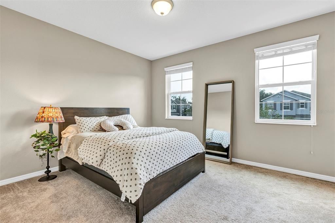
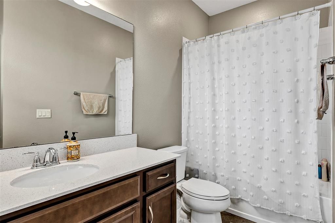
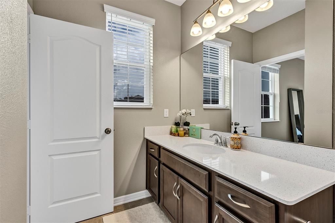
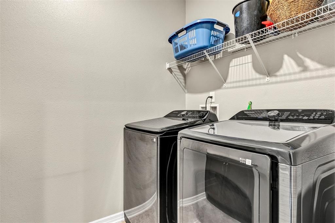
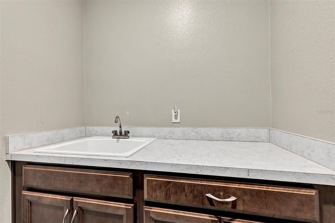
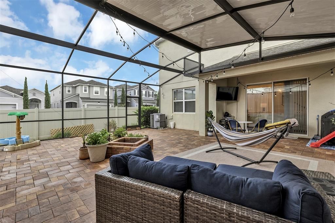
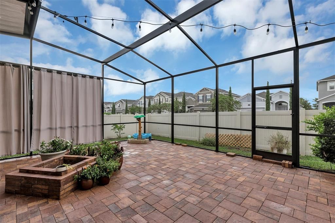
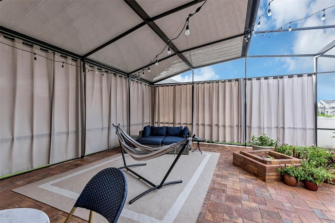
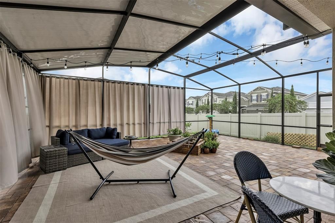
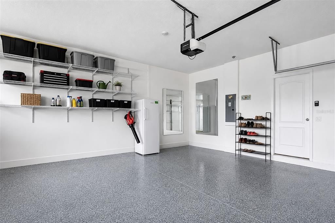
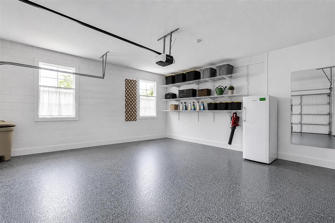
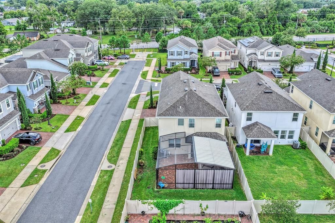
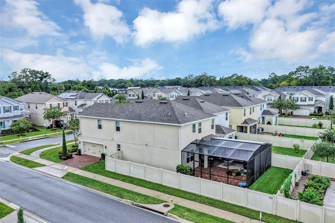
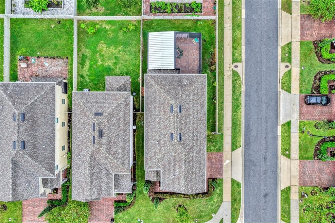
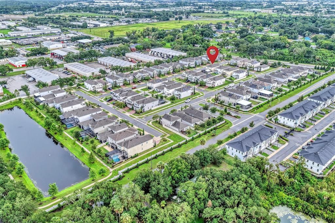
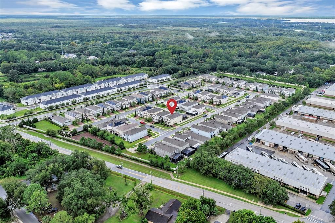
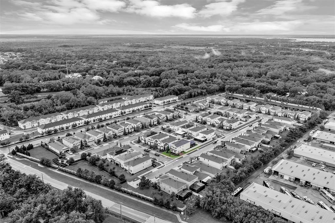
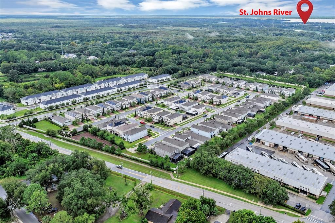
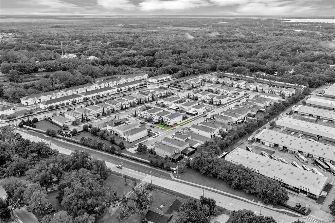
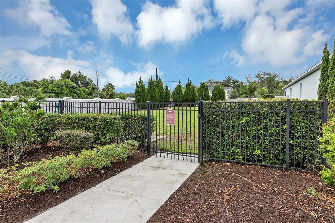
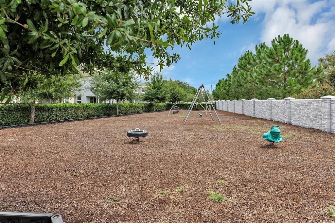
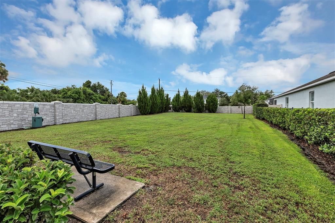
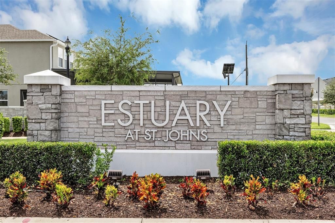
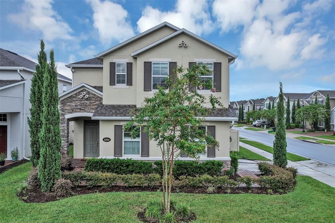
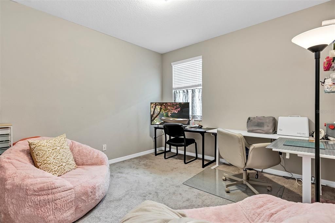
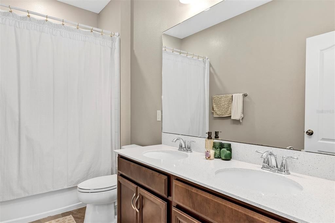
Discover your dream home at 4504 Latimer Way! Situated on a generous corner lot in the gated Estuary at St. Johns community in Sanford, this beautifully upgraded M/I Homes Halifax model, built in 2020, offers 2,888 square feet of thoughtfully designed living space with 4 bedrooms, 3.5 bathrooms, a flex room with French doors, spacious loft, and 2-car garage. Its open layout, stylish finishes, and versatile living spaces blend comfort, functionality, and modern design. A charming, covered entry and foyer lead into the expansive main living areas and kitchen. The thoughtfully crafted kitchen features a large center island with quartz countertops, breakfast bar seating, 42" truffle-stained cabinetry, GE® stainless steel appliances, a striking Moroccan-style backsplash, and a corner walk-in pantry. Under-stair storage provides additional space, while the hallway to the garage features a convenient key-drop station. A powder bath completes the main level. The spacious great room is filled with natural light and opens through sliding glass doors to an extended screened patio with pavers and a fully fenced backyard- perfect for entertaining, relaxing, or pets. The flex room with French doors can serve as a home office, study, reading room, playroom, or guest space. Upstairs, a staircase finished with durable engineered bamboo hardwood flooring leads to a generous loft that can be used as a game room, home theater, library, or additional lounge space. Two secondary bedrooms share a hallway bath, while a third bedroom features its own private en-suite bathroom—ideal for guests or multigenerational living. The luxurious owner's suite offers a relaxing retreat, complete with refined tray ceilings and a spa-like bathroom featuring separate quartz-topped vanities, a glass-enclosed walk-in shower, a spacious walk-in closet, and a private water closet. A linen closet and a laundry room with a utility sink are conveniently positioned for easy everyday access. Notable upgrades include durable engineered bamboo hardwood flooring on the staircase, loft, primary bedroom and primary closet, and one secondary bedroom; enhanced kitchen and living room lighting; an extended screened patio; a fully fenced backyard; whole-house gutters; garage storage solutions; and a durable polyurea-coated garage floor. Lawn maintenance is included through the HOA, making outdoor upkeep even easier. Residents of Estuary at St. Johns enjoy gated entry, a dedicated dog park and children's play area. Ideally located near highly rated Seminole County schools, Historic Downtown Sanford, the Sanford Riverwalk and Lake Monroe waterfront, Central Florida Zoo & Botanical Gardens, Sanford International Airport, waterfront dining, scenic walking trails, boutique shopping, and recreational parks. Major highways are minutes away, connecting you to world-famous attractions and beautiful coastal getaways. Stylish, spacious, and move-in ready, 4504 Latimer Way is ready to welcome its next owner. Schedule your private showing today! The home also includes a transferable termite protection plan and may be equipped with audio and/or visual monitoring systems. The seller is offering a lender-paid temporary rate buydown through a participating lender, which may lower the buyer's initial interest rate and monthly payments, subject to buyer qualification and lender terms. Buyers are under no obligation to use the participating lender. Reach out to the listing agent for further details.

Ubicación

Detalles

Tipo:
Residential
Estacionamiento:
Driveway / Garage Door Opener
Año de construcción:
2020
Lote:
0.14 Hectáreas
Calefacción:
Central
precio por sq. medidor:
$221
Enfriamiento:
Central Air
HOA:
$265

Valuation

Our model vs. what's actually selling nearby.
Estimate
$500,029
$420K – $632K
Confidence Low
List vs. estimate
$138K above estimate
List $639,000 · +27.8%
Our model says this listing is priced above recent comparable activity. Room to negotiate.
Price per sq ft
$221
-3.6% vs. city median $229
Based on
13 MLS comparables
Median of recent comparable listings. Sold comps use closing price, active listings use list price.

Destacados

Annual tax
$5,443
2025
HOA
$265/mo
Maintenance Grounds
Garage
2 car garage
Furnished
Negotiable
Pets
Allowed
Más hechos y características
  • Piso

    • Bamboo

    • Carpet

    • Ceramic Tile

    • Engineered Hardwood

    Calefacción

    • Central

    Enfriamiento

    • Central Air

    Accesorios

    • Dishwasher

    • Dryer

    • Microwave

    • Range

    • Refrigerator

    • Washer

    Otras características interiores

    • Eating Space In Kitchen

    • Living Room/Dining Room Combo

    • Open Floorplan

    • Solid Surface Counters

    • Thermostat

    • Tray Ceiling(s)

    • Walk-In Closet(s)

    Dormitorios y baños

    • Dormitorios: 4

    • Baños: 1

    • Baños completos: 3

  • Estacionamiento

    • Driveway

    • Garage Door Opener

    Propiedad

    • Pisos: Two

    • Características Exteriores: Irrigation System / Sidewalk / Sliding Doors

    Lote

    • Lote: 0.14 Hectáreas

    Otra Información de Propiedad

    • Número de Parcela: 1719305VQ00000220

    • Zonificación: PUD

  • Tipo y estilo

    • Tipo de propiedad: Residential

    • Subtipo de propiedad: Single Family Residence

  • Utilidad

    • Underground Utilities

  • Otra información financiera

    • HOA: $265

    • Frecuencia HOA: Monthly

    • Importe anual de impuestos: $5,443

  • Detalles de la fuente

    • MLS ID: O6435986

    Otros hechos

    • Materiales de construcción: Block

    • Detalles de la fundación: Slab

    • Características de lavandería: Inside / Laundry Room

    • Características del lote: Sidewalk

    • Características del patio y el porche: Covered / Enclosed / Patio / Screened

    • Características de la ventana: Low-Emissivity Windows

    • Caras de dirección: South

    • Espacios de garaje: 2

    • Garaje adjunto: Si

    • Garaje: Si

    • Salón: 2888

    • Fuente de agua: Public

    • Nombre de subdivisión: ESTUARY AT ST JOHNS

Consulta privada
Habla con el asesor de este inmueble.
Planos, documentos del HOA, comparables off-market, agendar una visita privada — un solo mensaje directo al especialista local.

Más como esta

Nuevo
En Venta
$799,999
Casa
5 camas · 4 baños · 3,815 sqft
VERSAILLES, SANFORD
5728 RUE GALILEE LANE
Nuevo
En Venta
$474,900
Casa
4 camas · 3 baños · 2,899 sqft
R1VINGTON PH 1C, DEBARY
640 BAYERN LANE
Nuevo
En Venta
$449,900
Adosados
3 camas · 2 baños · 1,870 sqft
TOWNS AT RIVERWALK, SANFORD
590 SOUTHERN EDGE WAY
Nuevo
En Venta
$480,000
Casa
4 camas · 3 baños · 2,500 sqft
RIVINGTON PH 1C, DEBARY
761 FIREROCK LANE
-$30K
En Venta
$569,500
Casa
5 camas · 4 baños · 3,911 sqft
RIVINGTON PH 1C, DEBARY
826 TERRAPIN DRIVE
En Venta
$510,000
Casa
4 camas · 3 baños · 2,889 sqft
RIVINGTON PH 2B, DEBARY
627 BECKLOW STREET
-$31K
En Venta
$639,990
Casa
5 camas · 4 baños · 3,119 sqft
ESTATES AT RIVERCREST, SANFORD
1176 BASALT LANE
-$26K
En Venta
$599,000
Casa
3 camas · 2 baños · 2,249 sqft
LAKE FOREST SEC 17, SANFORD
5126 MAJESTIC WOODS PL

Mercado cerca de esta dirección

Conteos en vivo en la misma zona.
Ver todo

The multiple listing information is provided by the Stellar MLS from a copyrighted compilation of listings. The compilation of listings and each individual listing are ©2026-present Stellar MLS. All Rights Reserved. The information provided is for consumers' personal, noncommercial use and may not be used for any purpose other than to identify prospective properties consumers may be interested in purchasing. All properties are subject to prior sale or withdrawal. All information provided is deemed reliable but is not guaranteed accurate, and should be independently verified. Listing courtesy of: CHARLES RUTENBERG REALTY ORLANDO