Vender tu casa
Valoración gratuita de tu hogar
Contacto
Cuéntenos sobre sus necesidades

5728 RUE GALILEE LANE

Casa En Venta
$799,999

BTC: 10.15098467

ETH: 326.66353614

2 días
5 camas
4 baños
3,815 sqft

Visión general

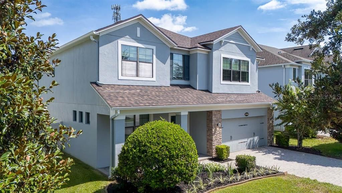
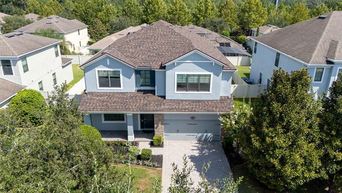
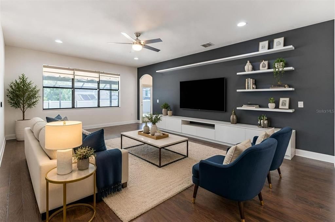
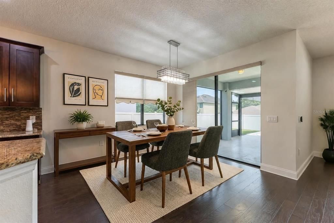
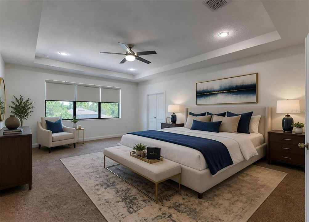
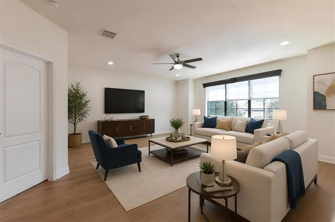
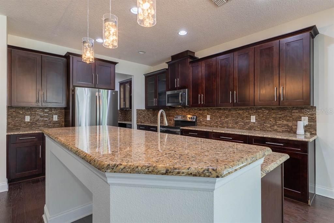
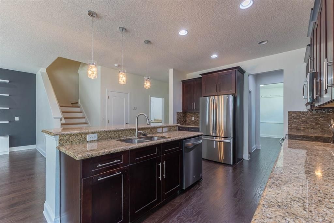
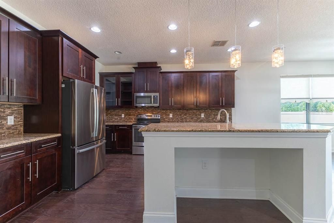
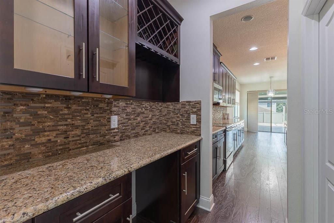
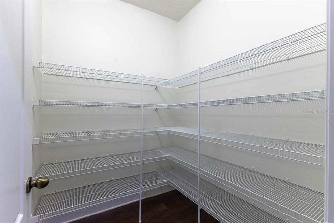
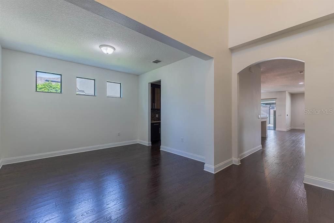
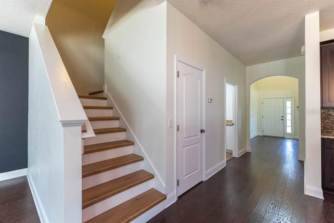
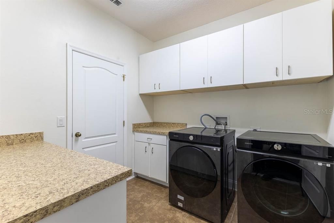
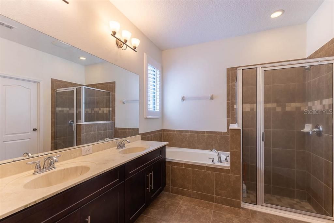
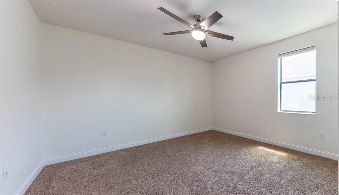
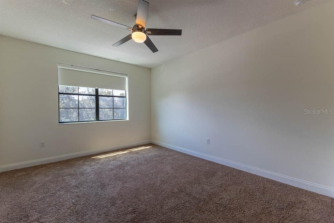
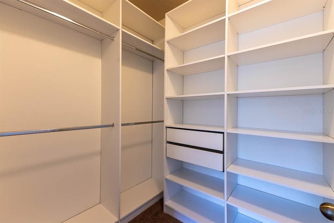
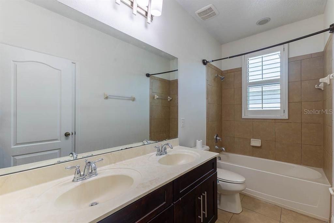
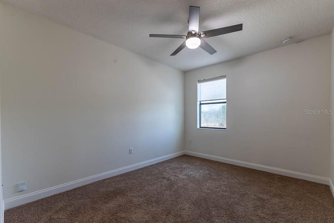
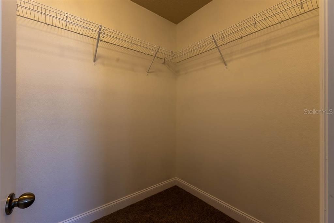
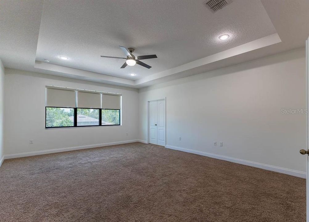
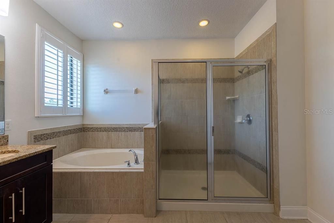
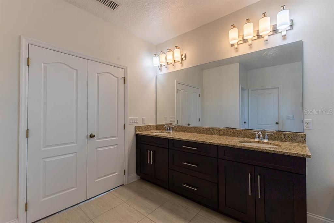
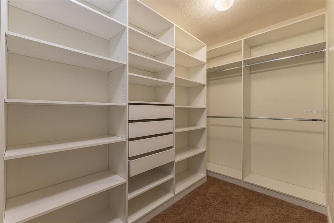
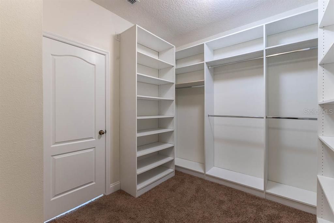
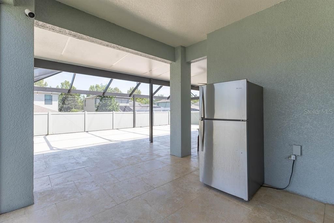
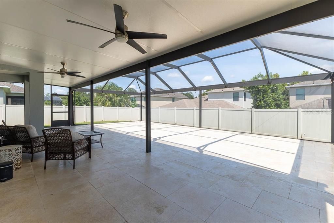

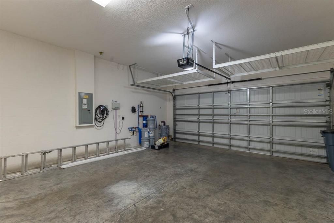
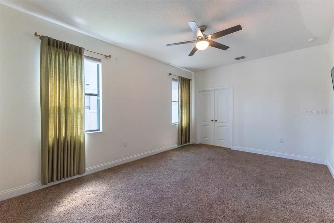
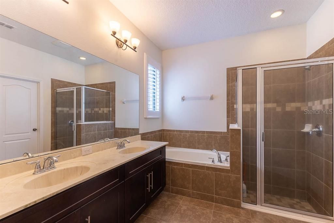
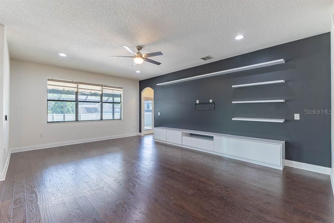
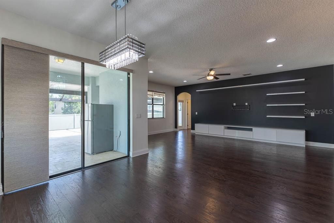
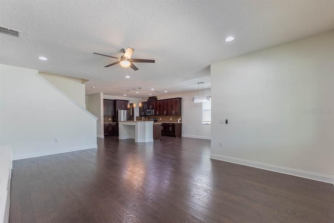
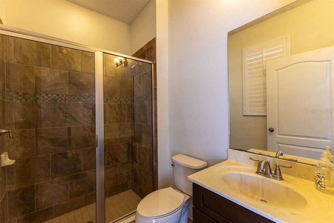
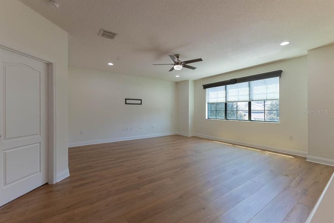
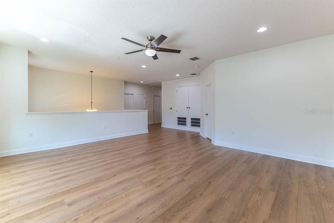
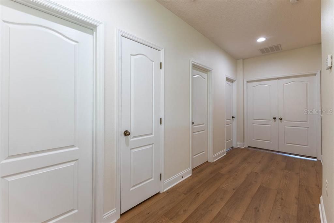
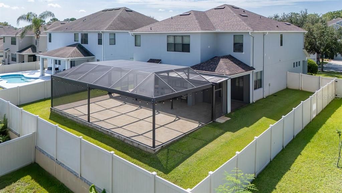
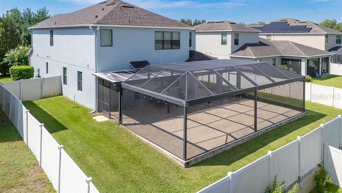
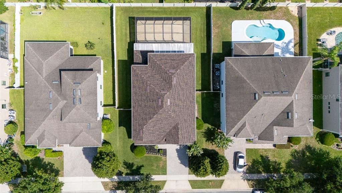
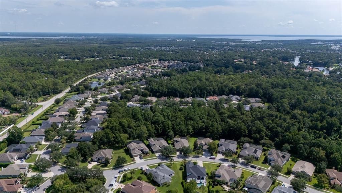
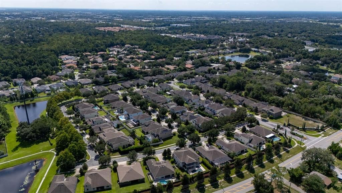
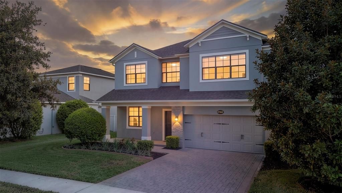
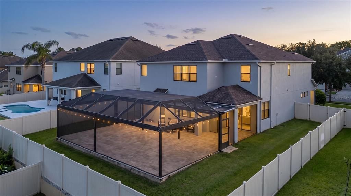
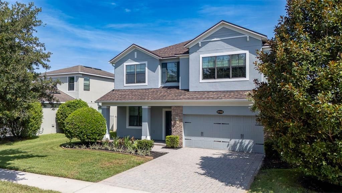
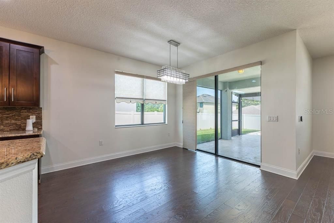
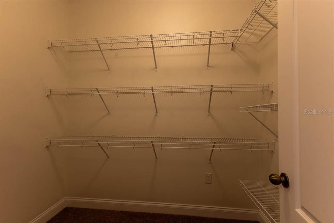
Virtually Staged. **OPEN HOUSE, SUNDAY, 11AM TO 1 PM** BRAND-NEW ROOF | 5 BEDROOMS | 4 FULL BATHS | TWO PRIMARY SUITES | GATED COMMUNITY Welcome home to this beautiful and spacious 5-bedroom, 4-full-bath residence featuring a BRAND-NEW ROOF, FRESHLY PAINTED INTERIOR, UPDATED FLOORING, and a 2-car garage. Located in the desirable gated community of Versailles, this impressive Sonoma floor plan offers generous living spaces, thoughtful upgrades, and exceptional functionality. Step inside to a welcoming foyer with soaring ceilings and a formal living room just off the entry. The spacious kitchen features a large breakfast-bar island, stainless-steel appliances, 42-inch cabinetry that includes a glass-front display cabinet, backsplash, Butler’s pantry with a wine rack, and a generous walk-in pantry. MAJOR APPLIANCE UPDATES: Refrigerator (2026), microwave and dishwasher (2025), and washer and dryer (2024). The kitchen flows seamlessly into the dining area and family/great room, complete with built-ins and a stylish accent wall. One of the home’s STANDOUT FEATURES IS ITS TWO PRIMARY SUITES. The first is conveniently located downstairs with its own en-suite bathroom, making it ideal for guests, extended family, or multigenerational living. An additional full bathroom downstairs provides convenient access for guests. Sliding glass doors lead to a beautiful, screened in lanai with travertine flooring, creating the perfect setting for entertaining, relaxing, and enjoying Florida’s outdoor lifestyle year-round. Upstairs, you’ll find the spacious second primary suite with a walk-in closet featuring CUSTOM BUILT-INS. The primary bathroom offers a soaking tub, separate shower, and separate vanities. The second floor also features three additional bedrooms, a full bathroom, a spacious loft, and an additional flexible living area that can easily serve as a media room, game room, home office, or lounge. Carpet is limited to the bedrooms, while the home’s common areas feature engineered hardwood and laminate flooring. ADDITIONAL conveniences include a laundry room with washer and dryer and a practical drop-zone area, abundant storage, including under-stair storage and CUSTOM RETRACTABLE ROLLER BLINDS throughout the home. WHOLE-HOUSE WATER PURIFICATION SYSTEM IS INCLUDED AND AN INSTALLED EV CHARGER adds modern functionality to this beautiful property. Home comes with a TRANSFERABLE STRUCTURAL WARRANTY and is 100 percent ENERGY STAR 3.0 CERTIFIED which means you save money on your energy bill. Some of the ENERGY SAVING FEATURES include Core Fill 500 insulation in the block walls, R-38 ceiling insulation, Radiant Roof Barrier, Low-E double pane windows and Energy Star appliances. Outside, mature landscaping and a paver driveway add to the home’s curb appeal. Zoned for highly rated schools, as well as gifted and magnet school options, and just minutes from I-4, SR-417, and SR-429, this home is close to major restaurants and shopping areas. Ideally situated in a prime Central Florida location, this home offers the perfect blend of convenience and lifestyle. Enjoy easy access to the beautiful beaches of New Smyrna Beach, approximately 35 minutes to the east, while the vibrant energy, dining, and entertainment of Downtown Orlando are just about 25 minutes to the south. With beaches, city life, shopping, dining, and entertainment all within easy reach, this LOCATION offers the BEST of Central Florida living and this beauty is truly a MOVE-IN READY, TURNKEY home. CALL TODAY

Ubicación

Detalles

Tipo:
Residential
Estacionamiento:
Sin datos
Año de construcción:
2014
Lote:
0.20 Hectáreas
Calefacción:
Central
precio por sq. medidor:
$210
Enfriamiento:
Central Air
HOA:
$175

Valuation

Our model vs. what's actually selling nearby.
Estimate
$799,999
$676K – $822K
Confidence Medium
List vs. estimate
At estimate
List $799,999 · +0.0%
List is in line with recent comparable activity.
Price per sq ft
$209
-8.6% vs. city median $229
Based on
5 MLS comparables
Median of recent comparable listings. Sold comps use closing price, active listings use list price.

Destacados

Annual tax
$9,054
2025
HOA
$175/mo
Garage
2 car garage
Pets
Allowed
Más hechos y características
  • Piso

    • Engineered Hardwood

    • Laminate

    • Porcelain Tile

    Calefacción

    • Central

    Enfriamiento

    • Central Air

    Accesorios

    • Dishwasher

    • Disposal

    • Dryer

    • Microwave

    • Range

    • Refrigerator

    • Washer

    Otras características interiores

    • Ceiling Fan(s)

    • Kitchen/Family Room Combo

    • Open Floorplan

    • Solid Wood Cabinets

    • Split Bedroom

    • Stone Counters

    • Thermostat

    • Walk-In Closet(s)

    • Window Treatments

    Dormitorios y baños

    • Dormitorios: 5

    • Baños completos: 4

  • Propiedad

    • Pisos: Two

    • Características Exteriores: Irrigation System / Lighting / Private Yard / Rain Gutters / Sidewalk / Sliding Doors

    Lote

    • Lote: 0.20 Hectáreas

    Otra Información de Propiedad

    • Número de Parcela: 19193051600000350

    • Zonificación: X

  • Tipo y estilo

    • Tipo de propiedad: Residential

    • Subtipo de propiedad: Single Family Residence

  • Utilidad

    • Cable Available

    • Electricity Available

    • Street Lights

    • Underground Utilities

  • Otra información financiera

    • HOA: $175

    • Frecuencia HOA: Monthly

    • Importe anual de impuestos: $9,054

  • Detalles de la fuente

    • MLS ID: O6437173

    Otros hechos

    • Materiales de construcción: Block / Stucco

    • Detalles de la fundación: Slab

    • Características de lavandería: Laundry Room

    • Características del patio y el porche: Patio / Screened

    • Características de la ventana: Blinds / Window Treatments

    • Caras de dirección: South

    • Estilo arquitectónico: Contemporary

    • Espacios de garaje: 2

    • Garaje adjunto: Si

    • Garaje: Si

    • Salón: 3815

    • Fuente de agua: Public

    • Nombre de subdivisión: VERSAILLES

Consulta privada
Habla con el asesor de este inmueble.
Planos, documentos del HOA, comparables off-market, agendar una visita privada — un solo mensaje directo al especialista local.

Más como esta

Nuevo
En Venta
$639,000
Casa
4 camas · 3 baños · 2,888 sqft
ESTUARY AT ST JOHNS, SANFORD
4504 LATIMER WAY
En Venta
$850,000
Casa
4 camas · 4 baños · 2,397 sqft
CRESTWOOD ESTATES, LAKE MARY
3414 MICHIGAN STREET
En Venta
$925,000
Casa
4 camas · 3 baños · 2,434 sqft
LAKE SYLVAN COVE, SANFORD
655 CALEDONIA PLACE
En Venta
$690,000
Casa
4 camas · 3 baños · 2,158 sqft
HEATHROW, LAKE MARY
1040 KERSFIELD CIRCLE
-$30K
En Venta
$569,500
Casa
5 camas · 4 baños · 3,911 sqft
RIVINGTON PH 1C, DEBARY
826 TERRAPIN DRIVE
-$26K
En Venta
$599,000
Casa
3 camas · 2 baños · 2,249 sqft
LAKE FOREST SEC 17, SANFORD
5126 MAJESTIC WOODS PL
En Venta
$615,000
Casa
5 camas · 4 baños · 3,689 sqft
RIVINGTON PH 2B, DEBARY
720 TREEHOUSE LOOP
En Venta
$589,000
Casa
4 camas · 3 baños · 2,497 sqft
RETREAT AT WEKIVA, SANFORD
1546 STARGAZER TERRACE

Mercado cerca de esta dirección

Conteos en vivo en la misma zona.
Ver todo

The multiple listing information is provided by the Stellar MLS from a copyrighted compilation of listings. The compilation of listings and each individual listing are ©2026-present Stellar MLS. All Rights Reserved. The information provided is for consumers' personal, noncommercial use and may not be used for any purpose other than to identify prospective properties consumers may be interested in purchasing. All properties are subject to prior sale or withdrawal. All information provided is deemed reliable but is not guaranteed accurate, and should be independently verified. Listing courtesy of: NORTHGROUP REAL ESTATE, INC