Vender tu casa
Valoración gratuita de tu hogar
Contacto
Cuéntenos sobre sus necesidades

4505 33RD AVENUE W

Casa En Venta
$399,000

BTC: 4.98750000

ETH: 166.25000000

Nuevo
3 camas
3 baños
1,848 sqft

Visión general

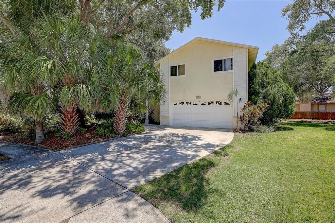
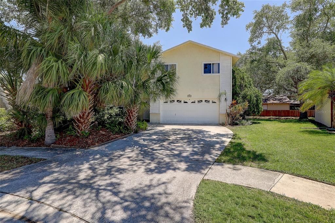
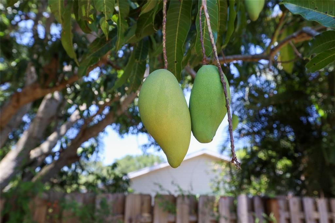
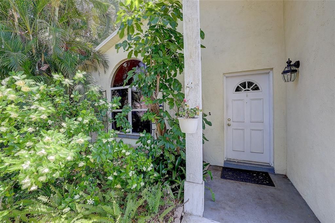
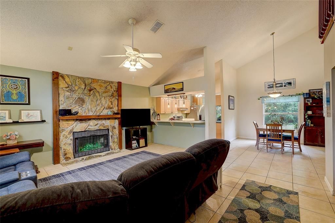
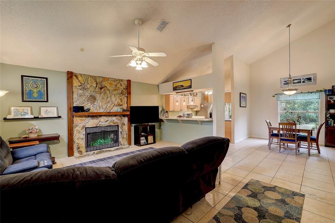
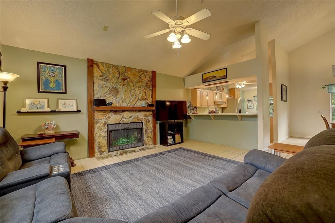
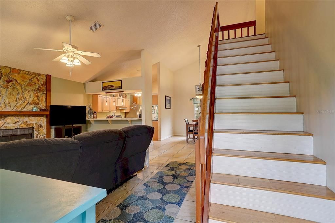
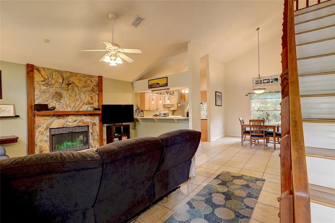
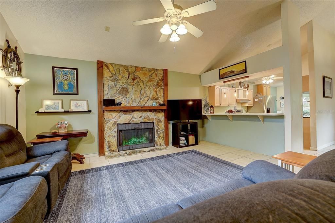
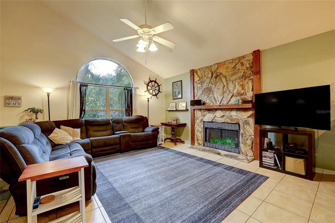
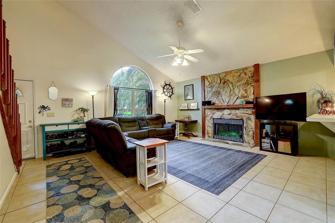
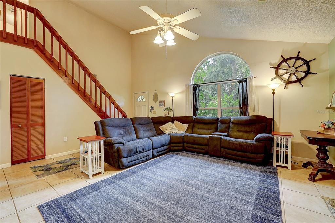
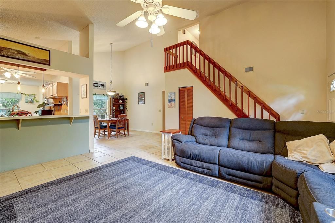
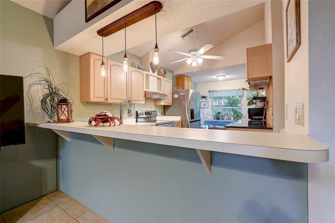
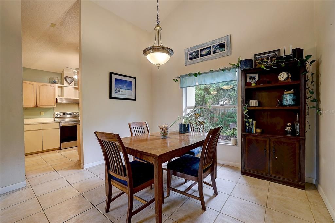
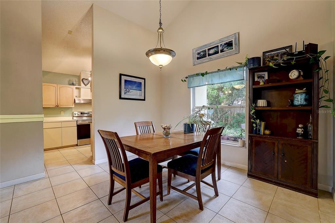
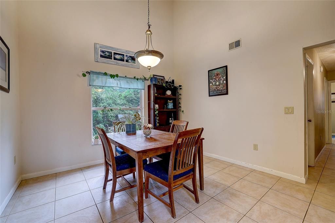
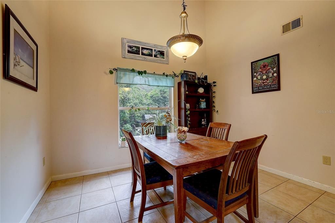
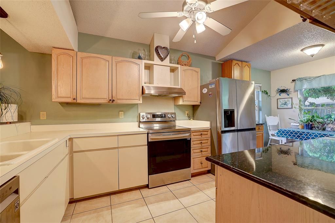
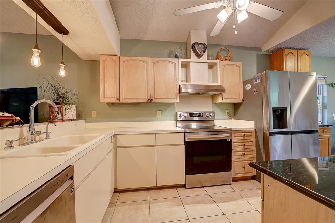
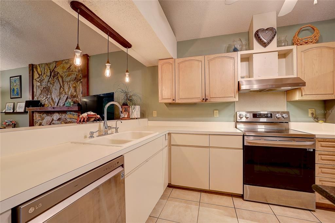
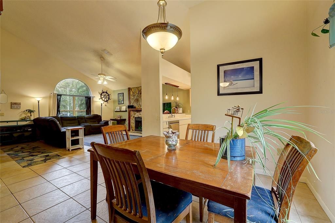
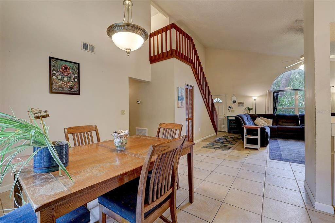
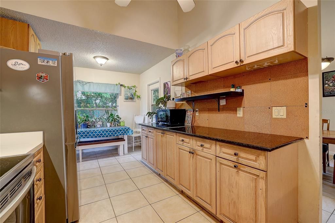
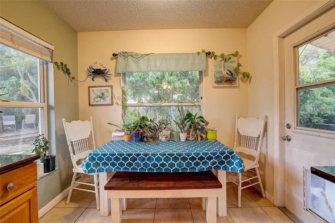
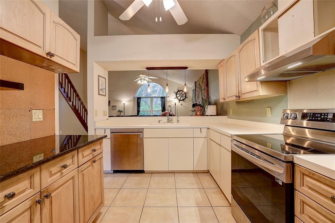
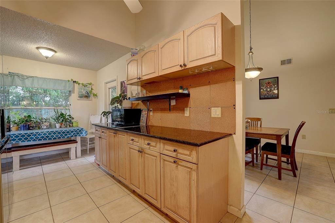
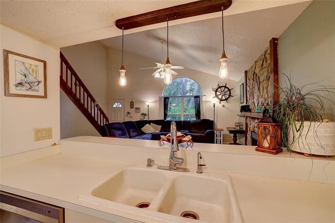
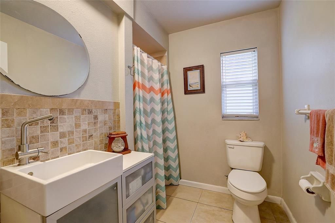
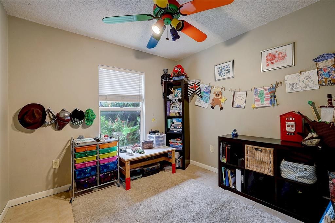
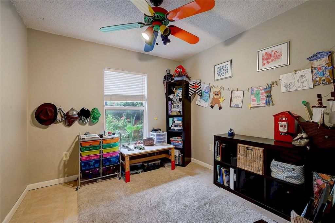
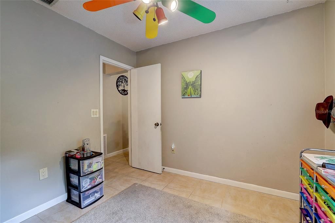
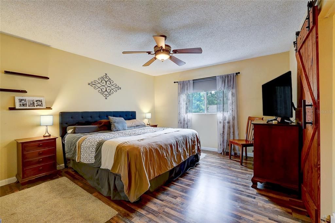
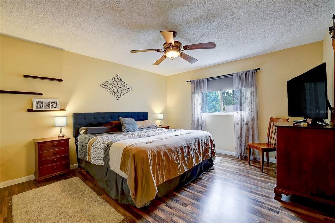
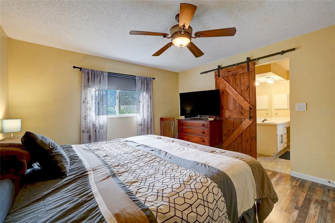
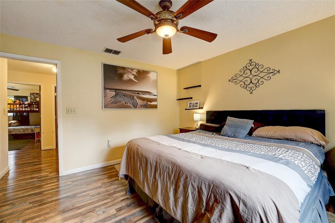
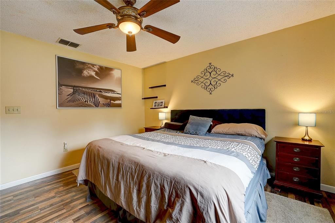
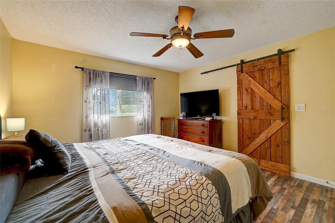
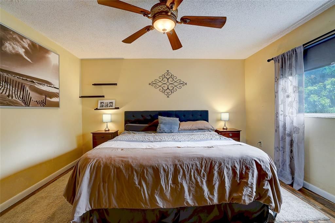
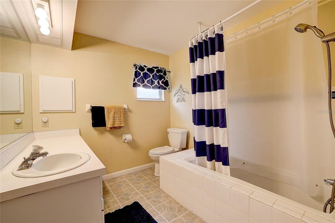
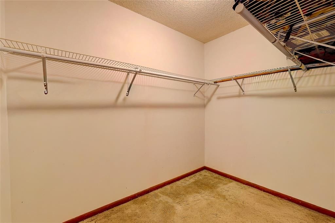
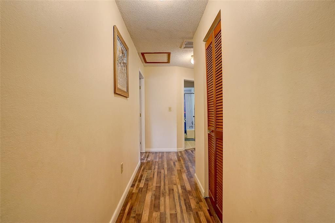
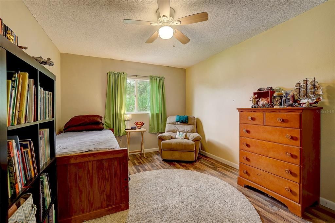
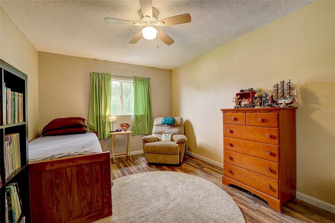
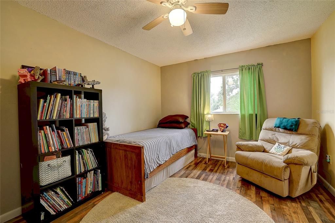
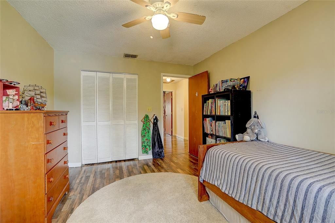

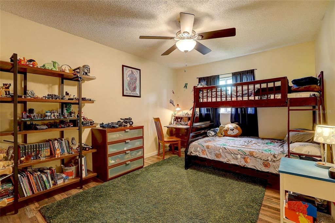
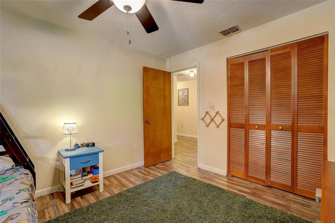
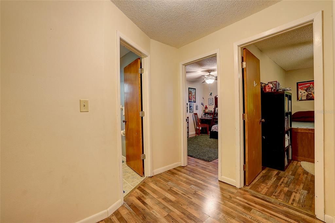
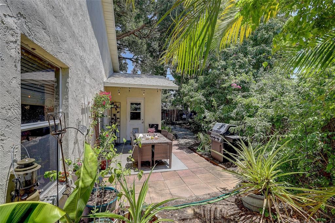
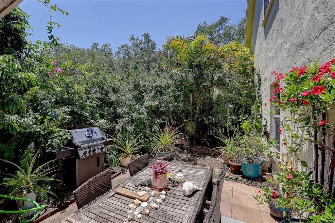
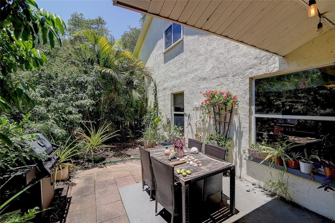
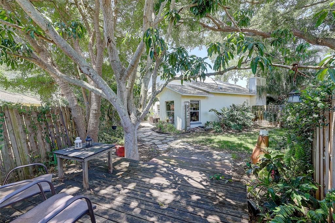
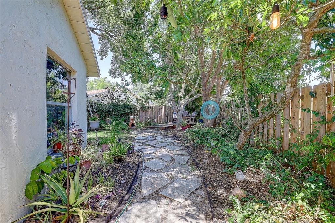
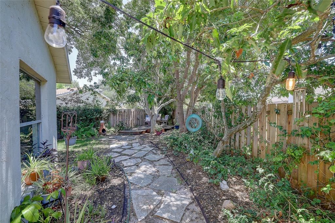
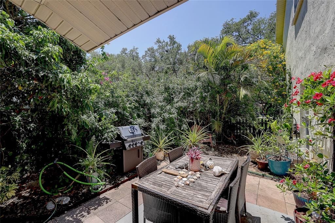
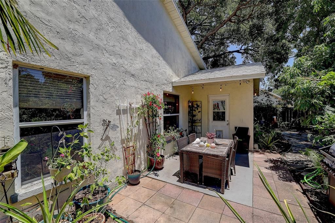
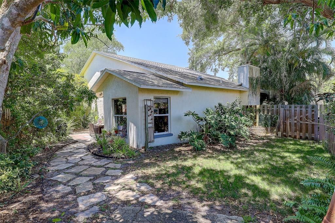
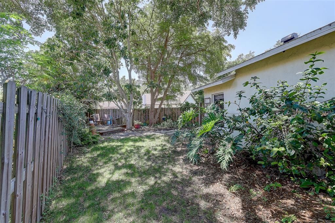
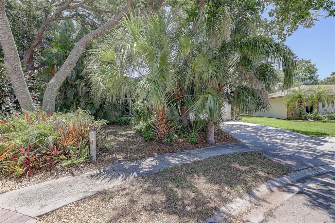
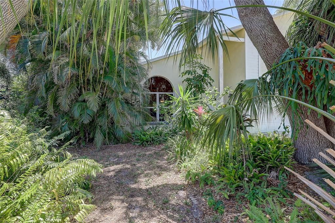
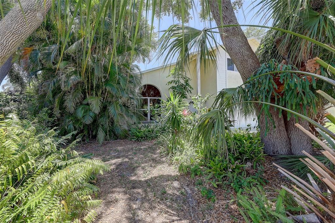
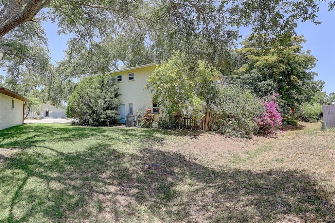
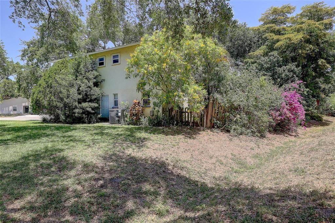
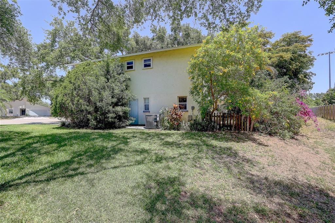
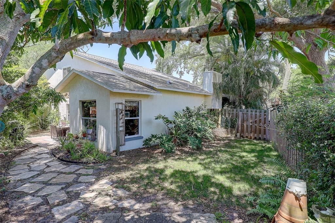
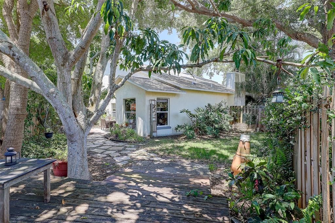
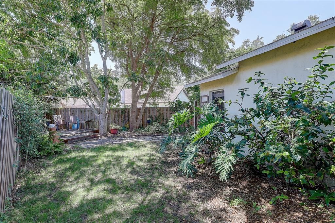
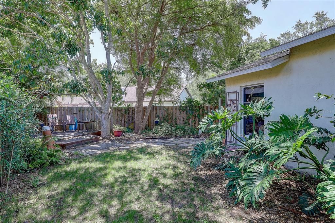
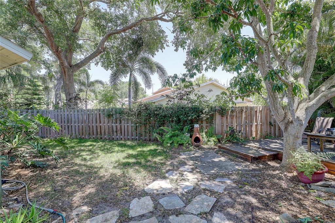
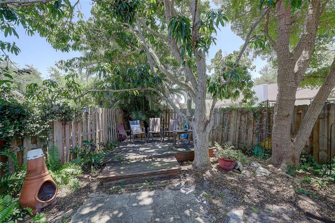
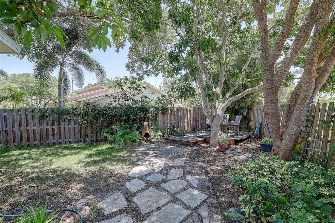
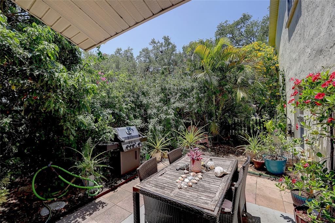
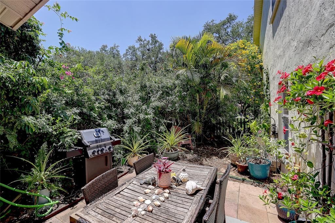
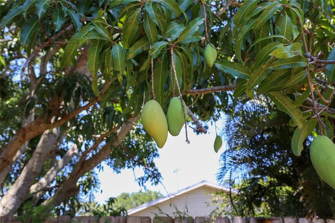
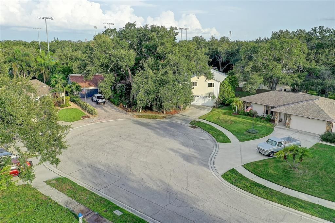
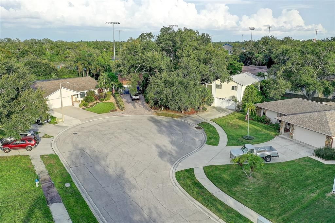
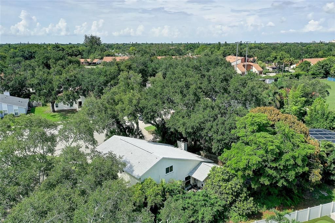
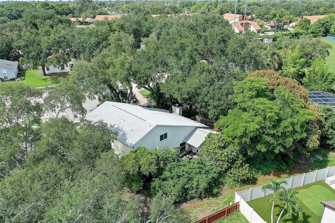
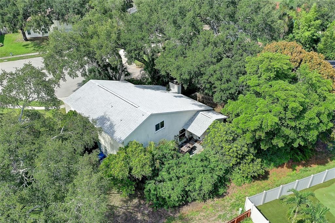
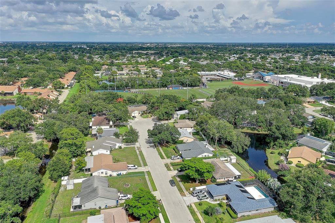
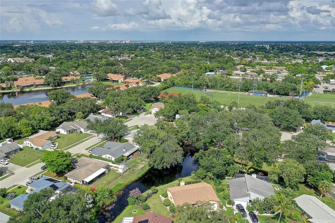
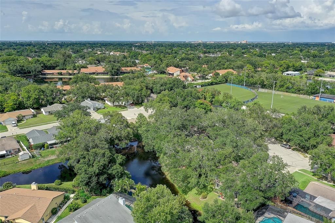
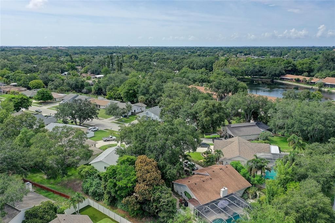
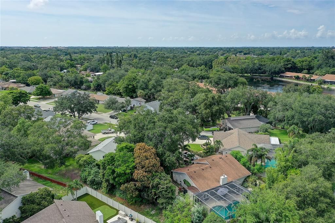
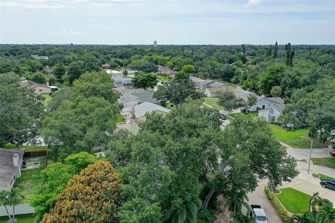
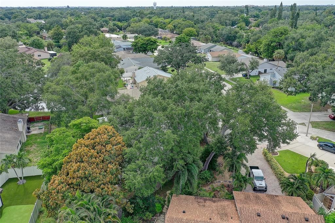
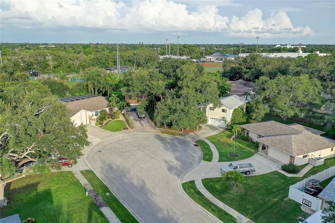
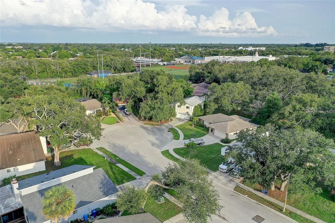
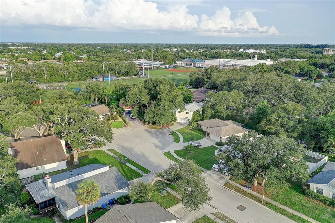
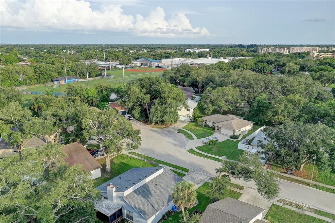
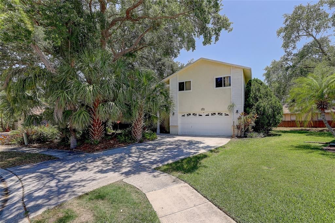
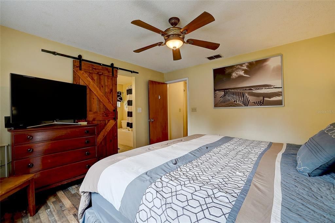
Welcome to Village West, where this two-story home is tucked away at the end of a quiet cul-de-sac in desirable West Bradenton. Offering 3 bedrooms, 3 full bathrooms, a two-car garage, and a versatile first-floor flex room, this home provides the functional layout today's buyers are looking for with space for a home office, guest room, playroom, or hobby room. Step inside to soaring vaulted ceilings, abundant natural light, and an open floor plan designed for comfortable everyday living and entertaining. The spacious living room features a wood-burning fireplace, while the kitchen overlooks the main living area and connects to a casual dining space with direct access to the backyard. The home also features a 2020 roof, offering added peace of mind for the next owner. Upstairs, the primary suite offers a walk-in closet and private en-suite bathroom, while two additional bedrooms provide plenty of space for family and guests. This home has been lovingly maintained and offers an excellent opportunity for a buyer to move in now and personalize the finishes over time. Outside, enjoy a fully fenced backyard with mature landscaping, fruit trees, multiple seating areas, and a spacious patio perfect for outdoor entertaining, gardening, pets, or simply relaxing. Residents also enjoy access to the community pool. Conveniently located in the heart of West Bradenton, this home is just minutes from IMG Academy, Bradenton Christian School, Robinson Preserve, GT Bray Park, Blake Medical Center, shopping, dining, and the beautiful beaches of Anna Maria Island. Whether you're looking for a primary residence, relocating to the area, or simply wanting to be close to everything West Bradenton has to offer, this location is hard to beat.

Ubicación

Detalles

Tipo:
Residential
Estacionamiento:
Sin datos
Año de construcción:
1986
Lote:
0.17 Hectáreas
Calefacción:
Central
precio por sq. medidor:
$216
Enfriamiento:
Central Air
HOA:
$295

Valuation

Our model vs. what's actually selling nearby.
Estimate
$420,000
$343K – $494K
Confidence Low
List vs. estimate
$21K below estimate
List $399,000 · -5.0%
Our model says this listing is priced below recent comparable activity. Expect competition.
Price per sq ft
$215
-20.9% vs. city median $272
Based on
9 MLS comparables
Median of recent comparable listings. Sold comps use closing price, active listings use list price.

Destacados

Annual tax
$4,046
2025
HOA
$295/yr
Community Pool
Garage
2 car garage
Pets
Allowed
Más hechos y características
  • Piso

    • Carpet

    • Ceramic Tile

    • Laminate

    Calefacción

    • Central

    Enfriamiento

    • Central Air

    Accesorios

    • Dishwasher

    • Disposal

    • Dryer

    • Electric Water Heater

    • Range

    • Range Hood

    • Refrigerator

    • Washer

    Otras características interiores

    • Ceiling Fan(s)

    • High Ceilings

    • Open Floorplan

    • PrimaryBedroom Upstairs

    • Walk-In Closet(s)

    Dormitorios y baños

    • Dormitorios: 3

    • Baños completos: 3

  • Propiedad

    • Pisos: Two

    • Características Exteriores: Garden / Rain Gutters

    Lote

    • Lote: 0.17 Hectáreas

    Otra Información de Propiedad

    • Número de Parcela: 5080354250

    • Zonificación: R1B

  • Tipo y estilo

    • Tipo de propiedad: Residential

    • Subtipo de propiedad: Single Family Residence

  • Utilidad

    • Cable Available

    • Electricity Connected

    • Public

    • Sewer Connected

    • Water Connected

  • Otra información financiera

    • HOA: $295

    • Frecuencia HOA: Annually

    • Importe anual de impuestos: $4,046

  • Detalles de la fuente

    • MLS ID: A4702028

    Otros hechos

    • Materiales de construcción: Block / Stucco / Wood Frame

    • Detalles de la fundación: Slab

    • Características de la chimenea: Wood Burning

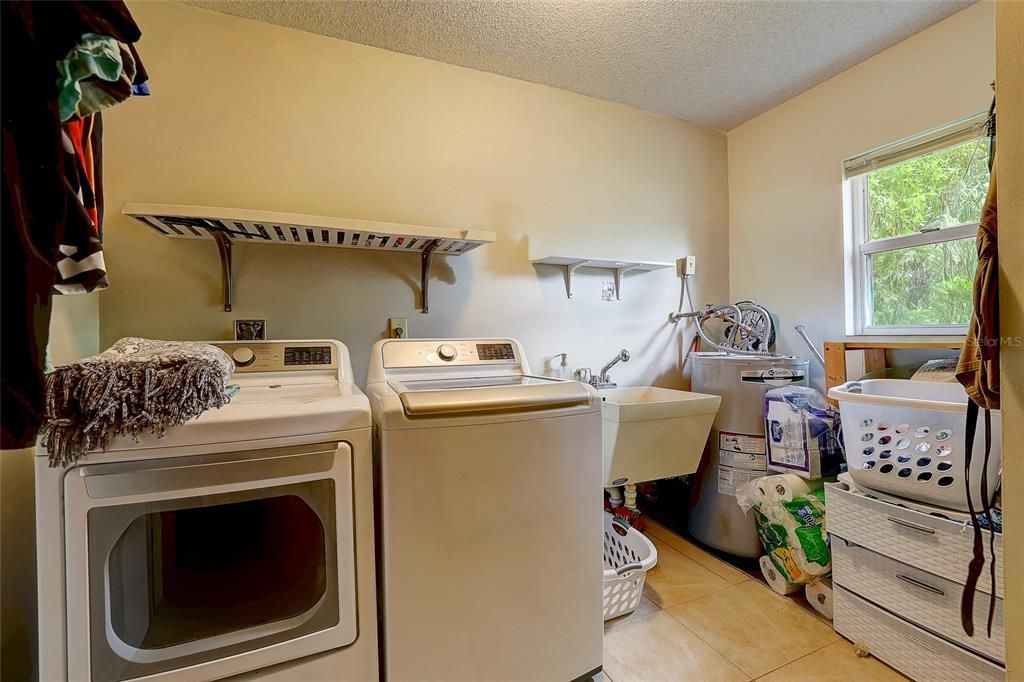
    • Características de lavandería: Inside

    • Características del lote: Cul-De-Sac

    • Características del patio y el porche: Deck / Patio

    • Caras de dirección: North

    • Estilo arquitectónico: Traditional

    • Hogar: Si

    • Espacios de garaje: 2

    • Garaje adjunto: Si

    • Garaje: Si

    • Salón: 1848

    • Fuente de agua: Public

    • Nombre de subdivisión: VILLAGE WEST UNIT TWO

Consulta privada
Habla con el asesor de este inmueble.
Planos, documentos del HOA, comparables off-market, agendar una visita privada — un solo mensaje directo al especialista local.

Más como esta

En Venta
$325,000
Casa
2 camas · 2 baños · 1,334 sqft
WESTFIELD, BRADENTON
2914 9TH AVENUE W
En Venta
$390,000
Casa
3 camas · 2 baños · 1,750 sqft
VILLAGE GREEN OF BRADENTON, BRADENTON
7402 13TH AVENUE W
Nuevo
En Venta
$369,000
Casa
3 camas · 2 baños · 1,196 sqft
SANDPOINTE 4TH ADD, BRADENTON
2902 42ND STREET W
Nuevo
En Venta
$375,000
Casa
4 camas · 2 baños · 1,420 sqft
GARDEN HEIGHTS, BRADENTON
2057 GARDEN PARKWAY
Nuevo
En Venta
$499,900
Multifamiliar
5 camas · 1,588 sqft
5329900; GARRETT; LOT 16;PB 8/39, BRADENTON
2404 52ND AVE DR W
Nuevo
En Venta
$298,000
Condo / Coop
2 camas · 2 baños · 1,228 sqft
PALMA SOLA TRACE, BRADENTON
4220 OVERTURE CIRCLE UNIT 4222
Nuevo
En Venta
$457,999
Casa
2 camas · 2 baños · 1,671 sqft
SEAFLOWER, BRADENTON
8219 FAIRCHILD AVENUE
Nuevo
En Venta
$459,999
Adosados
3 camas · 2 baños · 1,706 sqft
SEAFLOWER, BRADENTON
4444 WESTLAKE STREET

Mercado cerca de esta dirección

Conteos en vivo en la misma zona.
Ver todo

The multiple listing information is provided by the Stellar MLS from a copyrighted compilation of listings. The compilation of listings and each individual listing are ©2026-present Stellar MLS. All Rights Reserved. The information provided is for consumers' personal, noncommercial use and may not be used for any purpose other than to identify prospective properties consumers may be interested in purchasing. All properties are subject to prior sale or withdrawal. All information provided is deemed reliable but is not guaranteed accurate, and should be independently verified. Listing courtesy of: COLDWELL BANKER REALTY