Vender tu casa
Valoración gratuita de tu hogar
Contacto
Cuéntenos sobre sus necesidades
4515 SW Bimini Circle S, Palm City FL 34990

Casa En Venta
$1,295,000

BTC: 16.18750000

ETH: 518.00000000

-$55K (2026/08/27)
104 días
5 camas
3 baños
3,358 sqft

Visión general

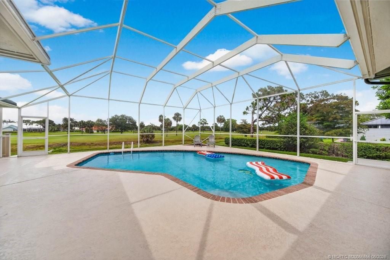
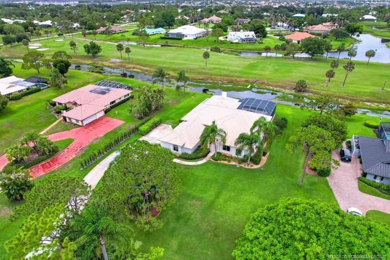
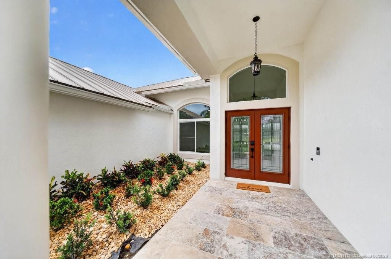
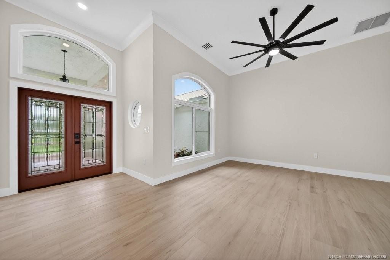
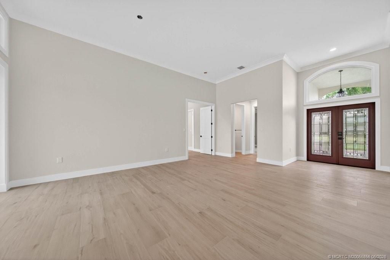
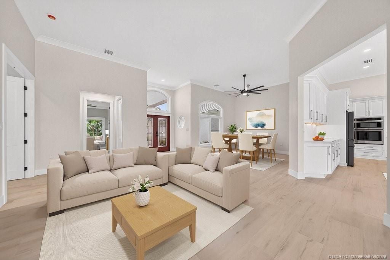
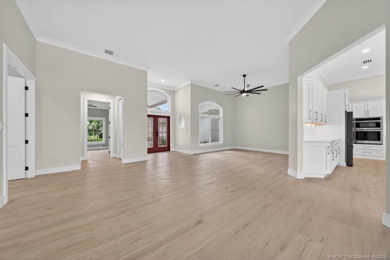
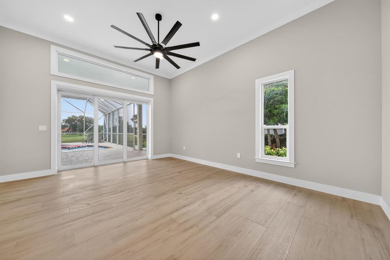
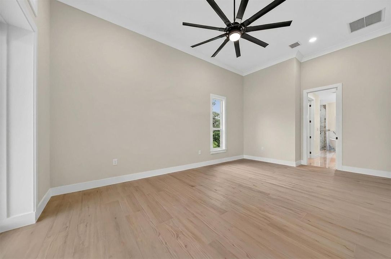
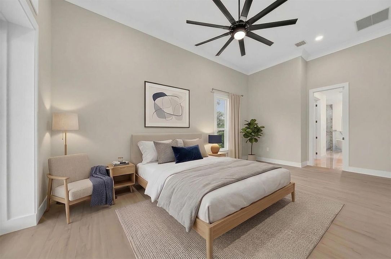
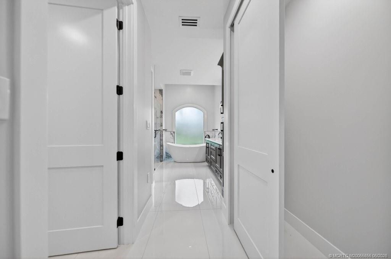
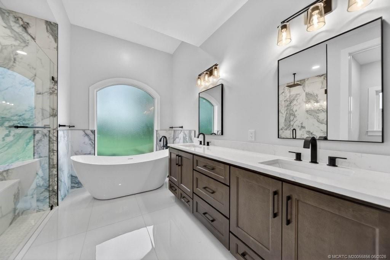
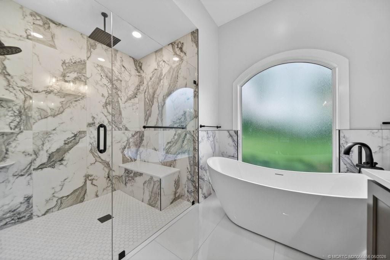
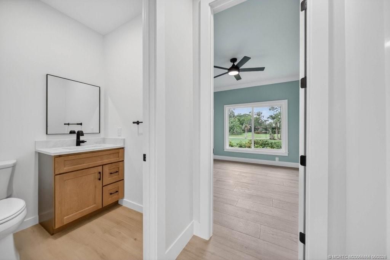
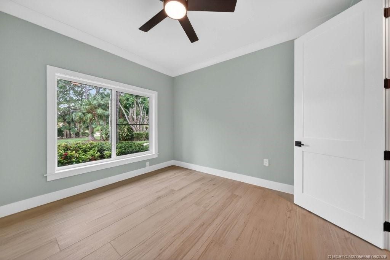
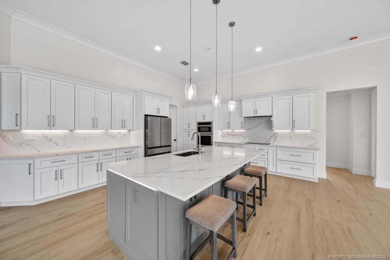
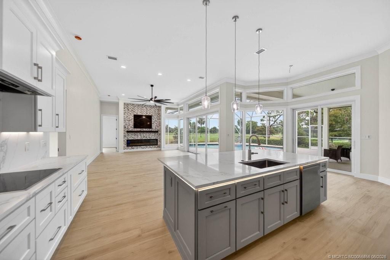
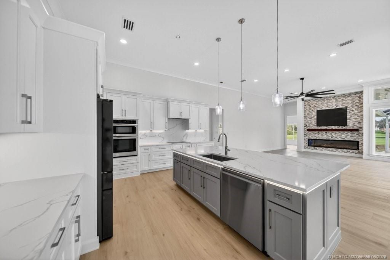
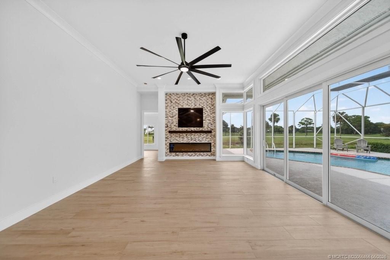
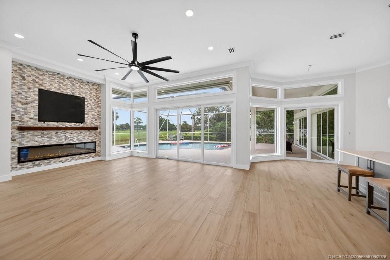
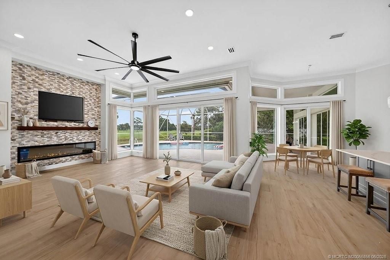
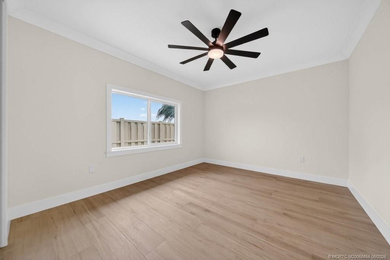
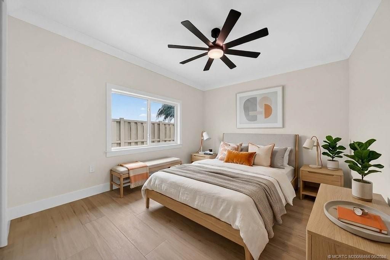
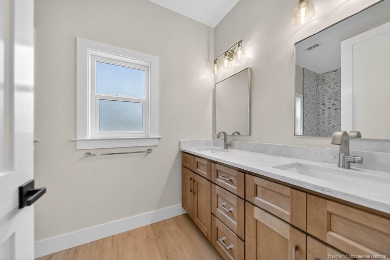
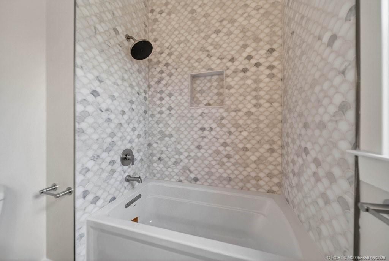
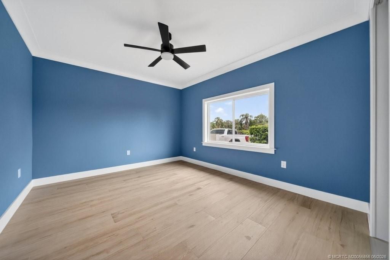
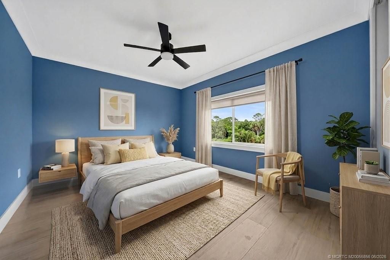
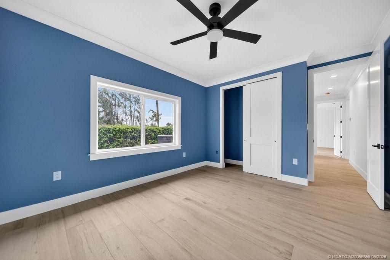
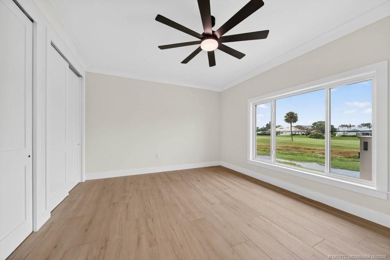
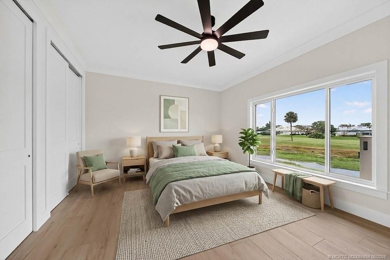
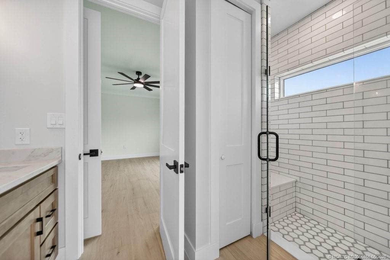
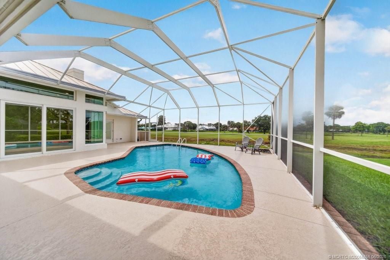
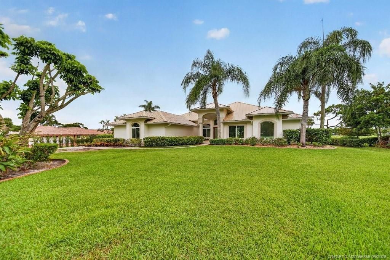
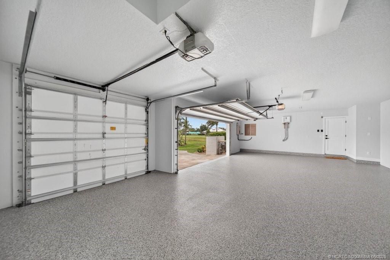
Completely reimagined CBS home w/2020 STANDING SEAM METAL ROOF positioned on PRIVATE 1-ACRE w/MAJESTIC GOLF VIEWS in Palm City. This 5BR/3.5BA residence was renovated down to the studs with nearly every feature replaced or upgraded throughout. NEW IMPACT EVERYTHING, NEW AC systems, NEW drywall, NEW interior doors & hardware, NEW tile flooring throughout, NEW electrical wiring & fixtures, NEW plumbing incl. SMART TANKLESS WATER HEATER, COMPLETE NEW KITCHEN W/QUARTZ COUNTERS; ALL NEW RENOVATED BATHS, FRESH EXTERIOR & INTERIOR PAINT & landscaping, Whole-house GENERATOR included w/500 gallon propane tank; & oversized EPOXIED 3-car garage complete this move-in-ready estate. Connected city water with assessment FULLY PAID. Evergreen offers 24HR MANNED GUARD GATE, LOW HOA & NO CLUB MEMBERSHIP REQUIRED (optional/play as you go). Located in the "A" rated Palm City school zone, minutes to I-95 & Turnpike, beaches, dining & downtown Stuart.

Ubicación

Detalles

Tipo:
Residential
Estacionamiento:
2 Or More Spaces / Driveway / No Boats / Parking Garage / No Rv/Boats
Año de construcción:
1993
Lote:
1.00 Hectáreas
Calefacción:
Central / Electric / Zoned
precio por sq. medidor:
$386
Enfriamiento:
Ceiling Fan(s) / Central Air / Electric
HOA:
$278

Valuation

Our model vs. what's actually selling nearby.
Estimate
$1,150,000
$842K – $1.3M
Confidence Low
List vs. estimate
$145K above estimate
List $1,295,000 · +12.6%
Our model says this listing is priced above recent comparable activity. Room to negotiate.
Price per sq ft
$385
+23.4% vs. city median $312
Based on
8 MLS comparables
Median of recent comparable listings. Sold comps use closing price, active listings use list price.

Destacados

Annual tax
$5,838
2025
HOA
$278/qtr
Pool
Screen Enclosure
View
Canal, Golf Course
Garage
3 car garage
Pets
Allowed
Más hechos y características
  • Piso

    • Tile

    Calefacción

    • Central

    • Electric

    • Zoned

    Enfriamiento

    • Ceiling Fan(s)

    • Central Air

    • Electric

    Accesorios

    • Dishwasher

    • Dryer

    • Microwave

    • Electric Range

    • Refrigerator

    Otras características interiores

    • Built-in Features

    • Cooking Island

    • Entrance Foyer

    • Pantry

    • Pull Down Stairs

    • 3 Bedroom Split

    • Volume Ceilings

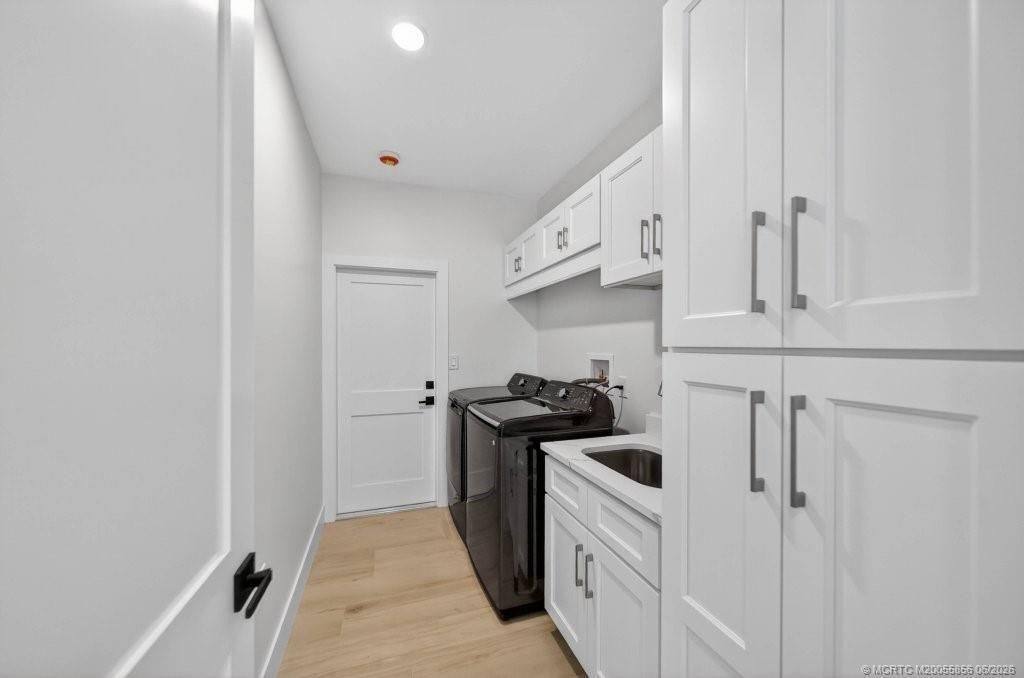
    • Utility Room/Laundry

    Dormitorios y baños

    • Dormitorios: 5

    • Baños: 1

    • Baños completos: 3

  • Estacionamiento

    • 2 Or More Spaces

    • Driveway

    • No Boats

    • Parking Garage

    • No Rv/Boats

    Propiedad

    • Pisos: 1

    • Piscina Privada: Si

    Lote

    • Lote: 1.00 Hectáreas

    Otra Información de Propiedad

    • Número de Parcela: 013840007000003807

    • Zonificación: Residential

  • Tipo y estilo

    • Tipo de propiedad: Residential

    • Subtipo de propiedad: Single Family Residence

  • Utilidad

    • Cable Connected

    • Electricity Connected

    • Septic

    • Underground Utilities

    • Water Connected

    • Cable Available

    • Electricity Available

    • Water Available

  • Otra información financiera

    • HOA: $278

    • Frecuencia HOA: Quarterly

    • Importe anual de impuestos: $5,838

  • Detalles de la fuente

    • MLS ID: B26037265

    Otros hechos

    • Materiales de construcción: Concrete Block Construction

    • Características de la chimenea: Decorative

    • Características de lavandería: Laundry Room / Utility Room/Laundry

    • Características del lote: 1 To Less Than 2 Acre Lot / Septic

    • Características del patio y el porche: Patio

    • Características de la piscina: Screen Enclosure

    • Características de la ventana: Complete Impact Glass

    • Caras de dirección: South

    • Otras estructuras: Livable

    • Estilo arquitectónico: Ranch / One Story

    • Hogar: Si

    • Espacios de garaje: 3

    • Garaje adjunto: Si

    • Garaje: Si

    • Salón: 3358

    • Fuente de agua: Public

    • Nombre de subdivisión: Evergreen, Mid-Rivers

Consulta privada
Habla con el asesor de este inmueble.
Planos, documentos del HOA, comparables off-market, agendar una visita privada — un solo mensaje directo al especialista local.

Más como esta

Nuevo
En Venta
$995,000
Casa
4 camas · 2 baños · 3,598 sqft
MONARCH COUNTRY CLUB),MONARCH, Martin Down, Palm City
2376 SW Longwood Drive, Palm City FL 34990
Nuevo
En Venta
$999,000
Casa
5 camas · 4 baños · 3,452 sqft
SAND TRAIL (AKA COPPERLEAF,Copperleaf, Palm City
4381 SW Gossamer Circle, Palm City FL 34990
En Venta
$925,000
Casa
3 camas · 2 baños · 1,150 sqft
SEAGATE HARBOR,Seagate Harbor, Palm City
387 SW RIVERWAY Boulevard, Palm City FL 34990
En Venta
$1,395,000
Casa
4 camas · 4 baños · 3,647 sqft
NEWFIELD CROSSROADS PHASE, Palm City
7582 SW Hosford Street, Palm City FL 34990
En Venta
$1,129,000
Casa
5 camas · 3 baños · 3,674 sqft
MID-RIVERS YACHT AND COUNT,EVERGREEN CLUB, Palm City
5513 SW Windward Way, Palm City FL 34990
En Venta
$1,300,000
Casa
3 camas · 2 baños · 1,917 sqft
BEAU RIVAGE, Stuart
2472 NW Everglades Blvd, Stuart FL 34994
-$150K
En Venta
$1,200,000
Casa
5 camas · 4 baños · 3,851 sqft
SAND TRAIL (AKA COPPERLEAF, Palm City
4952 SW SENSATION Street, Palm City FL 34990
En Venta
$998,000
Casa
4 camas · 3 baños · 3,279 sqft
SAND TRAIL (AKA COPPERLEAF,Copperleaf, Palm City
4540 SW Scrub Pine Terrace, Palm City FL 34990

Mercado cerca de esta dirección

Conteos en vivo en la misma zona.
Ver todo

The multiple listing information is provided by the Miami Association of REALTORS® from a copyrighted compilation of listings. The compilation of listings and each individual listing are ©2026-present Miami Association of REALTORS®. All Rights Reserved. The information provided is for consumers' personal, noncommercial use and may not be used for any purpose other than to identify prospective properties consumers may be interested in purchasing. All properties are subject to prior sale or withdrawal. All information provided is deemed reliable but is not guaranteed accurate, and should be independently verified. Listing courtesy of: Keller Williams Realty Of The