Vender tu casa
Valoración gratuita de tu hogar
Contacto
Cuéntenos sobre sus necesidades
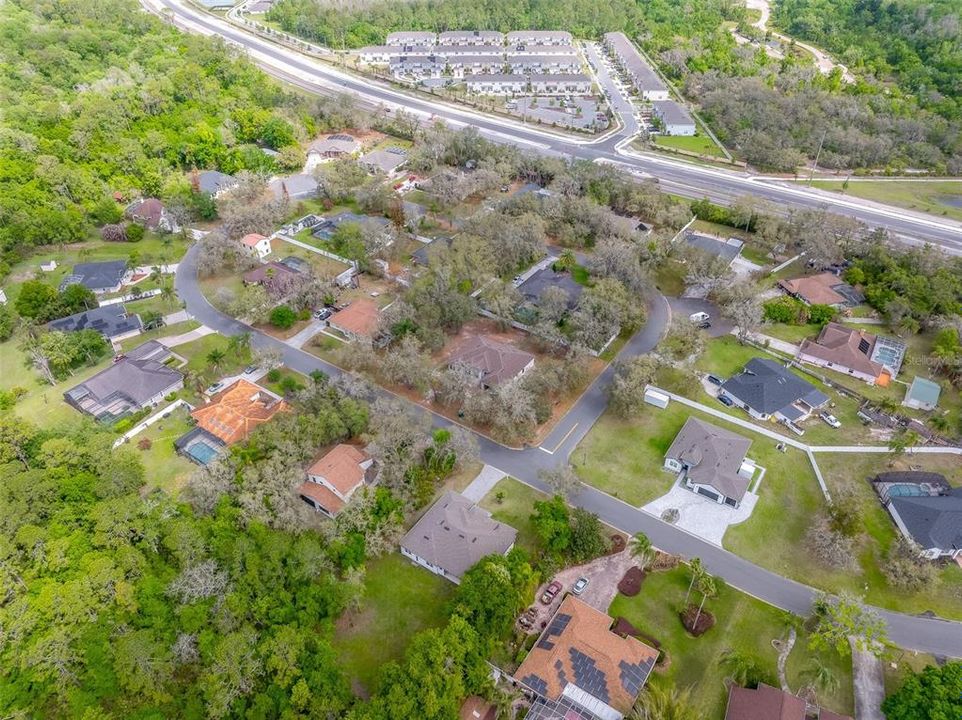
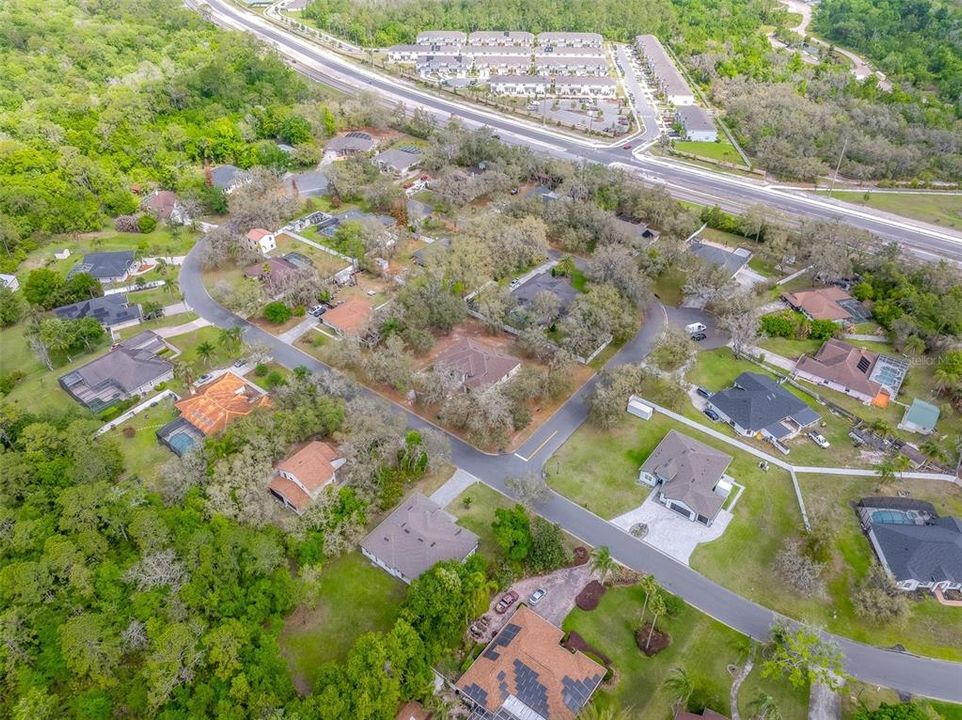
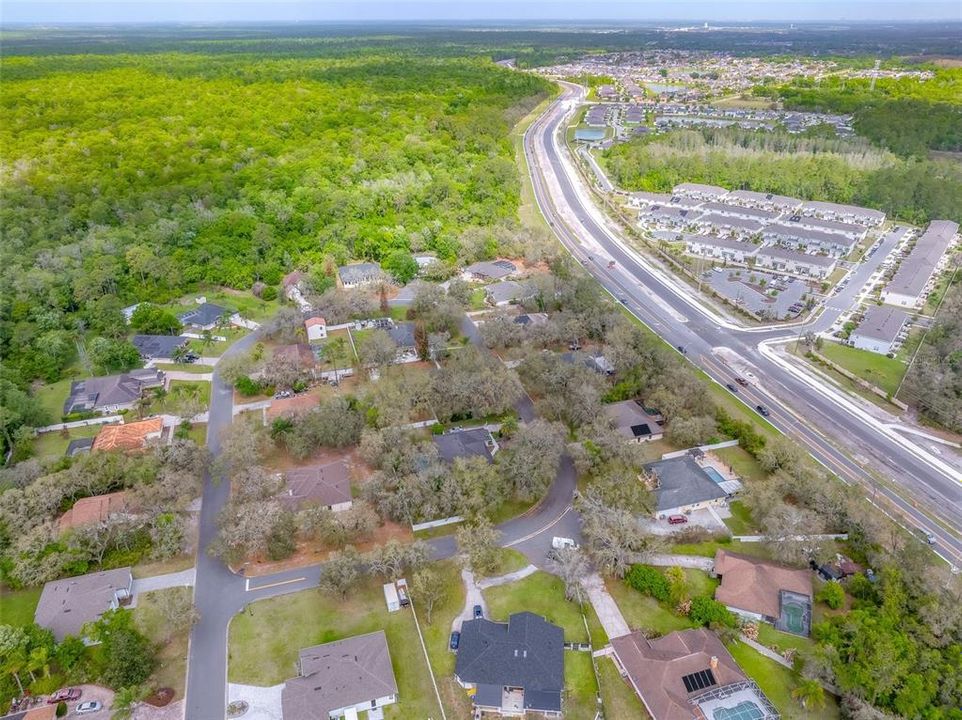
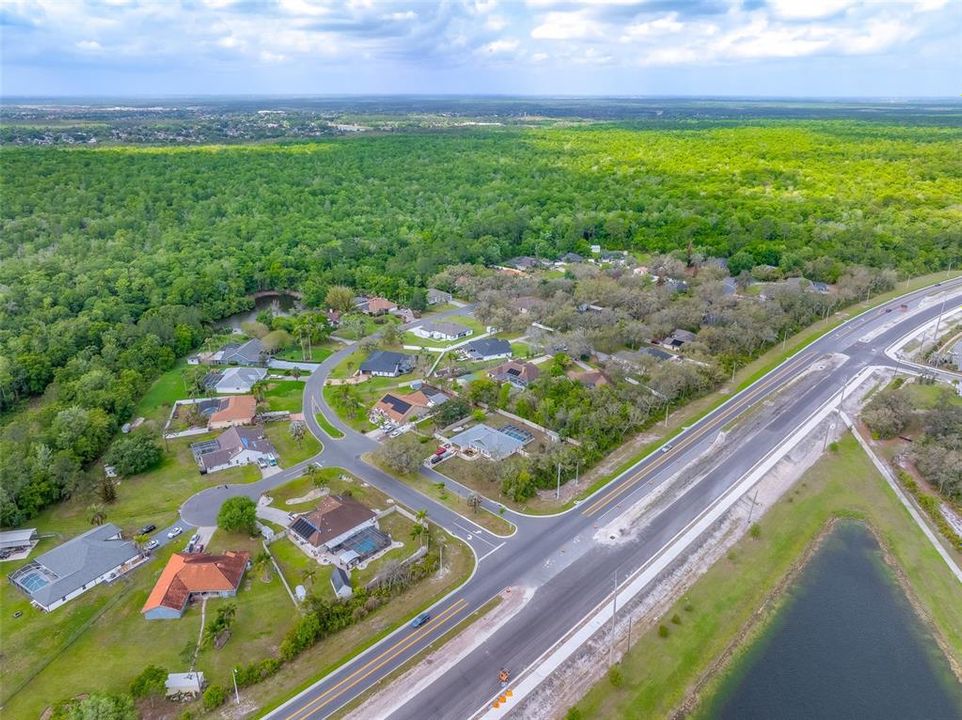
4531 YORKSHIRE LANE

Casa En Venta
$625,000

BTC: 9.73520249

ETH: 328.49093891

24 días
3 camas
3 baños
2,293 sqft

Visión general

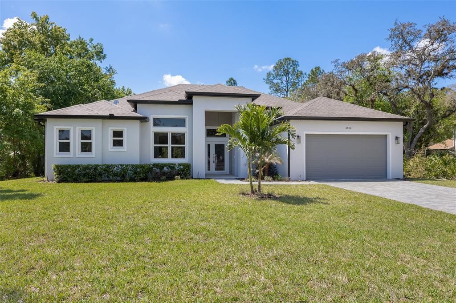
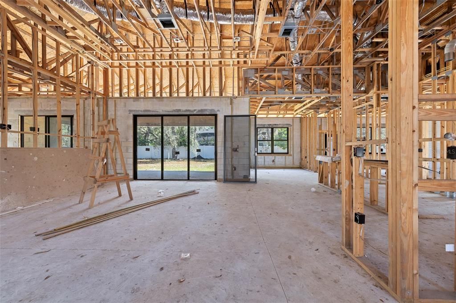
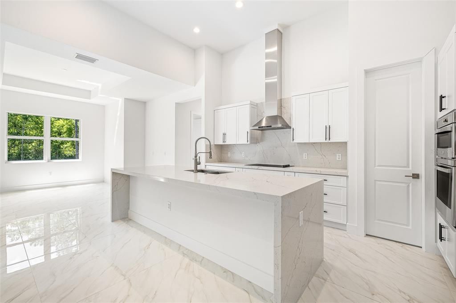
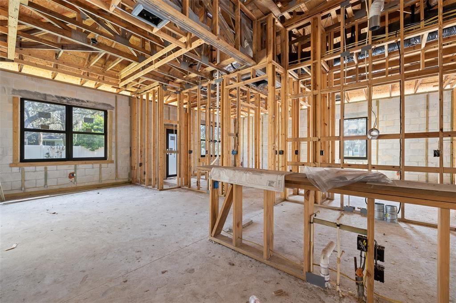
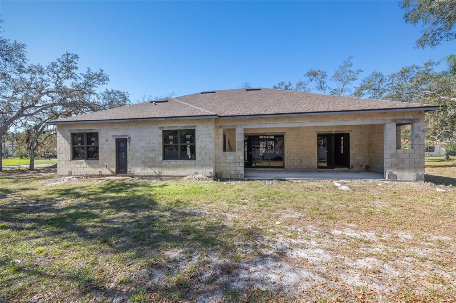
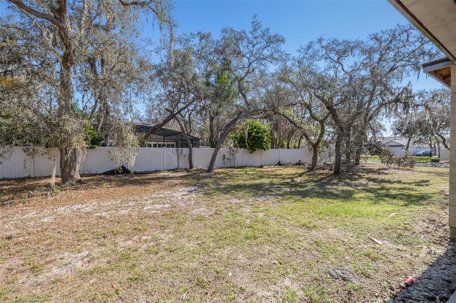
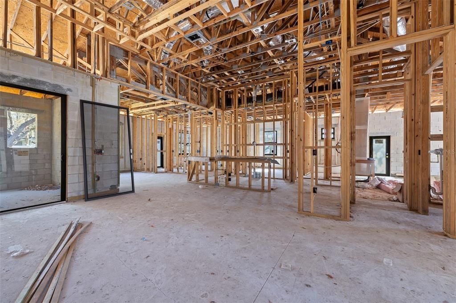
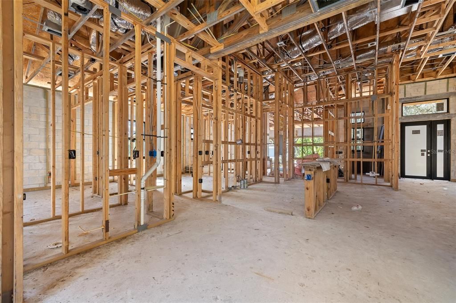
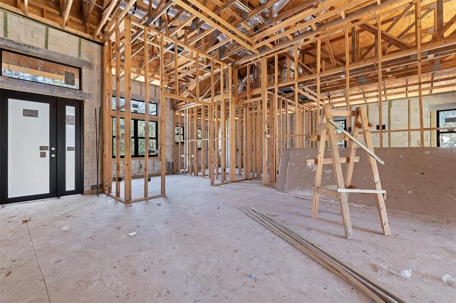
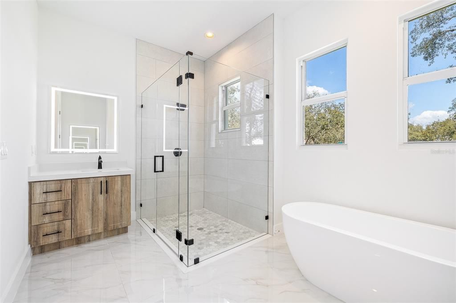
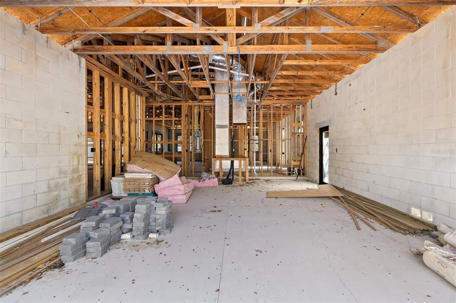
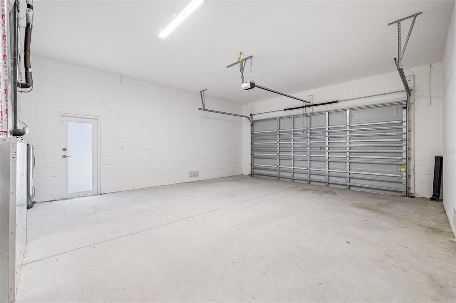
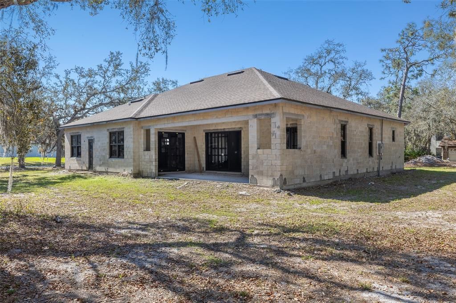
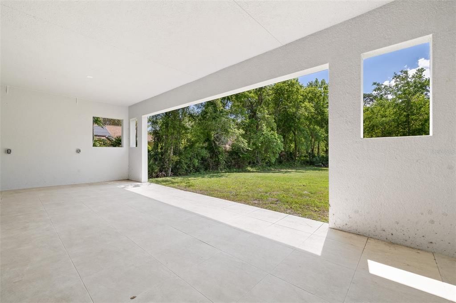
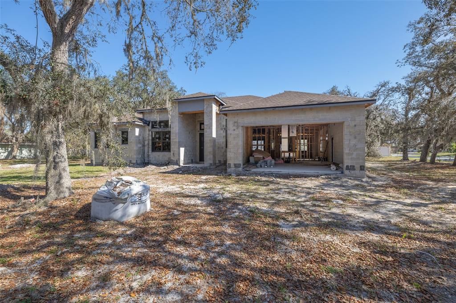
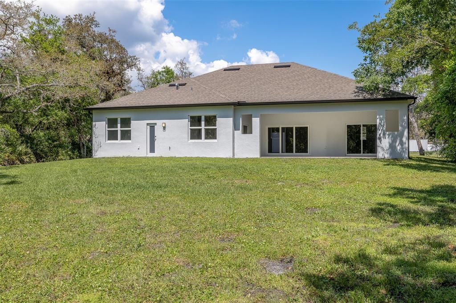
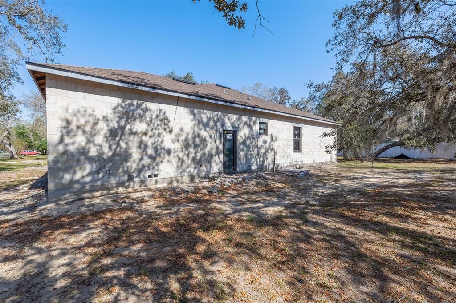
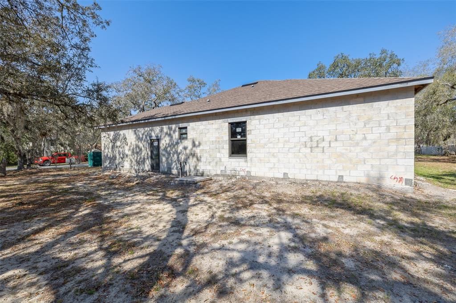
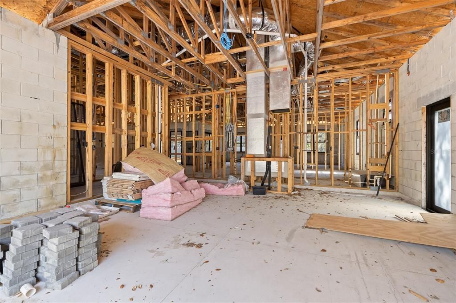
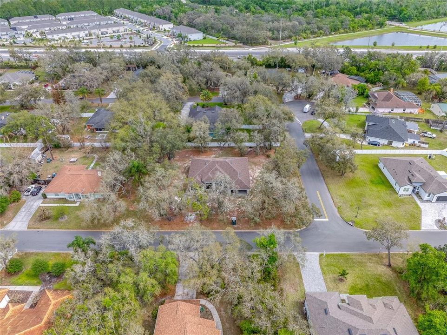
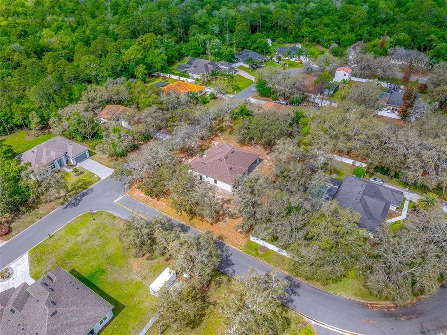
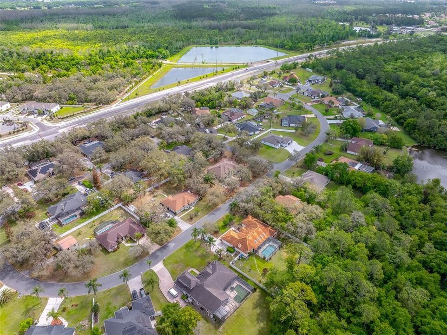
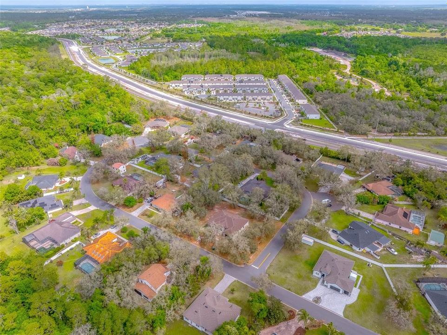
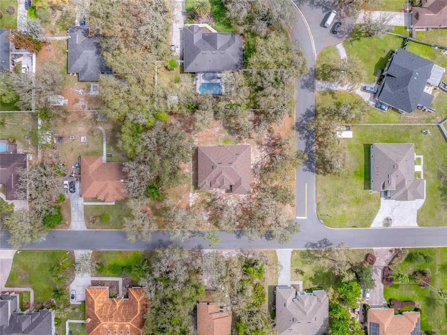
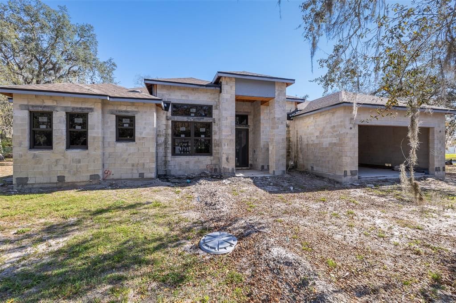
Under Construction. Pre-Construction Opportunity! Make it Yours before it's Complete! Experience modern living in this beautifully designed custom home offering over 2,200 sq. ft. of thoughtfully planned living space. This 3-bedroom, 3-bath residence features an open-concept layout with soaring 14-foot ceilings, LED lighting throughout, and premium finishes. The designer kitchen serves as the centerpiece of the home, showcasing custom cabinetry and a clean, contemporary design that flows seamlessly into the spacious living and dining areas. Oversized sliding glass doors open to a 30-foot partially covered lanai, creating the perfect indoor-outdoor lifestyle. The outdoor living space is designed with the future in mind, featuring room for an outdoor kitchen, a dedicated pool bath with exterior access, and plenty of space to build your dream pool and backyard retreat. The private primary suite offers two walk-in closets and a spa-inspired bathroom complete with dual vanities, a custom walk-in shower, and a freestanding soaking tub. Two additional bedrooms provide comfort and privacy for family or guests plus a Den. Built with quality craftsmanship and attention to detail, this pre-construction home combines style, functionality, and modern finishes throughout. Secure your brand-new home today and enjoy the opportunity to own a beautifully designed residence built for today’s lifestyle. VOLUNTARY HOA- $300 a Year- Contact us for available features and construction details. (Completed Photos courtesy of the Builders Home that JUST SOLD Across the Street)

Ubicación

Detalles

Tipo:
Residential
Estacionamiento:
Driveway
Año de construcción:
2026
Lote:
0.50 Hectáreas
Calefacción:
Central / Electric
precio por sq. medidor:
$273
Enfriamiento:
Central Air
HOA:
$300

Valuation

Our model vs. what's actually selling nearby.
Estimate
$415,000
$379K – $625K
Confidence Low
List vs. estimate
$210K above estimate
List $625,000 · +50.6%
Our model says this listing is priced above recent comparable activity. Room to negotiate.
Price per sq ft
$272
+34.5% vs. city median $202
Based on
12 MLS comparables
Median of recent comparable listings. Sold comps use closing price, active listings use list price.

Destacados

Annual tax
$762
2025
HOA
$300/yr
View
Garden
Garage
2 car garage
Pets
Allowed
Más hechos y características
  • Piso

    • Ceramic Tile

    Calefacción

    • Central

    • Electric

    Enfriamiento

    • Central Air

    Accesorios

    • Built-In Oven

    • Cooktop

    • Dishwasher

    • Disposal

    • Dryer

    • Electric Water Heater

    • Microwave

    • Range Hood

    • Refrigerator

    • Washer

    Otras características interiores

    • High Ceilings

    • Kitchen/Family Room Combo

    • Primary Bedroom Main Floor

    • Split Bedroom

    • Vaulted Ceiling(s)

    • Walk-In Closet(s)

    Dormitorios y baños

    • Dormitorios: 3

    • Baños completos: 3

  • Estacionamiento

    • Driveway

    Propiedad

    • Pisos: One

    • Características Exteriores: Irrigation System / Sliding Doors

    Lote

    • Lote: 0.50 Hectáreas

    Otra Información de Propiedad

    • Número de Parcela: 362628285300010330

    • Zonificación: OPUD

  • Tipo y estilo

    • Tipo de propiedad: Residential

    • Subtipo de propiedad: Single Family Residence

  • Utilidad

    • Cable Available

    • Electricity Available

    • Water Available

  • Otra información financiera

    • HOA: $300

    • Frecuencia HOA: Annually

    • Importe anual de impuestos: $762

  • Detalles de la fuente

    • MLS ID: O6420313

    Otros hechos

    • Materiales de construcción: Block / Stucco

    • Detalles de la fundación: Slab

    • Características de lavandería: Laundry Room

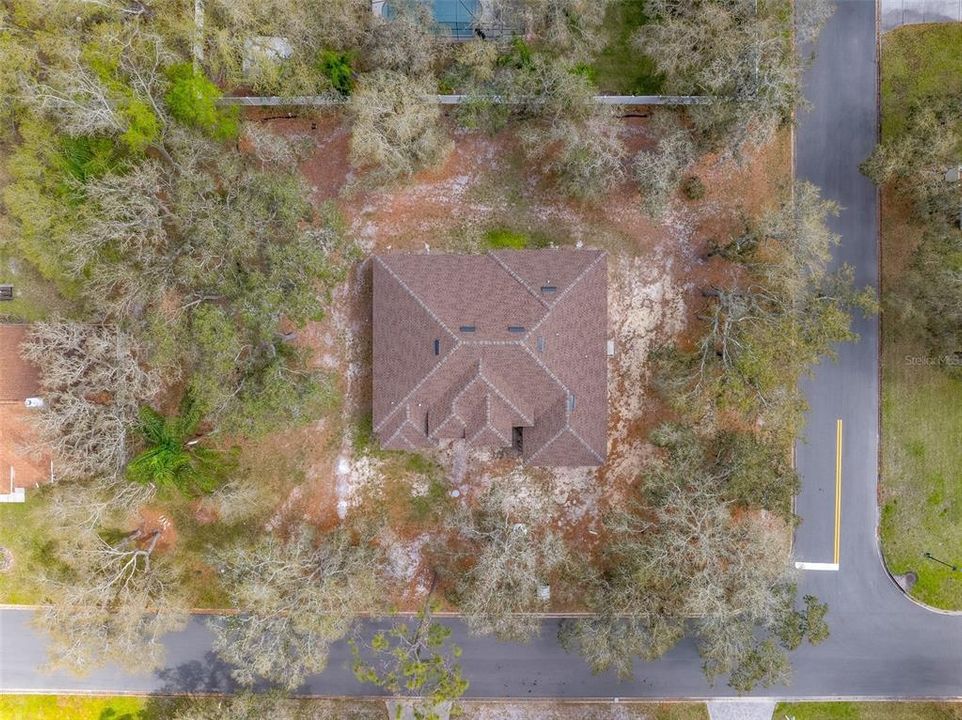
    • Características del lote: Corner Lot

    • Características del patio y el porche: Covered / Patio

    • Caras de dirección: West

    • Estilo arquitectónico: Contemporary

    • Espacios de garaje: 2

    • Garaje adjunto: Si

    • Garaje: Si

    • Salón: 2293

    • Fuente de agua: Well

    • Nombre de subdivisión: COUNTRY SIDE MANOR

Consulta privada
Habla con el asesor de este inmueble.
Planos, documentos del HOA, comparables off-market, agendar una visita privada — un solo mensaje directo al especialista local.

Más como esta

Nuevo
En Venta
$449,900
Casa
3 camas · 2 baños · 2,404 sqft
PLEASANT HILL LAKES UNIT 08, KISSIMMEE
3251 PINEWOOD COURT
Nuevo
En Venta
$509,000
Casa
5 camas · 3 baños · 2,800 sqft
BELLALAGO PH 3M, KISSIMMEE
2630 CAPTAINS COURT
Nuevo
En Venta
$489,000
Casa
5 camas · 3 baños · 2,785 sqft
HAMMOCK TRAILS, KISSIMMEE
4907 ROCKVALE DR.
Nuevo
En Venta
$470,000
Casa
6 camas · 5 baños · 3,003 sqft
STEPPING STONE POD A PH 1, Kissimmee
246 ZIRCON ROAD, Kissimmee FL 34758
-$10K
En Venta
$449,990
Casa
4 camas · 2 baños · 1,903 sqft
HAM BROWN RESERVE PH 1A, KISSIMMEE
2669 BROADWING STREET
Nuevo
En Venta
$494,990
Casa
3 camas · 2 baños · 2,226 sqft
HAM BROWN RESERVE PH 1A, KISSIMMEE
2677 BROADWING STREET
Nuevo
En Venta
$495,000
Casa
5 camas · 3 baños · 3,194 sqft
OVERLOOK RESERVE PH 2, KISSIMMEE
4724 MARCOS CIRCLE
En Venta
$499,900
Casa
4 camas · 2 baños · 3,226 sqft
POINCIANA VILLAGE 1 NBHD 3 WEST, KISSIMMEE
654 MADRID DRIVE

Mercado cerca de esta dirección

Conteos en vivo en la misma zona.
Ver todo

The multiple listing information is provided by the Stellar MLS from a copyrighted compilation of listings. The compilation of listings and each individual listing are ©2026-present Stellar MLS. All Rights Reserved. The information provided is for consumers' personal, noncommercial use and may not be used for any purpose other than to identify prospective properties consumers may be interested in purchasing. All properties are subject to prior sale or withdrawal. All information provided is deemed reliable but is not guaranteed accurate, and should be independently verified. Listing courtesy of: LPT REALTY, LLC