Vender tu casa
Valoración gratuita de tu hogar
Contacto
Cuéntenos sobre sus necesidades
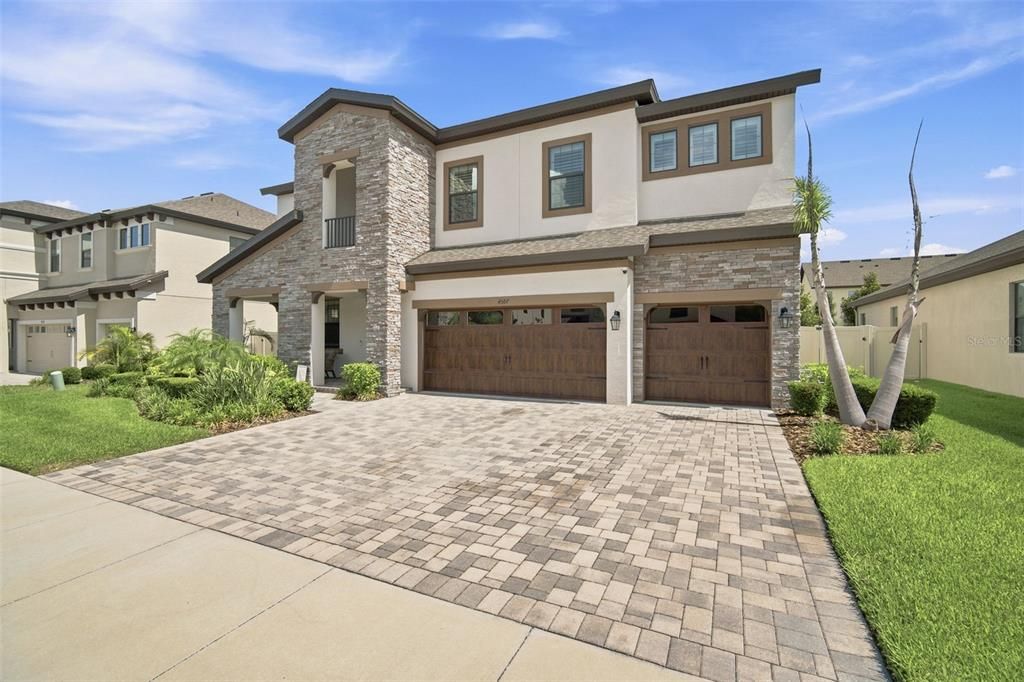
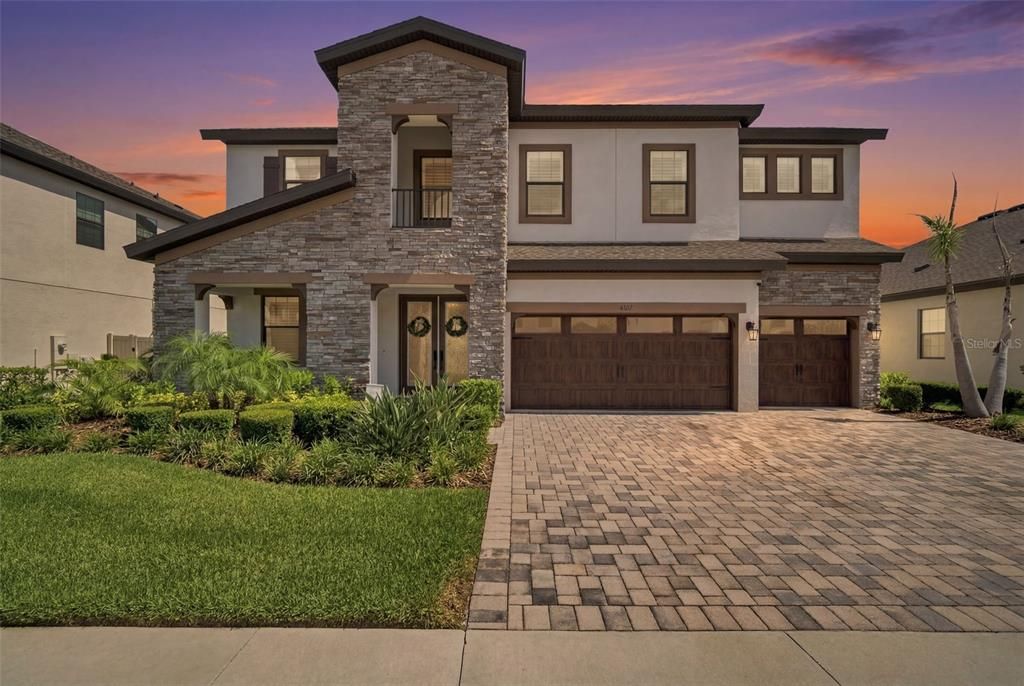
4587 SHORELEAF LOOP

Casa En Venta
$775,000

BTC: 12.10937500

ETH: 485.98787225

5 días
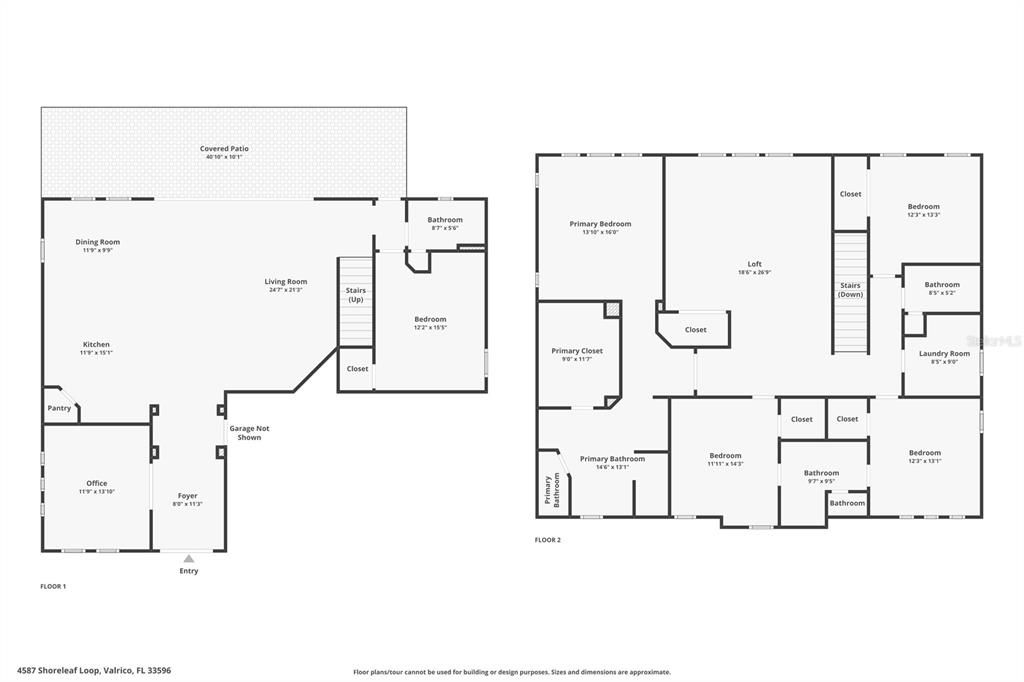
5 camas
4 baños
3,567 sqft

Visión general

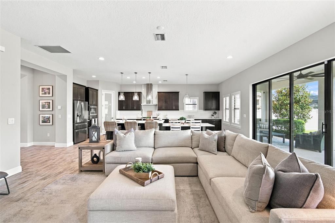
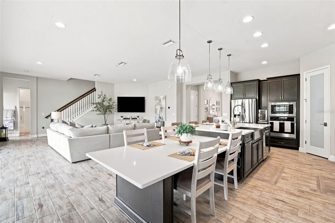
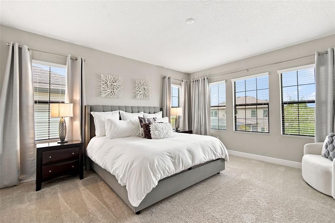
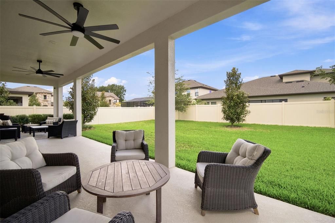
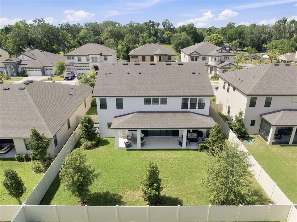
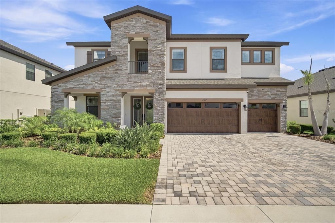
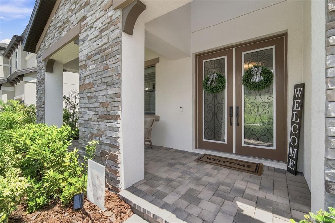
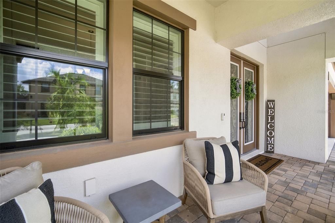
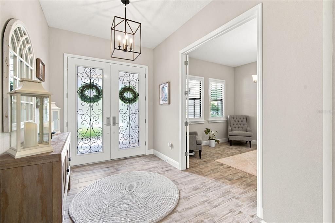
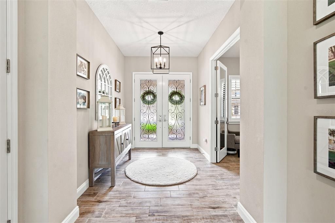
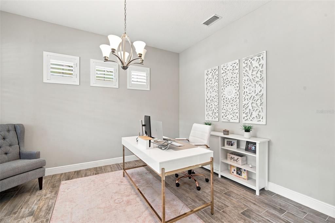
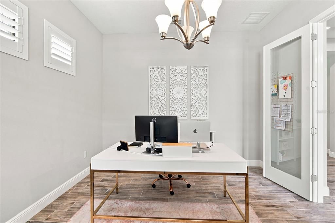
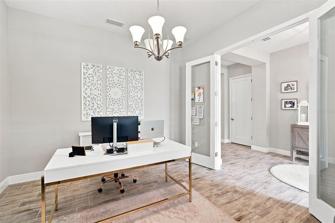
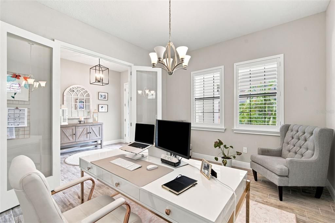
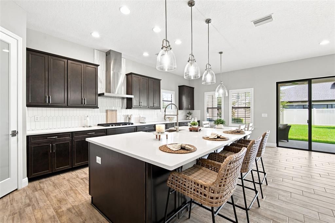
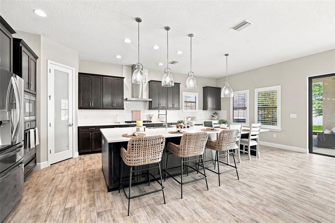
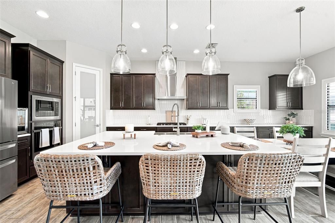
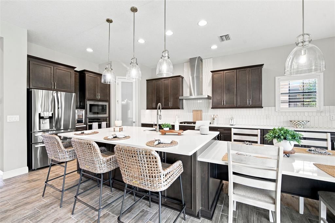
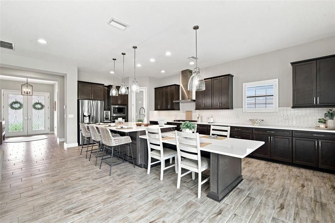
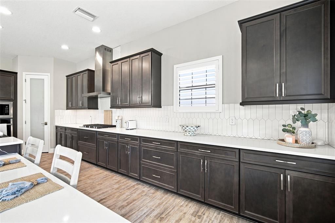
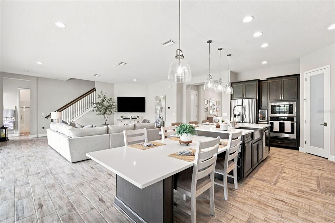
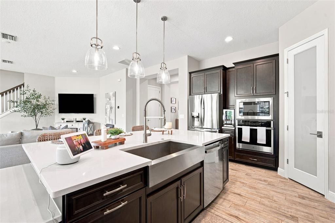
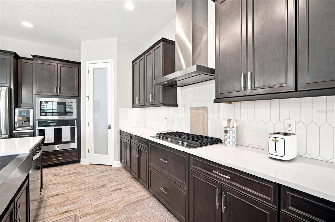
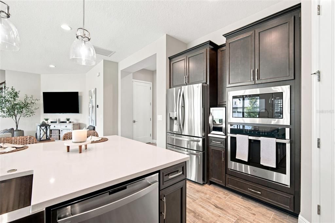
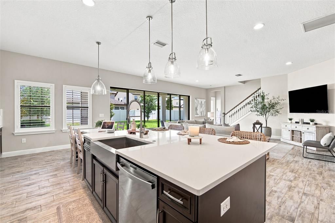
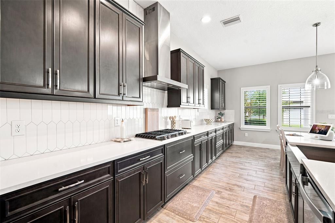
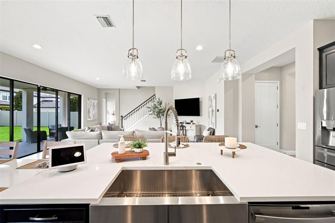
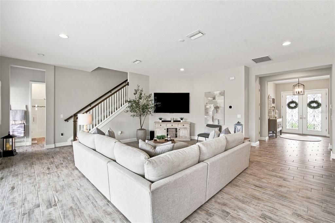
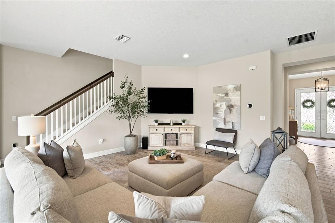
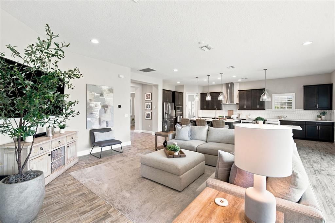
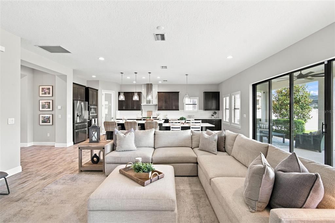
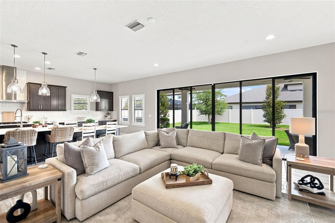
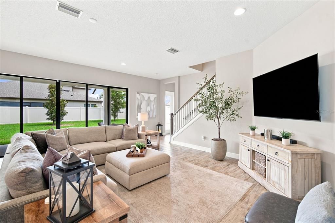
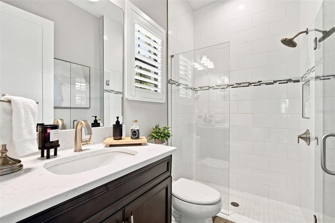
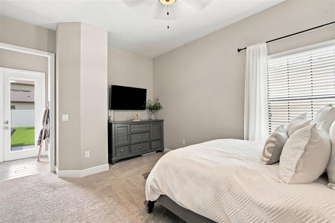
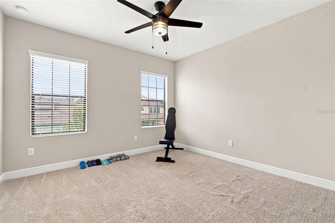
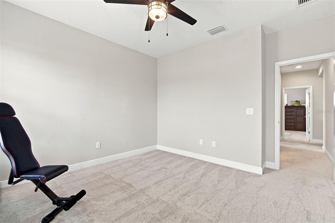
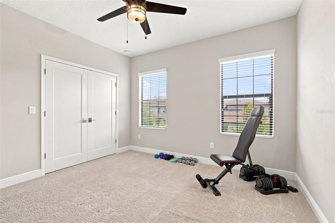
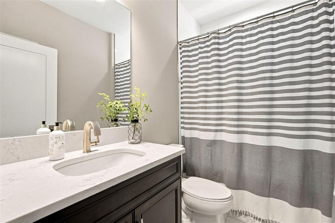
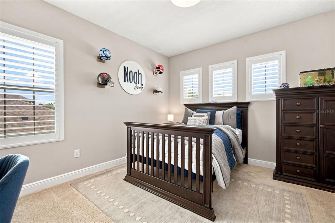
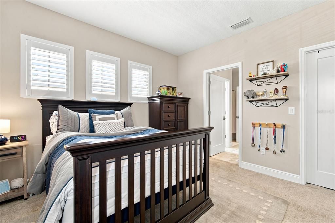
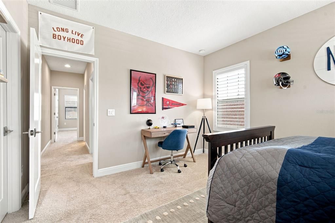
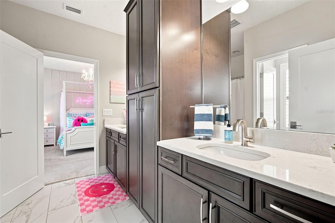
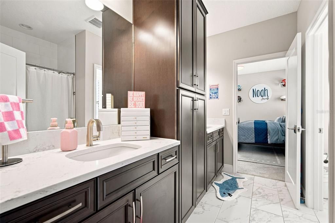
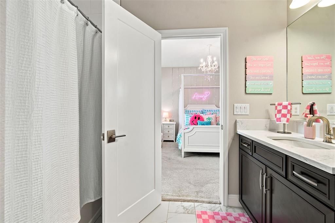
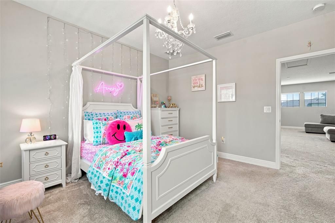
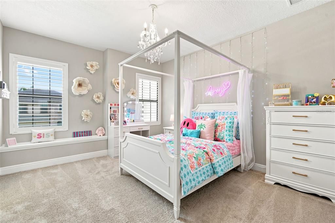
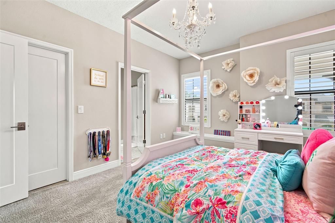
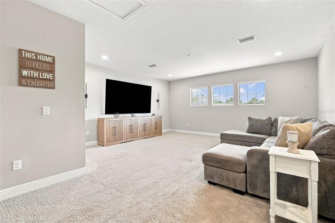
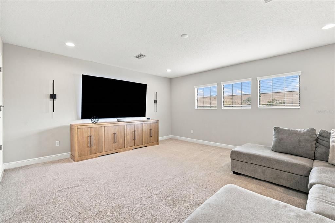
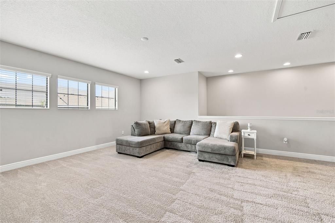
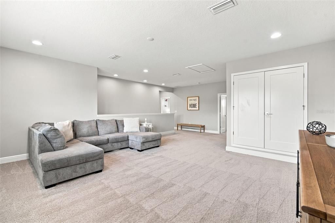
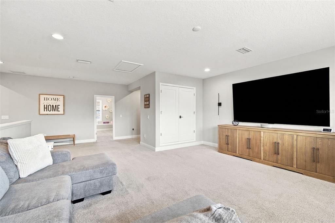
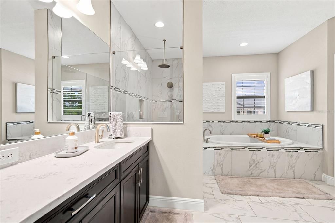
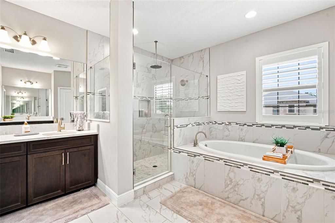
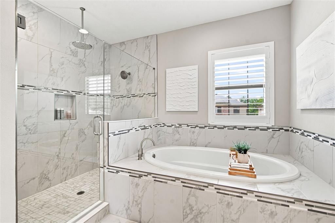
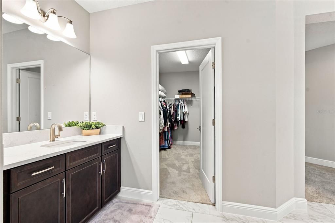
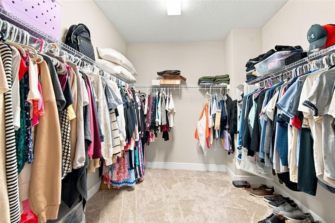
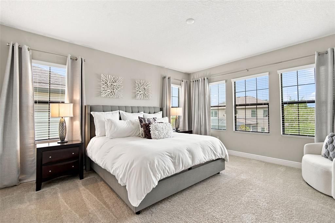
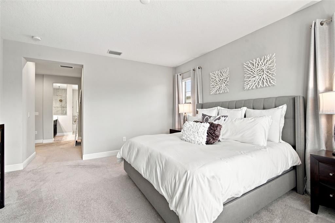
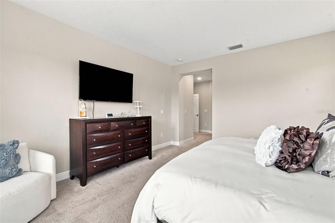
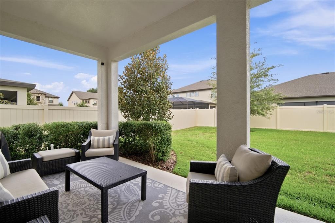
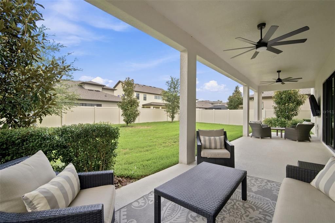
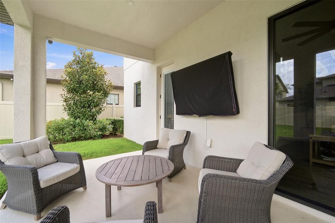
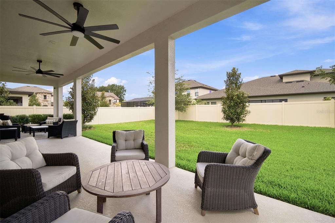
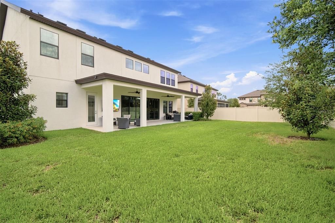
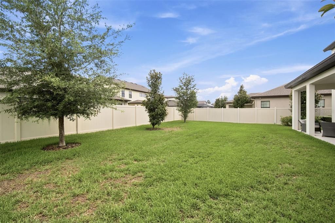
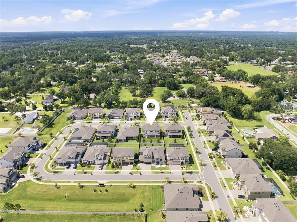
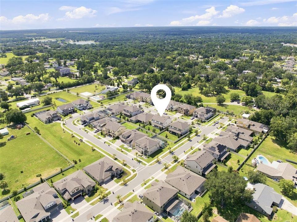
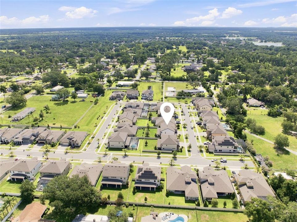
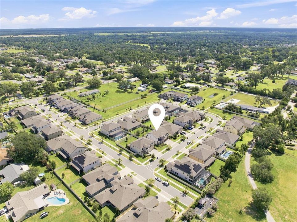
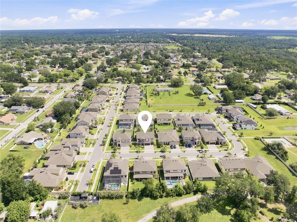
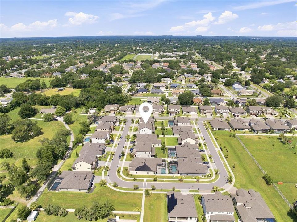
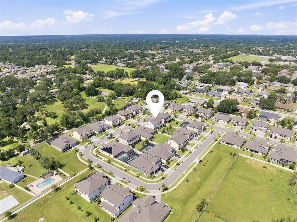
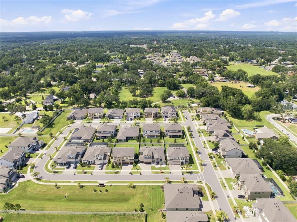
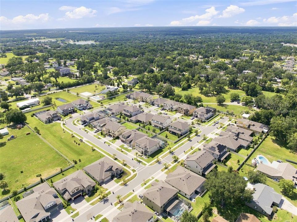
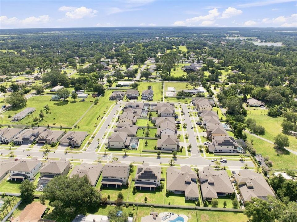
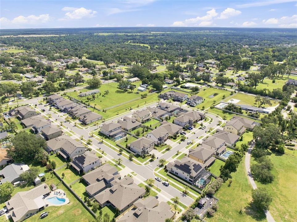
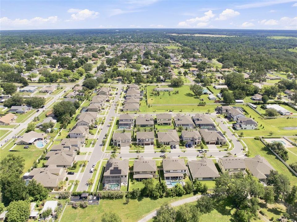
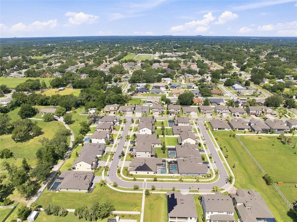
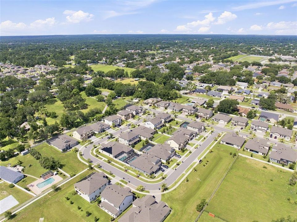
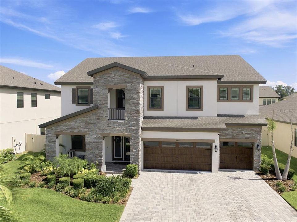
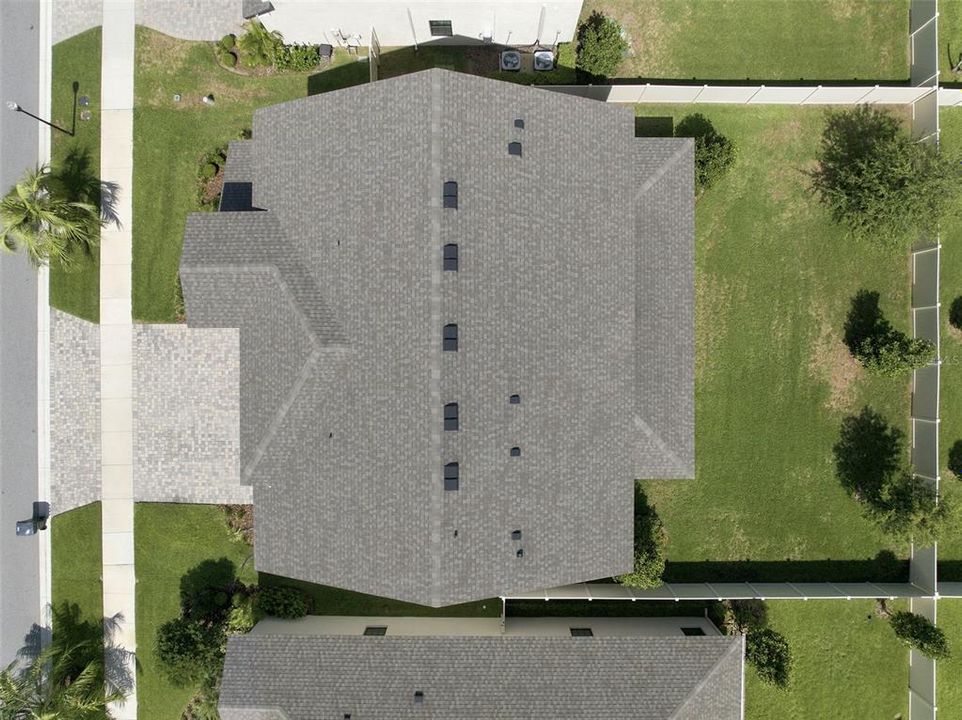
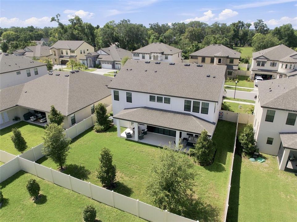
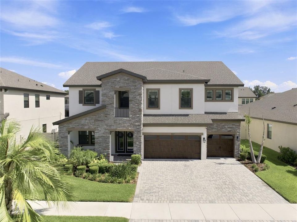
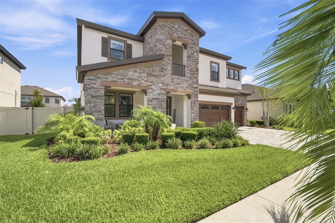
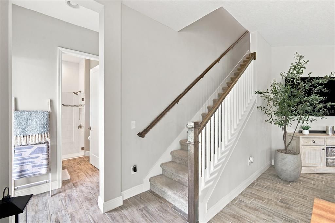
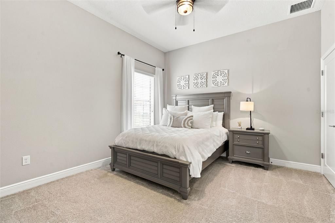
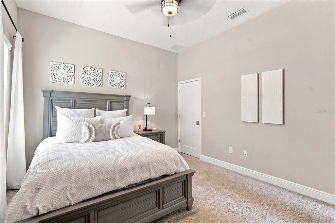
This is an exceptional 5-bedroom, 4-bathroom WestBay Artisan Series home offering over 3,500 square feet of thoughtfully designed living space in the highly desirable Northwood Estates community. Built in 2023, this home blends modern luxury with everyday functionality and showcases the quality craftsmanship WestBay is known for. Step inside to discover soaring ceilings, an open-concept floor plan, and a spacious gourmet kitchen featuring premium finishes, abundant cabinetry, and a Wi-Fi-enabled smart stove that brings convenience to your daily routine. The first floor offers a private guest suite with a full bath, while upstairs you'll find the expansive primary suite, additional bedrooms, and a versatile loft/flex space perfect for a media room, playroom, or home office. Thoughtful upgrades throughout the home include plantation shutters, a whole-home water filtration system, and natural gas already stubbed on the covered lanai, making it ready for your future outdoor kitchen. The home is also pre-wired for additional electrical features, providing flexibility for future enhancements. Additional highlights include a 3-car garage, generous storage, and a beautifully maintained homesite in a community with no CDD fees and convenient access to shopping, dining, top-rated schools, and downtown Tampa. This move-in-ready home offers the perfect combination of luxury, comfort, and modern technology. Schedule your private showing today!
Ubicación

Detalles

Tipo:
Residential
Estacionamiento:
Driveway / Garage Door Opener / Oversized
Año de construcción:
2023
Lote:
0.18 Hectáreas
Calefacción:
Central / Electric
precio por sq. medidor:
$217
Enfriamiento:
Central Air
HOA:
$537

Valuation

Our model vs. what's actually selling nearby.
Estimate
$724,862
$659K – $782K
Confidence Medium
List vs. estimate
$50K above estimate
List $775,000 · +6.9%
Our model says this listing is priced above recent comparable activity. Room to negotiate.
Price per sq ft
$217
-0.9% vs. city median $219
Based on
18 MLS comparables
Median of recent comparable listings. Sold comps use closing price, active listings use list price.

Destacados

Annual tax
$6,364
2025
HOA
$537/qtr
Manager
View
Garden, Trees/Woods
Garage
3 car garage
Pets
Allowed
Más hechos y características
  • Piso

    • Brick/Stone

    • Carpet

    • Porcelain Tile

    Calefacción

    • Central

    • Electric

    Enfriamiento

    • Central Air

    Accesorios

    • Dishwasher

    • Disposal

    • Electric Water Heater

    • Microwave

    • Range

    • Range Hood

    • Refrigerator

    • Water Filtration System

    Otras características interiores

    • Built-in Features

    • Ceiling Fan(s)

    • Eating Space In Kitchen

    • High Ceilings

    • Kitchen/Family Room Combo

    • Open Floorplan

    • PrimaryBedroom Upstairs

    • Solid Wood Cabinets

    • Stone Counters

    • Window Treatments

    Dormitorios y baños

    • Dormitorios: 5

    • Baños completos: 4

  • Estacionamiento

    • Driveway

    • Garage Door Opener

    • Oversized

    Propiedad

    • Pisos: Two

    • Características Exteriores: Irrigation System / Lighting / Private Yard / Sidewalk / Sliding Doors

    Lote

    • Lote: 0.18 Hectáreas

    Otra Información de Propiedad

    • Número de Parcela: U053021C6F00000000021.0

    • Zonificación: PD

  • Tipo y estilo

    • Tipo de propiedad: Residential

    • Subtipo de propiedad: Single Family Residence

  • Utilidad

    • BB/HS Internet Available

    • Cable Available

    • Electricity Connected

    • Natural Gas Connected

    • Public

    • Sewer Connected

    • Street Lights

    • Water Connected

  • Otra información financiera

    • HOA: $537

    • Frecuencia HOA: Quarterly

    • Importe anual de impuestos: $6,364

  • Detalles de la fuente

    • MLS ID: TB8527796

    Otros hechos

    • Materiales de construcción: Stone / Stucco

    • Detalles de la fundación: Slab

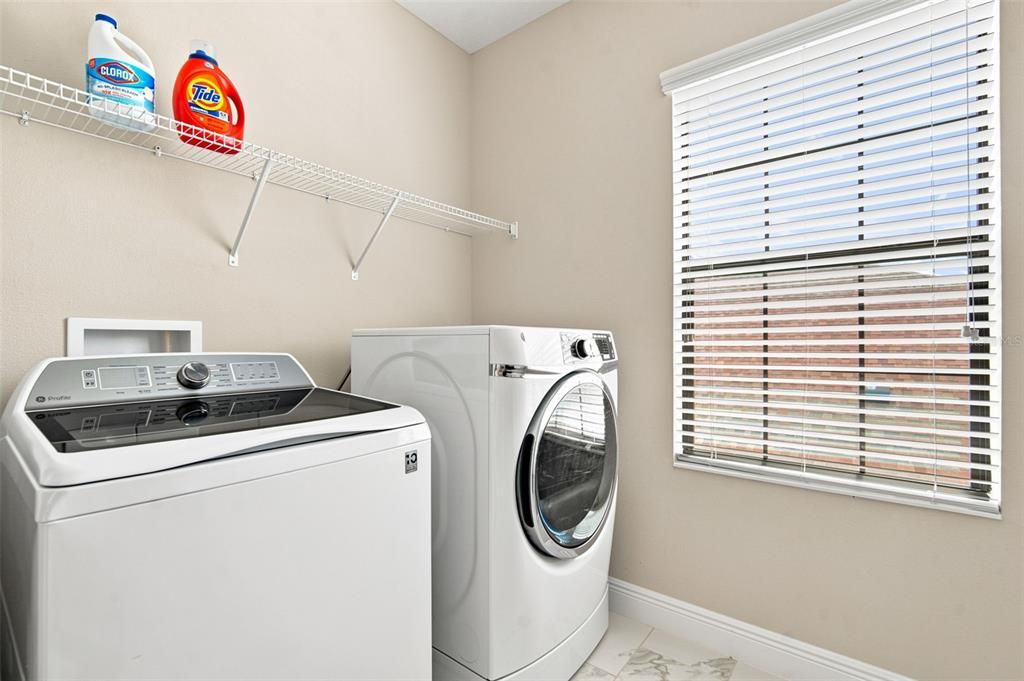
    • Características de lavandería: Electric Dryer Hookup / Gas Dryer Hookup / Laundry Room / Upper Level / Washer Hookup

    • Características del lote: In County / Near Golf Course / Sidewalk / Unincorporated

    • Características del patio y el porche: Covered / Rear Porch

    • Características de la ventana: Blinds / Shutters

    • Caras de dirección: South

    • Estilo arquitectónico: Contemporary

    • Espacios de garaje: 3

    • Garaje adjunto: Si

    • Garaje: Si

    • Salón: 3567

    • Fuente de agua: Public

    • Nombre de subdivisión: NORTHWOOD ESTATES

Consulta privada
Habla con el asesor de este inmueble.
Planos, documentos del HOA, comparables off-market, agendar una visita privada — un solo mensaje directo al especialista local.

Más como esta

Nuevo
En Venta
$565,000
Casa
4 camas · 3 baños · 2,758 sqft
FAIRLEA ESTATES, VALRICO
3104 FAIRLEA LANE
Nuevo
En Venta
$580,000
Casa
4 camas · 3 baños · 2,660 sqft
LITHIA RIDGE PH II, VALRICO
4305 GENTRICE DRIVE
Nuevo
En Venta
$565,000
Casa
6 camas · 3 baños · 3,433 sqft
CROSBY CROSSINGS, VALRICO
2535 CROSS MORE STREET
Nuevo
En Venta
$899,900
Casa
4 camas · 3 baños · 3,950 sqft
MASON OAKS, VALRICO
2517 MASON OAKS DRIVE
-$25K
En Venta
$725,000
Casa
4 camas · 4 baños · 3,838 sqft
MARTINS GARDENS, DOVER
2723 COLEWOOD LANE
En Venta
$599,000
Casa
4 camas · 3 baños · 2,393 sqft
RIVER HILLS COUNTRY CLUB, VALRICO
4916 WILLOW RIDGE TERRACE
En Venta
$639,000
Casa
4 camas · 2 baños · 2,869 sqft
SOMERSET, Brandon
3133 Washigton Road, Brandon FL 33594
En Venta
$615,000
Casa
4 camas · 3 baños · 2,910 sqft
LUMSDEN TRACE, VALRICO
1128 LUMSDEN TRACE CIRCLE

Mercado cerca de esta dirección

Conteos en vivo en la misma zona.
Ver todo

The multiple listing information is provided by the Stellar MLS from a copyrighted compilation of listings. The compilation of listings and each individual listing are ©2026-present Stellar MLS. All Rights Reserved. The information provided is for consumers' personal, noncommercial use and may not be used for any purpose other than to identify prospective properties consumers may be interested in purchasing. All properties are subject to prior sale or withdrawal. All information provided is deemed reliable but is not guaranteed accurate, and should be independently verified. Listing courtesy of: COMPASS FLORIDA LLC