Vender tu casa
Valoración gratuita de tu hogar
Contacto
Cuéntenos sobre sus necesidades

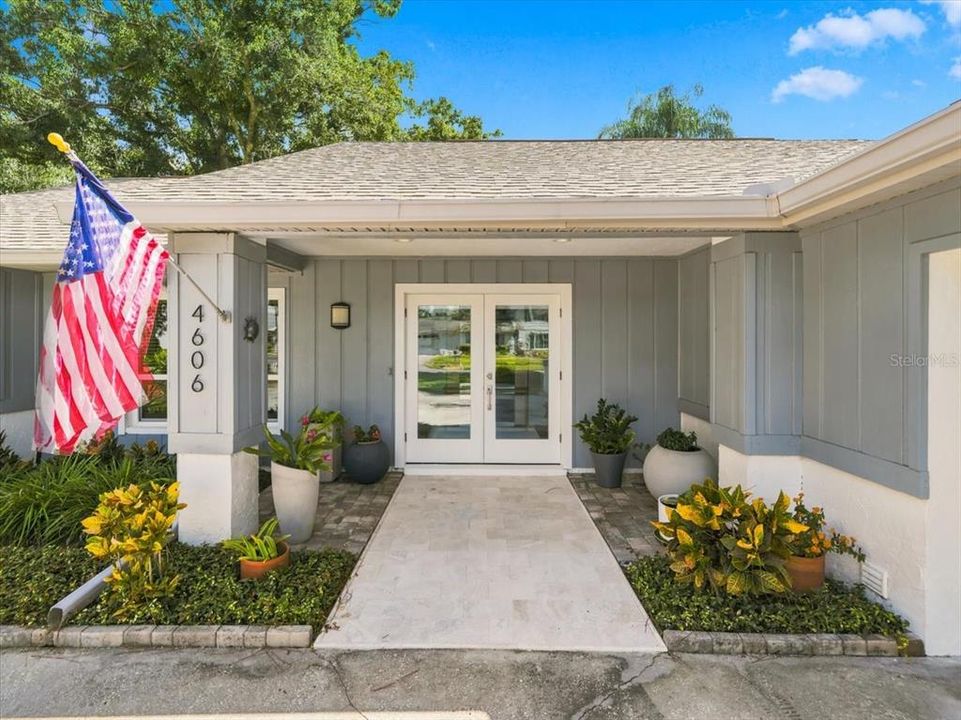
4606 LAVER COURT

Casa En Venta
$700,000

BTC: 9.05562743

ETH: 285.83095141

4 días
3 camas
2 baños
1,721 sqft

Visión general

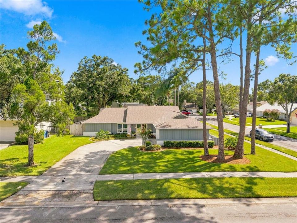
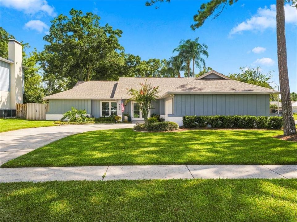
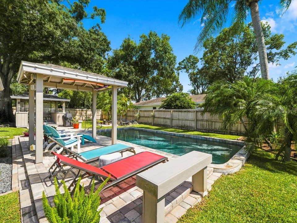
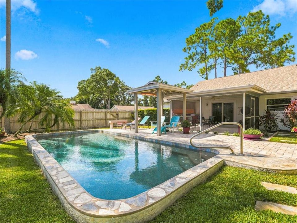
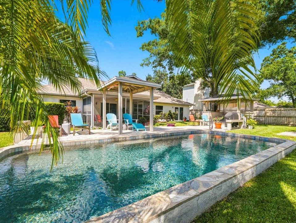
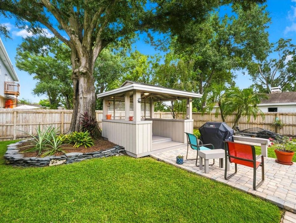
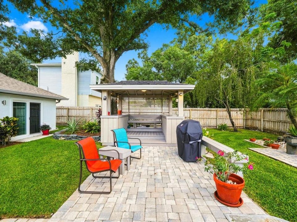
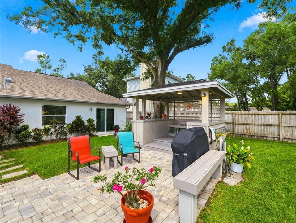
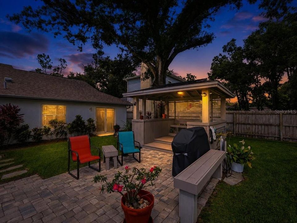
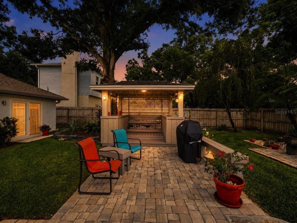
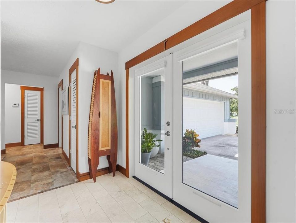
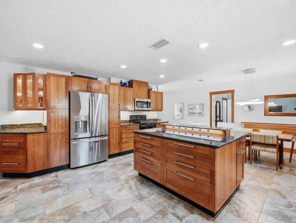
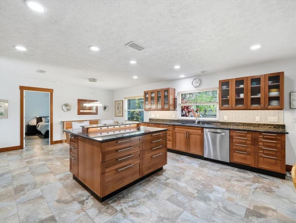
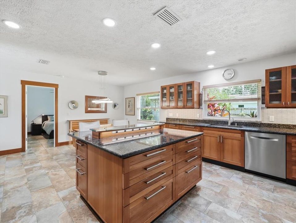
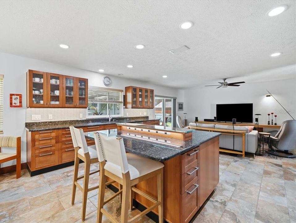
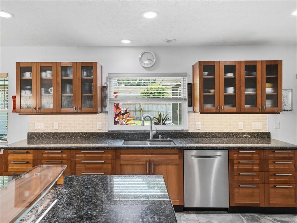
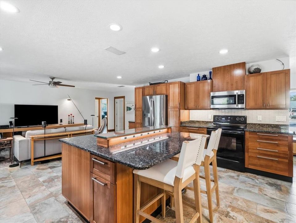
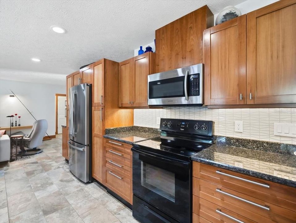
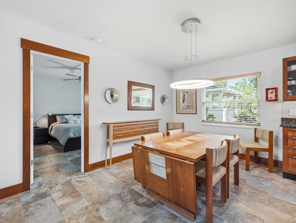
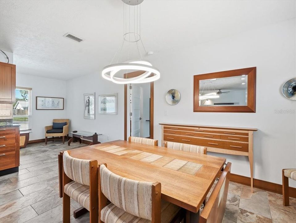
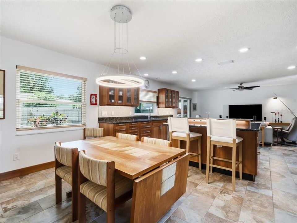
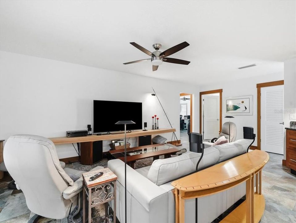
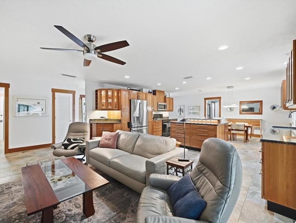
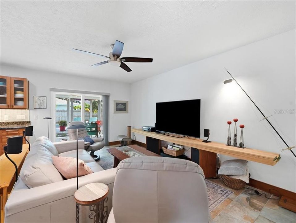
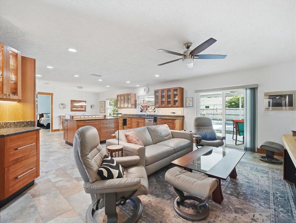
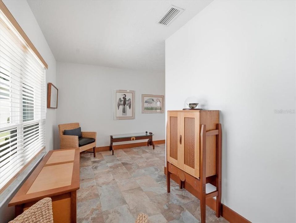
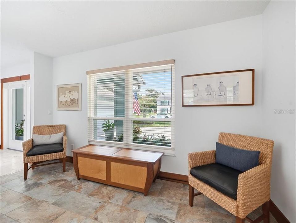
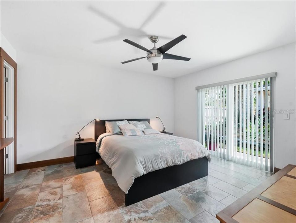
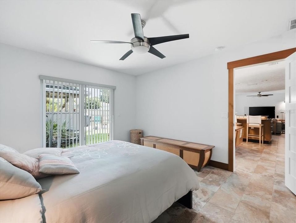
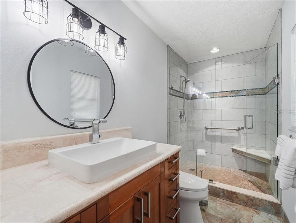
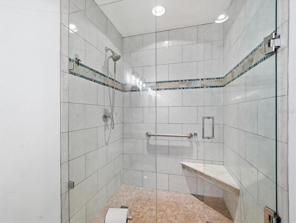
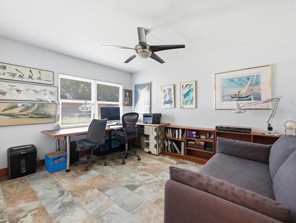
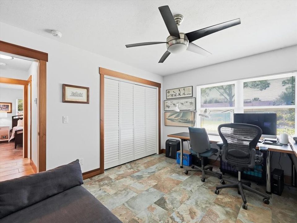
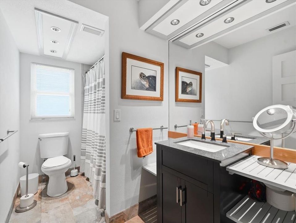
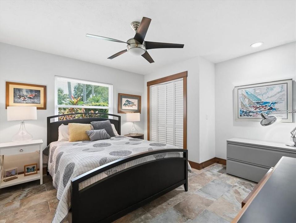
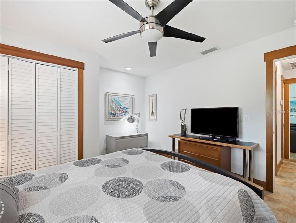
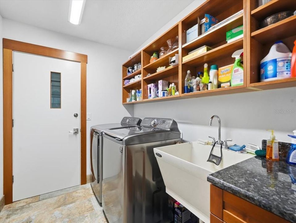
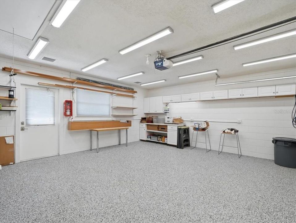
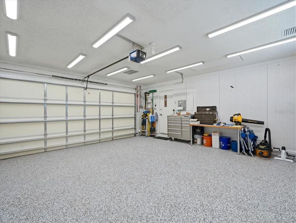
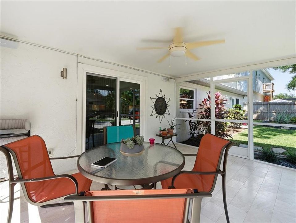
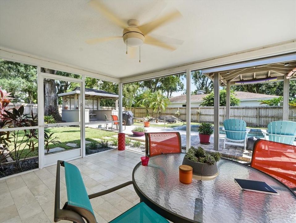
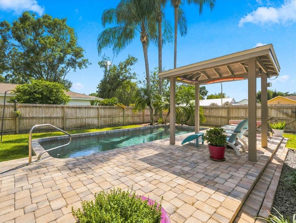
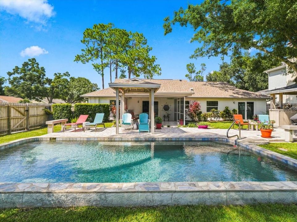
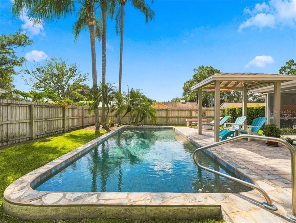
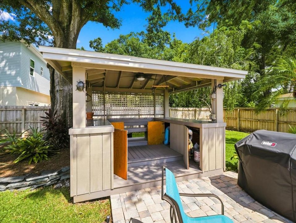
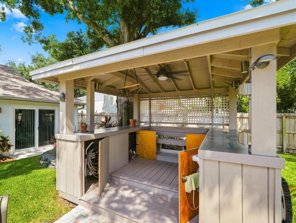
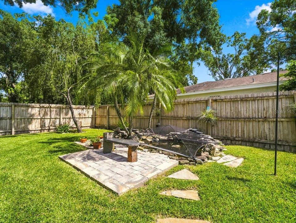
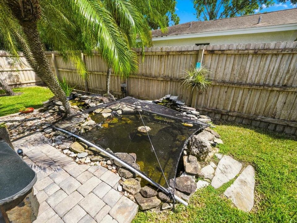
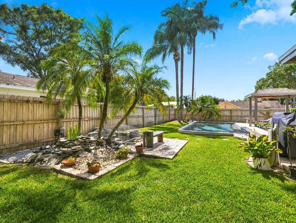
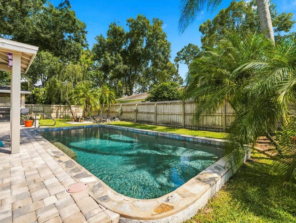
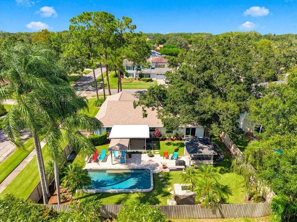
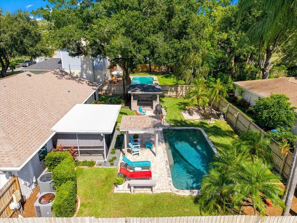
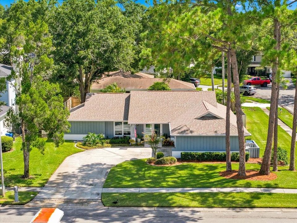
Situated on a desirable corner lot in a sidewalk-lined neighborhood with numerous cul-de-sacs, this beautifully upgraded home showcases exceptional craftsmanship and thoughtfully designed indoor-outdoor living. The open-concept kitchen and family room feature solid cherry cabinetry, dovetailed maple drawers, Blue Pearl granite countertops, twin-strip under-cabinet lighting, generous storage, recycling centers, and a custom illuminated island with seating and integrated charging. Travertine accents, custom cedar Craftsman-style trim, a glass-front bar with wine storage, upgraded LED lighting, and ceramic tile flooring add warmth and character throughout. The primary suite offers an Elfa® walk-in closet, separate vanity, abundant built-in storage, and a custom tiled shower with corner seating and frameless glass. Impact-resistant Low-E windows and doors, updated HVAC and ductwork, two additional generously sized rooms, and a well-appointed utility room provide comfort and versatility. The air-conditioned two-car garage is equally impressive, featuring an epoxy floor, extensive lighting and outlets, a 220-volt connection, insulated impact-rated door, and ample attic storage. Outside, a screened travertine-tiled lanai overlooks a resurfaced saltwater pool, expansive paver deck, custom gazebo, covered seating area, fishpond with twin waterfalls, mature tropical landscaping, reclaimed-water irrigation, privacy fencing, and security lighting. With extraordinary finishes, extensive upgrades, and inviting spaces for entertaining or relaxing, this home is truly one of a kind.

Ubicación

Florida TAMPA 33624 Casa En Venta

Detalles

Tipo:
Residential
Estacionamiento:
Sin datos
Año de construcción:
1981
Lote:
0.29 Hectáreas
Calefacción:
Central / Electric
precio por sq. medidor:
$407
Enfriamiento:
Central Air
HOA:
$240

Valuation

Our model vs. what's actually selling nearby.
Estimate
$419,900
$275K – $518K
Confidence Low
List vs. estimate
$280K above estimate
List $700,000 · +66.7%
Our model says this listing is priced above recent comparable activity. Room to negotiate.
Price per sq ft
$406
+38.9% vs. city median $292
Based on
23 MLS comparables
Median of recent comparable listings. Sold comps use closing price, active listings use list price.

Destacados

Annual tax
$3,141
2025
HOA
$240/yr
Pool
Gunite
Garage
2 car garage
Pets
Allowed
Más hechos y características
  • Piso

    • Tile

    Calefacción

    • Central

    • Electric

    Enfriamiento

    • Central Air

    Accesorios

    • Dishwasher

    • Electric Water Heater

    • Microwave

    • Other

    • Range

    • Refrigerator

    Otras características interiores

    • Open Floorplan

    • Other

    • Primary Bedroom Main Floor

    • Solid Wood Cabinets

    Dormitorios y baños

    • Dormitorios: 3

    • Baños completos: 2

  • Propiedad

    • Pisos: One

    • Piscina Privada: Si

    • Características Exteriores: Irrigation System / Lighting / Sidewalk / Sliding Doors

    Lote

    • Lote: 0.29 Hectáreas

    Otra Información de Propiedad

    • Número de Parcela: U0828180XZ00000200003.0

    • Zonificación: RSC-6

  • Tipo y estilo

    • Tipo de propiedad: Residential

    • Subtipo de propiedad: Single Family Residence

  • Utilidad

    • Cable Available

    • Electricity Connected

    • Public

  • Otra información financiera

    • HOA: $240

    • Frecuencia HOA: Annually

    • Importe anual de impuestos: $3,141

  • Detalles de la fuente

    • MLS ID: TB8543449

    Otros hechos

    • Materiales de construcción: Block / Stucco

    • Detalles de la fundación: Slab

    • Características de lavandería: Inside

    • Características del lote: Corner Lot / Sidewalk

    • Características del patio y el porche: Covered / Deck / Patio / Porch / Screened

    • Características de la piscina: Gunite / Heated / In Ground / Salt Water

    • Caras de dirección: North

    • Estilo arquitectónico: Contemporary

    • Espacios de garaje: 2

    • Garaje adjunto: Si

    • Garaje: Si

    • Salón: 1721

    • Fuente de agua: Public

    • Nombre de subdivisión: FAIRWAY VILLAGE UNIT 02

Consulta privada
Habla con el asesor de este inmueble.
Planos, documentos del HOA, comparables off-market, agendar una visita privada — un solo mensaje directo al especialista local.

Más como esta

En Venta
$564,900
Casa
3 camas · 2 baños · 1,446 sqft
UNPLATTED, TAMPA
2005 RUSSELL DRIVE
En Venta
$610,000
Casa
4 camas · 2 baños · 2,105 sqft
WOODMONT PH 2, TAMPA
5426 WINDBRUSH DRIVE
Nuevo
En Venta
$499,900
Casa
4 camas · 2 baños · 1,635 sqft
COUNTRY VILLAGE UNIT 1, TAMPA
14915 GENTILLY PLACE
Nuevo
En Venta
$599,000
Casa
3 camas · 2 baños · 2,174 sqft
MAGDALENE RESERVE, TAMPA
13133 GREENGAGE LANE
Nuevo
En Venta
$499,900
Casa
3 camas · 2 baños · 1,651 sqft
CARROLLWOOD SUB UNIT 6, TAMPA
3502 NAKORA DRIVE
Nuevo
En Venta
$539,000
Casa
4 camas · 2 baños · 1,857 sqft
CHERRY CREEK UNIT 1, TAMPA
13808 CHERRY BROOK LANE
Nuevo
En Venta
$560,000
Casa
4 camas · 3 baños · 1,823 sqft
LOGAN GATE VILLAGE PH II UN 2, TAMPA
6423 MONTEREY BOULEVARD
Nuevo
En Venta
$824,000
Casa
4 camas · 2 baños · 2,849 sqft
CARROLLWOOD SUB UN 25, TAMPA
11735 LIPSEY ROAD

Mercado cerca de esta dirección

Conteos en vivo en la misma zona.
Ver todo

The multiple listing information is provided by the Stellar MLS from a copyrighted compilation of listings. The compilation of listings and each individual listing are ©2026-present Stellar MLS. All Rights Reserved. The information provided is for consumers' personal, noncommercial use and may not be used for any purpose other than to identify prospective properties consumers may be interested in purchasing. All properties are subject to prior sale or withdrawal. All information provided is deemed reliable but is not guaranteed accurate, and should be independently verified. Listing courtesy of: COLDWELL BANKER REALTY