Vender tu casa
Valoración gratuita de tu hogar
Contacto
Cuéntenos sobre sus necesidades

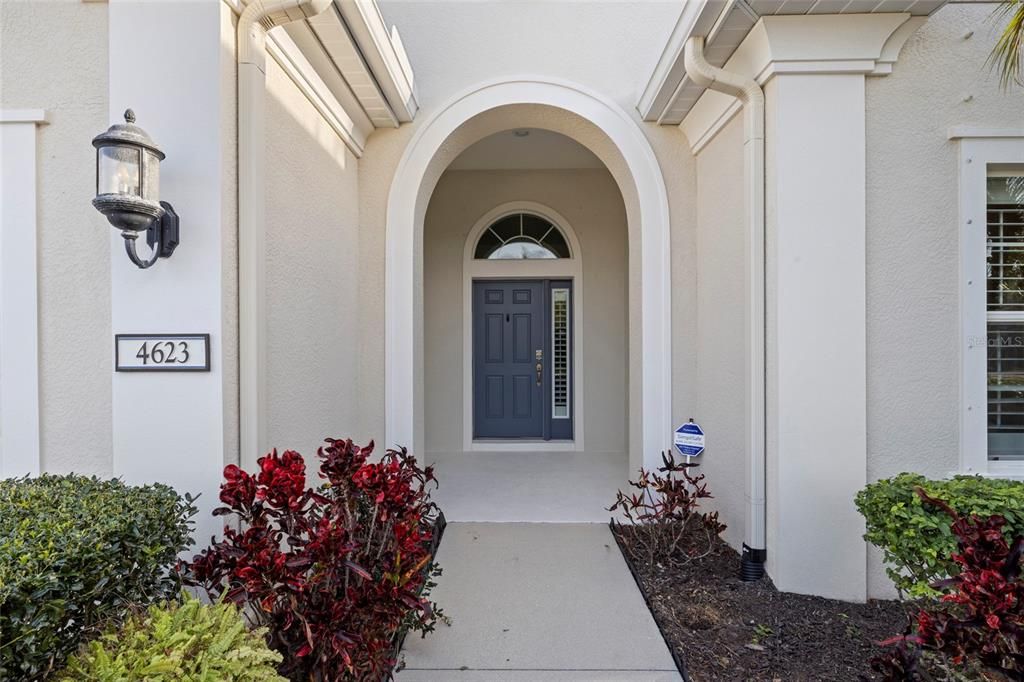
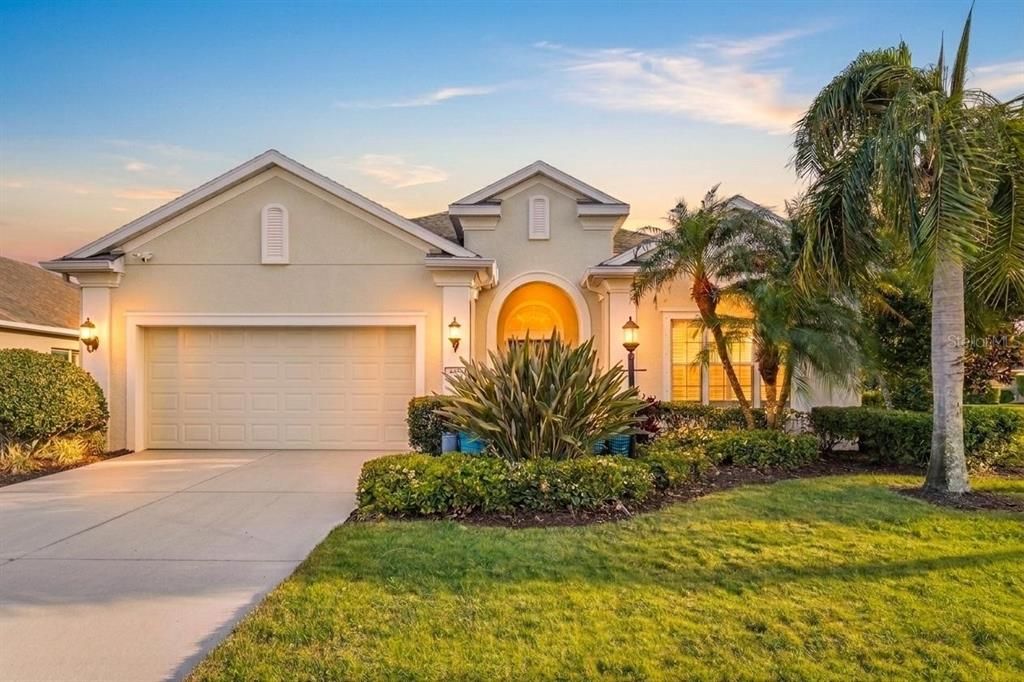
4623 CLAREMONT PARK DRIVE

Casa En Venta
$495,000

BTC: 6.47058824

ETH: 206.25000000

8 días
2 camas
2 baños
1,867 sqft

Visión general

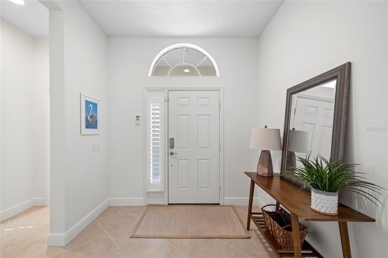
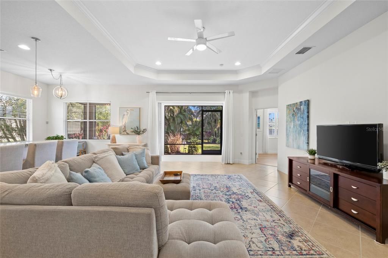
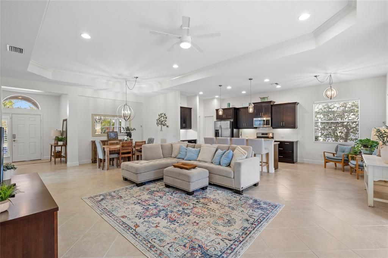
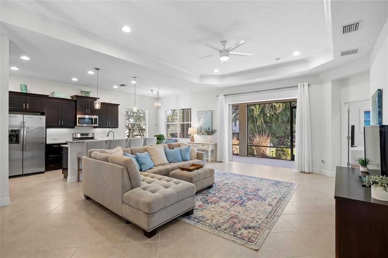
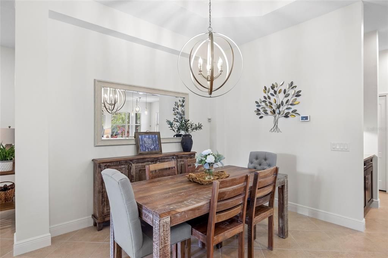
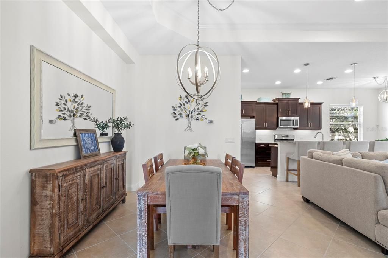
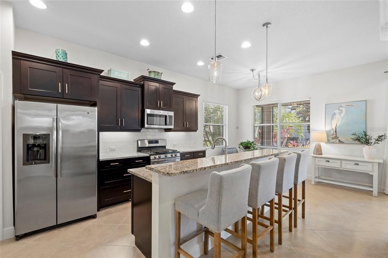

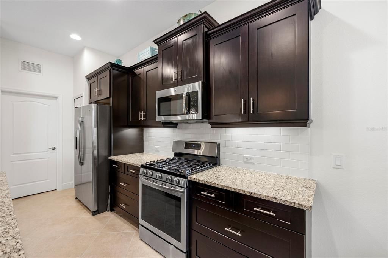
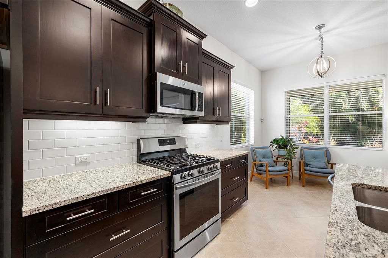
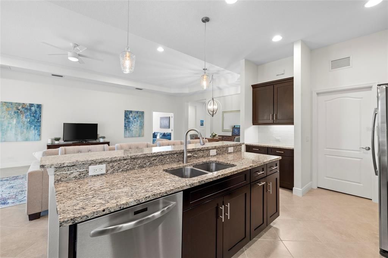
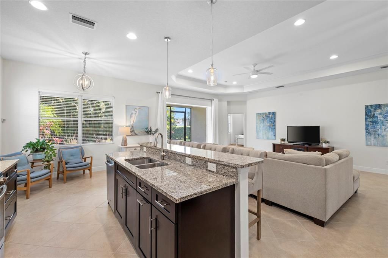
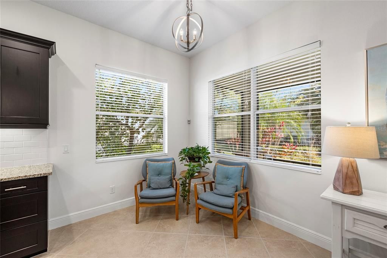
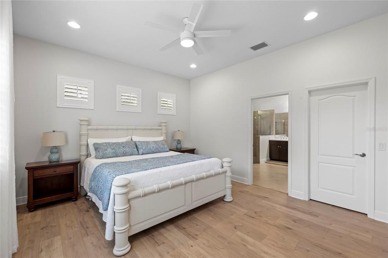

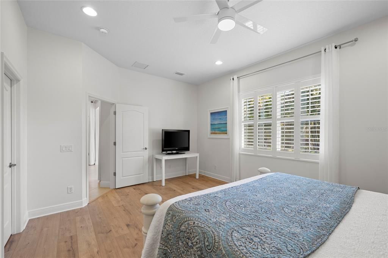
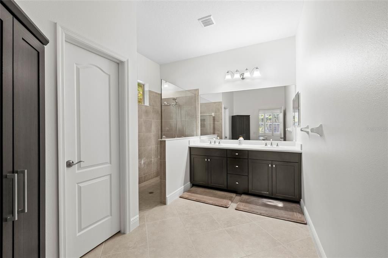
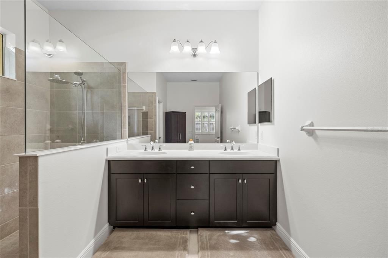
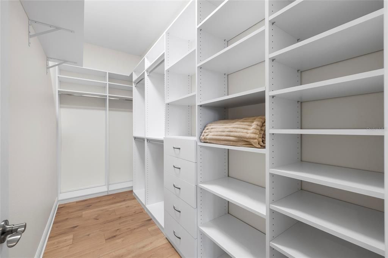
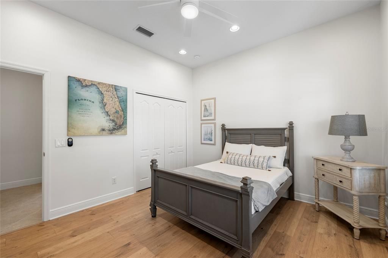
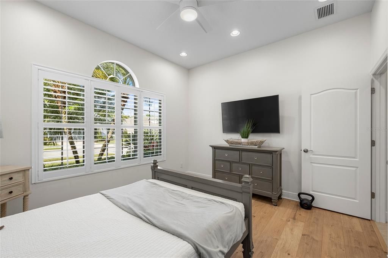
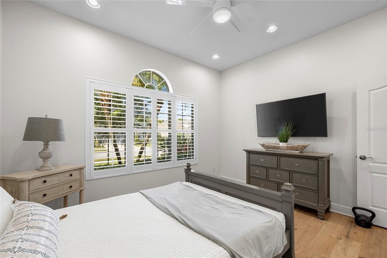
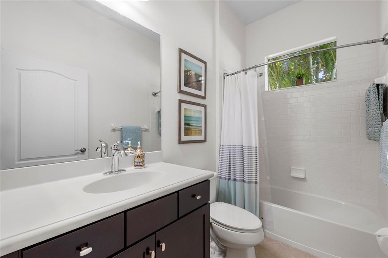
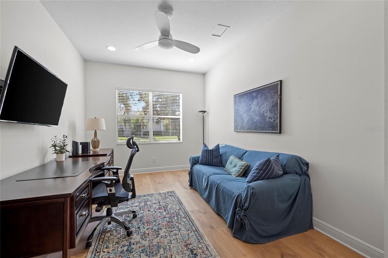
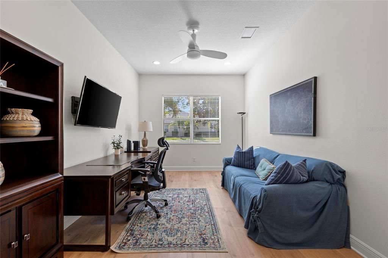
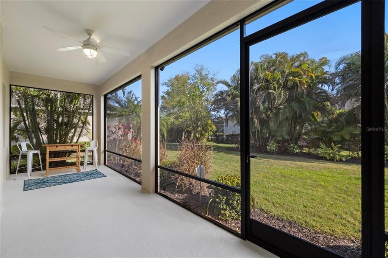
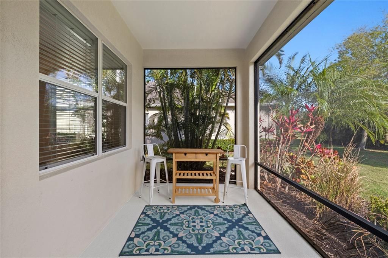
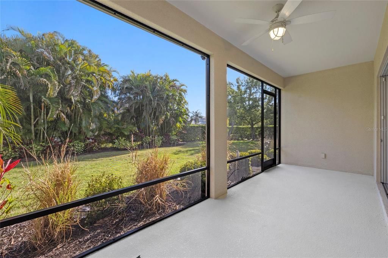
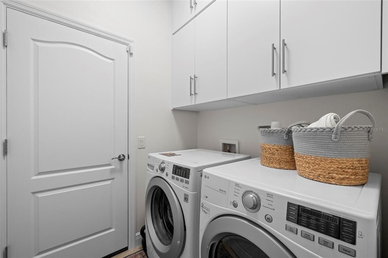
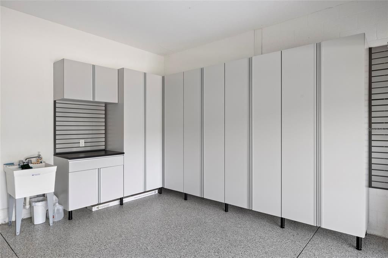
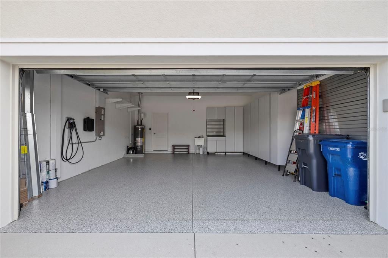
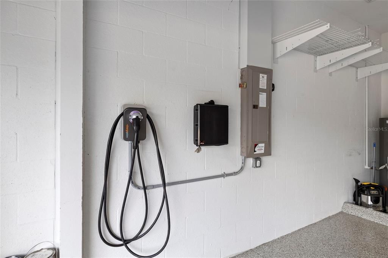
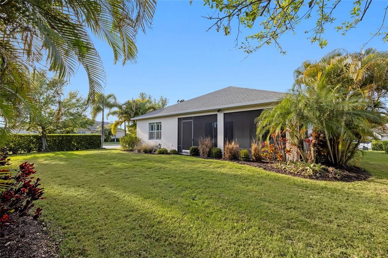
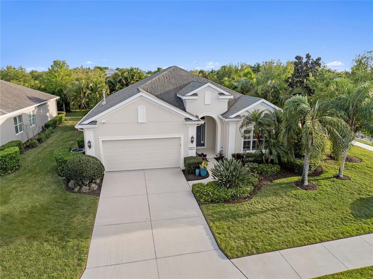
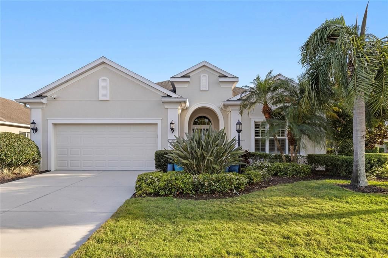
Welcome to this beautifully upgraded 2-bedroom plus den home in the highly sought-after Central Park/Claremont Park private gated community, where refined style meets modern convenience and low-maintenance living. Thoughtfully designed with an open-concept floor plan, this residence offers an effortless flow between the living room, dining area, and kitchen, with recessed lighting creating a bright, inviting atmosphere ideal for both everyday living and entertaining. The well-appointed kitchen features rich espresso cabinetry, granite countertops, stainless steel appliances, and a center island with breakfast bar seating, creating the perfect space for casual dining, entertaining, and gathering with guests. Tile and laminate flooring flow throughout the home, complemented by numerous thoughtful upgrades that blend style with functionality. The flexible floor plan offers two bedrooms plus a versatile den, perfect for a home office, reading room, hobby space, or additional guest accommodations. The spacious primary suite features a sleek en-suite bathroom with a walk-in shower, while the bedroom itself is enhanced by a custom-built walk-in closet with upgraded storage and organization. The second bedroom also offers a closet with custom built-ins, maximizing storage and keeping everything organized. Step outside to the spacious screened-in lanai, where mature landscaping creates a private and peaceful backdrop for morning coffee, al fresco dining, or relaxing and entertaining year-round. Additional highlights include a new A/C system (2023), water heater (2022), and spacious laundry room with ample storage cabinetry. The attached garage is exceptionally well equipped with polyaspartic flooring, a Level 2 EV charger, extensive storage cabinetry, and shelving, providing both functionality and impressive organization. Residents of Central Park enjoy an array of desirable amenities, including two dog parks, tennis courts, a baseball field, and a community pool available to Claremont Park residents, along with additional community features designed to encourage an active and connected lifestyle. Conveniently located near shopping, dining, entertainment, and top-rated schools, this home offers the perfect combination of comfort, convenience, and community. Experience upgraded, low-maintenance living in one of the area's most desirable gated communities!

Ubicación

Detalles

Tipo:
Residential
Estacionamiento:
Sin datos
Año de construcción:
2015
Lote:
0.27 Hectáreas
Calefacción:
Central / Heat Pump
precio por sq. medidor:
$265
Enfriamiento:
Central Air
HOA:
$1,306

Valuation

Our model vs. what's actually selling nearby.
Estimate
$495,000
$469K – $619K
Confidence Low
List vs. estimate
At estimate
List $495,000 · +0.0%
List is in line with recent comparable activity.
Price per sq ft
$265
-2.7% vs. city median $272
Based on
5 MLS comparables
Median of recent comparable listings. Sold comps use closing price, active listings use list price.

Destacados

Annual tax
$7,773
2025
HOA
$1,306/qtr
Community Pool, Escrow Reserves Fund, Maintenance Grounds
Garage
2 car garage
Pets
Allowed
Más hechos y características
  • Piso

    • Ceramic Tile

    • Laminate

    Calefacción

    • Central

    • Heat Pump

    Enfriamiento

    • Central Air

    Accesorios

    • Dishwasher

    • Disposal

    • Dryer

    • Gas Water Heater

    • Microwave

    • Range

    • Refrigerator

    • Washer

    Otras características interiores

    • Ceiling Fan(s)

    • Coffered Ceiling(s)

    • Kitchen/Family Room Combo

    • Living Room/Dining Room Combo

    • Open Floorplan

    • Primary Bedroom Main Floor

    • Walk-In Closet(s)

    Dormitorios y baños

    • Dormitorios: 2

    • Baños completos: 2

  • Propiedad

    • Pisos: One

    • Características Exteriores: Hurricane Shutters / Irrigation System / Rain Gutters

    Lote

    • Lote: 0.27 Hectáreas

    Otra Información de Propiedad

    • Número de Parcela: 579661209

    • Zonificación: PDMU

  • Tipo y estilo

    • Tipo de propiedad: Residential

    • Subtipo de propiedad: Single Family Residence

  • Utilidad

    • Cable Connected

    • Electricity Connected

    • Public

    • Sewer Connected

    • Sprinkler Recycled

    • Underground Utilities

  • Otra información financiera

    • HOA: $1,306

    • Frecuencia HOA: Quarterly

    • Importe anual de impuestos: $7,773

  • Detalles de la fuente

    • MLS ID: A4702675

    Otros hechos

    • Materiales de construcción: Block

    • Detalles de la fundación: Slab

    • Características de lavandería: Laundry Room

    • Caras de dirección: North

    • Espacios de garaje: 2

    • Garaje adjunto: Si

    • Garaje: Si

    • Salón: 1867

    • Fuente de agua: Public

    • Nombre de subdivisión: CENTRAL PARK SUBPHASE E-1C

Consulta privada
Habla con el asesor de este inmueble.
Planos, documentos del HOA, comparables off-market, agendar una visita privada — un solo mensaje directo al especialista local.

Más como esta

En Venta
$465,000
Casa
3 camas · 2 baños · 1,932 sqft
EAGLE TRACE PH I, BRADENTON
12225 WHISPER LAKE DRIVE
En Venta
$354,900
Adosados
3 camas · 2 baños · 1,904 sqft
HARMONY AT LAKEWOOD RANCH PH II-C 1-4, BRADENTON
5636 SILVERBRIDGE TRAIL
En Venta
$420,000
Casa
2 camas · 2 baños · 1,575 sqft
HARMONY AT LAKEWOOD RANCH PH II A & B, BRADENTON
11243 SPRING GATE TRAIL
Nuevo
En Venta
$370,000
Condo / Coop
2 camas · 2 baños · 1,528 sqft
BACCIANO II AT ESPLANADE LAKEWOOD RANCH, BRADENTON
12710 SORRENTO WAY UNIT 101
Nuevo
En Venta
$629,900
Casa
4 camas · 3 baños · 2,572 sqft
GREENBROOK VILLAGE SUBPHASE P, BRADENTON
6417 BLUE GROSBEAK CIRCLE
Nuevo
En Venta
$575,000
Casa
3 camas · 3 baños · 1,840 sqft
LORRAINE LAKES PH IIB-3 & IIC, LAKEWOOD RANCH
15234 SERENE SHORES LOOP
Nuevo
En Venta
$499,000
Casa
2 camas · 2 baños · 1,868 sqft
MALLORY PARK PH II SUBPH B, BRADENTON
3355 ANCHOR BAY TRAIL
Nuevo
En Venta
$589,000
Casa
3 camas · 2 baños · 1,920 sqft
ESPLANADE PH I, BRADENTON
13214 TORRESINA TERRACE

Mercado cerca de esta dirección

Conteos en vivo en la misma zona.
Ver todo

The multiple listing information is provided by the Stellar MLS from a copyrighted compilation of listings. The compilation of listings and each individual listing are ©2026-present Stellar MLS. All Rights Reserved. The information provided is for consumers' personal, noncommercial use and may not be used for any purpose other than to identify prospective properties consumers may be interested in purchasing. All properties are subject to prior sale or withdrawal. All information provided is deemed reliable but is not guaranteed accurate, and should be independently verified. Listing courtesy of: HOUSE MATCH