Vender tu casa
Valoración gratuita de tu hogar
Contacto
Cuéntenos sobre sus necesidades

4623 JOHN MOORE ROAD

Casa En Venta
$659,000

BTC: 8.28930818

ETH: 270.97039474

2 días
3 camas
2 baños
2,608 sqft

Visión general

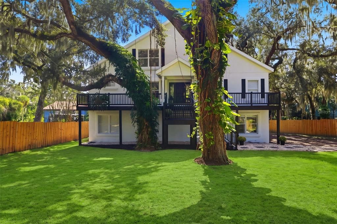
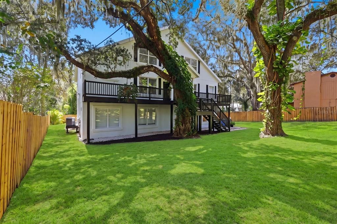
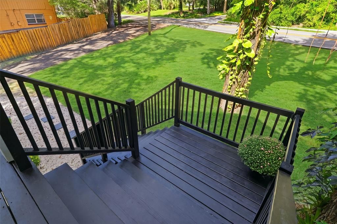
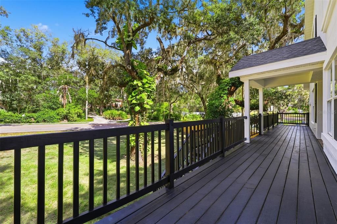
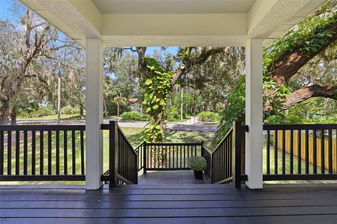
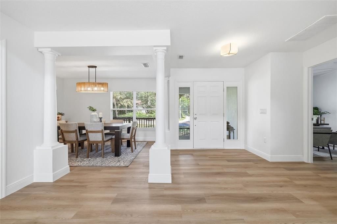
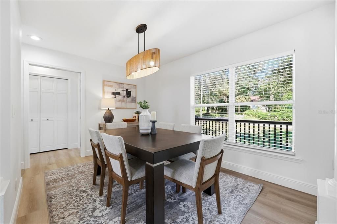
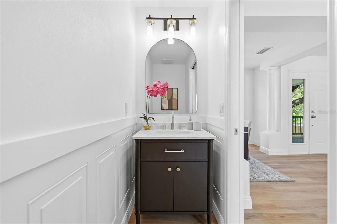
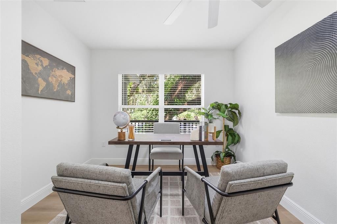
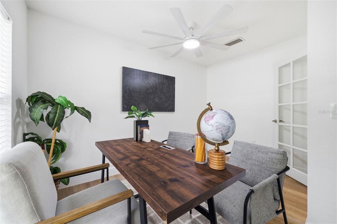
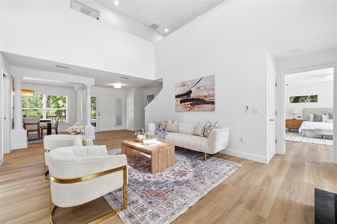
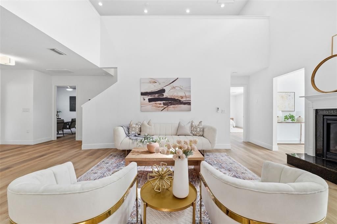
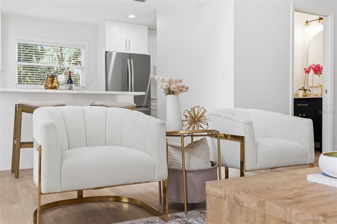
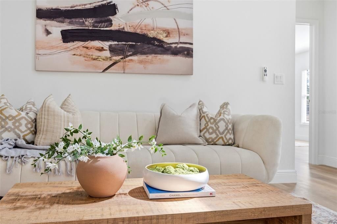
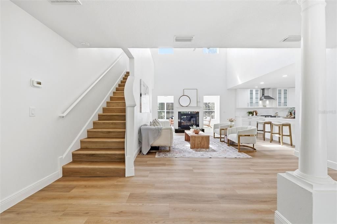
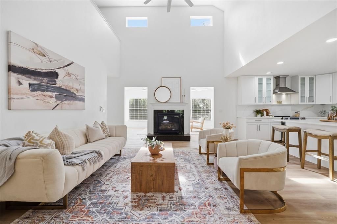
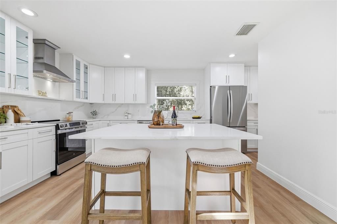
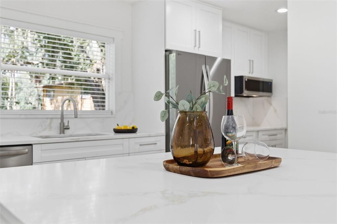
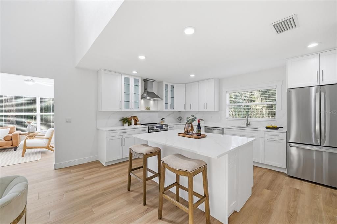
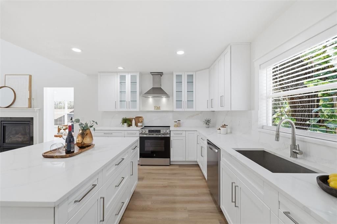
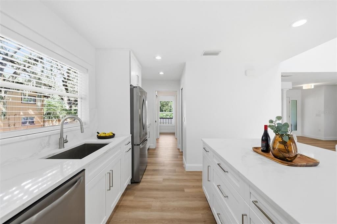
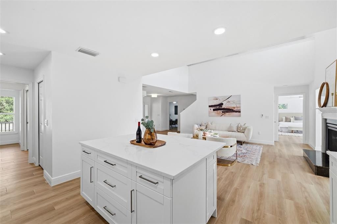
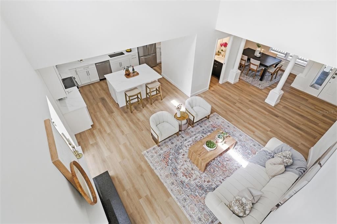
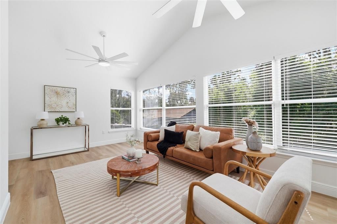
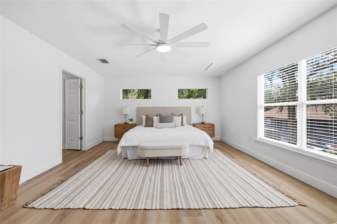
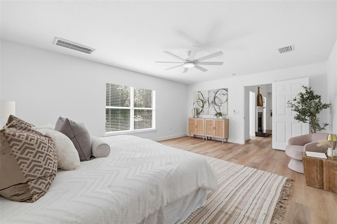
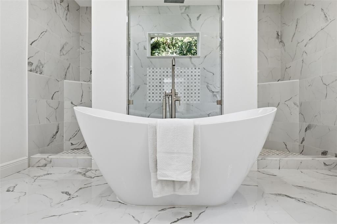
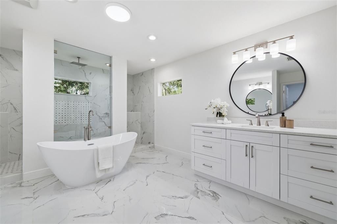
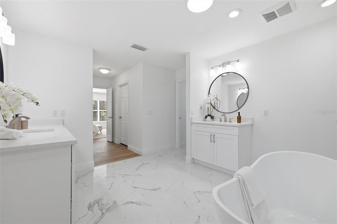
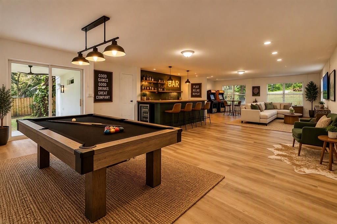
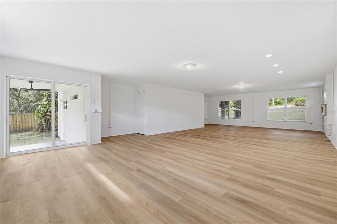
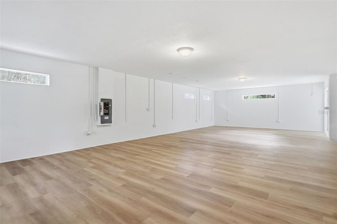
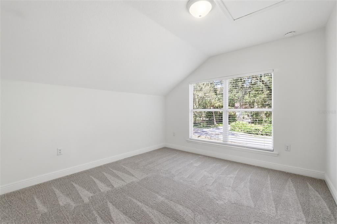
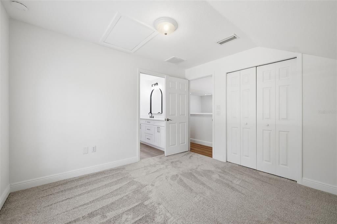
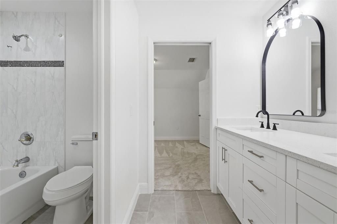
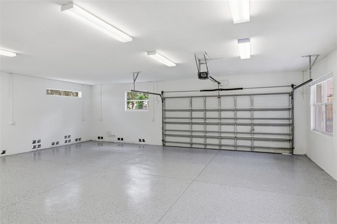
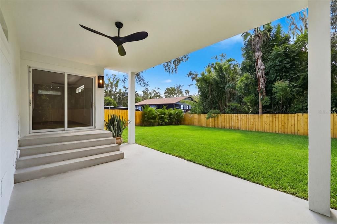
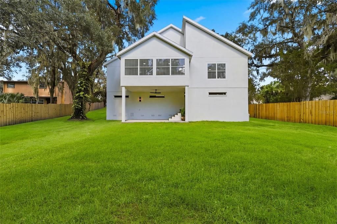
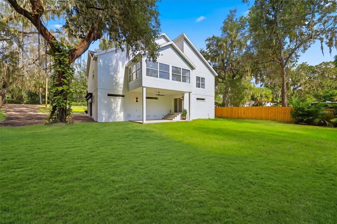
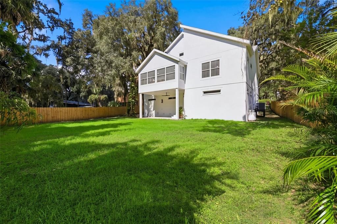
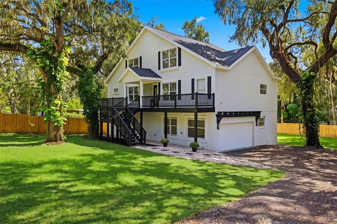
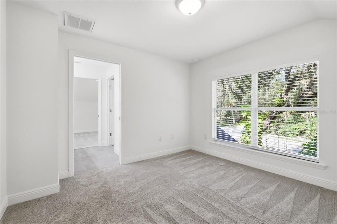
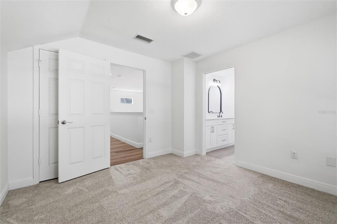
Virtually Staged. Welcome to this stunning, newly remodeled residence offering more than 2,608 square feet of beautifully updated living space on a spacious .42 acre homesite, with an additional 928 sq ft bonus room downstairs not included in the living space sq footage with numerous possibilities. Surrounded by majestic oak trees and featuring exceptional curb appeal, this move-in ready home combines modern luxury with peaceful outdoor living. Step inside to discover bright, open-concept living areas highlighted by soaring ceilings, luxury waterproof vinyl plank flooring, all new lighting, and abundant natural light. The show-stopping chef's kitchen features 42” shaker cabinetry, quartz countertops, stainless steel appliances, a large center island, and elegant finishes throughout, making it the perfect space for entertaining and everyday living. The luxurious primary suite is a true retreat, showcasing a spa-inspired bathroom with a freestanding soaking tub, oversized walk-in shower, dual vanities, and premium marble-look finishes & Huge walk in closet. Outside, enjoy the privacy and beauty of your partially fenced property shaded by mature oak trees. The oversized garage provides abundant space for vehicles, boats, recreational equipment, storage, or a workshop. A large elevated front deck offers the perfect setting for outdoor entertaining, relaxing, and enjoying the tranquil surroundings. Basically everything is new inside including a NEW Roof and 2 NEW HVAC’s. This rare property delivers the perfect combination of modern upgrades, generous living space, and expansive outdoor enjoyment, all in a peaceful setting while remaining convenient to shopping, dining, schools, and major commuter routes.

Ubicación

Detalles

Tipo:
Residential
Estacionamiento:
Sin datos
Año de construcción:
2009
Lote:
0.42 Hectáreas
Calefacción:
Central
precio por sq. medidor:
$253
Enfriamiento:
Central Air
HOA:
Sin datos

Valuation

Our model vs. what's actually selling nearby.
Estimate
$585,000
$337K – $720K
Confidence Low
List vs. estimate
$74K above estimate
List $659,000 · +12.6%
Our model says this listing is priced above recent comparable activity. Room to negotiate.
Price per sq ft
$252
+11.9% vs. city median $225
Based on
7 MLS comparables
Median of recent comparable listings. Sold comps use closing price, active listings use list price.

Destacados

Annual tax
$3,985
2025
View
Garden
Garage
2 car garage
Más hechos y características
  • Piso

    • Carpet

    • Ceramic Tile

    • Luxury Vinyl

    Calefacción

    • Central

    Enfriamiento

    • Central Air

    Accesorios

    • Dishwasher

    • Disposal

    • Microwave

    • Range

    • Range Hood

    • Refrigerator

    Otras características interiores

    • Ceiling Fan(s)

    • High Ceilings

    • Kitchen/Family Room Combo

    • Primary Bedroom Main Floor

    • Stone Counters

    • Walk-In Closet(s)

    • Window Treatments

    Dormitorios y baños

    • Dormitorios: 3

    • Baños: 1

    • Baños completos: 2

  • Propiedad

    • Pisos: Three Or More

    • Características Exteriores: Balcony / Private Yard / Sliding Doors

    Lote

    • Lote: 0.42 Hectáreas

    Otra Información de Propiedad

    • Número de Parcela: U1430202QG00000000002.0

    • Zonificación: RSC-3

  • Tipo y estilo

    • Tipo de propiedad: Residential

    • Subtipo de propiedad: Single Family Residence

  • Utilidad

    • Cable Available

    • Electricity Available

    • Electricity Connected

    • Public

  • Otra información financiera

    • Importe anual de impuestos: $3,986

  • Detalles de la fuente

    • MLS ID: TB8560510

    Otros hechos

    • Materiales de construcción: Block / Wood Frame

    • Detalles de la fundación: Block

    • Características de la chimenea: Family Room

    • Características de lavandería: Inside / Laundry Room

    • Caras de dirección: East

    • Estilo arquitectónico: Craftsman

    • Hogar: Si

    • Espacios de garaje: 2

    • Garaje adjunto: Si

    • Garaje: Si

    • Salón: 2608

    • Fuente de agua: Public

    • Tamaño de la parcela: 91 x 200

    • Nombre de subdivisión: CEDAR GROVE

Consulta privada
Habla con el asesor de este inmueble.
Planos, documentos del HOA, comparables off-market, agendar una visita privada — un solo mensaje directo al especialista local.

Más como esta

Nuevo
En Venta
$839,900
Casa
4 camas · 3 baños · 3,784 sqft
EMERALD CREEK, VALRICO
1009 EMERALD CREEK DRIVE
Nuevo
En Venta
$525,000
Casa
4 camas · 2 baños · 1,946 sqft
BLOOMINGDALE OAKS, VALRICO
3414 CADE LANE
Nuevo
En Venta
$525,000
Casa
4 camas · 2 baños · 1,852 sqft
ALAFIA ESTATES UNIT A, BRANDON
4218 ALAFIA BLVD
Nuevo
En Venta
$550,000
Casa
4 camas · 2 baños · 2,859 sqft
OAK LANDING, BRANDON
2421 OAK LANDING DRIVE
-$10K
En Venta
$520,000
Casa
4 camas · 2 baños · 2,344 sqft
RIVERGLEN UNIT 2, RIVERVIEW
9502 SUNNYOAK DRIVE
En Venta
$725,000
Casa
5 camas · 4 baños · 3,852 sqft
FISHHAWK RANCH WEST PH 1B/1C, LITHIA
5955 CALDERA RIDGE DRIVE
En Venta
$499,000
Casa
4 camas · 2 baños · 2,194 sqft
PONDEROSA 2ND ADD, BRANDON
601 GREENBRIAR DRIVE
En Venta
$489,900
Casa
4 camas · 2 baños · 2,366 sqft
BOYETTE SPRINGS, RIVERVIEW
12301 PATHWAY COURT

Mercado cerca de esta dirección

Conteos en vivo en la misma zona.
Ver todo

The multiple listing information is provided by the Stellar MLS from a copyrighted compilation of listings. The compilation of listings and each individual listing are ©2026-present Stellar MLS. All Rights Reserved. The information provided is for consumers' personal, noncommercial use and may not be used for any purpose other than to identify prospective properties consumers may be interested in purchasing. All properties are subject to prior sale or withdrawal. All information provided is deemed reliable but is not guaranteed accurate, and should be independently verified. Listing courtesy of: EXIT BAYSHORE REALTY