Vender tu casa
Valoración gratuita de tu hogar
Contacto
Cuéntenos sobre sus necesidades
463 LIBERTY BEND

Casa En Venta
$334,370

BTC: 4.02177051

ETH: 126.17735849

1 días
4 camas
2 baños
1,814 sqft

Visión general

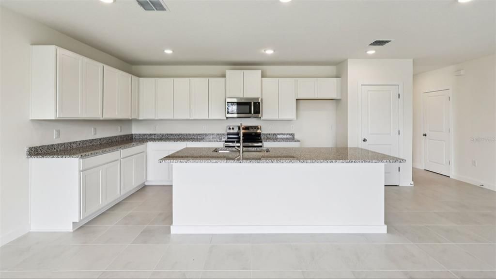
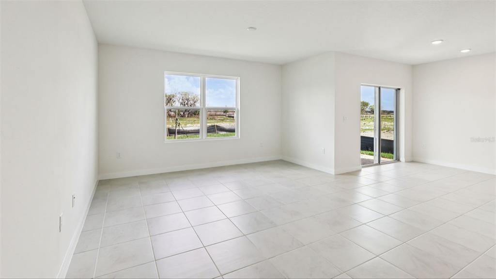
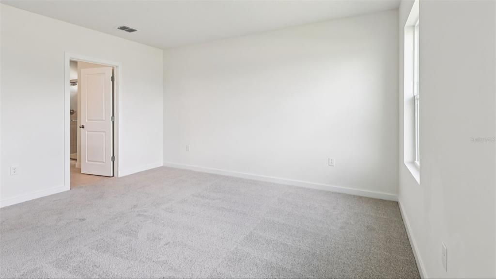
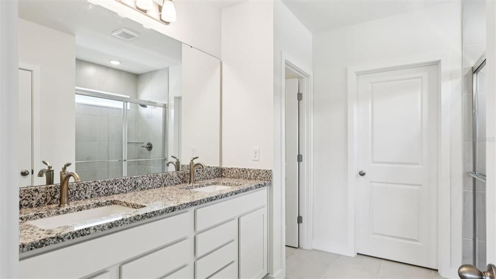
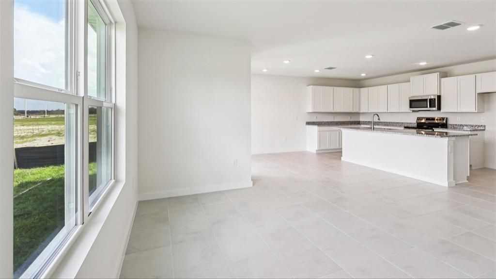
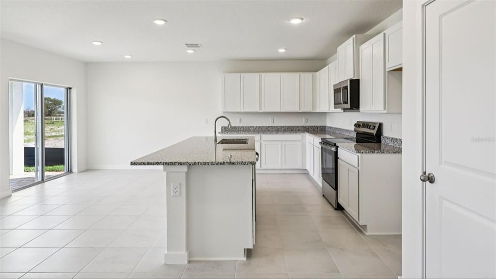
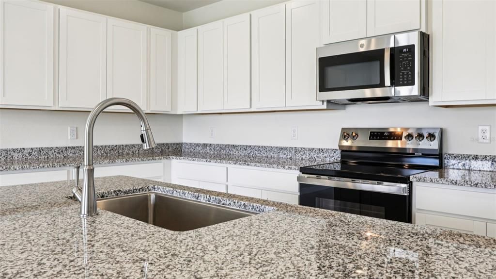
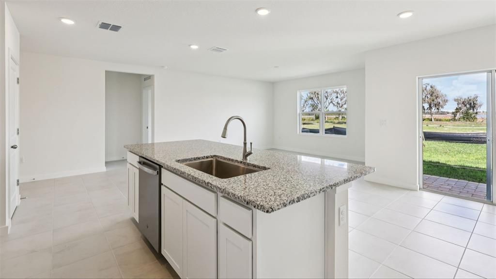
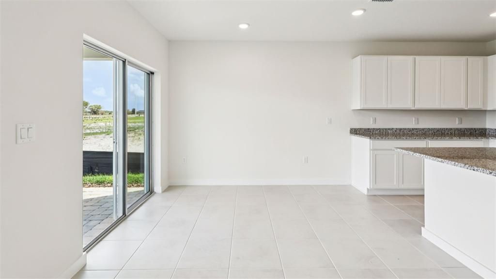
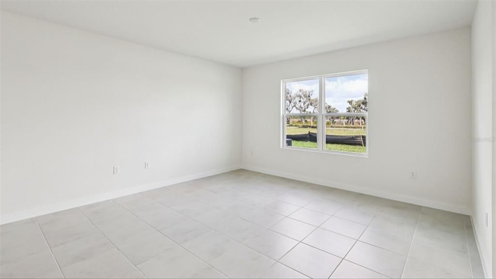
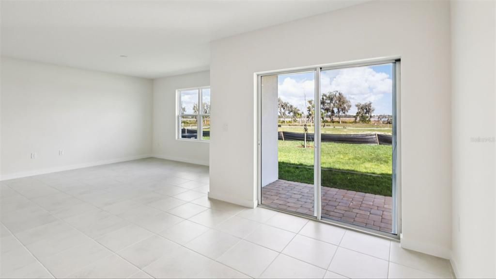
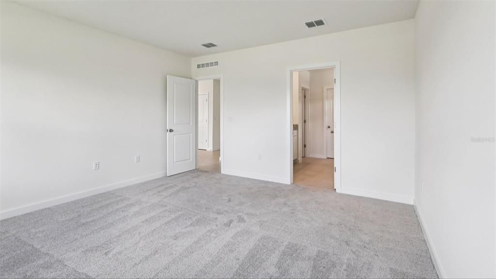
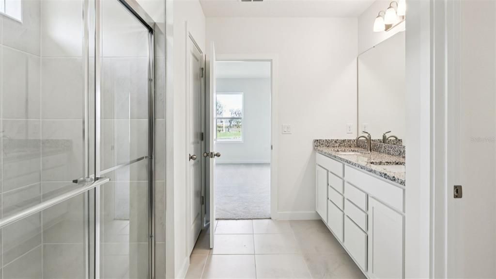
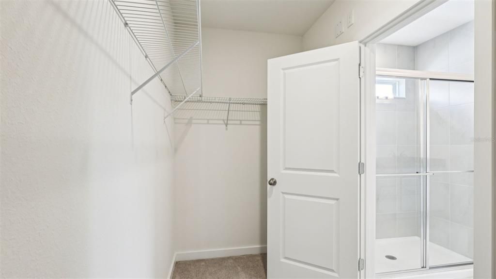
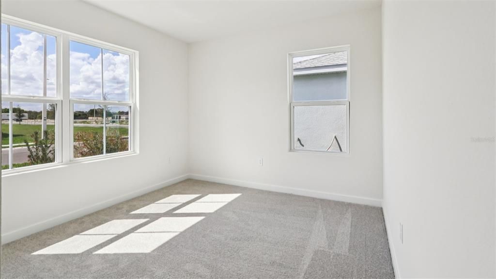
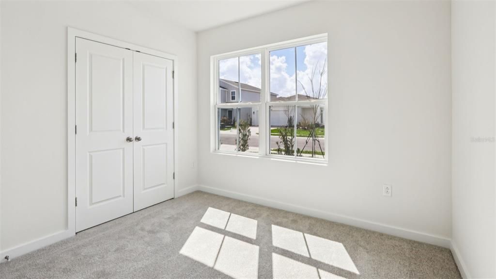
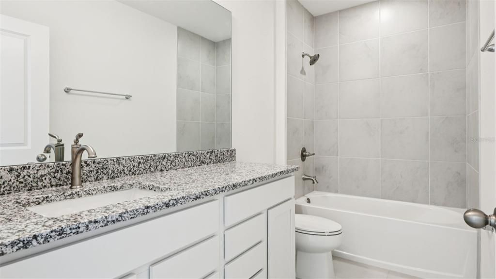
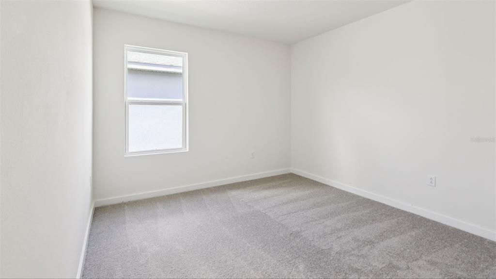
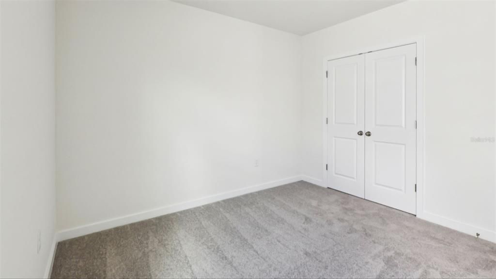
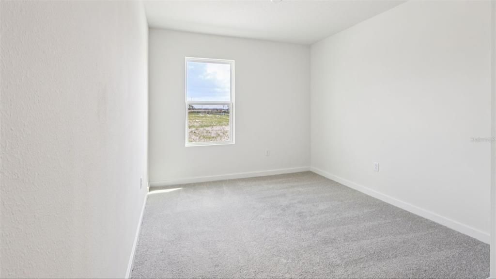
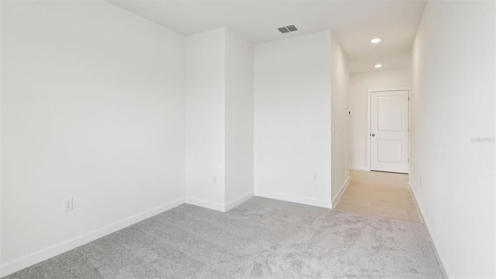
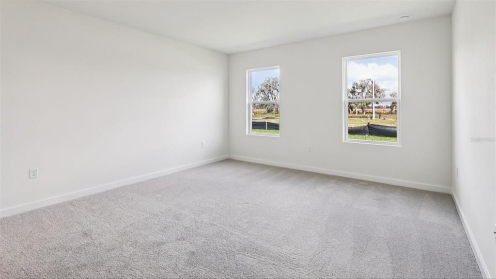
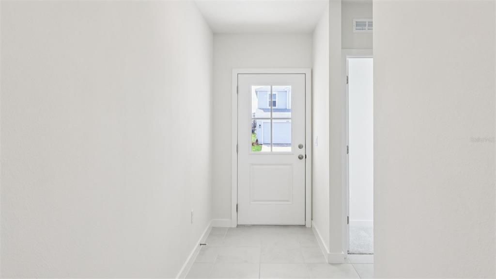
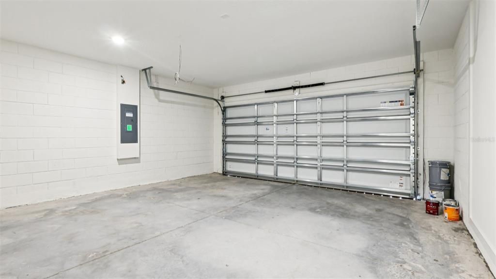
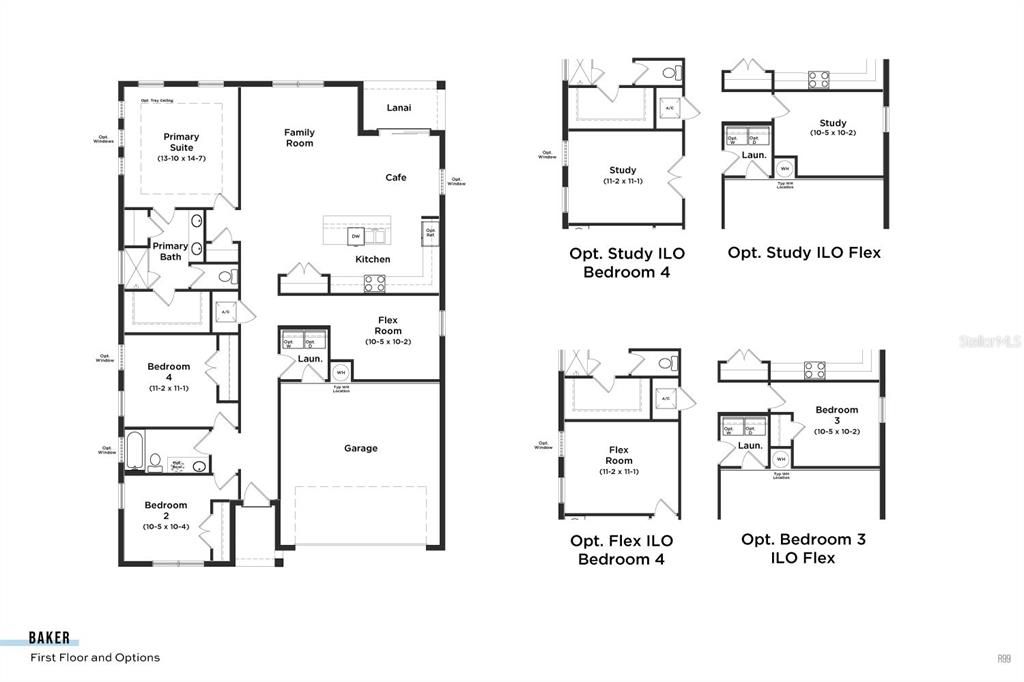
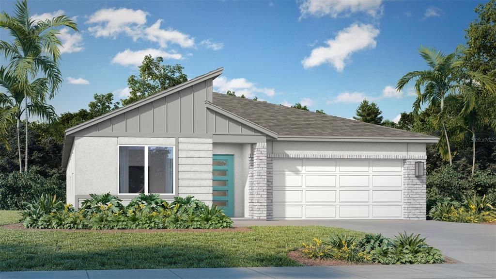
Under Construction. Welcome to the beautifully designed Home, located in Liberty Trace in Haines City, FL. This single-story home offers 4 bedrooms, 2 full bathrooms, a 2-car garage, covered lanai, modern finishes, and an open-concept design ideal for everyday living and entertaining. Step inside through the welcoming foyer, where two secondary bedrooms and a full bathroom are conveniently located near the front of the home. Bedroom 4 provides additional flexibility. The hall bathroom includes an upgraded second sink for added convenience. At the heart of the home, the spacious family room flows seamlessly into the café and well-appointed island kitchen. The kitchen features MasterBrand cabinetry, Napoli countertops, and a microwave/hood fan vented to the exterior. Emser Brook II 17x17 ceramic tile complements the main living areas, while Bonney Lake Weathered carpet adds comfort to the bedrooms. The private primary suite features a spacious walk-in closet and en suite bathroom with a dual-sink vanity, walk-in shower, and private water closet. Enjoy Florida living from the covered lanai, perfect for relaxing or entertaining. Additional upgrades include a garage door opener, upgraded wood window sills throughout the home, and chrome bath hardware. The modern exterior delivers distinctive curb appeal with Extra and Classic French Gray tones, a Cloudburst front door, Driftwood shingles, and Austin stone accents. With 4 bedrooms, modern finishes, flexible living space, a covered lanai, and an open-concept layout, this Baker offers the space, style, and functionality to make everyday living feel exceptional.

Ubicación

Detalles

Tipo:
Residential
Estacionamiento:
Driveway / Garage Door Opener
Año de construcción:
2026
Lote:
0.13 Hectáreas
Calefacción:
Central / Electric
precio por sq. medidor:
$184
Enfriamiento:
Central Air
HOA:
$125

Valuation

Our model vs. what's actually selling nearby.
Estimate
$329,999
$315K – $357K
Confidence Medium
List vs. estimate
At estimate
List $334,370 · +1.3%
List is in line with recent comparable activity.
Price per sq ft
$184
+5.1% vs. city median $175
Based on
25 MLS comparables
Median of recent comparable listings. Sold comps use closing price, active listings use list price.

Destacados

HOA
$125/mo
Common Area Taxes, Maintenance Grounds
Garage
2 car garage
Pets
Allowed
Más hechos y características
  • Piso

    • Carpet

    • Ceramic Tile

    Calefacción

    • Central

    • Electric

    Enfriamiento

    • Central Air

    Accesorios

    • Cooktop

    • Dishwasher

    • Disposal

    • Electric Water Heater

    • Microwave

    • Range

    • Range Hood

    Otras características interiores

    • High Ceilings

    • Primary Bedroom Main Floor

    • Stone Counters

    • Walk-In Closet(s)

    Dormitorios y baños

    • Dormitorios: 4

    • Baños completos: 2

  • Estacionamiento

    • Driveway

    • Garage Door Opener

    Propiedad

    • Pisos: One

    • Características Exteriores: Irrigation System / Lighting / Other / Sidewalk / Sliding Doors / Sprinkler Metered

    Lote

    • Lote: 0.13 Hectáreas

    Otra Información de Propiedad

    • Número de Parcela: 272727759004000410

    • Zonificación: RES

  • Tipo y estilo

    • Tipo de propiedad: Residential

    • Subtipo de propiedad: Single Family Residence

  • Utilidad

    • BB/HS Internet Available

    • Electricity Connected

    • Public

    • Sewer Connected

    • Water Connected

    Energía verde

    • Appliances

    • Construction

    • HVAC

    • Insulation

    • Lighting

    • Water Heater

    • Windows

  • Otra información financiera

    • HOA: $125

    • Frecuencia HOA: Monthly

  • Detalles de la fuente

    • MLS ID: O6445121

    Otros hechos

    • Materiales de construcción: Concrete / Stone / Stucco

    • Detalles de la fundación: Slab

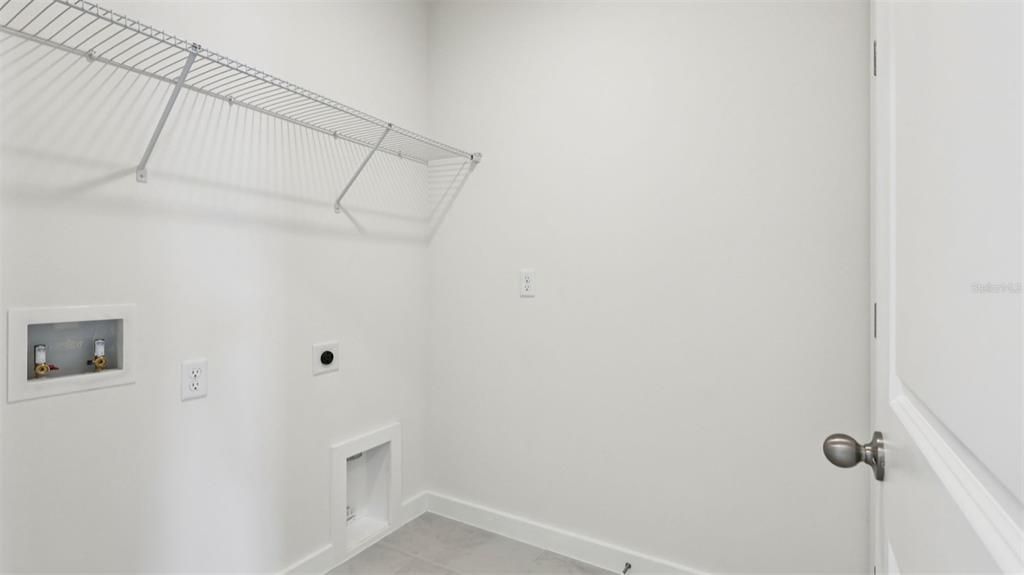
    • Características de lavandería: Electric Dryer Hookup / Inside / Laundry Room / Washer Hookup

    • Características del lote: Corner Lot / City Lot / Landscaped / Sidewalk

    • Características del patio y el porche: Porch

    • Características de la ventana: Double Pane Windows / ENERGY STAR Qualified Windows

    • Caras de dirección: East

    • Estilo arquitectónico: Ranch

    • Espacios de garaje: 2

    • Garaje adjunto: Si

    • Garaje: Si

    • Salón: 1814

    • Fuente de agua: Public

    • Nombre de subdivisión: LIBERTY TRACE

Consulta privada
Habla con el asesor de este inmueble.
Planos, documentos del HOA, comparables off-market, agendar una visita privada — un solo mensaje directo al especialista local.

Más como esta

En Venta
$300,000
Casa
3 camas · 2 baños · 1,500 sqft
RIDGE/HLND MDWS, HAINES CITY
914 FALLON HILLS DRIVE
En Venta
$290,590
Casa
3 camas · 2 baños · 1,615 sqft
SCENIC TERRACE, LAKE HAMILTON
1763 VANILLA STREET
En Venta
$338,055
Casa
4 camas · 2 baños · 2,039 sqft
SCENIC TERRACE, HAINES CITY
1593 SAGE AVENUE
En Venta
$369,000
Casa
4 camas · 3 baños · 1,542 sqft
SOUTHERN DUNES ESTATES, HAINES CITY
1523 GULF VUE DR
Nuevo
En Venta
$324,490
Casa
4 camas · 2 baños · 1,839 sqft
COVERED BRIDGE AT LIBERTY BLUFF, HAINES CITY
1608 FREEDOM STREET
Nuevo
En Venta
$344,990
Casa
4 camas · 3 baños · 2,210 sqft
COVERED BRIDGE AT LIBERTY BLUFF, HAINES CITY
1914 ROCKY STREET
Nuevo
En Venta
$307,490
Casa
3 camas · 2 baños · 1,589 sqft
COVERED BRIDGE, HAINES CITY
1922 ROCKY STREET
Nuevo
En Venta
$348,490
Casa
4 camas · 3 baños · 2,210 sqft
COVERED BRIDGE AT LIBERTY BLUFF, HAINES CITY
1600 FREEDOM STREET

Mercado cerca de esta dirección

Conteos en vivo en la misma zona.
Ver todo

The multiple listing information is provided by the Stellar MLS from a copyrighted compilation of listings. The compilation of listings and each individual listing are ©2026-present Stellar MLS. All Rights Reserved. The information provided is for consumers' personal, noncommercial use and may not be used for any purpose other than to identify prospective properties consumers may be interested in purchasing. All properties are subject to prior sale or withdrawal. All information provided is deemed reliable but is not guaranteed accurate, and should be independently verified. Listing courtesy of: DRB GROUP REALTY, LLC