Vender tu casa
Valoración gratuita de tu hogar
Contacto
Cuéntenos sobre sus necesidades
914 FALLON HILLS DRIVE

Casa En Venta
$300,000

BTC: 3.60837142

ETH: 113.20754717

Nuevo
3 camas
2 baños
1,500 sqft

Visión general

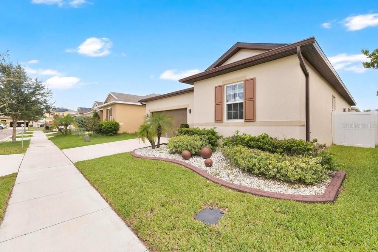
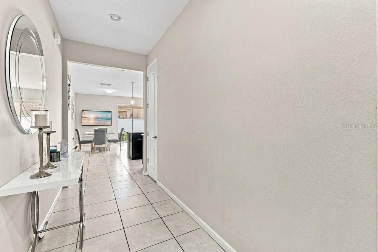
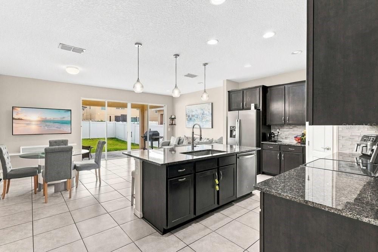
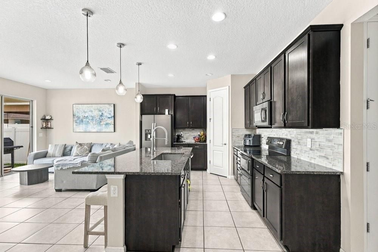
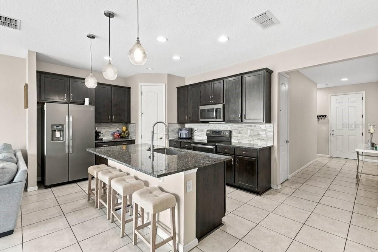
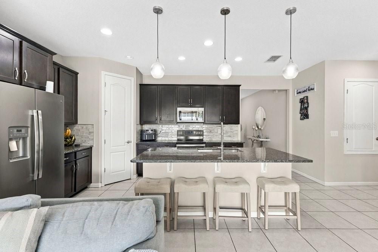
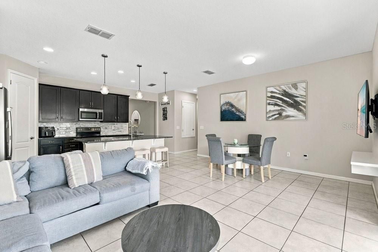
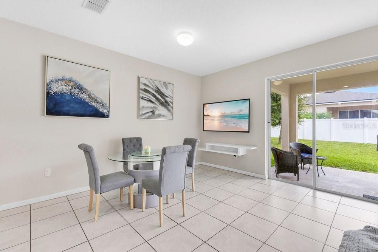
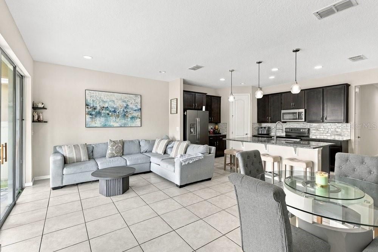
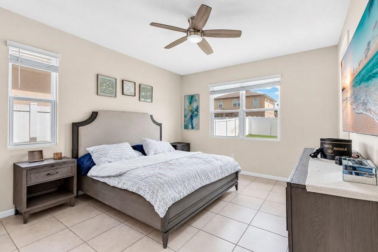
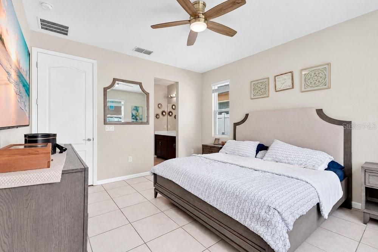
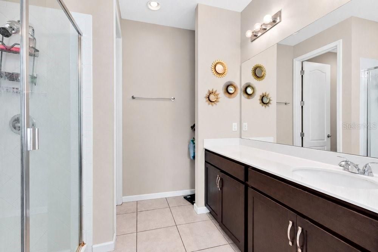
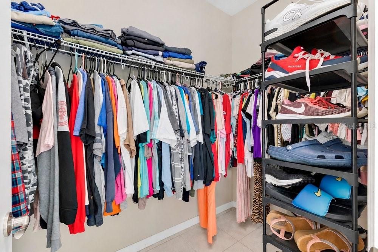
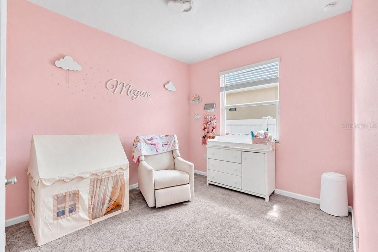
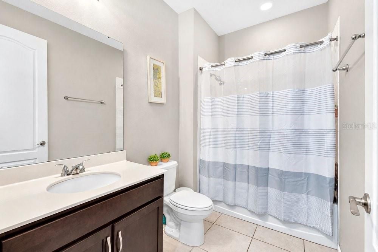
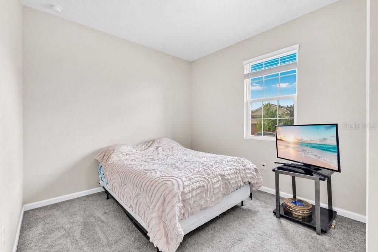
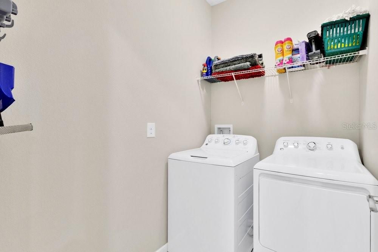
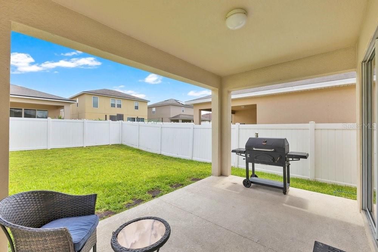
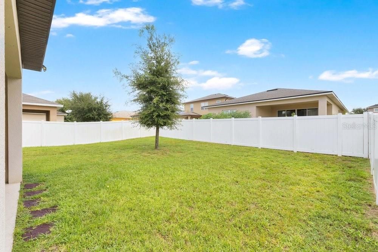
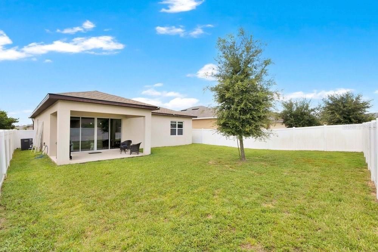
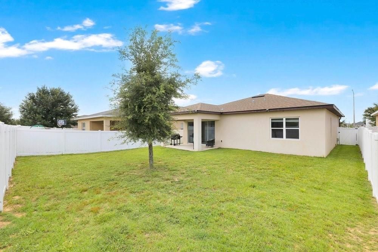
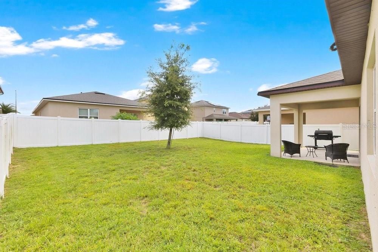
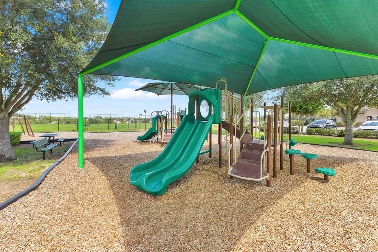
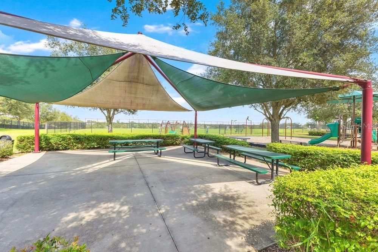
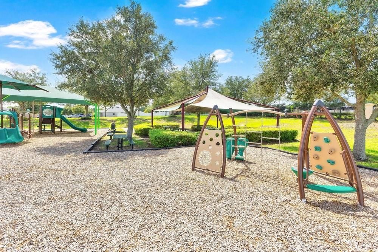
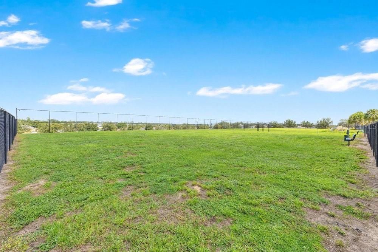
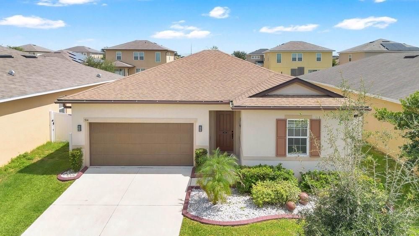
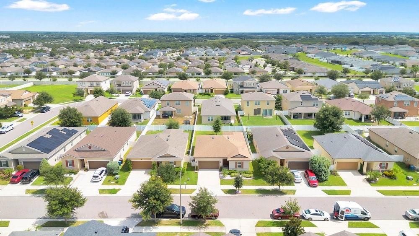
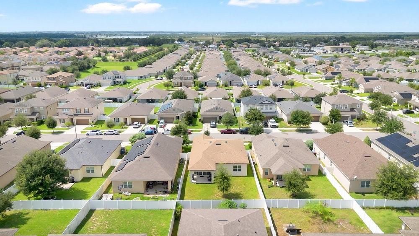
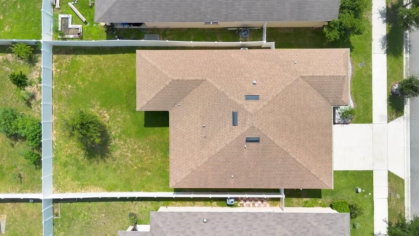
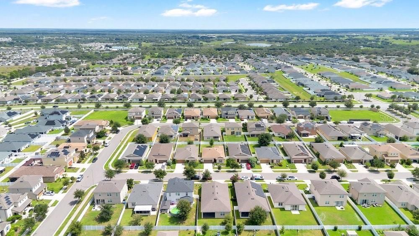
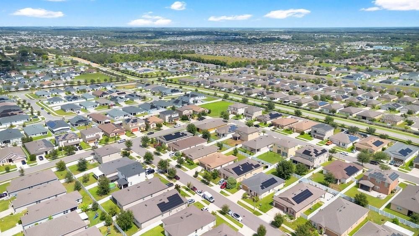
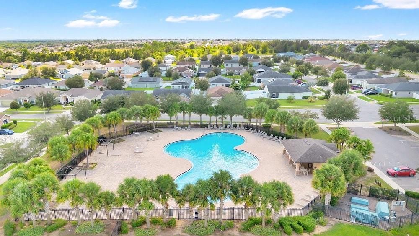
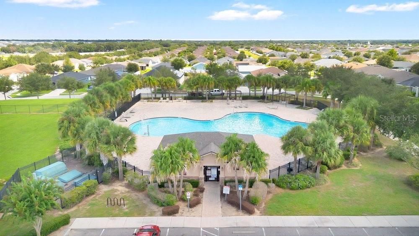
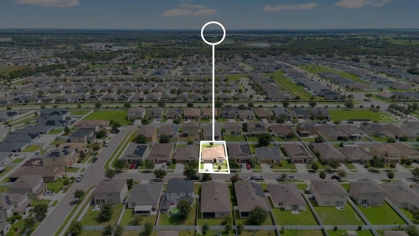
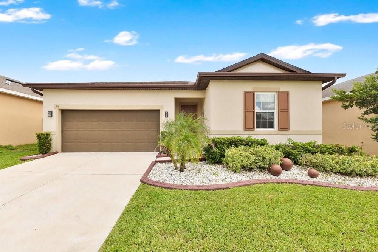
Discover easy Florida living at 914 Fallon Hills Drive, a beautifully presented single-story home in The Ridge at Highland Meadows in Haines City. Built in 2019, this 3-bedroom, 2-bath home offers approximately 1,500 square feet of living space, an attached 2-car garage, and an inviting open-concept floor plan. The kitchen takes center stage with granite countertops, a large island with seating, stainless steel appliances, dark cabinetry, tile backsplash, pendant lighting, and plenty of workspace. The kitchen flows seamlessly into the dining and living areas, creating a bright, connected space for everyday living and entertaining. The primary suite features a walk-in closet and private bath, while two additional bedrooms offer flexibility for guests, office space, or hobbies. Step outside through the sliding doors to a covered lanai and fully fenced backyard, providing plenty of space for outdoor dining, relaxing, gardening, or creating your own Florida retreat. An interior laundry area and attached garage add everyday convenience. The Ridge at Highland Meadows offers community recreation including a pool and playground, with convenient access to US-27 and I-4. Shopping and dining at Posner Park, area golf, lakes, and Central Florida attractions are all within easy reach. If you are searching for a Haines City home with modern finishes, outdoor space, community amenities, and excellent Central Florida access, 914 Fallon Hills Drive deserves your attention.

Ubicación

Detalles

Tipo:
Residential
Estacionamiento:
Driveway
Año de construcción:
2019
Lote:
0.13 Hectáreas
Calefacción:
Central
precio por sq. medidor:
$200
Enfriamiento:
Central Air
HOA:
$100

Valuation

Our model vs. what's actually selling nearby.
Estimate
$235,325
$209K – $300K
Confidence Low
List vs. estimate
$64K above estimate
List $300,000 · +27.5%
Our model says this listing is priced above recent comparable activity. Room to negotiate.
Price per sq ft
$200
+14.0% vs. city median $175
Based on
26 MLS comparables
Median of recent comparable listings. Sold comps use closing price, active listings use list price.

Destacados

Annual tax
$6,037
2025
HOA
$100/yr
Garage
2 car garage
Pets
Allowed
Más hechos y características
  • Piso

    • Carpet

    • Ceramic Tile

    Calefacción

    • Central

    Enfriamiento

    • Central Air

    Accesorios

    • Dishwasher

    • Disposal

    • Dryer

    • Microwave

    • Range

    • Refrigerator

    • Washer

    Otras características interiores

    • Ceiling Fan(s)

    • Stone Counters

    • Walk-In Closet(s)

    Dormitorios y baños

    • Dormitorios: 3

    • Baños completos: 2

  • Estacionamiento

    • Driveway

    Propiedad

    • Pisos: One

    • Características Exteriores: Private Yard / Rain Gutters

    Lote

    • Lote: 0.13 Hectáreas

    Otra Información de Propiedad

    • Número de Parcela: 272717741012002290

  • Tipo y estilo

    • Tipo de propiedad: Residential

    • Subtipo de propiedad: Single Family Residence

  • Utilidad

    • Cable Available

    • Electricity Available

  • Otra información financiera

    • HOA: $100

    • Frecuencia HOA: Annually

    • Importe anual de impuestos: $6,037

  • Detalles de la fuente

    • MLS ID: O6445207

    Otros hechos

    • Materiales de construcción: Block / Stucco

    • Detalles de la fundación: Slab

    • Características de lavandería: Laundry Room

    • Características del lote: Private

    • Características del patio y el porche: Patio

    • Características de la ventana: Blinds

    • Caras de dirección: East

    • Espacios de garaje: 2

    • Garaje adjunto: Si

    • Garaje: Si

    • Salón: 1500

    • Fuente de agua: None

    • Nombre de subdivisión: RIDGE/HLND MDWS

Consulta privada
Habla con el asesor de este inmueble.
Planos, documentos del HOA, comparables off-market, agendar una visita privada — un solo mensaje directo al especialista local.

Más como esta

En Venta
$220,000
Casa
3 camas · 1 baños · 864 sqft
HILL TOP SUB, HAINES CITY
1222 AVENUE M
En Venta
$369,000
Casa
4 camas · 3 baños · 1,542 sqft
SOUTHERN DUNES ESTATES, HAINES CITY
1523 GULF VUE DR
Nuevo
En Venta
$334,370
Casa
4 camas · 2 baños · 1,814 sqft
LIBERTY TRACE, HAINES CITY
463 LIBERTY BEND
Nuevo
En Venta
$269,900
Casa
3 camas · 2 baños · 1,432 sqft
PARK RIDGE, DAVENPORT
441 SAVANNAH PRESERVE LOOP
Nuevo
En Venta
$309,000
Casa
4 camas · 2 baños · 1,874 sqft
STONEWOOD CROSSINGS - PHASE 1, HAINES CITY
439 HAMMERSTONE AVENUE
Nuevo
En Venta
$375,000
Casa
5 camas · 3 baños · 2,345 sqft
MARBELLA AT DAVENPORT, DAVENPORT
538 CADIZ LOOP
Nuevo
En Venta
$264,999
Casa
3 camas · 2 baños · 1,250 sqft
SAMPLE BROS SUB, HAINES CITY
519 N 6TH STREET
Nuevo
En Venta
$224,900
Casa
3 camas · 1 baños · 1,056 sqft
HILL TOP SUB, HAINES CITY
1218 AVENUE L

Mercado cerca de esta dirección

Conteos en vivo en la misma zona.
Ver todo

The multiple listing information is provided by the Stellar MLS from a copyrighted compilation of listings. The compilation of listings and each individual listing are ©2026-present Stellar MLS. All Rights Reserved. The information provided is for consumers' personal, noncommercial use and may not be used for any purpose other than to identify prospective properties consumers may be interested in purchasing. All properties are subject to prior sale or withdrawal. All information provided is deemed reliable but is not guaranteed accurate, and should be independently verified. Listing courtesy of: KELLER WILLIAMS ADVANTAGE III