Vender tu casa
Valoración gratuita de tu hogar
Contacto
Cuéntenos sobre sus necesidades

4646 INVERNESS DRIVE

Casa En Venta
$299,900

BTC: 4.60110463

ETH: 157.62309212

25 días
3 camas
2 baños
2,020 sqft

Visión general

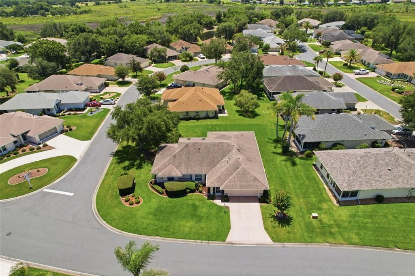
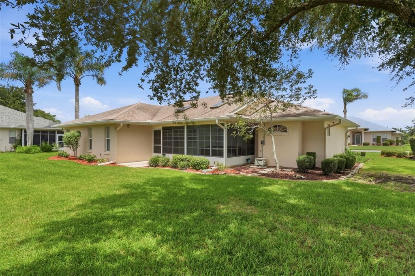
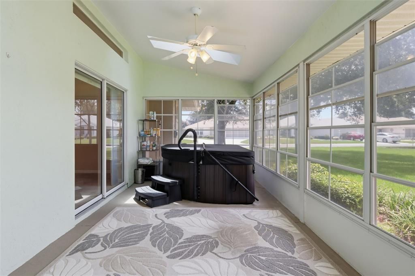
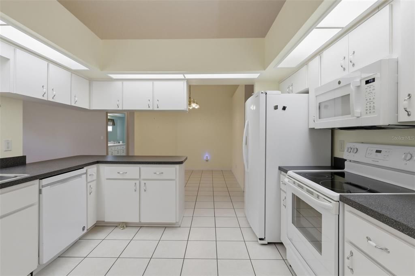
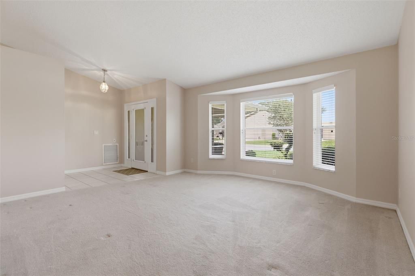
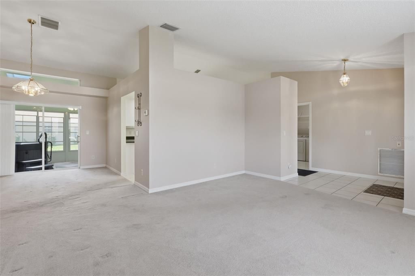
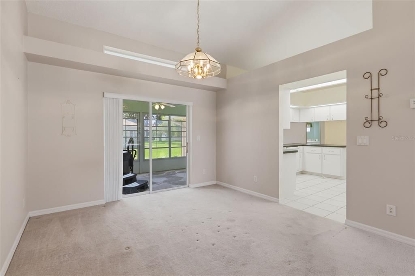
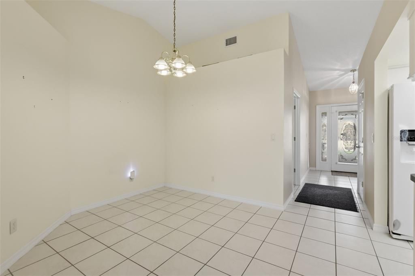
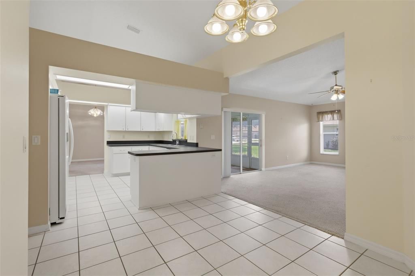
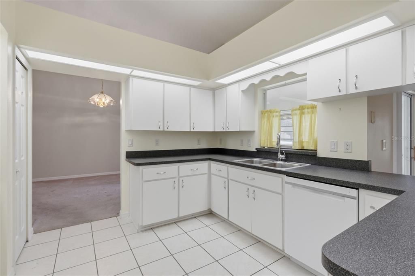
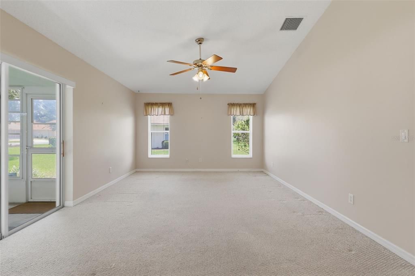
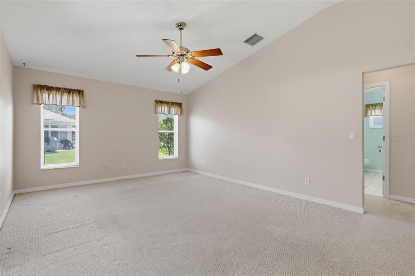
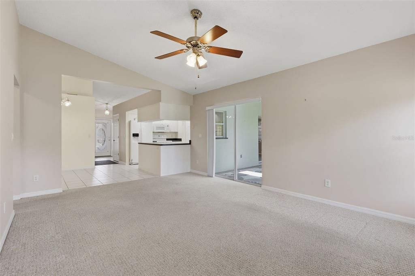
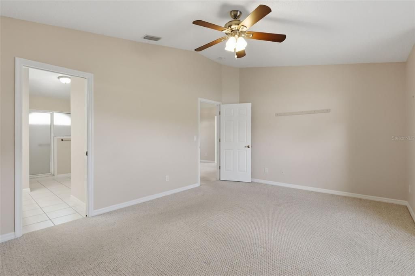
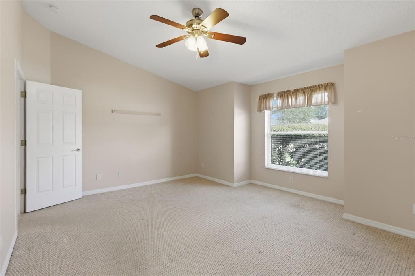
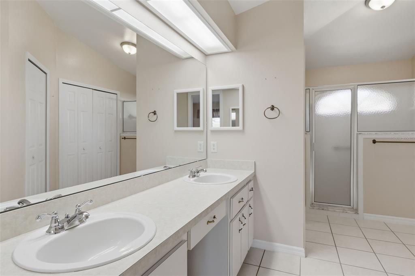
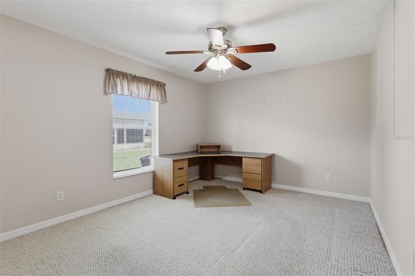
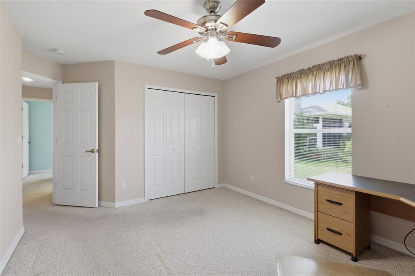
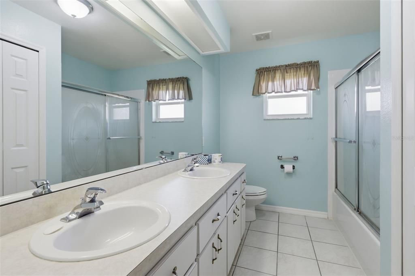
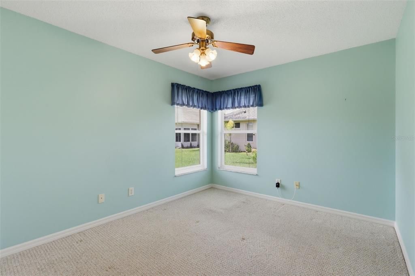
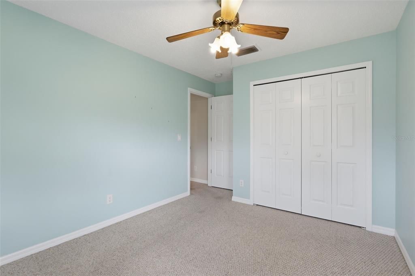
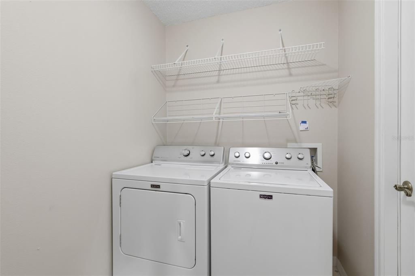
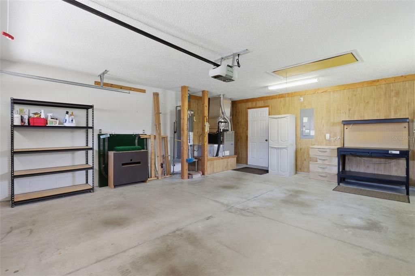
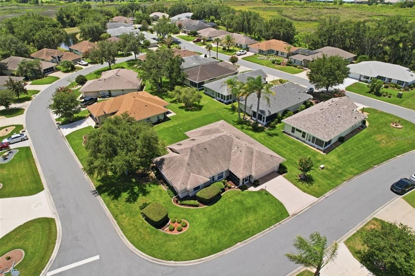
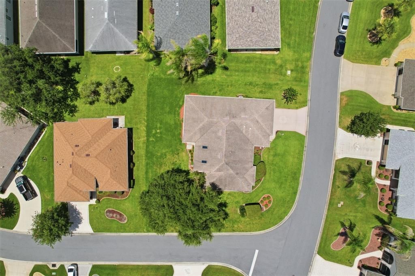
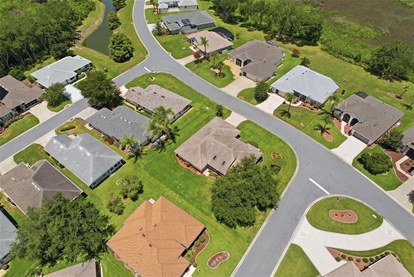
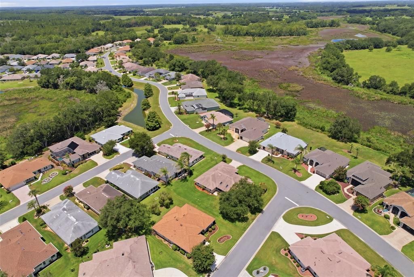
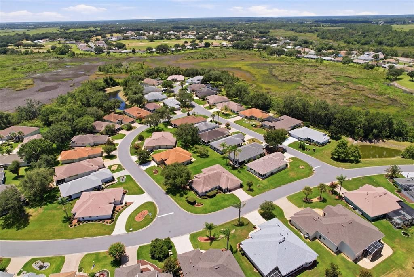
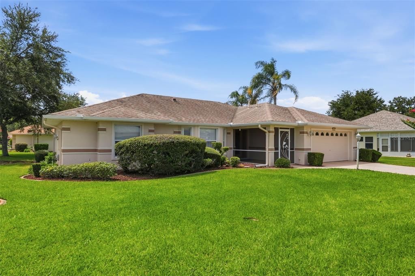
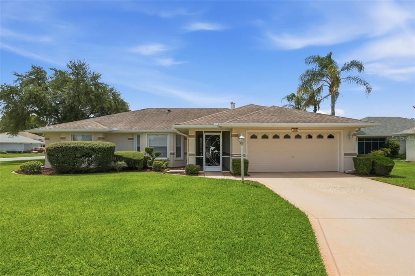
Welcome to this beautifully maintained 3-bedroom, 2-bathroom Princess floor plan home located in the highly sought-after 55+ community of Royal Highlands. Situated on an oversized corner lot, this home offers exceptional curb appeal, thoughtful updates, and comfortable Florida living. The enclosed lanai features vinyl windows, creating the perfect year-round space to relax or entertain, and includes a HOT TUB that is in great for relaxing in the evening. Additional exterior features include gutters surrounding the entire home and a transferable termite bond for added peace of mind. Major updates have already been completed, including a new roof (2018), A/C (2015), and water heater (2020). Inside, you’ll find ceiling fans throughout, along with most appliances having been recently replaced, including a newer washer, dryer, and dishwasher. Royal Highlands is a premier gated 55+ golf community offering an active lifestyle with an 18-hole championship golf course, clubhouse, restaurant, fitness center, indoor and outdoor pools, tennis and pickleball courts, softball, bocce, walking trails, and a full calendar of clubs, activities, and social events. Conveniently located just minutes from the Florida Turnpike, this home offers easy access to Orlando, world-famous Walt Disney World, Orlando International Airport, shopping, dining, medical facilities, and Central Florida’s beautiful attractions—making it an ideal place to enjoy both relaxation and adventure. Don’t miss this opportunity to own a move-in-ready home in one of Central Florida’s most desirable active adult communities!

Ubicación

Detalles

Tipo:
Residential
Estacionamiento:
Garage Door Opener
Año de construcción:
2000
Lote:
0.26 Hectáreas
Calefacción:
Central
precio por sq. medidor:
$148
Enfriamiento:
Central Air
HOA:
$229

Valuation

Our model vs. what's actually selling nearby.
Estimate
$319,450
$283K – $389K
Confidence Low
List vs. estimate
$19K below estimate
List $299,900 · -6.1%
Our model says this listing is priced below recent comparable activity. Expect competition.
Price per sq ft
$148
-13.9% vs. city median $172
Based on
10 MLS comparables
Median of recent comparable listings. Sold comps use closing price, active listings use list price.

Destacados

Annual tax
$2,789
2025
HOA
$229/mo
24-Hour Guard, Cable TV, Community Pool
Garage
2 car garage
Pets
Allowed
Más hechos y características
  • Piso

    • Carpet

    • Ceramic Tile

    Calefacción

    • Central

    Enfriamiento

    • Central Air

    Accesorios

    • Dishwasher

    • Disposal

    • Dryer

    • Microwave

    • Range

    • Refrigerator

    • Washer

    Otras características interiores

    • Ceiling Fan(s)

    • High Ceilings

    • Primary Bedroom Main Floor

    • Solid Wood Cabinets

    • Split Bedroom

    • Vaulted Ceiling(s)

    Dormitorios y baños

    • Dormitorios: 3

    • Baños completos: 2

  • Estacionamiento

    • Garage Door Opener

    Propiedad

    • Pisos: One

    • Características Exteriores: Irrigation System / Lighting / Rain Gutters / Sliding Doors

    Lote

    • Lote: 0.26 Hectáreas

    Otra Información de Propiedad

    • Número de Parcela: 132124182000085200

    • Zonificación: PUD

  • Tipo y estilo

    • Tipo de propiedad: Residential

    • Subtipo de propiedad: Single Family Residence

  • Utilidad

    • Cable Connected

    • Electricity Connected

    • Natural Gas Connected

    • Public

    • Sewer Connected

    • Underground Utilities

    • Water Connected

  • Otra información financiera

    • HOA: $229

    • Frecuencia HOA: Monthly

    • Importe anual de impuestos: $2,789

  • Detalles de la fuente

    • MLS ID: G5114682

    Otros hechos

    • Materiales de construcción: Block / Stucco

    • Detalles de la fundación: Slab

    • Características de lavandería: Inside

    • Características del lote: Corner Lot / In County / Landscaped / Level / Oversized Lot

    • Características de la ventana: Blinds

    • Caras de dirección: Northeast

    • Estilo arquitectónico: Ranch

    • Espacios de garaje: 2

    • Garaje adjunto: Si

    • Garaje: Si

    • Salón: 2020

    • Fuente de agua: Public

    • Nombre de subdivisión: ROYAL HIGHLANDS PH 01D

Consulta privada
Habla con el asesor de este inmueble.
Planos, documentos del HOA, comparables off-market, agendar una visita privada — un solo mensaje directo al especialista local.

Más como esta

En Venta
$310,000
Casa
3 camas · 2 baños · 1,824 sqft
PLANTATION AT LEESBURG BRAMPTON VILLAGE LT, LEESBURG
24100 PEEKSKILL STREET
En Venta
$304,990
Adosados
3 camas · 2 baños · 1,787 sqft
CEDAR LANDINGS TOWNHOMES, LEESBURG
6644 CEDAR LANDING CIRCLE
En Venta
$255,000
Lotes / Tierras
5.07 acres
GRASS ROOTS ESTATES, GROVELAND
GRASS ROOTS ROAD
-$25K
En Venta
$305,000
Casa
2 camas · 2 baños · 2,213 sqft
ROYAL HIGHLANDS PH 01E, LEESBURG
4808 KILT COURT
En Venta
$299,000
Casa
3 camas · 2 baños · 1,622 sqft
ROYAL HIGHLANDS PH 01D, LEESBURG
4519 INVERNESS DRIVE
En Venta
$368,990
Casa
4 camas · 2 baños · 1,833 sqft
CEDAR LANDINGS, LEESBURG
22141 PINE GROVE LOOP
-$15K
En Venta
$295,000
Casa
3 camas · 2 baños · 1,630 sqft
ROYAL HIGHLANDS PH I SUB, LEESBURG
21725 KING RICHARDS WAY
-$15K
En Venta
$349,990
Casa
3 camas · 2 baños · 1,590 sqft
CEDAR LANDINGS, LEESBURG
6374 CEDAR LANDING CIRCLE

Mercado cerca de esta dirección

Conteos en vivo en la misma zona.
Ver todo

The multiple listing information is provided by the Stellar MLS from a copyrighted compilation of listings. The compilation of listings and each individual listing are ©2026-present Stellar MLS. All Rights Reserved. The information provided is for consumers' personal, noncommercial use and may not be used for any purpose other than to identify prospective properties consumers may be interested in purchasing. All properties are subject to prior sale or withdrawal. All information provided is deemed reliable but is not guaranteed accurate, and should be independently verified. Listing courtesy of: FLORIDA PLUS REALTY, LLC