Vender tu casa
Valoración gratuita de tu hogar
Contacto
Cuéntenos sobre sus necesidades

469 SEVERN AVENUE

Casa En Venta
$4,300,000

BTC: 65.97115680

ETH: 2,260.01765967

7 días
6 camas
6 baños
5,074 sqft

Visión general

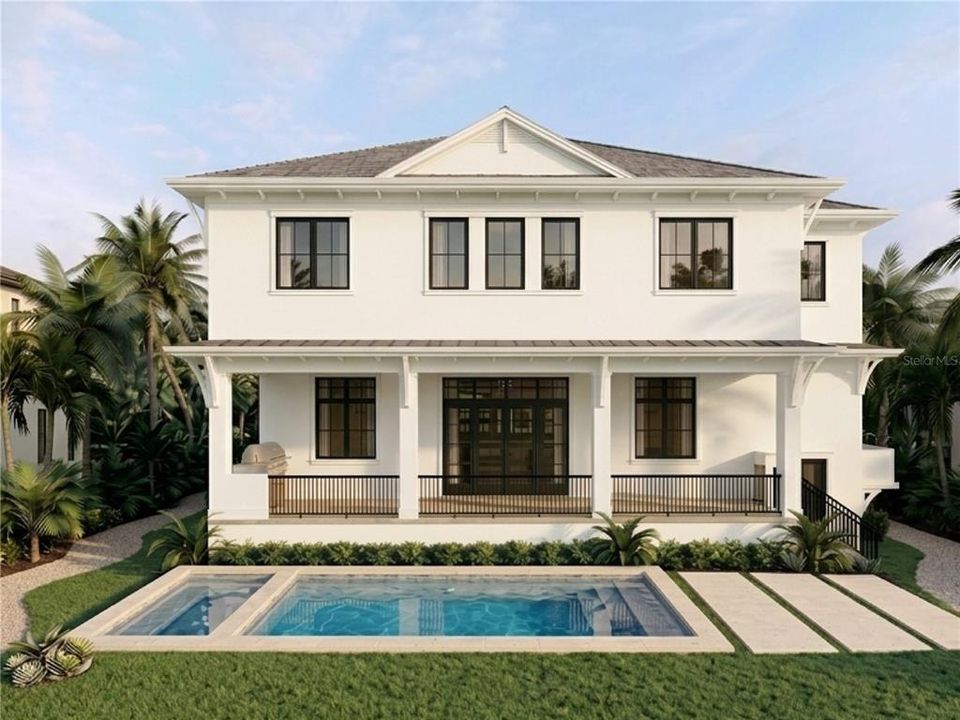
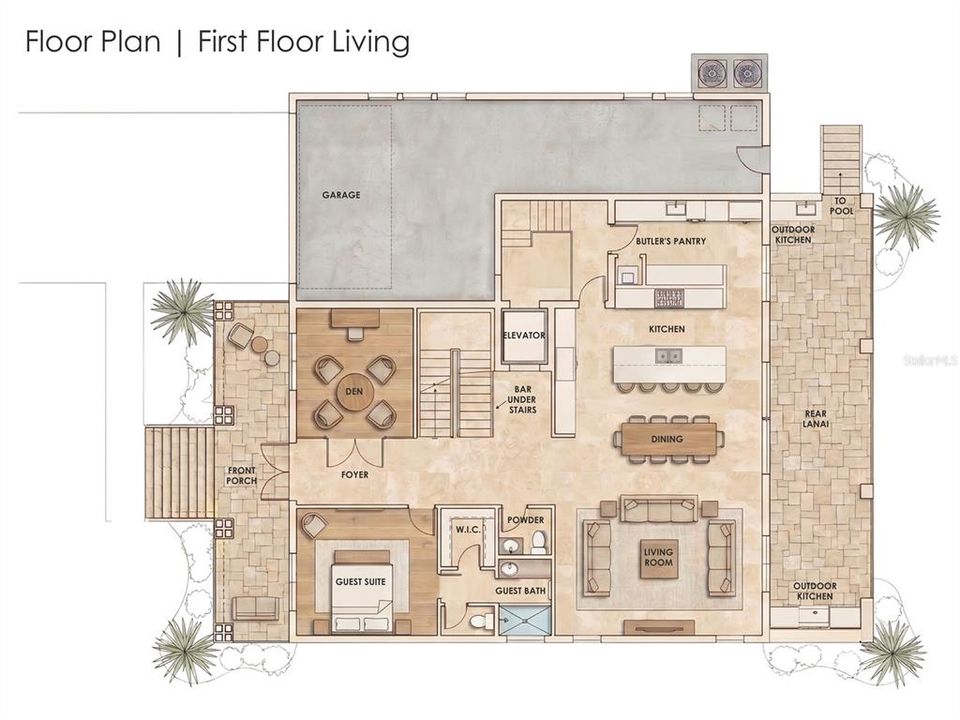
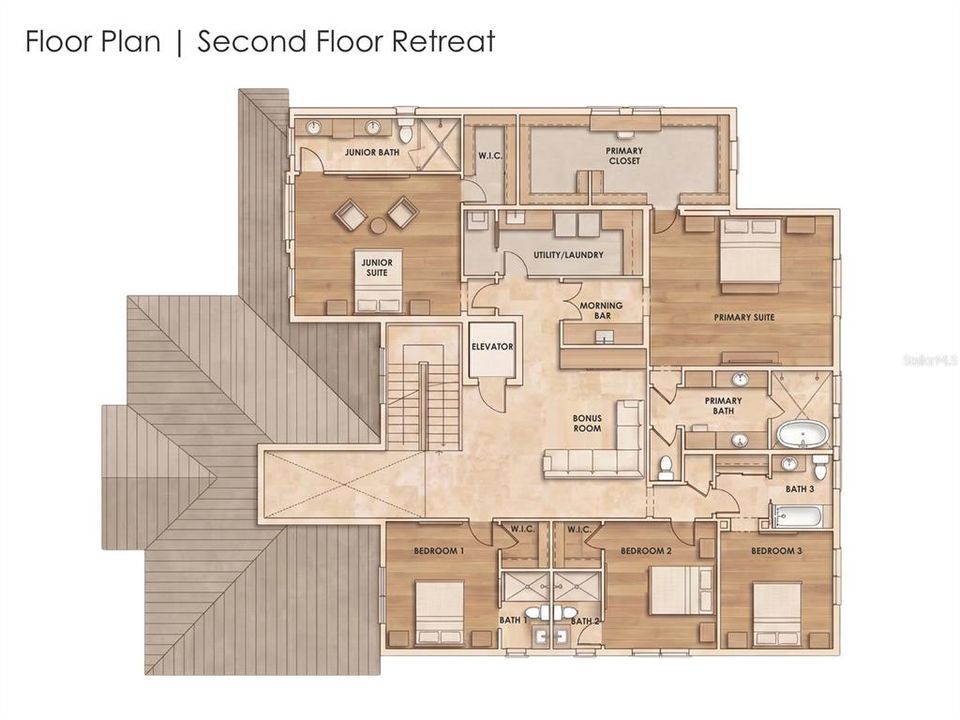
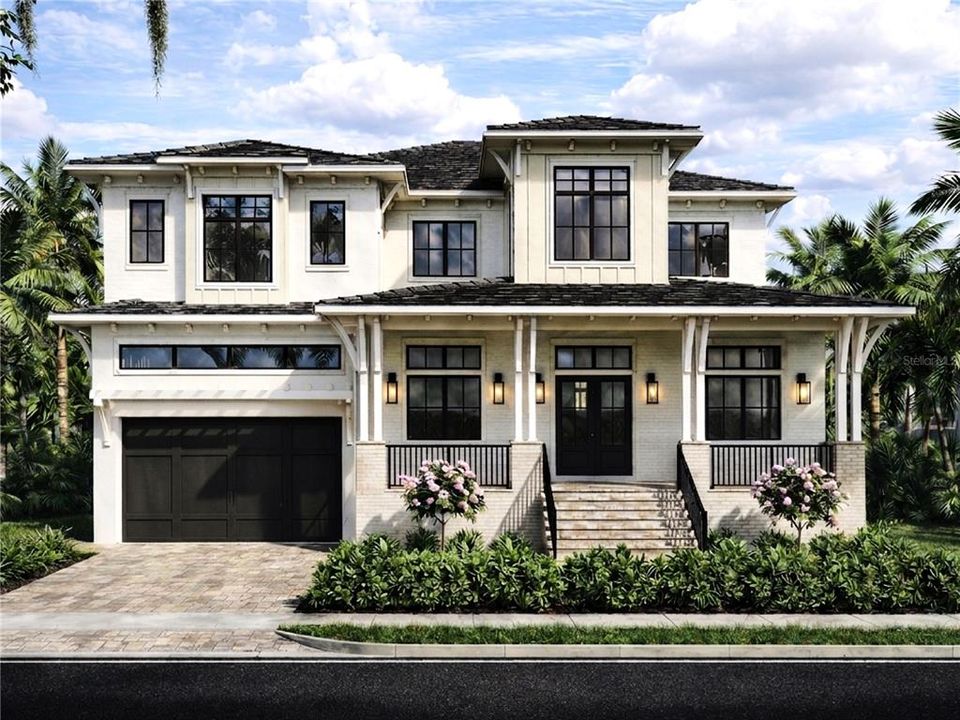
Under Construction. Welcome to 469 Severn Avenue, where timeless architecture and modern luxury come together in one of Davis Islands' most exceptional new custom residences. Encompassing 5,074 square feet of meticulously designed living space, this remarkable home offers an effortless blend of grand-scale entertaining, sophisticated everyday living, and uncompromising craftsmanship. Designed with both elegance and functionality in mind, the residence features 6 Bedrooms, 6 Full Baths, 1 Half Guest Bath, a Private Executive Office, Elevator, Covered Lanai with an Outdoor Kitchen overlooking a Heated Saltwater Pool and Spa, and an Oversized 3-Car Tandem Garage. The main level welcomes you with soaring 12-Foot Ceilings, Expansive Open Living and Dining Spaces that seamlessly connect the indoors to the covered outdoor living areas. At the heart of the home is a spectacular Chef's Kitchen, thoughtfully appointed with an oversized Island and Eat at Bar seating, Custom Cabinetry, Premium Appliances, and an Extraordinary Butler's Pantry featuring Additional Refrigeration, a Dishwasher, Sink, and Abundant Storage—perfect for effortless entertaining. A Private Guest Suite with En-Suite Bath, Dedicated Office, and Elegant Powder Room complete the First Floor. Accessible by Elevator or Staircase, the Second Level is anchored by a Luxurious Primary Suite designed as a Private Retreat. The Spa-Inspired Bath, generous custom Walk-In Closet, Private Morning Bar, and refined designer finishes create a true sanctuary. Four Additional Bedrooms with En-Suite Baths—which includes a Spacious Junior Suites—surround an Inviting Bonus Room, providing the perfect space for gathering with family and guests. A centrally located laundry room enhances everyday convenience. Every element of the home reflects exceptional attention to detail, from its solid concrete block construction, impact-rated windows, and tile roof to the wide-plank hardwood flooring, elegant arched openings, custom millwork, designer lighting and curated luxury finishes throughout. The gourmet kitchen is further elevated by an exceptional appliance package featuring a La Cornue range, Fisher & Paykel refrigeration, and Bosch dishwashers. Additional features include Block Construction, Exterior finishes include stucco with board n batten detailing, Impact Resistant Low-E Windows, Hurricane-rated Garage Door, Paver Porches. Perfectly positioned on Davis Island, residents enjoy one of Tampa's most coveted waterfront lifestyles. Just minutes from Downtown Tampa, Water Street, Hyde Park, Tampa General Hospital, and Tampa International Airport, the neighborhood offers waterfront parks, a marina, yacht club, tennis courts, village boutiques, charming cafés, and exceptional dining—all within a vibrant island community. 469 Severn Avenue is more than a home—it is a statement of timeless design, impeccable craftsmanship, and elevated living in one of Tampa's most desirable addresses.

Ubicación

Florida TAMPA 33606 Casa En Venta

Detalles

Tipo:
Residential
Estacionamiento:
Sin datos
Año de construcción:
2026
Lote:
0.19 Hectáreas
Calefacción:
Central
precio por sq. medidor:
$847
Enfriamiento:
Central Air
HOA:
Sin datos

Valuation

Our model vs. what's actually selling nearby.
Estimate
$3,697,500
$2.9M – $4.1M
Confidence Low
List vs. estimate
$602K above estimate
List $4,300,000 · +16.3%
Our model says this listing is priced above recent comparable activity. Room to negotiate.
Price per sq ft
$847
+186.9% vs. city median $295
Based on
6 MLS comparables
Median of recent comparable listings. Sold comps use closing price, active listings use list price.

Destacados

Annual tax
$3,778
2025
Pool
Gunite
View
Pool
Garage
3 car garage
Más hechos y características
  • Piso

    • Ceramic Tile

    • Engineered Hardwood

    • Tile

    Calefacción

    • Central

    Enfriamiento

    • Central Air

    Accesorios

    • Bar Fridge

    • Built-In Oven

    • Convection Oven

    • Dishwasher

    • Disposal

    • Microwave

    • Range

    • Range Hood

    • Refrigerator

    • Tankless Water Heater

    Otras características interiores

    • Built-in Features

    • Ceiling Fan(s)

    • Crown Molding

    • In Wall Pest System

    • Living Room/Dining Room Combo

    • Open Floorplan

    • PrimaryBedroom Upstairs

    • Solid Wood Cabinets

    • Tray Ceiling(s)

    • Walk-In Closet(s)

    • Wet Bar

    Dormitorios y baños

    • Dormitorios: 6

    • Baños: 1

    • Baños completos: 6

  • Propiedad

    • Pisos: Two

    • Piscina Privada: Si

    • Características Exteriores: Outdoor Grill / Outdoor Kitchen / Sidewalk

    Lote

    • Lote: 0.19 Hectáreas

    Otra Información de Propiedad

    • Número de Parcela: A36291850I00000300013.0

    • Zonificación: RS-75

  • Tipo y estilo

    • Tipo de propiedad: Residential

    • Subtipo de propiedad: Single Family Residence

  • Utilidad

    • BB/HS Internet Available

    • Electricity Connected

    • Natural Gas Connected

    • Sewer Connected

    • Water Connected

  • Otra información financiera

    • Importe anual de impuestos: $3,779

  • Detalles de la fuente

    • MLS ID: TB8526876

    Otros hechos

    • Materiales de construcción: Block / HardiPlank Type / Wood Frame

    • Detalles de la fundación: Block / Slab

    • Características de la chimenea: Family Room / Gas / Living Room

    • Características de lavandería: Inside / Laundry Room / Upper Level

    • Características del lote: City Lot / Landscaped / Near Marina / Sidewalk

    • Características del patio y el porche: Covered / Front Porch / Rear Porch

    • Características de la piscina: Gunite / Heated / In Ground / Salt Water

    • Características de la ventana: ENERGY STAR Qualified Windows / Insulated Windows

    • Caras de dirección: Southwest

    • Hogar: Si

    • Espacios de garaje: 3

    • Garaje adjunto: Si

    • Garaje: Si

    • Salón: 5074

    • Fuente de agua: Public

    • Tamaño de la parcela: 72 x 115

    • Nombre de subdivisión: BYARS THOMPSON ADD DAVIS

Consulta privada
Habla con el asesor de este inmueble.
Planos, documentos del HOA, comparables off-market, agendar una visita privada — un solo mensaje directo al especialista local.

Más como esta

En Venta
$3,199,000
Casa
5 camas · 5 baños · 4,008 sqft
NEW SUBURB BEAUTIFUL, TAMPA
2523 W SUNSET DRIVE
En Venta
$3,549,000
Casa
5 camas · 5 baños · 5,091 sqft
DAVIS ISLANDS PB10 PG52 TO 57, TAMPA
618 LUZON AVENUE
En Venta
$4,890,000
Lotes / Tierras
0.40 acres
DAVIS ISLANDS PB10 PG52 TO 57, TAMPA
86 BAHAMA CIRCLE
En Venta
$3,250,000
Condo / Coop
4 camas · 4 baños · 3,370 sqft
Bayshore Ysabella Condomin, Tampa
3015 S Ysabella # 1504, Tampa FL 33629
En Venta
$3,750,000
Condo / Coop
4 camas · 4 baños · 3,370 sqft
Bayshore Ysabella Condomin, Tampa
3015 S Ysabella # 904, Tampa FL 33629
-$1K
En Venta
$3,199,000
Casa
6 camas · 3 baños · 4,551 sqft
SHELL POINT, TAMPA
2515 W SHELL POINT ROAD
-$375K
En Venta
$3,125,000
Casa
6 camas · 3 baños · 5,691 sqft
DAVIS ISLANDS PB10 PG52 TO 57, TAMPA
190 BOSPHOROUS AVENUE
En Venta
$4,950,000
Casa
5 camas · 5 baños · 6,281 sqft
BYARS THOMPSON ADD DAVIS, TAMPA
626 DANUBE AVENUE

Mercado cerca de esta dirección

Conteos en vivo en la misma zona.
Ver todo

The multiple listing information is provided by the Stellar MLS from a copyrighted compilation of listings. The compilation of listings and each individual listing are ©2026-present Stellar MLS. All Rights Reserved. The information provided is for consumers' personal, noncommercial use and may not be used for any purpose other than to identify prospective properties consumers may be interested in purchasing. All properties are subject to prior sale or withdrawal. All information provided is deemed reliable but is not guaranteed accurate, and should be independently verified. Listing courtesy of: PINEYWOODS REALTY LLC