Недвижимость
Ознакомьтесь с нашими объявлениями
Продать дом
Бесплатная оценка дома
Контакты
Расскажите нам о своих потребностях

469 SEVERN AVENUE

Дом На продажу
$4,300,000

BTC: 65.97115680

ETH: 2,260.01765967

7 Дней
6 спален
6 ванн
5,074 кв.фт.

Обзор

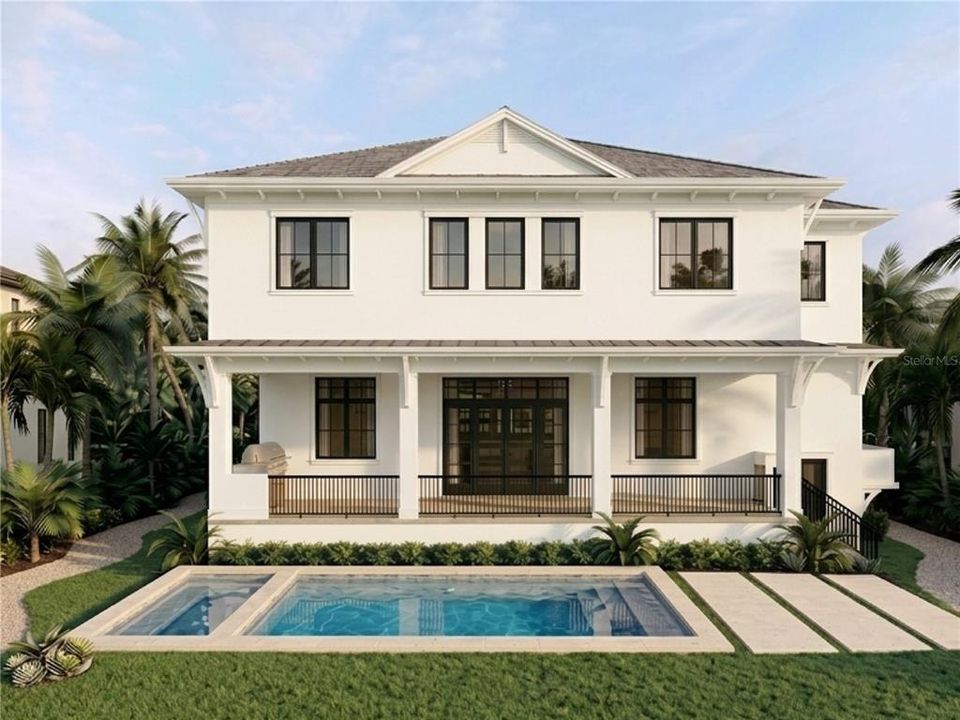
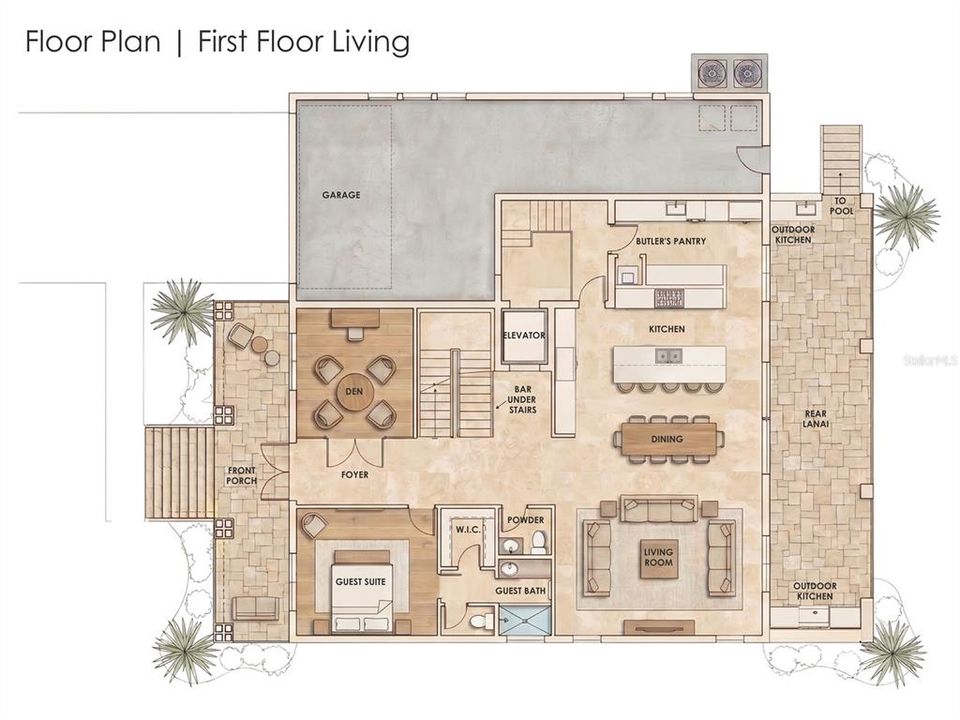
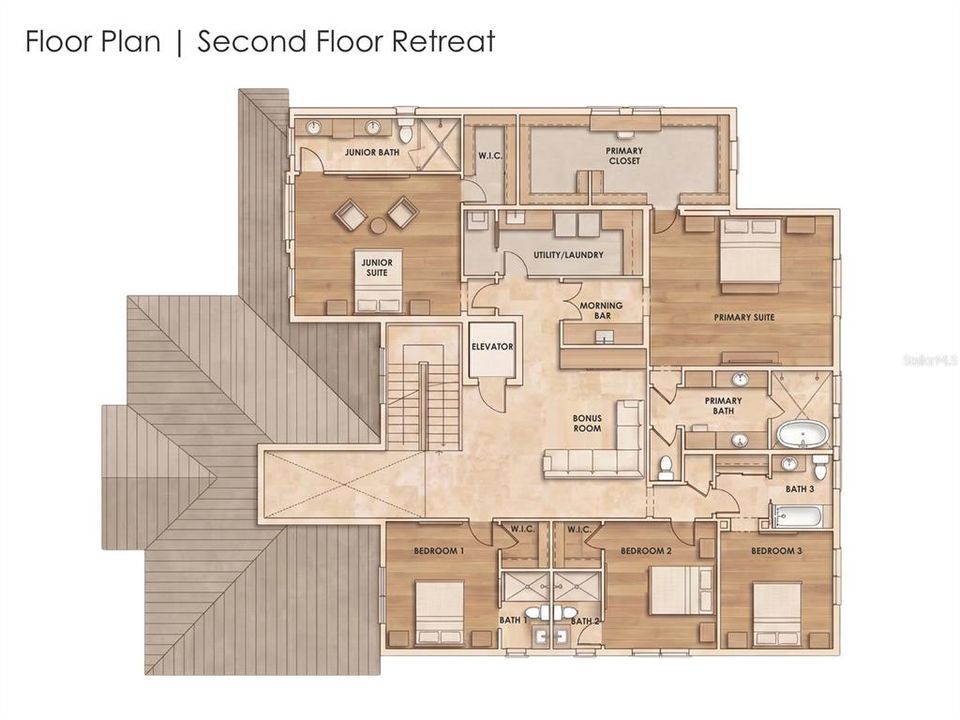
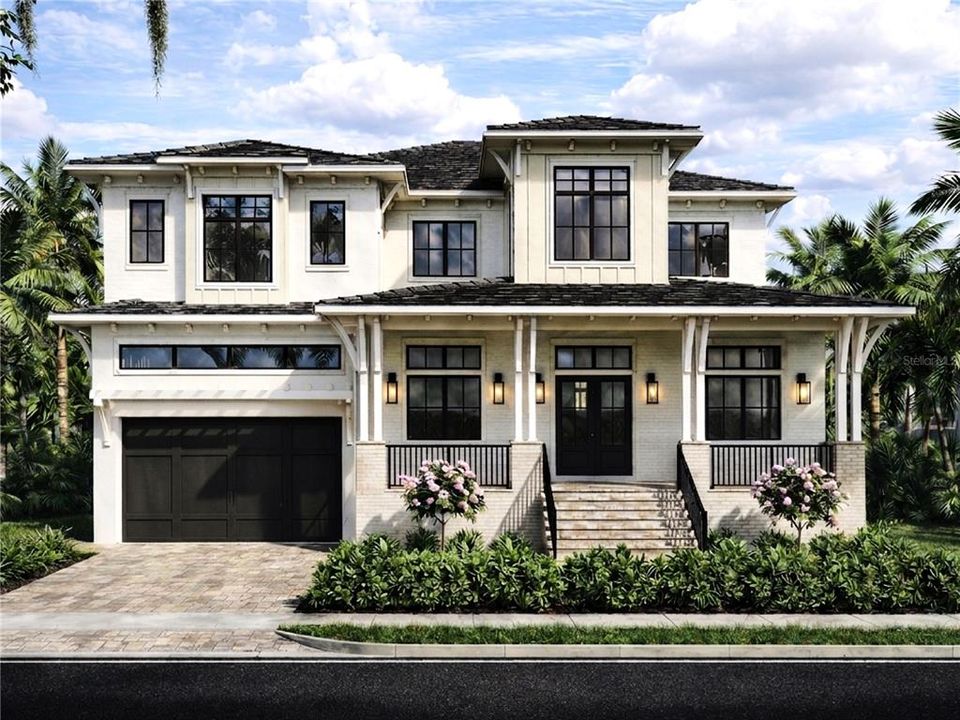
Under Construction. Welcome to 469 Severn Avenue, where timeless architecture and modern luxury come together in one of Davis Islands' most exceptional new custom residences. Encompassing 5,074 square feet of meticulously designed living space, this remarkable home offers an effortless blend of grand-scale entertaining, sophisticated everyday living, and uncompromising craftsmanship. Designed with both elegance and functionality in mind, the residence features 6 Bedrooms, 6 Full Baths, 1 Half Guest Bath, a Private Executive Office, Elevator, Covered Lanai with an Outdoor Kitchen overlooking a Heated Saltwater Pool and Spa, and an Oversized 3-Car Tandem Garage. The main level welcomes you with soaring 12-Foot Ceilings, Expansive Open Living and Dining Spaces that seamlessly connect the indoors to the covered outdoor living areas. At the heart of the home is a spectacular Chef's Kitchen, thoughtfully appointed with an oversized Island and Eat at Bar seating, Custom Cabinetry, Premium Appliances, and an Extraordinary Butler's Pantry featuring Additional Refrigeration, a Dishwasher, Sink, and Abundant Storage—perfect for effortless entertaining. A Private Guest Suite with En-Suite Bath, Dedicated Office, and Elegant Powder Room complete the First Floor. Accessible by Elevator or Staircase, the Second Level is anchored by a Luxurious Primary Suite designed as a Private Retreat. The Spa-Inspired Bath, generous custom Walk-In Closet, Private Morning Bar, and refined designer finishes create a true sanctuary. Four Additional Bedrooms with En-Suite Baths—which includes a Spacious Junior Suites—surround an Inviting Bonus Room, providing the perfect space for gathering with family and guests. A centrally located laundry room enhances everyday convenience. Every element of the home reflects exceptional attention to detail, from its solid concrete block construction, impact-rated windows, and tile roof to the wide-plank hardwood flooring, elegant arched openings, custom millwork, designer lighting and curated luxury finishes throughout. The gourmet kitchen is further elevated by an exceptional appliance package featuring a La Cornue range, Fisher & Paykel refrigeration, and Bosch dishwashers. Additional features include Block Construction, Exterior finishes include stucco with board n batten detailing, Impact Resistant Low-E Windows, Hurricane-rated Garage Door, Paver Porches. Perfectly positioned on Davis Island, residents enjoy one of Tampa's most coveted waterfront lifestyles. Just minutes from Downtown Tampa, Water Street, Hyde Park, Tampa General Hospital, and Tampa International Airport, the neighborhood offers waterfront parks, a marina, yacht club, tennis courts, village boutiques, charming cafés, and exceptional dining—all within a vibrant island community. 469 Severn Avenue is more than a home—it is a statement of timeless design, impeccable craftsmanship, and elevated living in one of Tampa's most desirable addresses.

Локация

Детали

Тип:
Residential
Парковка:
Нет данных
Год постройки:
2026
Лот:
0.19 Акров
Отопление:
Central
Цена/кв.фут:
$847
Охлаждение:
Central Air
HOA:
Нет данных

Valuation

Our model vs. what's actually selling nearby.
Estimate
$3,697,500
$2.9M – $4.1M
Confidence Low
List vs. estimate
$602K above estimate
List $4,300,000 · +16.3%
Our model says this listing is priced above recent comparable activity. Room to negotiate.
Price per sq ft
$847
+186.9% vs. city median $295
Based on
6 MLS comparables
Median of recent comparable listings. Sold comps use closing price, active listings use list price.

Главное

Annual tax
$3,778
2025
Pool
Gunite
View
Pool
Garage
3 car garage
Больше фактов и особенностей
  • Напольное покрытие

    • Ceramic Tile

    • Engineered Hardwood

    • Tile

    Отопление

    • Central

    Охлаждение

    • Central Air

    Бытовая техника

    • Bar Fridge

    • Built-In Oven

    • Convection Oven

    • Dishwasher

    • Disposal

    • Microwave

    • Range

    • Range Hood

    • Refrigerator

    • Tankless Water Heater

    Другие особенности интерьера

    • Built-in Features

    • Ceiling Fan(s)

    • Crown Molding

    • In Wall Pest System

    • Living Room/Dining Room Combo

    • Open Floorplan

    • PrimaryBedroom Upstairs

    • Solid Wood Cabinets

    • Tray Ceiling(s)

    • Walk-In Closet(s)

    • Wet Bar

    Спальни и ванные комнаты

    • Спальни: 6

    • Ванные: 1

    • Полные ванные комнаты: 6

  • Имущество

    • Этажи: Two

    • Частный Бассейн: Да

    • Особенности Экстерьера: Outdoor Grill / Outdoor Kitchen / Sidewalk

    Лот

    • Лот: 0.19 Акров

    Другая Информация о Недвижимости

    • Номер Земельного Участка: A36291850I00000300013.0

    • Зонирование: RS-75

  • Тип и стиль

    • Тип недвижимости: Residential

    • Подтип недвижимости: Single Family Residence

  • Общественное благосостояние

    • BB/HS Internet Available

    • Electricity Connected

    • Natural Gas Connected

    • Sewer Connected

    • Water Connected

  • Другая финансовая информация

    • Годовая сумма налога: $3,779

  • Детали источника

    • MLS ID: TB8526876

    Другие факты

    • Строительные материалы: Block / HardiPlank Type / Wood Frame

    • Детали фундамента: Block / Slab

    • Особенности камина: Family Room / Gas / Living Room

    • Особенности прачечной: Inside / Laundry Room / Upper Level

    • Особенности лота: City Lot / Landscaped / Near Marina / Sidewalk

    • Особенности двора и крыльца: Covered / Front Porch / Rear Porch

    • Особенности бассейна: Gunite / Heated / In Ground / Salt Water

    • Особенности окна: ENERGY STAR Qualified Windows / Insulated Windows

    • Направленные лица: Southwest

    • Камин: Да

    • Мест в гараже: 3

    • Прикрепленный гараж: Да

    • Гараж: Да

    • Жилая площадь: 5074

    • Источник воды: Public

    • Размеры участка: 72 x 115

    • Название подразделения: BYARS THOMPSON ADD DAVIS

Частный запрос
Поговорите со специалистом по этому объекту.
Планировки, HOA-документы, off-market сравнимые объекты, частный показ — одно сообщение напрямую локальному специалисту.

Ещё такие

На продажу
$3,199,000
Дом
5 спален · 5 ванн · 4,008 кв.фт.
NEW SUBURB BEAUTIFUL, TAMPA
2523 W SUNSET DRIVE
На продажу
$3,549,000
Дом
5 спален · 5 ванн · 5,091 кв.фт.
DAVIS ISLANDS PB10 PG52 TO 57, TAMPA
618 LUZON AVENUE
На продажу
$4,890,000
Участки / Земля
0.40 acres
DAVIS ISLANDS PB10 PG52 TO 57, TAMPA
86 BAHAMA CIRCLE
На продажу
$3,250,000
Квартира
4 спален · 4 ванн · 3,370 кв.фт.
Bayshore Ysabella Condomin, Tampa
3015 S Ysabella # 1504, Tampa FL 33629
На продажу
$3,750,000
Квартира
4 спален · 4 ванн · 3,370 кв.фт.
Bayshore Ysabella Condomin, Tampa
3015 S Ysabella # 904, Tampa FL 33629
-$1K
На продажу
$3,199,000
Дом
6 спален · 3 ванн · 4,551 кв.фт.
SHELL POINT, TAMPA
2515 W SHELL POINT ROAD
-$375K
На продажу
$3,125,000
Дом
6 спален · 3 ванн · 5,691 кв.фт.
DAVIS ISLANDS PB10 PG52 TO 57, TAMPA
190 BOSPHOROUS AVENUE
На продажу
$4,950,000
Дом
5 спален · 5 ванн · 6,281 кв.фт.
BYARS THOMPSON ADD DAVIS, TAMPA
626 DANUBE AVENUE

Рынок вокруг этого адреса

Актуальные данные по району.
Смотреть все

The multiple listing information is provided by the Stellar MLS from a copyrighted compilation of listings. The compilation of listings and each individual listing are ©2026-present Stellar MLS. All Rights Reserved. The information provided is for consumers' personal, noncommercial use and may not be used for any purpose other than to identify prospective properties consumers may be interested in purchasing. All properties are subject to prior sale or withdrawal. All information provided is deemed reliable but is not guaranteed accurate, and should be independently verified. Listing courtesy of: PINEYWOODS REALTY LLC