Недвижимость
Ознакомьтесь с нашими объявлениями
Продать дом
Бесплатная оценка дома
Контакты
Расскажите нам о своих потребностях

89 MARTINIQUE AVENUE

Дом На продажу
$3,450,000

BTC: 53.30655130

ETH: 1,813.26998276

12 Дней
5 спален
4 ванн
4,278 кв.фт.

Обзор

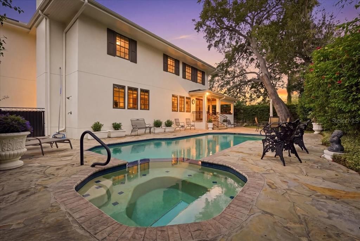
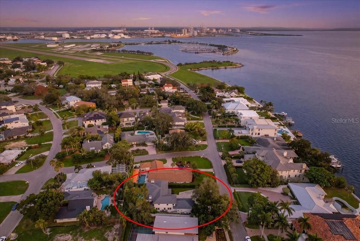
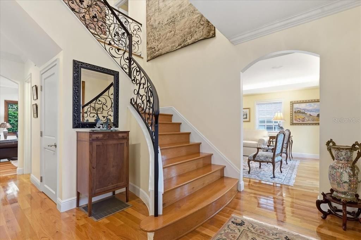
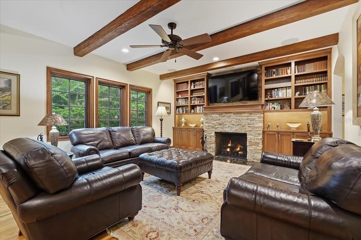
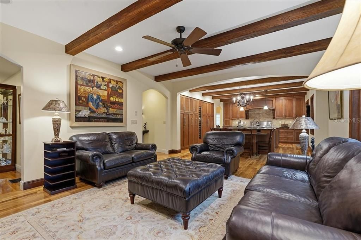
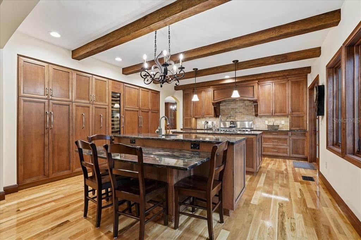
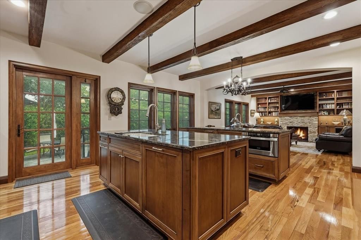
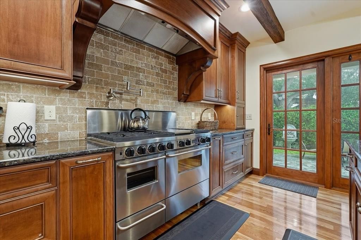
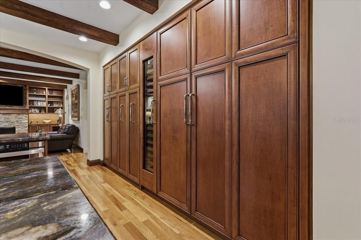
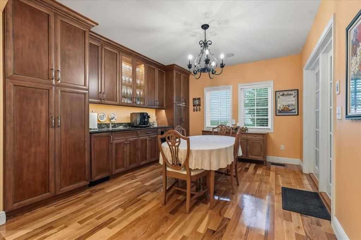
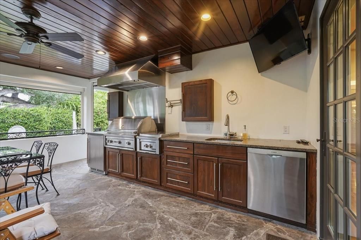
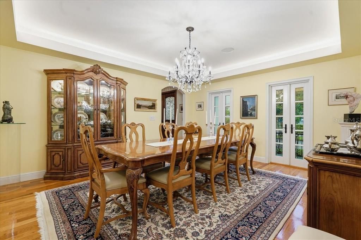
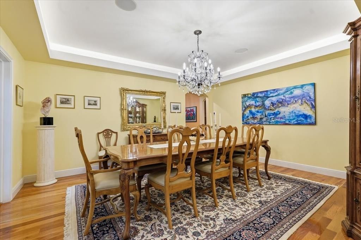
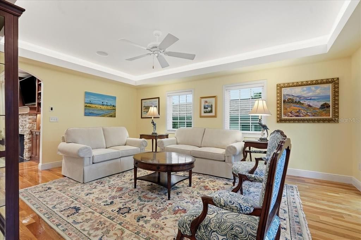
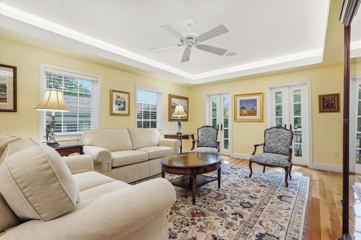
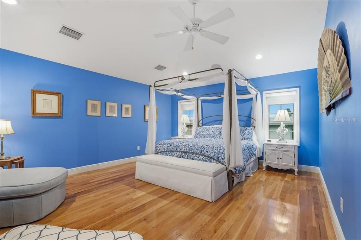
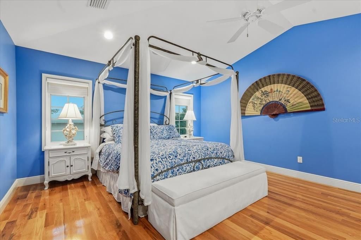
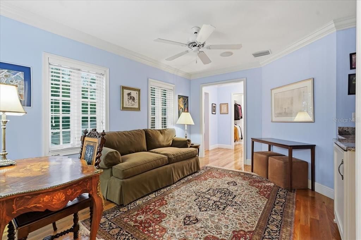
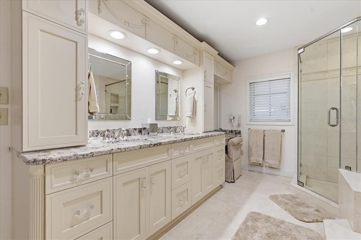
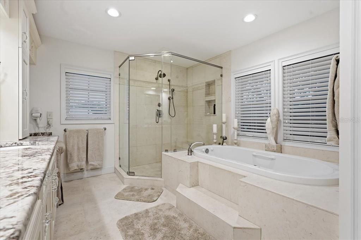
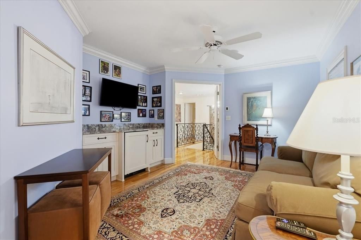
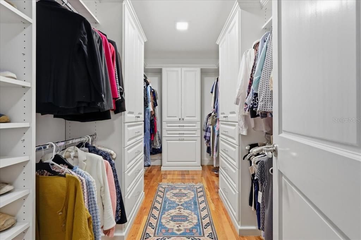
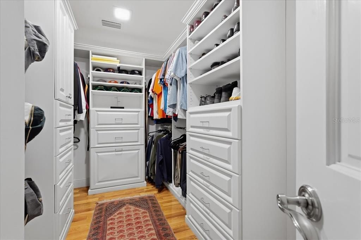
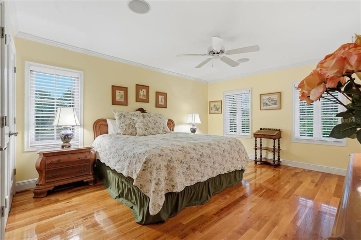
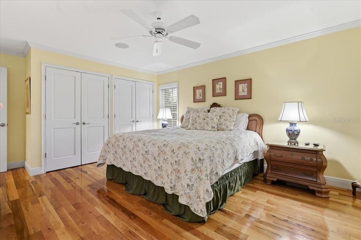
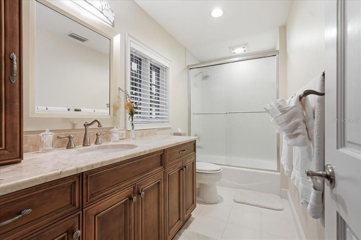
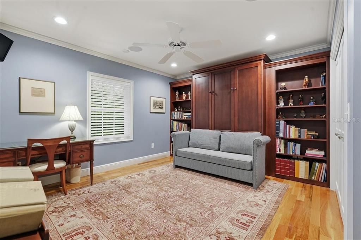
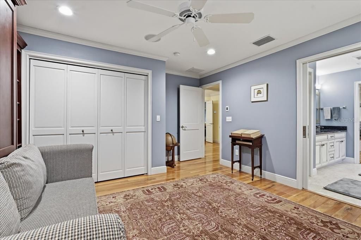
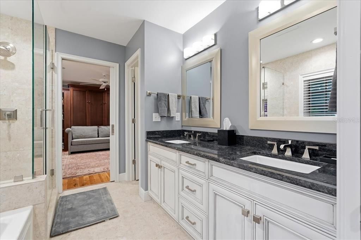
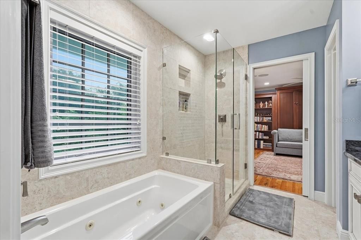
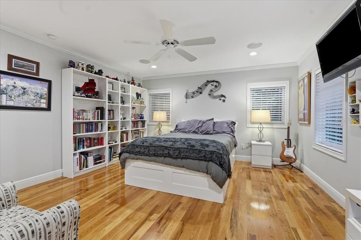
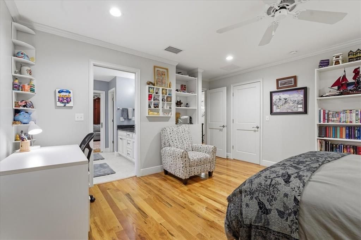
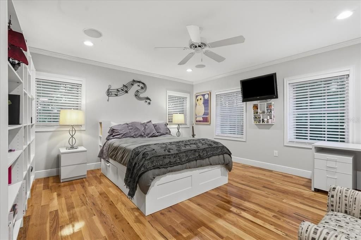
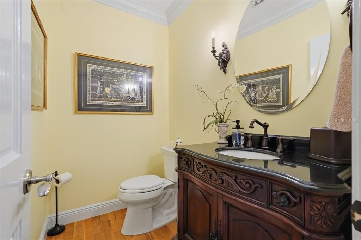
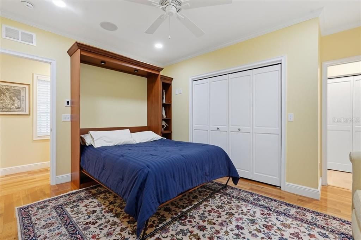
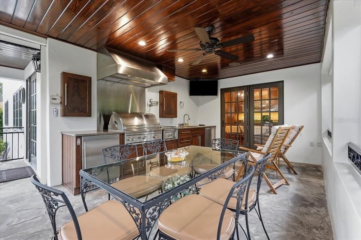
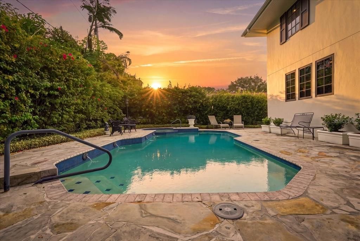
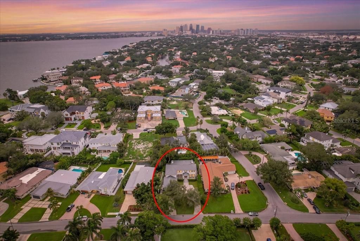
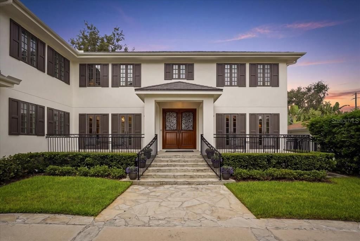
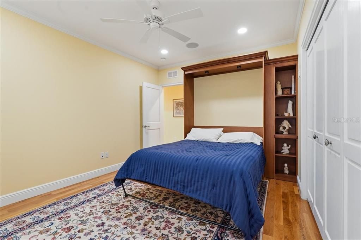
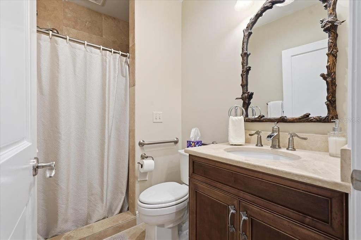
Welcome to luxury living on Davis Islands Martinique Avenue, an estate where timeless architecture, superior craftsmanship, and modern luxury come together in one of South Tampa’s most sought-after neighborhoods. Offering 5 bedrooms, 4.5 bathrooms, and 4,278 square feet of impeccably designed living space, this residence has never flooded, providing both peace of mind and an unparalleled lifestyle. From the moment you arrive, the home’s stunning curb appeal is immediately evident. A custom mahogany front entry door and elegant copper lighting fixtures give a glimpse into the extraordinary quality and attention to detail found throughout the home. Inside you'll find rich red oak hardwood flooring, soaring ceilings, custom LED tray lighting, and a whole-home integrated audio system that is equally suited for modern everyday living and entertaining. At the heart of the home is an impressive chef’s kitchen featuring two oversized islands, Sub-Zero refrigerator, Sub-Zero built-in wine refrigerator, FiveStar natural gas range, Bosch dishwasher, built-in appliances, pot filler, warming drawer, ice maker, and a beautifully appointed butler’s pantry complete with a full-service wet bar. Whether preparing meals for family or hosting large gatherings, this kitchen was designed to impress. The luxurious primary suite serves as a true private retreat with vaulted ceilings, an elegant sitting room, spacious living quarters, ensuite bath, and oversized his-and-her walk-in closets. Every bedroom is accompanied with an ensuite bathroom. The home was designed for multi-generational living/live-in quarters with a private entry and full bathroom. Outdoor living is every bit as impressive as the interior. The private backyard has been designed as a resort-style retreat featuring a gas-heated concrete pool/spa, an outdoor shower, landscape lighting, slate pool deck, and large 34’ x 15’ pool. To accommodate the pool, there is a fully equipped Lynx outdoor kitchen with a premium grill, dishwasher, sink, pot filler, range hood, and motorized sunshade screens to fully enclose the patio. Together this creates a truly one-of-a-kind private oasis. The exceptional amenities continue with a 20kW Generac whole-house generator, whole-home water softener and carbon filtration system, tankles gas water heater, cypress soffits, hurricane-rated impact windows, and Icynene spray foam insulation. The attached air conditioned two-car garage features epoxy-coated floors, accordion storage cabinets, and abundant storage. The home was fully redesigned and brought up to code in 2012 to provide additional peace of mind for the next family. Perfectly positioned on Davis Islands, this remarkable residence offers convenient access to Downtown Tampa, Water Street, Tampa General Hospital, Hyde Park, Bayshore Boulevard, award-winning restaurants, executive airport, boutique shopping, marinas, and everything that makes South Tampa one of Florida’s most desirable places to call home. Luxury homes of this caliber, combining timeless French design with premium construction, exceptional finishes, and modern amenities is a rare opportunity to own in one of Tampa’s most sought after neighborhoods.

Локация

Детали

Тип:
Residential
Парковка:
Garage Door Opener / Off Street / Oversized
Год постройки:
1986
Лот:
0.26 Акров
Отопление:
Central
Цена/кв.фут:
$806
Охлаждение:
Central Air
HOA:
Нет данных

Valuation

Our model vs. what's actually selling nearby.
Estimate
$1,672,500
$1.1M – $2.9M
Confidence Low
List vs. estimate
$1.8M above estimate
List $3,450,000 · +106.3%
Our model says this listing is priced above recent comparable activity. Room to negotiate.
Price per sq ft
$806
+174.2% vs. city median $294
Based on
8 MLS comparables
Median of recent comparable listings. Sold comps use closing price, active listings use list price.

Главное

Annual tax
$14,266
2025
Pool
Chlorine Free
Garage
2 car garage
Больше фактов и особенностей
  • Напольное покрытие

    • Hardwood

    Отопление

    • Central

    Охлаждение

    • Central Air

    Бытовая техника

    • Bar Fridge

    • Convection Oven

    • Dishwasher

    • Disposal

    • Dryer

    • Exhaust Fan

    • Freezer

    • Gas Water Heater

    • Ice Maker

    • Microwave

    • Range

    • Range Hood

    • Refrigerator

    • Tankless Water Heater

    • Washer

    • Water Filtration System

    • Whole House R.O. System

    • Wine Refrigerator

    Другие особенности интерьера

    • High Ceilings

    • Kitchen/Family Room Combo

    • PrimaryBedroom Upstairs

    • Smart Home

    • Solid Wood Cabinets

    • Thermostat

    • Vaulted Ceiling(s)

    • Walk-In Closet(s)

    • Wet Bar

    Спальни и ванные комнаты

    • Спальни: 5

    • Ванные: 1

    • Полные ванные комнаты: 4

  • Парковка

    • Garage Door Opener

    • Off Street

    • Oversized

    Имущество

    • Этажи: Two

    • Частный Бассейн: Да

    • Особенности Экстерьера: French Doors / Irrigation System / Lighting / Outdoor Grill / Outdoor Kitchen / Outdoor Shower / Private Yard / Rain Gutters / Sidewalk

    Лот

    • Лот: 0.26 Акров

    Другая Информация о Недвижимости

    • Номер Земельного Участка: A3629184J6B0000000009.0

    • Зонирование: RS-75

  • Тип и стиль

    • Тип недвижимости: Residential

    • Подтип недвижимости: Single Family Residence

  • Общественное благосостояние

    • Cable Connected

    • Electricity Connected

    • Fiber Optics

    • Natural Gas Connected

    • Sewer Connected

    • Water Connected

  • Другая финансовая информация

    • Годовая сумма налога: $14,266

  • Детали источника

    • MLS ID: TB8536015

    Другие факты

    • Строительные материалы: Stucco / Wood Frame

    • Детали фундамента: Slab

    • Особенности камина: Family Room / Gas

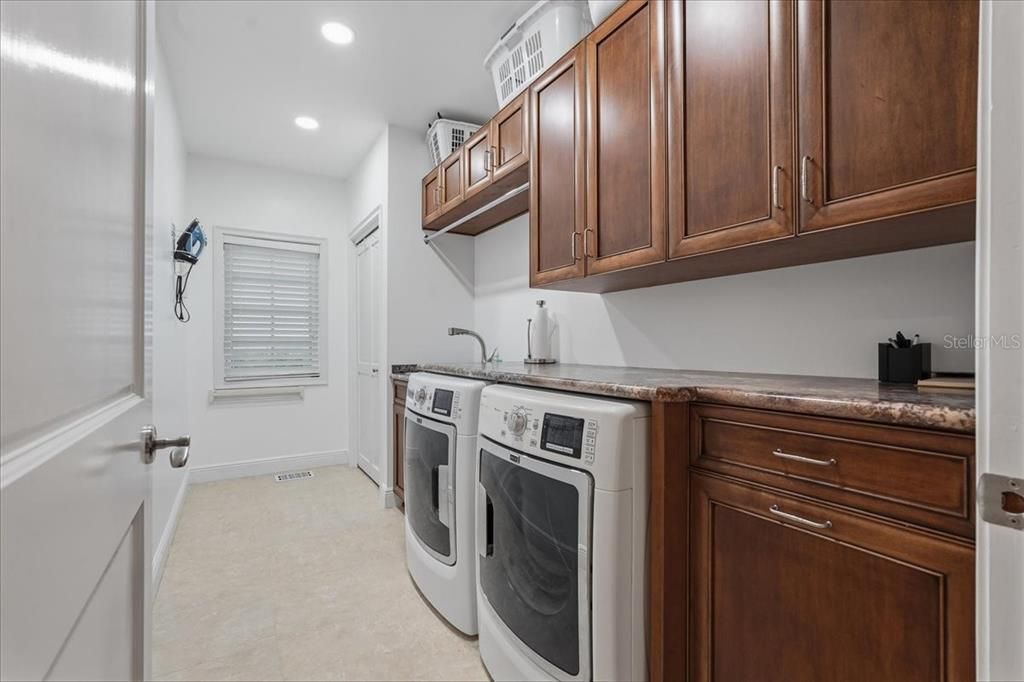
    • Особенности прачечной: Gas Dryer Hookup / Inside / Laundry Room / Washer Hookup

    • Особенности лота: City Lot

    • Особенности двора и крыльца: Patio / Rear Porch / Screened

    • Особенности бассейна: Chlorine Free / Gunite / Heated / In Ground / Lighting

    • Особенности окна: Double Pane Windows / Storm Window(s)

    • Направленные лица: South

    • Другие структуры: Outdoor Kitchen

    • Архитектурный стиль: French Provincial

    • Камин: Да

    • Мест в гараже: 2

    • Прикрепленный гараж: Да

    • Гараж: Да

    • Жилая площадь: 4278

    • Источник воды: Public

    • Название подразделения: DAVIS ISLANDS REP OF PT O

Частный запрос
Поговорите со специалистом по этому объекту.
Планировки, HOA-документы, off-market сравнимые объекты, частный показ — одно сообщение напрямую локальному специалисту.

Ещё такие

Новое
На продажу
$3,695,000
Таунхаус
4 спален · 2 ванн · 3,524 кв.фт.
ST TROPEZ AT HARBOUR ISLAND PH, TAMPA
1109 ABBEYS WAY
Новое
На продажу
$3,500,000
Дом
5 спален · 4 ванн · 4,659 кв.фт.
ST ANDREWS PARK REV MAP, TAMPA
2305 S BENDELOW TRAIL
На продажу
$3,315,000
Квартира
2 спален · 3 ванн · 2,218 кв.фт.
PENDRY RESIDENCES TAMPA, TAMPA
111 S ASHLEY DRIVE UNIT 3104
На продажу
$4,300,000
Дом
6 спален · 6 ванн · 5,074 кв.фт.
BYARS THOMPSON ADD DAVIS, TAMPA
469 SEVERN AVENUE
На продажу
$3,199,000
Дом
5 спален · 5 ванн · 4,008 кв.фт.
NEW SUBURB BEAUTIFUL, TAMPA
2523 W SUNSET DRIVE
На продажу
$2,800,000
Таунхаус
5 спален · 5 ванн · 4,796 кв.фт.
THE ALAGON ON BAYSHORE A CONDO, TAMPA
3507 BAYSHORE BOULEVARD UNIT 102
-$105K
На продажу
$2,795,000
Квартира
3 спален · 3 ванн · 3,250 кв.фт.
AQUATICA CONDO, TAMPA
2900 W BAY TO BAY BOULEVARD UNIT 1401
-$74K
На продажу
$2,825,000
Дом
4 спален · 4 ванн · 4,030 кв.фт.
DAVIS ISLANDS PB10 PG52 TO 57, TAMPA
502 E DAVIS BOULEVARD

Рынок вокруг этого адреса

Актуальные данные по району.
Смотреть все

The multiple listing information is provided by the Stellar MLS from a copyrighted compilation of listings. The compilation of listings and each individual listing are ©2026-present Stellar MLS. All Rights Reserved. The information provided is for consumers' personal, noncommercial use and may not be used for any purpose other than to identify prospective properties consumers may be interested in purchasing. All properties are subject to prior sale or withdrawal. All information provided is deemed reliable but is not guaranteed accurate, and should be independently verified. Listing courtesy of: SCHLEICHER SELECT PROPERTIES