Vender tu casa
Valoración gratuita de tu hogar
Contacto
Cuéntenos sobre sus necesidades
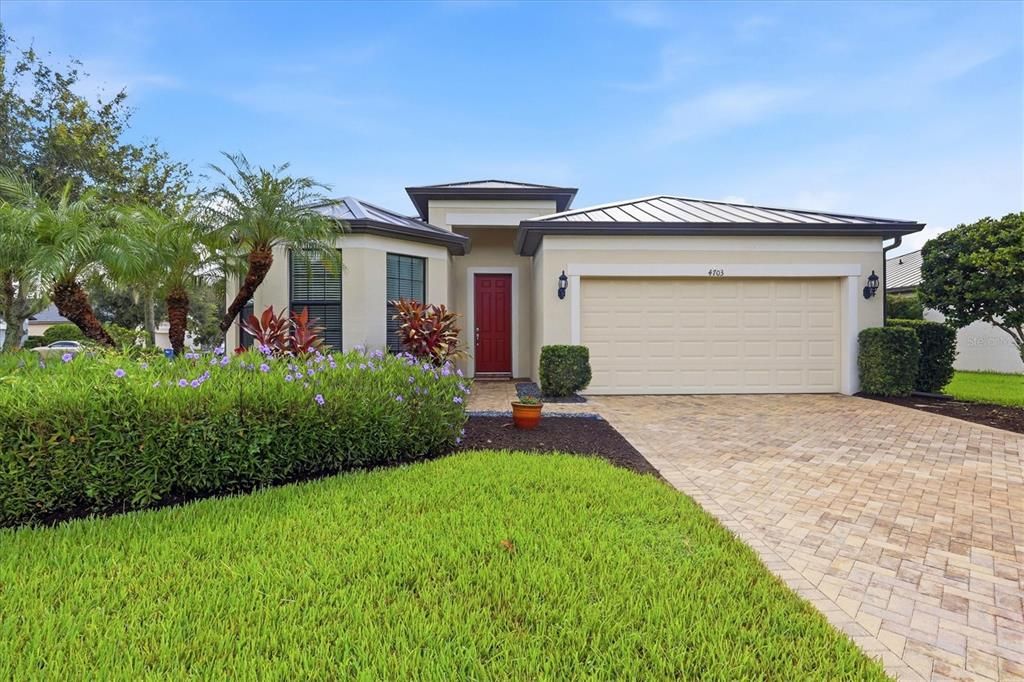
4703 69TH STREET E

Casa En Venta
$449,000

BTC: 5.54320988

ETH: 183.34013883

Nuevo
3 camas
2 baños
1,901 sqft

Visión general

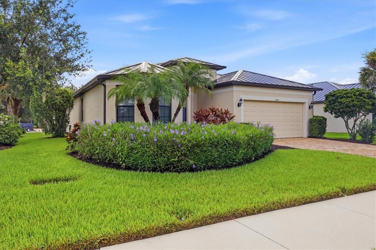
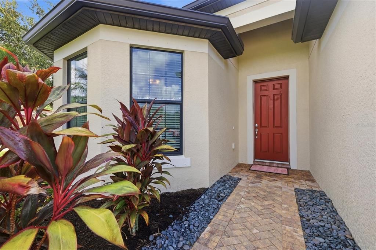
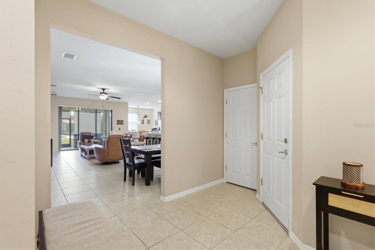
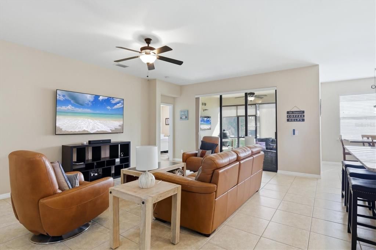
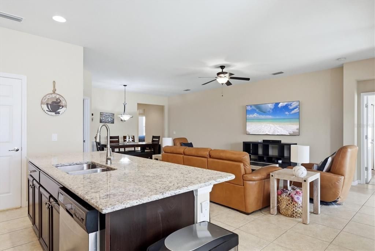
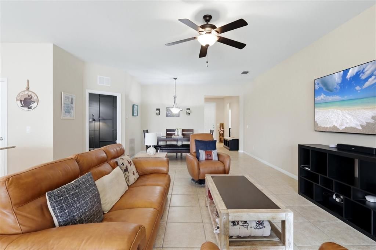
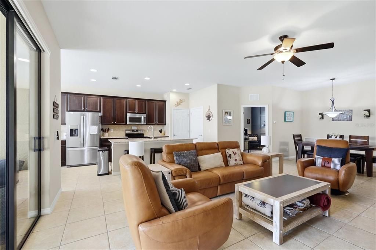
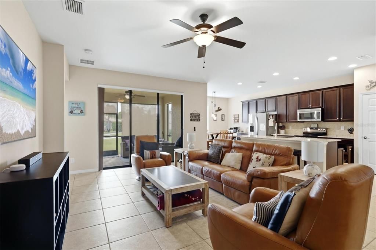
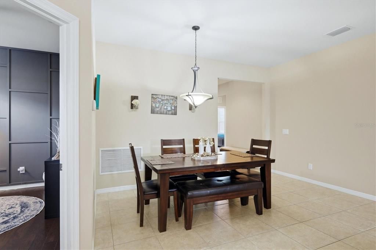
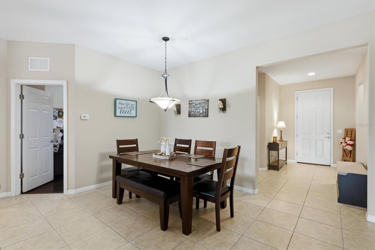
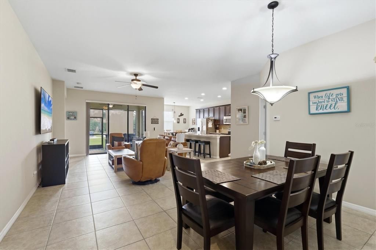
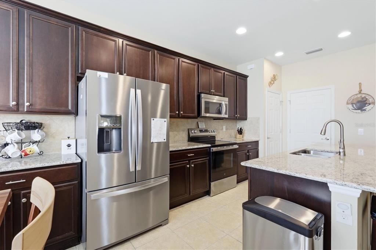
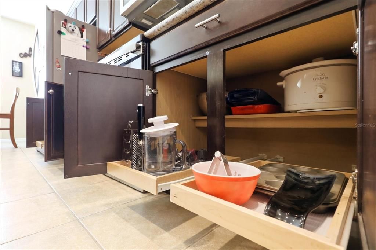
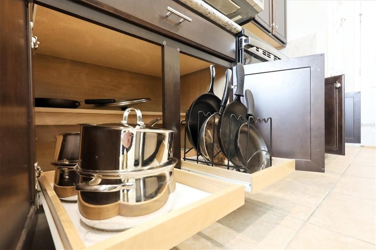
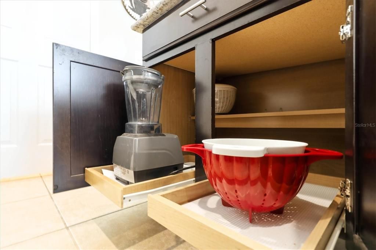
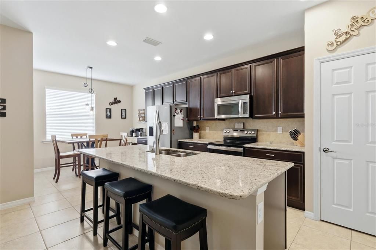
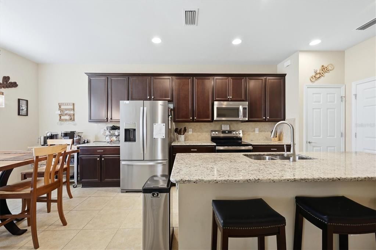
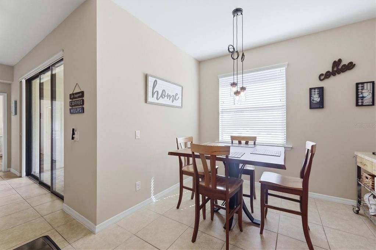
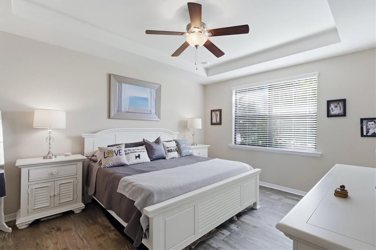
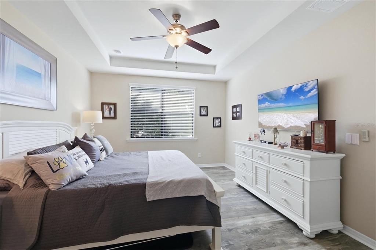
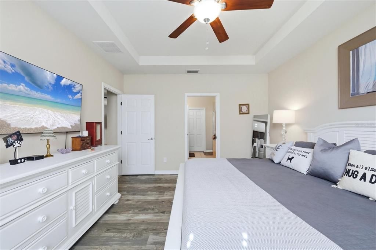
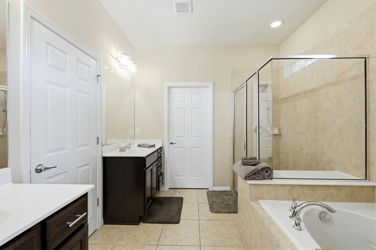
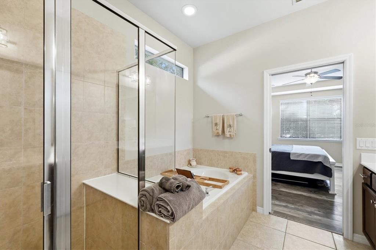
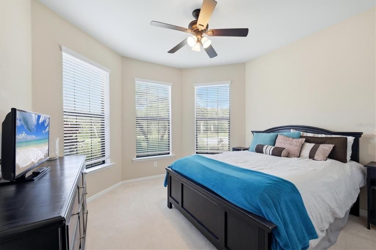
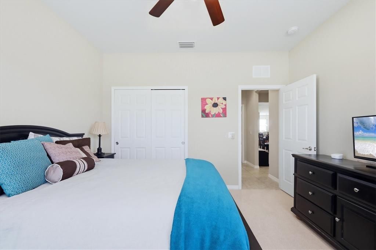
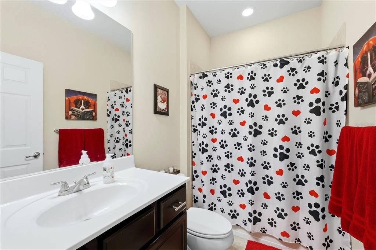
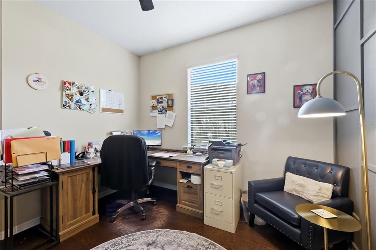
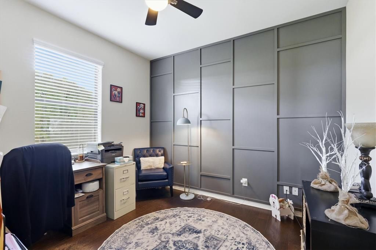
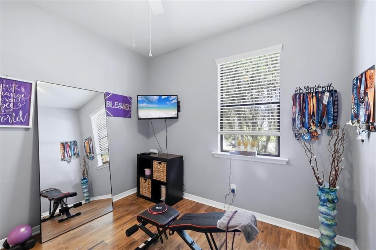
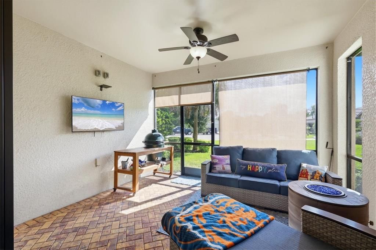
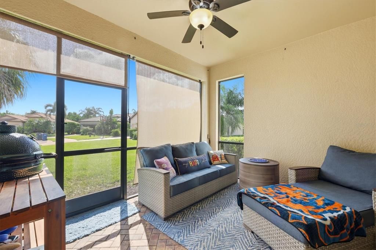
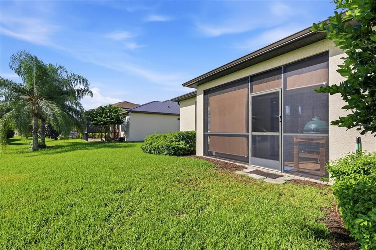
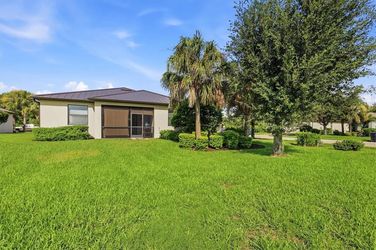
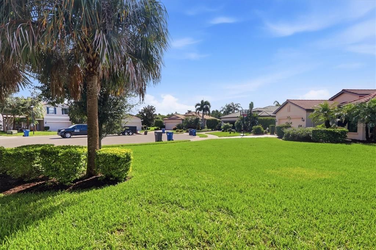
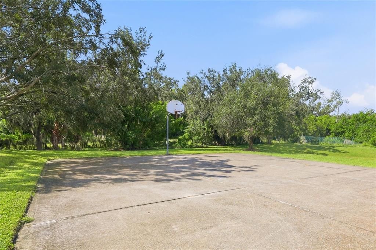
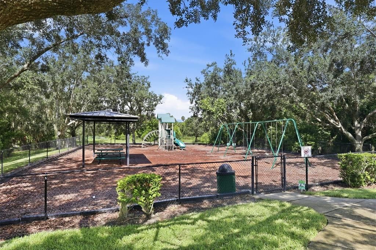
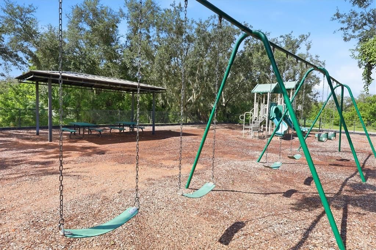
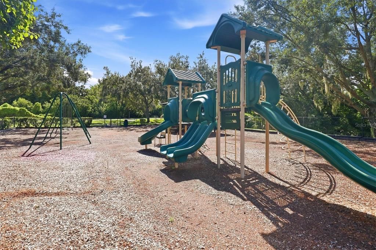
Talk about move-in ready! This "Vernon Hill" floorplan is absolutely stunning, showing pride in ownership throughout the entire property. Boasting just under 2,000 square feet, this home includes 3 bedrooms, 2 bathrooms, flex room with accent wall, a large 2-car garage with a 240V outlet for any electric vehicle, granite countertops, upgraded kitchen cabinets with custom pullouts, a spacious master bedroom with an en suite featuring an upgraded spa-like shower, a covered screened-in lanai with pavers and much more! Not only is this home located in a desirable "X" floodzone but it has custom metal shutters for all glass areas and a HURRICANE IMPACT front door AND insulated HURRICANE IMPACT garage door! Preventative maintenance is as follows: (2021) re-paint of the entire exterior WITH premium "Sherwin Williams" paint, (2024) backflow preventer replacement, (2025) **METAL ROOF**, gutter installation, **air conditioning replacement**, (2026) garage door motor and **electric water heater**! Think about it: unlike many other homes, you will NOT need to budget for high-dollar replacements soon after moving in which is very reassuring. This pristine home sits in the center of the neighborhood, away from any traffic or road noise. Providing the desirable combination of LOCATION, no CDD fees, quiet neighborhood with sidewalks on BOTH sides of the street, you will surely fall in love! The community's playground is a short walk and provides the perfect play area for your kidos, there's even a basketball court too! Just 10 minutes to i-75, 20 minutes to beaches, 20 minutes to IMG Academy, 10 minutes to Lakewood Ranch and 15 minutes to the UTC Mall.
Ubicación

Detalles

Tipo:
Residential
Estacionamiento:
Electric Vehicle Charging Station(s) / Garage Door Opener / Ground Level
Año de construcción:
2014
Lote:
0.21 Hectáreas
Calefacción:
Electric
precio por sq. medidor:
$236
Enfriamiento:
Central Air
HOA:
$356

Valuation

Our model vs. what's actually selling nearby.
Estimate
$499,900
$344K – $599K
Confidence Low
List vs. estimate
$50K below estimate
List $449,000 · -10.2%
Our model says this listing is priced below recent comparable activity. Expect competition.
Price per sq ft
$236
-14.1% vs. city median $274
Based on
54 MLS comparables
Median of recent comparable listings. Sold comps use closing price, active listings use list price.

Destacados

Annual tax
$2,705
2025
HOA
$356/qtr
Escrow Reserves Fund, Manager
View
Trees/Woods
Garage
2 car garage
Pets
Allowed
Más hechos y características
  • Piso

    • Carpet

    • Ceramic Tile

    • Luxury Vinyl

    Calefacción

    • Electric

    Enfriamiento

    • Central Air

    Accesorios

    • Convection Oven

    • Dishwasher

    • Disposal

    • Electric Water Heater

    • Exhaust Fan

    • Freezer

    • Ice Maker

    • Microwave

    • Washer

    Otras características interiores

    • Ceiling Fan(s)

    • Eating Space In Kitchen

    • Open Floorplan

    • Smart Home

    • Thermostat

    • Tray Ceiling(s)

    • Window Treatments

    Dormitorios y baños

    • Dormitorios: 3

    • Baños completos: 2

  • Estacionamiento

    • Electric Vehicle Charging Station(s)

    • Garage Door Opener

    • Ground Level

    Propiedad

    • Pisos: One

    • Características Exteriores: Hurricane Shutters / Irrigation System / Lighting / Rain Barrel/Cistern(s) / Sidewalk / Sliding Doors / Sprinkler Metered

    Lote

    • Lote: 0.21 Hectáreas

    Otra Información de Propiedad

    • Número de Parcela: 1730611459

    • Zonificación: PDR

  • Tipo y estilo

    • Tipo de propiedad: Residential

    • Subtipo de propiedad: Single Family Residence

  • Utilidad

    • Electricity Connected

    • Sewer Connected

    • Underground Utilities

    • Water Connected

    Energía verde

    • Appliances

    • Construction

    • Doors

    • HVAC

    • Lighting

    • Thermostat

    • Water Heater

    • Windows

  • Otra información financiera

    • HOA: $356

    • Frecuencia HOA: Quarterly

    • Importe anual de impuestos: $2,706

  • Detalles de la fuente

    • MLS ID: A4703940

    Otros hechos

    • Materiales de construcción: Block

    • Detalles de la fundación: Slab

    • Características de lavandería: Electric Dryer Hookup / Inside / Laundry Room / Washer Hookup

    • Características del lote: Cleared / Corner Lot / City Lot / In County / Landscaped / Near Golf Course / Near Public Transit / Oversized Lot / Sidewalk

    • Características del patio y el porche: Covered / Rear Porch / Screened

    • Características de la ventana: Double Pane Windows / ENERGY STAR Qualified Windows / Shutters / Window Treatments

    • Caras de dirección: West

    • Espacios de garaje: 2

    • Garaje adjunto: Si

    • Garaje: Si

    • Salón: 1901

    • Fuente de agua: Public

    • Nombre de subdivisión: CROSSING CREEK VILLAGE PH II SP A,B&C

Consulta privada
Habla con el asesor de este inmueble.
Planos, documentos del HOA, comparables off-market, agendar una visita privada — un solo mensaje directo al especialista local.

Más como esta

En Venta
$539,000
Casa
3 camas · 2 baños · 1,655 sqft
BRADEN PINES UNIT II, BRADENTON
10861 FOREST RUN DRIVE
En Venta
$480,000
Casa
3 camas · 2 baños · 1,584 sqft
LONGPOND AT MOTE RANCH III, SARASOTA
6983 SUPERIOR STREET CIRCLE
Nuevo
En Venta
$479,900
Casa
3 camas · 2 baños · 1,759 sqft
MELROSE GARDENS AT TARA, BRADENTON
7124 MELROSE PLACE
Nuevo
En Venta
$399,000
Casa
3 camas · 2 baños · 1,636 sqft
HARBORAGE ON BRADEN RIVER PH I, BRADENTON
5539 SIMONTON STREET
Nuevo
En Venta
$510,000
Casa
4 camas · 2 baños · 1,685 sqft
SABAL HARBOUR PH VIII, BRADENTON
4614 TURTLE BAY TERRACE
-$10K
En Venta
$575,000
Casa
3 camas · 2 baños · 1,779 sqft
LONGPOND AT MOTE RANCH III, SARASOTA
6817 SUPERIOR STREET CIRCLE
Nuevo
En Venta
$449,900
Casa
2 camas · 2 baños · 1,585 sqft
RIVER ISLES, BRADENTON
4006 JOYCE DRIVE
Nuevo
En Venta
$477,000
Casa
4 camas · 3 baños · 2,261 sqft
CROSSING CREEK VILLAGE PH I, BRADENTON
6733 45TH TERRACE E

Mercado cerca de esta dirección

Conteos en vivo en la misma zona.
Ver todo

The multiple listing information is provided by the Stellar MLS from a copyrighted compilation of listings. The compilation of listings and each individual listing are ©2026-present Stellar MLS. All Rights Reserved. The information provided is for consumers' personal, noncommercial use and may not be used for any purpose other than to identify prospective properties consumers may be interested in purchasing. All properties are subject to prior sale or withdrawal. All information provided is deemed reliable but is not guaranteed accurate, and should be independently verified. Listing courtesy of: FINE PROPERTIES