Vender tu casa
Valoración gratuita de tu hogar
Contacto
Cuéntenos sobre sus necesidades
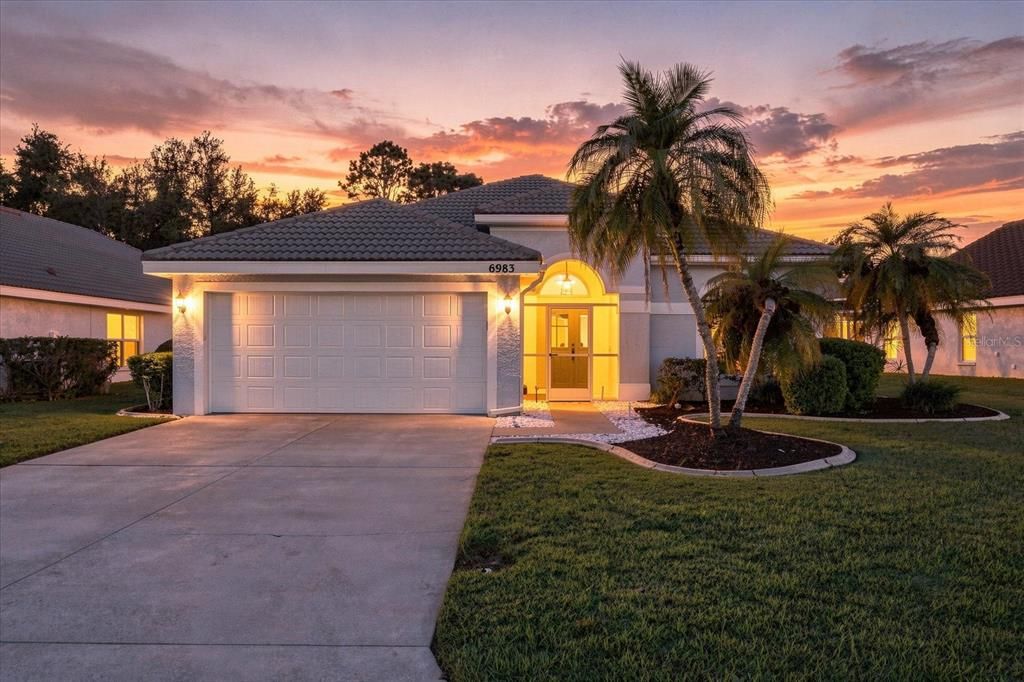
6983 SUPERIOR STREET CIRCLE

Casa En Venta
$480,000

BTC: 5.92592593

ETH: 195.99836668

Nuevo
3 camas
2 baños
1,584 sqft

Visión general

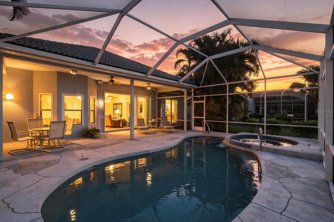
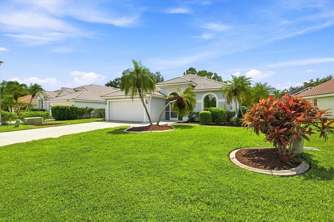
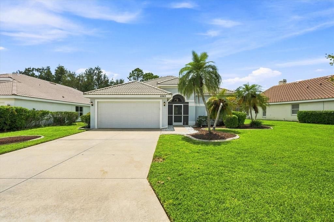
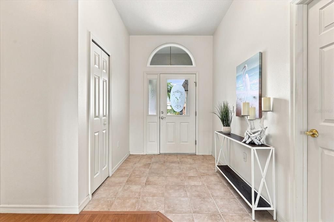
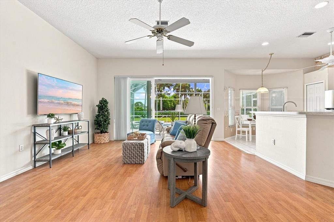
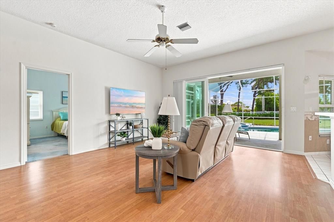
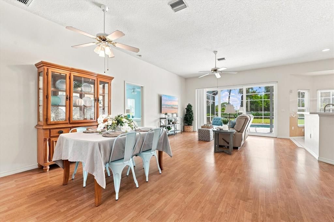
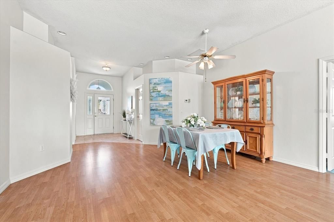
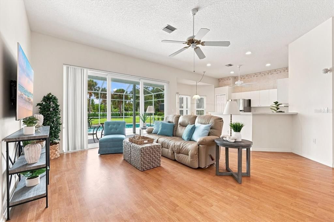
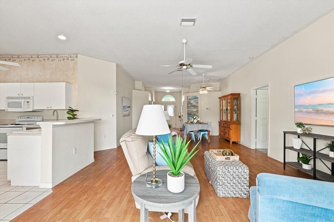
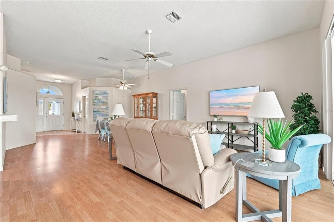
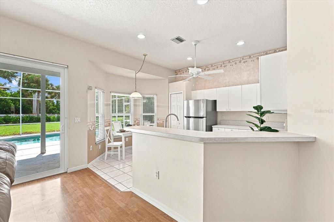
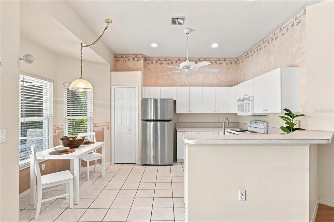
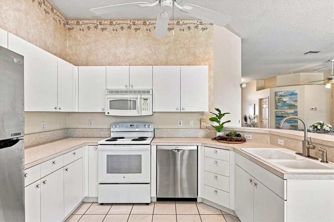
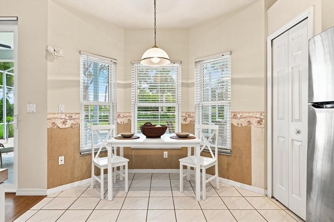
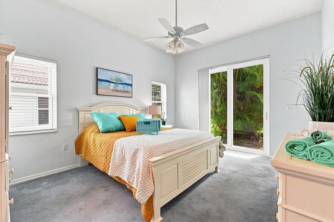
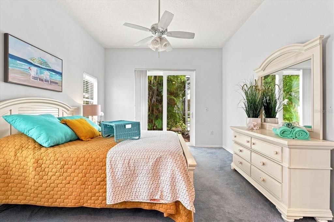
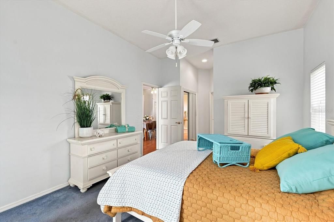
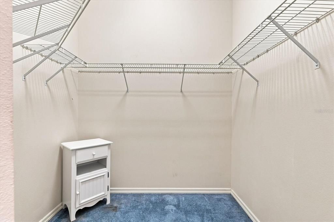
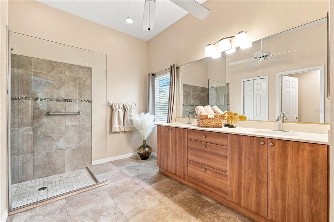
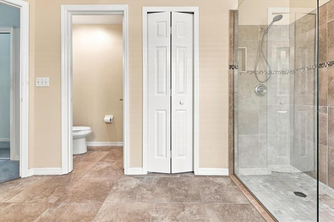
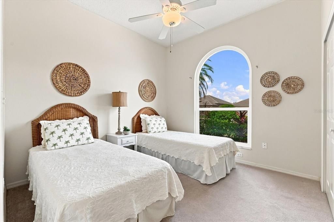
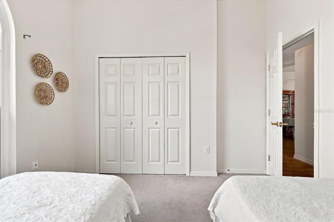
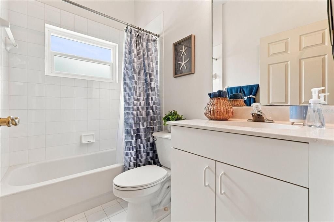
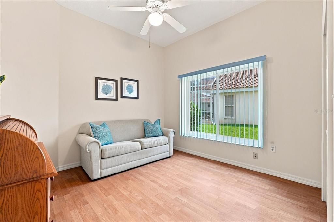
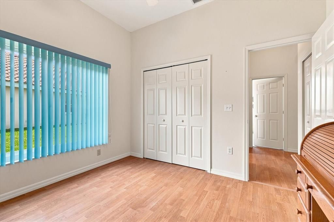
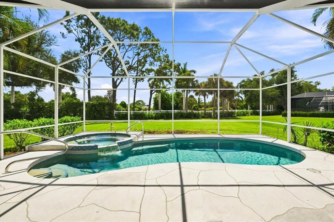
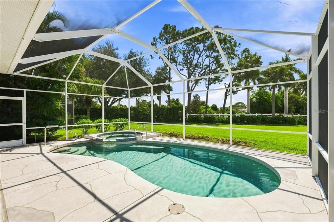
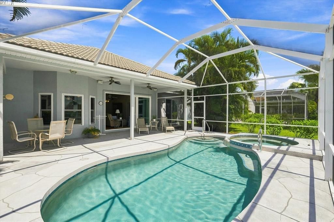
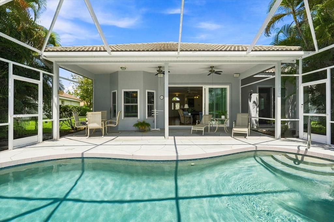
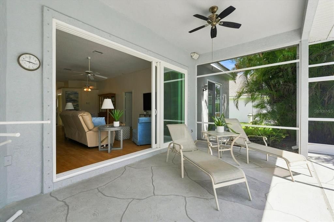
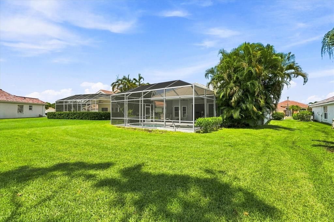
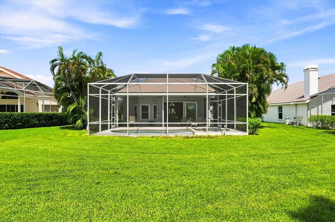
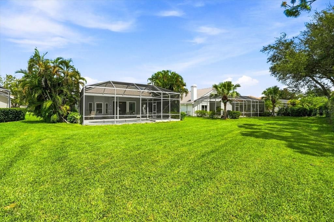
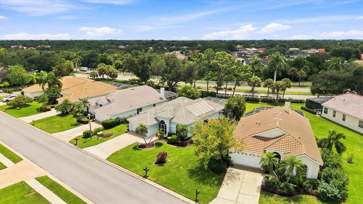
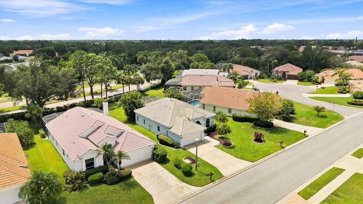
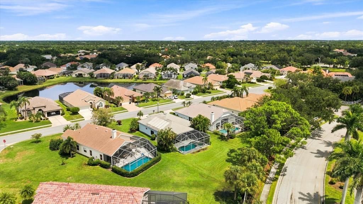
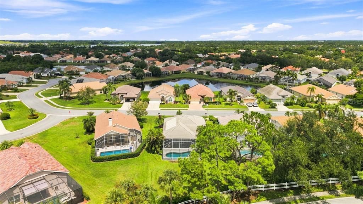
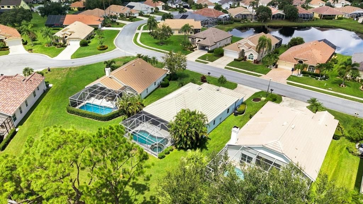
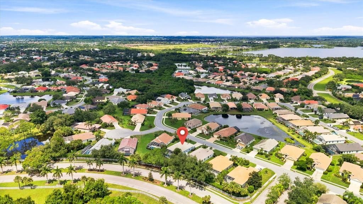
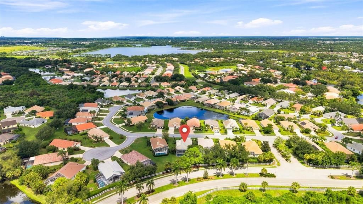
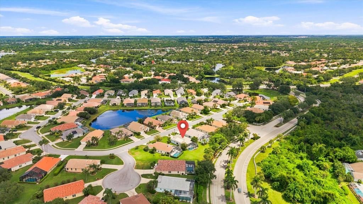
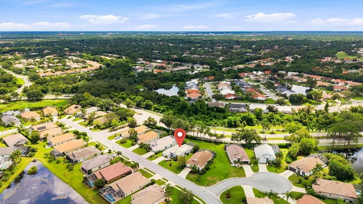
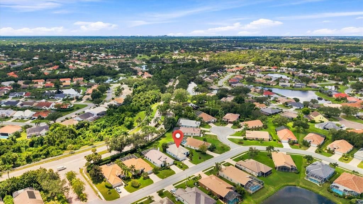
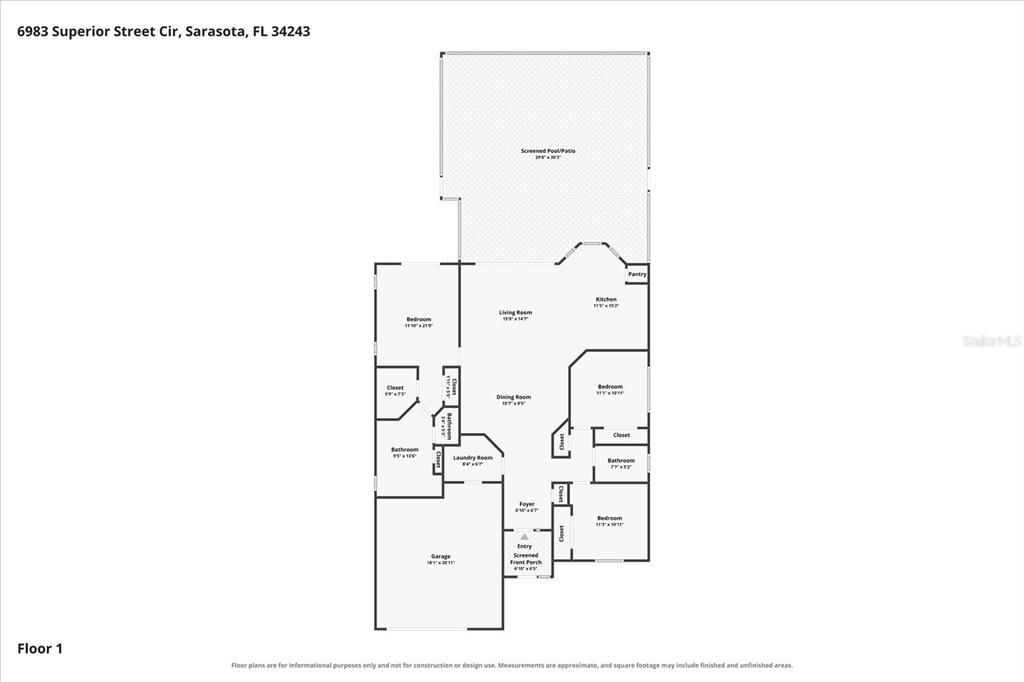
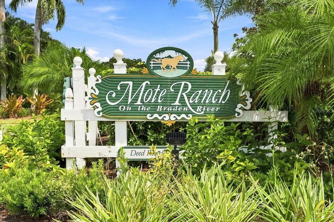
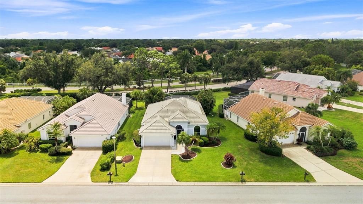
Welcome to 6983 Superior Street Circle, a three-bedroom, two-bathroom pool home in Longpond at Mote Ranch, one of Sarasota’s most desirable established communities. Designed for relaxed Florida living, this home features a private swimming pool and spa—perfect for entertaining, unwinding, or enjoying the sunshine year-round. Impact-resistant windows and doors provide added storm protection, energy efficiency, and peace of mind. The home also includes a two-car garage, offering plenty of space for vehicles, storage, and recreational equipment. Mote Ranch is known for its mature landscaping, scenic ponds, natural surroundings, and convenient location near the Braden River. Residents enjoy easy access to community amenities while benefiting from the neighborhood’s established and welcoming atmosphere. The location is exceptional. The Mall at University Town Center—along with its impressive selection of shopping, dining, entertainment, and everyday conveniences—is just a short drive away. University Parkway and nearby I-75 provide easy connections to Lakewood Ranch, downtown Sarasota, Bradenton, and the Gulf Coast beaches. Sarasota-Bradenton International Airport is less than 10 miles away, making travel and welcoming out-of-town guests especially convenient. Offering a private pool and spa, impact windows and doors, a two-car garage, and a prime Sarasota location, this Longpond at Mote Ranch home delivers the comfortable Florida lifestyle buyers are searching for.
Ubicación

Detalles

Tipo:
Residential
Estacionamiento:
Sin datos
Año de construcción:
1996
Lote:
0.22 Hectáreas
Calefacción:
Electric
precio por sq. medidor:
$303
Enfriamiento:
Central Air
HOA:
$353

Valuation

Our model vs. what's actually selling nearby.
Estimate
$400,000
$339K – $503K
Confidence Low
List vs. estimate
$80K above estimate
List $480,000 · +20.0%
Our model says this listing is priced above recent comparable activity. Room to negotiate.
Price per sq ft
$303
-5.9% vs. city median $322
Based on
17 MLS comparables
Median of recent comparable listings. Sold comps use closing price, active listings use list price.

Destacados

Annual tax
$2,644
2025
HOA
$353/qtr
Pool
Gunite
View
Garden
Garage
2 car garage
Furnished
Negotiable
Pets
Allowed
Más hechos y características
  • Piso

    • Carpet

    • Laminate

    • Tile

    Calefacción

    • Electric

    Enfriamiento

    • Central Air

    Accesorios

    • Dishwasher

    • Disposal

    • Dryer

    • Electric Water Heater

    • Microwave

    • Range

    • Refrigerator

    • Washer

    Otras características interiores

    • Ceiling Fan(s)

    • Open Floorplan

    • Primary Bedroom Main Floor

    • Thermostat

    Dormitorios y baños

    • Dormitorios: 3

    • Baños completos: 2

  • Propiedad

    • Pisos: One

    • Piscina Privada: Si

    • Características Exteriores: Irrigation System / Rain Gutters / Sliding Doors

    Lote

    • Lote: 0.22 Hectáreas

    Otra Información de Propiedad

    • Número de Parcela: 1920408307

    • Zonificación: PDR

  • Tipo y estilo

    • Tipo de propiedad: Residential

    • Subtipo de propiedad: Single Family Residence

  • Utilidad

    • Cable Available

    • Electricity Connected

    • Sewer Connected

    • Sprinkler Meter

    • Water Connected

  • Otra información financiera

    • HOA: $353

    • Frecuencia HOA: Quarterly

    • Importe anual de impuestos: $2,644

  • Detalles de la fuente

    • MLS ID: A4704980

    Otros hechos

    • Materiales de construcción: Block / Stucco

    • Detalles de la fundación: Slab

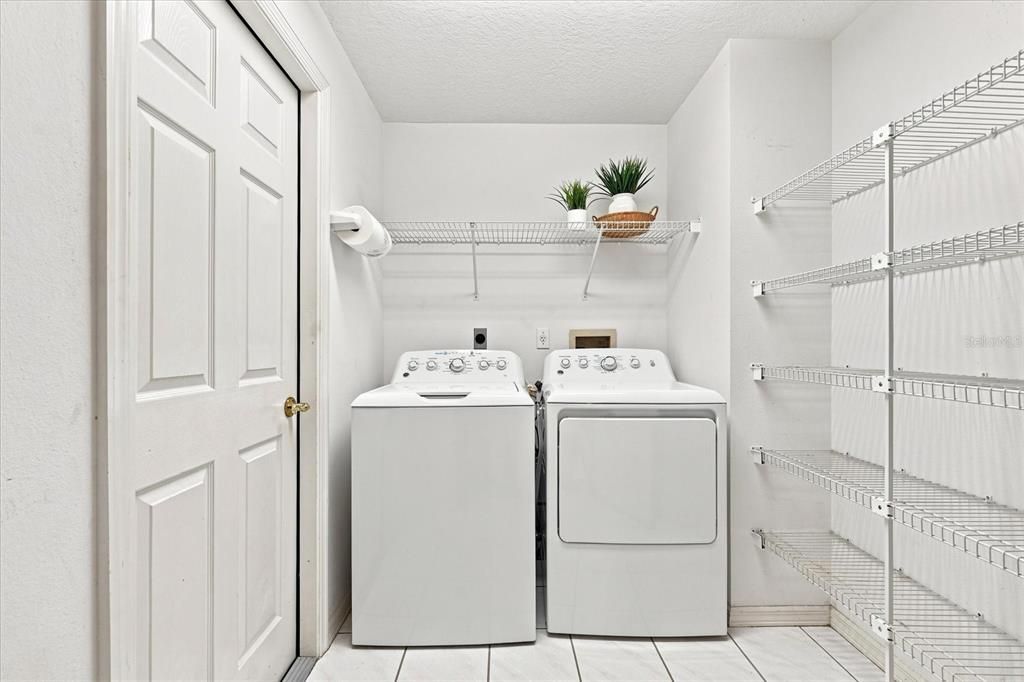
    • Características de lavandería: Inside / Laundry Room

    • Características del patio y el porche: Enclosed / Screened

    • Características de la piscina: Gunite / In Ground / Screen Enclosure

    • Características de la ventana: Blinds

    • Caras de dirección: South

    • Estilo arquitectónico: Florida

    • Espacios de garaje: 2

    • Garaje adjunto: Si

    • Garaje: Si

    • Salón: 1584

    • Fuente de agua: Public

    • Nombre de subdivisión: LONGPOND AT MOTE RANCH III

Consulta privada
Habla con el asesor de este inmueble.
Planos, documentos del HOA, comparables off-market, agendar una visita privada — un solo mensaje directo al especialista local.

Más como esta

En Venta
$449,000
Casa
3 camas · 2 baños · 1,901 sqft
CROSSING CREEK VILLAGE PH II SP A,B&C, BRADENTON
4703 69TH STREET E
En Venta
$349,000
Adosados
3 camas · 2 baños · 1,673 sqft
OASIS AT LONGWOOD RUN, SARASOTA
4097 GOLD DUST LANE
En Venta
$465,000
Adosados
3 camas · 2 baños · 1,954 sqft
PARKRIDGE PH 33 & 19, SARASOTA
3768 PARKRIDGE CIRCLE UNIT 23-104
Nuevo
En Venta
$595,000
Casa
3 camas · 2 baños · 2,091 sqft
DESOTO LAKES COUNTRY CLUB COLONY 1A REPL, SARASOTA
5210 INVERNESS DRIVE
Nuevo
En Venta
$479,900
Casa
3 camas · 2 baños · 1,759 sqft
MELROSE GARDENS AT TARA, BRADENTON
7124 MELROSE PLACE
+$25K
En Venta
$375,000
Casa
3 camas · 2 baños · 1,840 sqft
GOLF POINTE AT PALM-AIRE CC SEC III, SARASOTA
7306 GOLF POINTE CIRCLE
Nuevo
En Venta
$599,000
Casa
4 camas · 2 baños · 2,819 sqft
CROSSING CREEK VILLAGE PH II SP A,B&C, BRADENTON
4807 68TH STREET CIRCLE E
Nuevo
En Venta
$399,000
Casa
3 camas · 2 baños · 1,636 sqft
HARBORAGE ON BRADEN RIVER PH I, BRADENTON
5539 SIMONTON STREET

Mercado cerca de esta dirección

Conteos en vivo en la misma zona.
Ver todo

The multiple listing information is provided by the Stellar MLS from a copyrighted compilation of listings. The compilation of listings and each individual listing are ©2026-present Stellar MLS. All Rights Reserved. The information provided is for consumers' personal, noncommercial use and may not be used for any purpose other than to identify prospective properties consumers may be interested in purchasing. All properties are subject to prior sale or withdrawal. All information provided is deemed reliable but is not guaranteed accurate, and should be independently verified. Listing courtesy of: COMPASS FLORIDA LLC