Vender tu casa
Valoración gratuita de tu hogar
Contacto
Cuéntenos sobre sus necesidades
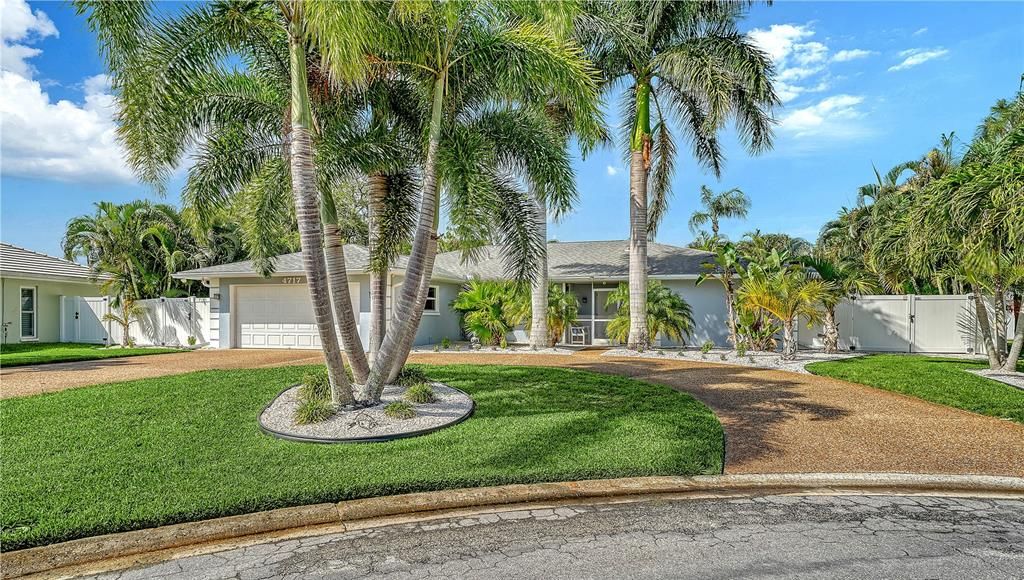
4717 THOMAS HOBY PLACE

Casa En Venta
$549,000

BTC: 8.54474708

ETH: 288.54644073

9 días
3 camas
2 baños
2,060 sqft

Visión general

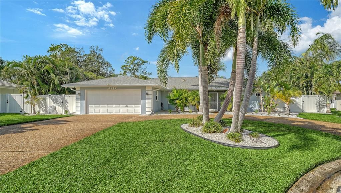
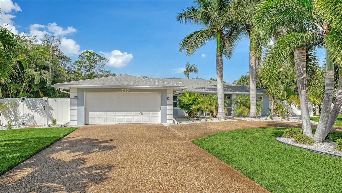
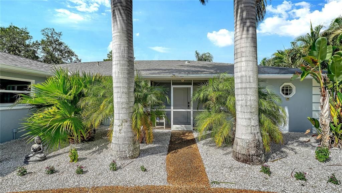
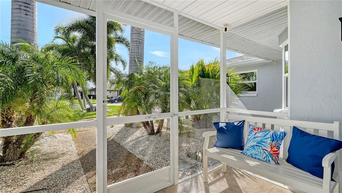
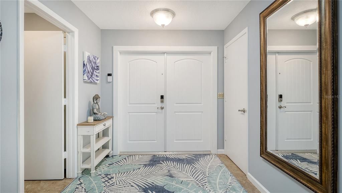
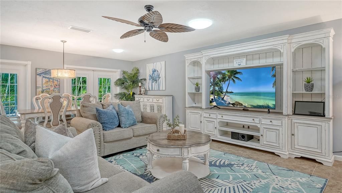
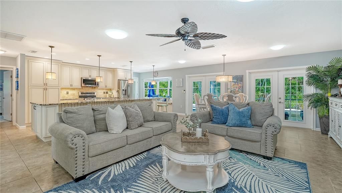
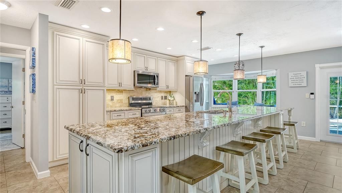
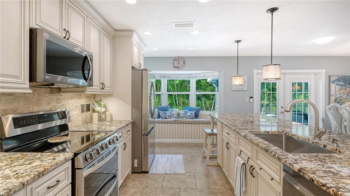
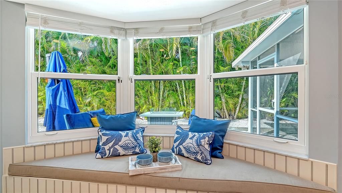
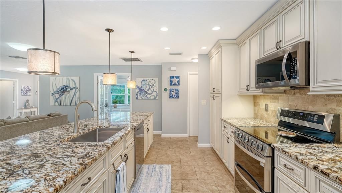
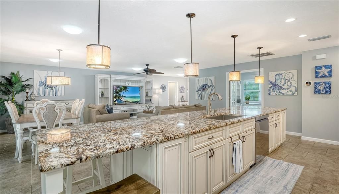
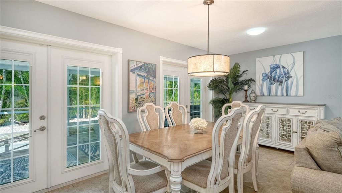
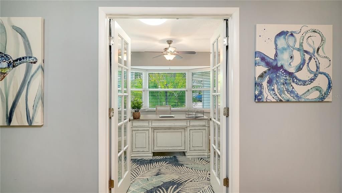
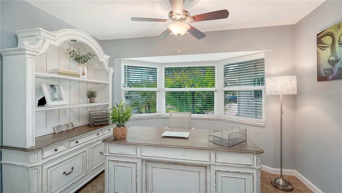
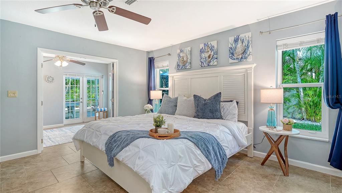
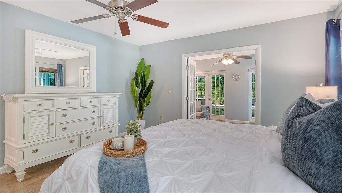
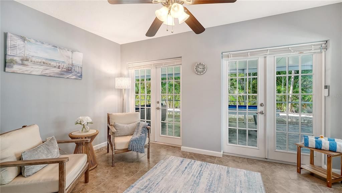
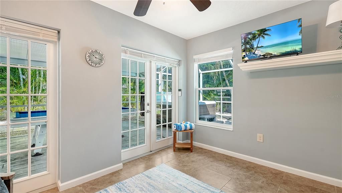
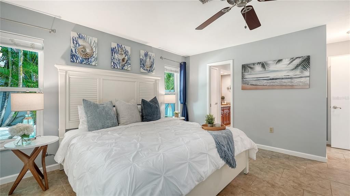
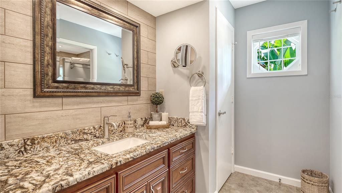
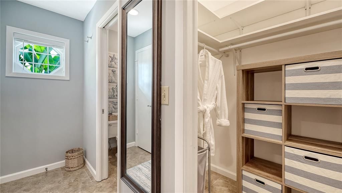
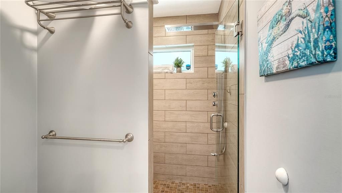
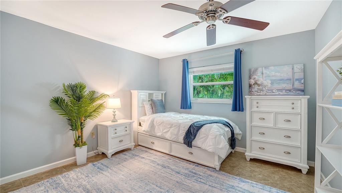
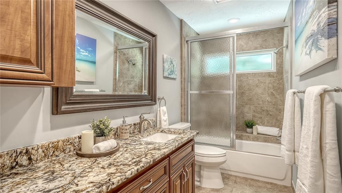
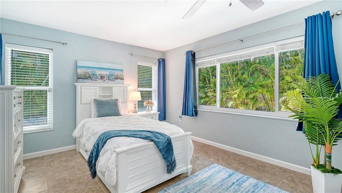
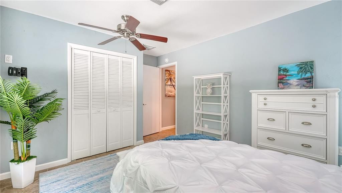
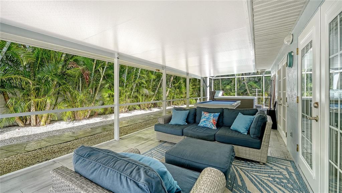
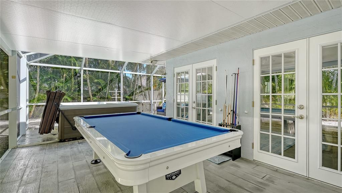
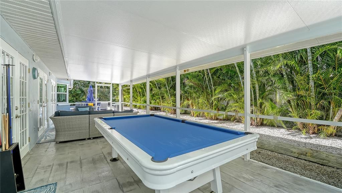
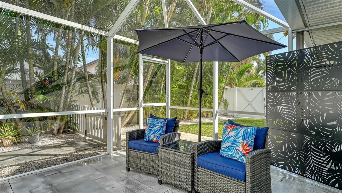
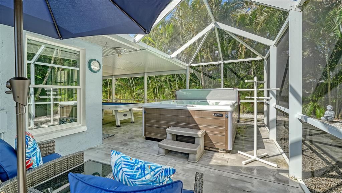
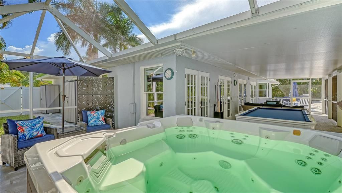
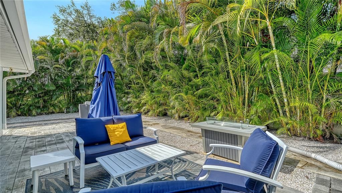
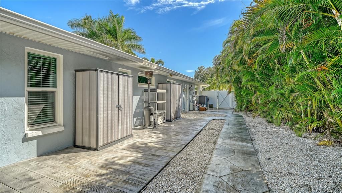
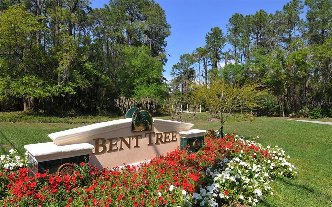
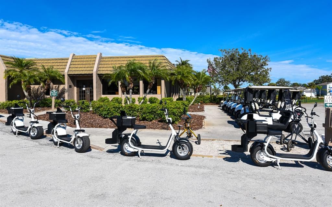
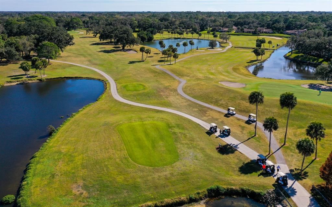
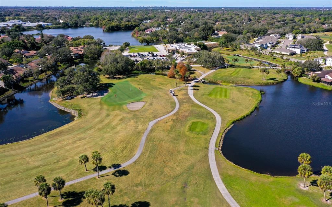
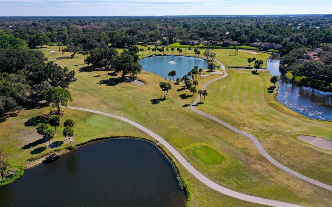
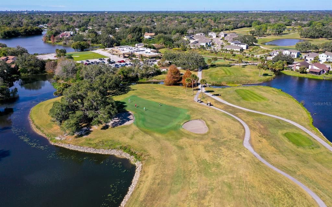
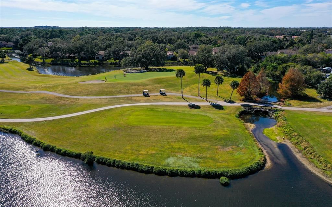
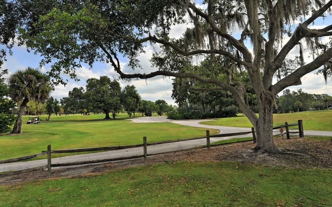
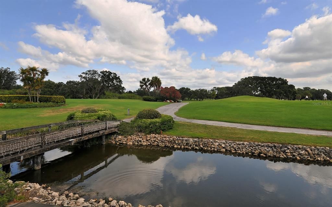
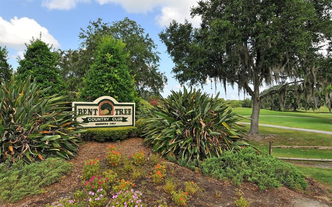
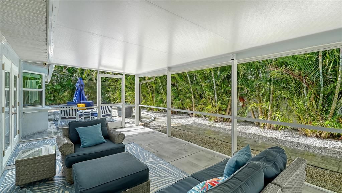
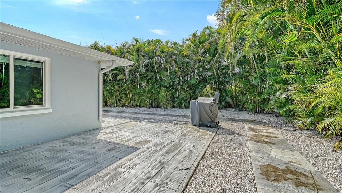
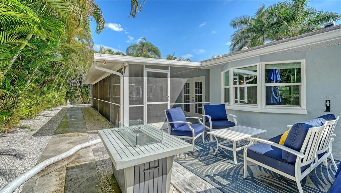
Bent Tree Village, move-in-ready and extensively, thoughtfully renovated, this stunning residence showcases quality craftsmanship throughout. Three bedrooms, two baths plus den/office could be optional four bedroom. At the heart of the home, the gourmet kitchen comes with large center island, granite countertops, wood cabinetry with soft-close doors and drawers, and bay window. Home features updated tile flooring throughout, roof (2016), impact-rated windows and elegant French doors. Spacious open-concept floor plan is ideal for entertaining, while solar tubes fill the living areas with abundant natural light. Primary suite offers a relaxing retreat with a sitting area, beautifully updated bath with walk-in shower and French doors leading to the screened patio and outdoor living area. Go outside to enjoy a high-end Hot Spring therapeutic hot tub, a fully fenced backyard with a separate pet area, room for a pool and privacy of a quiet cul-de-sac location. Additional improvements include a new HVAC system with air purification/light filtration (2026), new electrical panel, new water heater, freshly painted interior and newer appliances. Bent Tree Village offers low HOA fees and is home to the Bent Tree Country Club, featuring an 18-hole golf course with optional golf memberships. New home furnishings are available under a separate contract, making this exceptional home move-in ready. Come live the lifestyle.

Ubicación

Detalles

Tipo:
Residential
Estacionamiento:
Circular Driveway / Garage Door Opener / Oversized
Año de construcción:
1978
Lote:
0.27 Hectáreas
Calefacción:
Electric
precio por sq. medidor:
$267
Enfriamiento:
Central Air
HOA:
$319

Valuation

Our model vs. what's actually selling nearby.
Estimate
$479,500
$360K – $669K
Confidence Low
List vs. estimate
$69K above estimate
List $549,000 · +14.5%
Our model says this listing is priced above recent comparable activity. Room to negotiate.
Price per sq ft
$266
-17.3% vs. city median $322
Based on
22 MLS comparables
Median of recent comparable listings. Sold comps use closing price, active listings use list price.

Destacados

Annual tax
$3,615
2025
HOA
$319/yr
Other
View
Garden, Trees/Woods
Garage
2 car garage
Furnished
Negotiable
Pets
Allowed
Más hechos y características
  • Piso

    • Ceramic Tile

    Calefacción

    • Electric

    Enfriamiento

    • Central Air

    Accesorios

    • Cooktop

    • Dishwasher

    • Dryer

    • Electric Water Heater

    • Microwave

    • Refrigerator

    • Washer

    Otras características interiores

    • Ceiling Fan(s)

    • Eating Space In Kitchen

    • Kitchen/Family Room Combo

    • Open Floorplan

    • Primary Bedroom Main Floor

    • Skylight(s)

    • Solid Surface Counters

    • Solid Wood Cabinets

    • Split Bedroom

    • Stone Counters

    Dormitorios y baños

    • Dormitorios: 3

    • Baños completos: 2

  • Estacionamiento

    • Circular Driveway

    • Garage Door Opener

    • Oversized

    Propiedad

    • Pisos: One

    • Características Exteriores: Dog Run / French Doors / Garden / Rain Gutters

    Lote

    • Lote: 0.27 Hectáreas

    Otra Información de Propiedad

    • Número de Parcela: 0258060001

    • Zonificación: RSF1

  • Tipo y estilo

    • Tipo de propiedad: Residential

    • Subtipo de propiedad: Single Family Residence

  • Utilidad

    • Public

  • Otra información financiera

    • HOA: $319

    • Frecuencia HOA: Annually

    • Importe anual de impuestos: $3,615

  • Detalles de la fuente

    • MLS ID: A4700797

    Otros hechos

    • Materiales de construcción: Concrete / Stucco

    • Detalles de la fundación: Slab

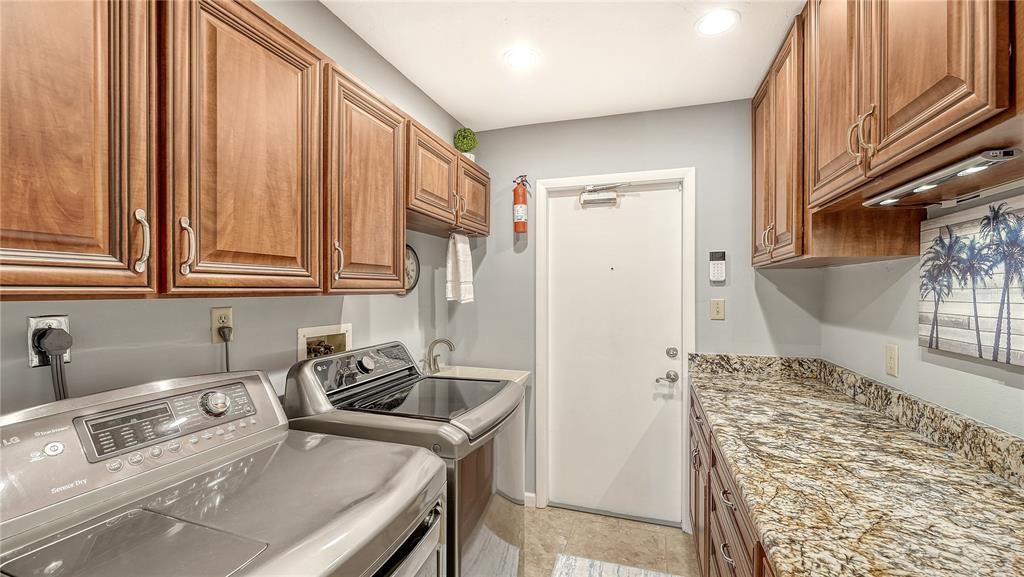
    • Características de lavandería: Inside / Laundry Room

    • Características del lote: Cul-De-Sac / In County / Irregular Lot / Landscaped

    • Características del patio y el porche: Front Porch / Other / Rear Porch / Screened

    • Características de la ventana: Insulated Windows / Shades / Window Treatments
    • Caras de dirección: Southeast

    • Otras estructuras: Shed(s) / Storage

    • Espacios de garaje: 2

    • Garaje adjunto: Si

    • Garaje: Si

    • Salón: 2060

    • Fuente de agua: Public

    • Nombre de subdivisión: BENT TREE VILLAGE

Consulta privada
Habla con el asesor de este inmueble.
Planos, documentos del HOA, comparables off-market, agendar una visita privada — un solo mensaje directo al especialista local.
Más como esta
Nuevo
En Venta
$529,000
Casa
3 camas · 2 baños · 2,139 sqft
PALMER LAKE A REP, SARASOTA
8478 NANDINA DRIVE
Nuevo
En Venta
$525,000
Casa
3 camas · 2 baños · 1,567 sqft
PALMER LAKE, SARASOTA
8467 NANDINA DRIVE
Nuevo
En Venta
$449,900
Casa
4 camas · 2 baños · 1,755 sqft
PADDOCKS CENTRAL, SARASOTA
2405 ICECAPADE DRIVE
Nuevo
En Venta
$600,000
Casa
3 camas · 2 baños · 2,155 sqft
OTTER CREEK ESTATES, SARASOTA
6401 KYLIE CREEK WAY
Nuevo
En Venta
$480,000
Casa
3 camas · 2 baños · 1,398 sqft
LAKE SARASOTA, SARASOTA
6540 MAUNA LOA BOULEVARD
Nuevo
En Venta
$699,000
Casa
3 camas · 3 baños · 2,735 sqft
NOT APPLICABLE, SARASOTA
6709 PROCTOR ROAD
En Venta
$569,000
Casa
5 camas · 2 baños · 2,533 sqft
SKYE RANCH NBRHD 2, SARASOTA
9175 TEQUILA SUNRISE DRIVE
En Venta
$574,900
Casa
3 camas · 3 baños · 2,408 sqft
BENT TREE VILLAGE, SARASOTA
4872 HAWKSHEAD PARK

Mercado cerca de esta dirección

Conteos en vivo en la misma zona.
Ver todo

The multiple listing information is provided by the Stellar MLS from a copyrighted compilation of listings. The compilation of listings and each individual listing are ©2026-present Stellar MLS. All Rights Reserved. The information provided is for consumers' personal, noncommercial use and may not be used for any purpose other than to identify prospective properties consumers may be interested in purchasing. All properties are subject to prior sale or withdrawal. All information provided is deemed reliable but is not guaranteed accurate, and should be independently verified. Listing courtesy of: PREMIER SOTHEBY'S INTERNATIONAL REALTY