Vender tu casa
Valoración gratuita de tu hogar
Contacto
Cuéntenos sobre sus necesidades
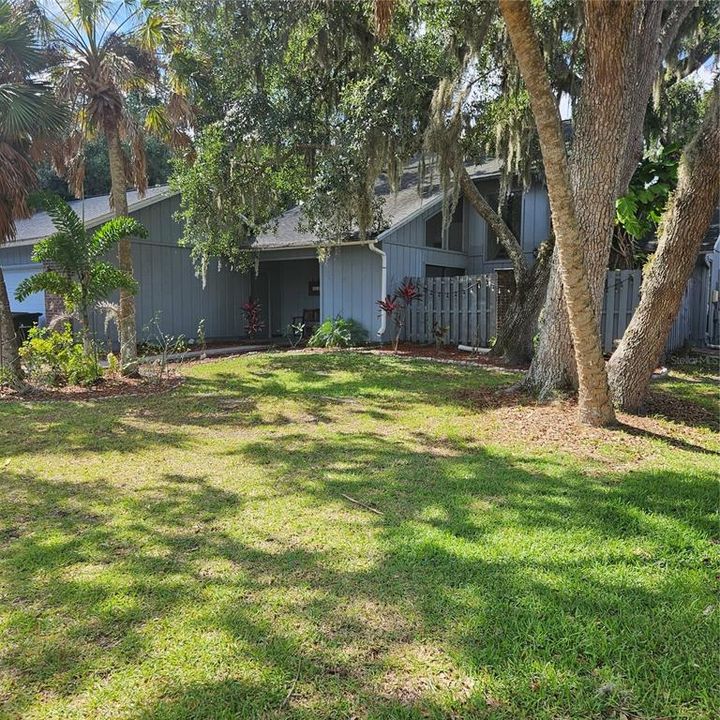
4841 HAWKSHEAD PARK

Casa Activo con contrato
$470,000

BTC: 5.80246914

ETH: 191.91506737

9 días
3 camas
2 baños
2,179 sqft

Visión general

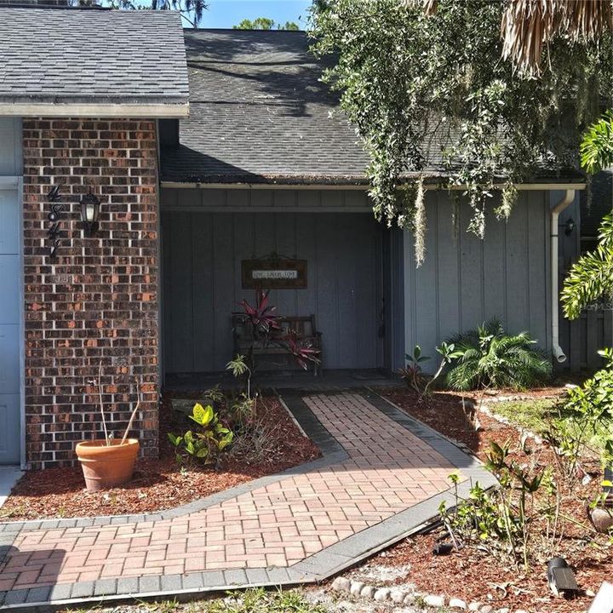
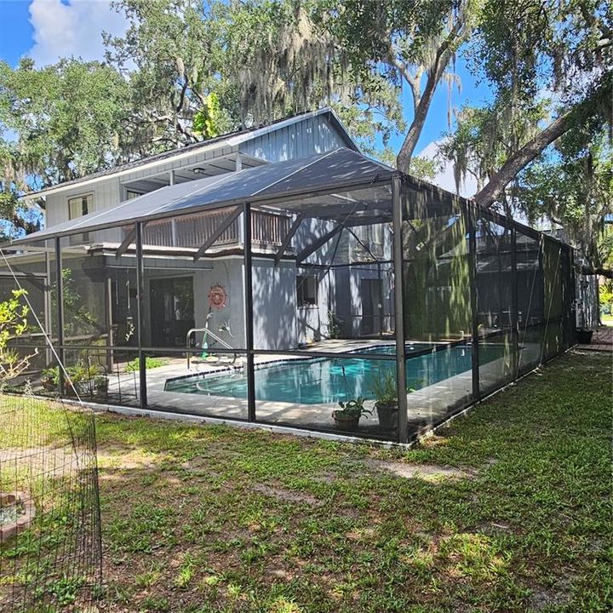
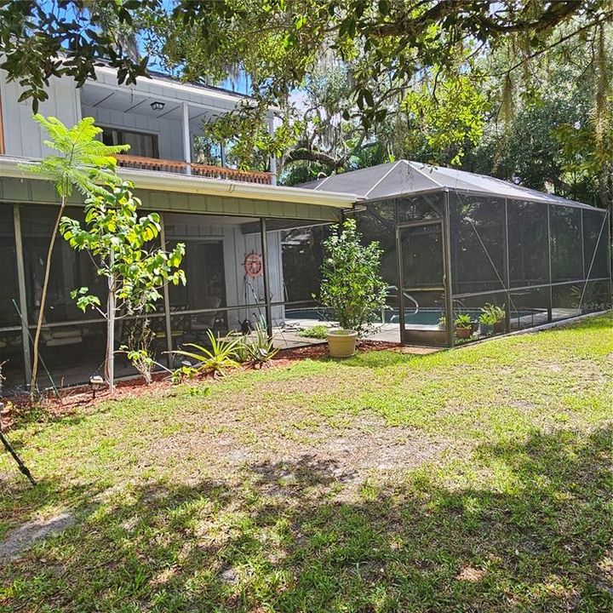
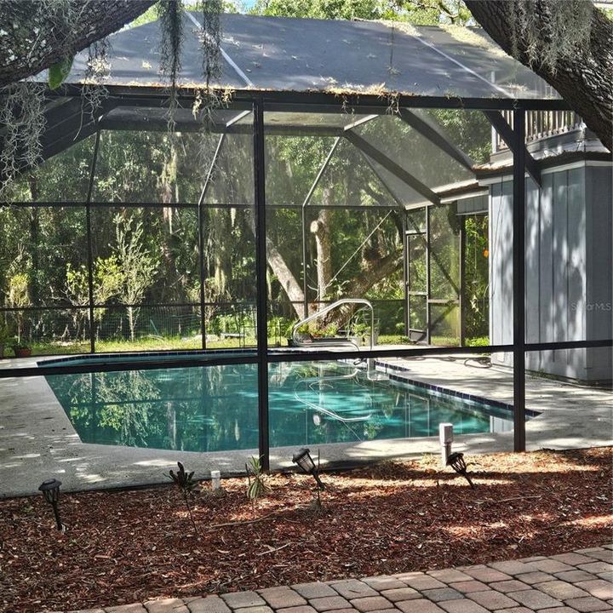
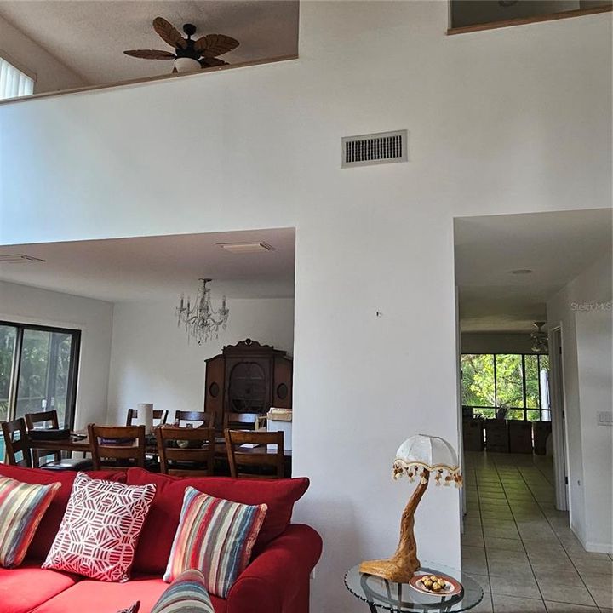
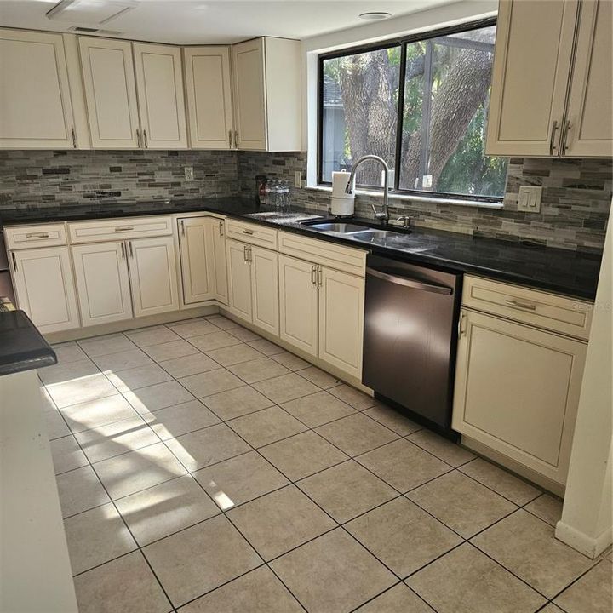
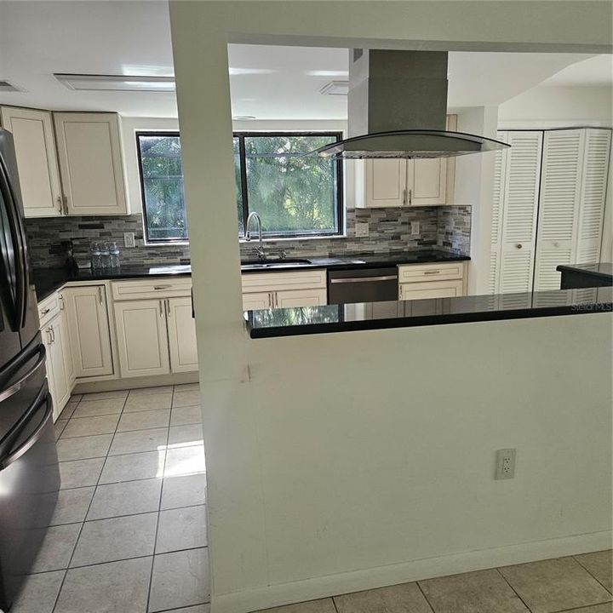
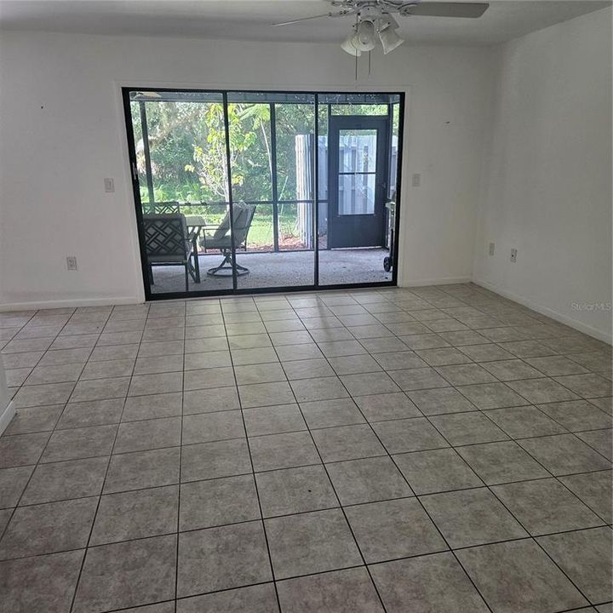
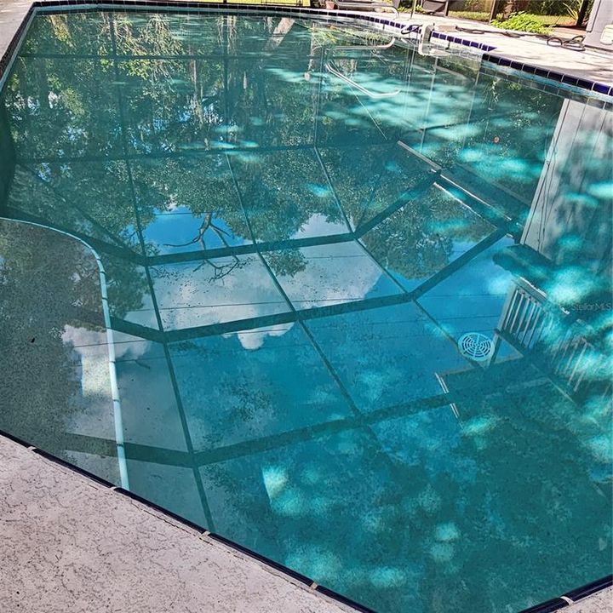
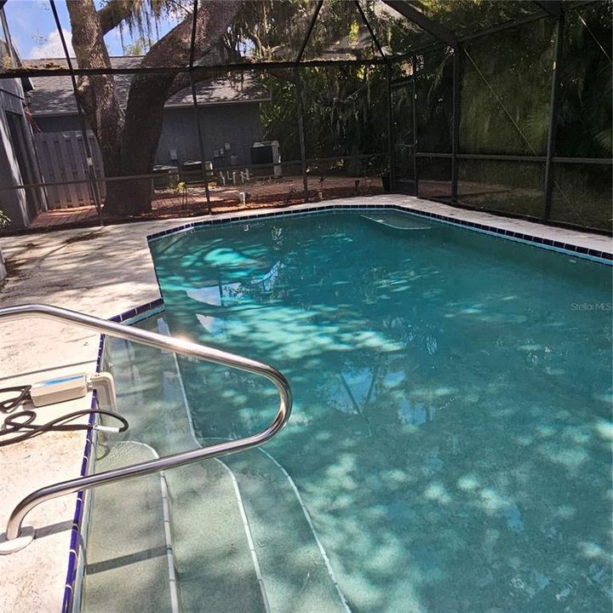
Under contract-accepting backup offers. Welcome to the sought -after and well-established community of Bent Tree! This spacious 4-bedroom, 2 1/2- bath home offers approximately 2,180 square feet of comfortable living space designed for both everyday living and entertaining. Enjoy Florida living at its finest with a screened lanai and private in-ground pool, perfect for relaxing or hosting family and friends. Inside, the home features a cozy fireplace, along with a formal dining room and a separate family room open to the well-appointed kitchen and providing plenty of space for gatherings. The primary suite is conveniently located on the first floor and features a private bath with a separated vanities and a walk-in shower. A half bath downstairs is so convenience for guests. Upstairs, you'll find three additional bedrooms although one may be considered for an office, exercise room or den which has a closet and open to the downstairs living room. The first floor showcases ceramic tile throughout while the staircase is carpeted and the second-floor features attractive engineered hardwood flooring. The well-designed home combines space and functionality. Bent Tree offers the convenience 18-hole public golf course right within the community. Golf enthusiasts will appreciate the beautifully designed course. Please don't miss this opportunity to live, laugh and love in your new home.

Ubicación

Detalles

Tipo:
Residential
Estacionamiento:
Deeded / Driveway / Off Street
Año de construcción:
1980
Lote:
0.22 Hectáreas
Calefacción:
Central
precio por sq. medidor:
$216
Enfriamiento:
Central Air
HOA:
$350

Valuation

Our model vs. what's actually selling nearby.
Estimate
$443,000
$306K – $540K
Confidence Low
List vs. estimate
$27K above estimate
List $470,000 · +6.1%
Our model says this listing is priced above recent comparable activity. Room to negotiate.
Price per sq ft
$215
-33.0% vs. city median $322
Based on
13 MLS comparables
Median of recent comparable listings. Sold comps use closing price, active listings use list price.

Destacados

Annual tax
$5,400
2025
HOA
$350/yr
Pool
In Ground
Garage
2 car garage
Pets
Allowed
Más hechos y características
  • Piso

    • Carpet

    • Ceramic Tile

    • Hardwood

    Calefacción

    • Central

    Enfriamiento

    • Central Air

    Accesorios

    • Dishwasher

    • Disposal

    • Dryer

    • Electric Water Heater

    • Microwave

    • Range

    • Range Hood

    • Refrigerator

    • Washer

    Otras características interiores

    • Cathedral Ceiling(s)

    • Ceiling Fan(s)

    • Eating Space In Kitchen

    • Solid Wood Cabinets

    • Thermostat

    • Walk-In Closet(s)

    • Window Treatments

    Dormitorios y baños

    • Dormitorios: 3

    • Baños: 1

    • Baños completos: 2

  • Estacionamiento

    • Deeded

    • Driveway

    • Off Street

    Propiedad

    • Pisos: Two

    • Piscina Privada: Si

    • Características Exteriores: Private Entrance / Private Mailbox / Sliding Doors

    Lote

    • Lote: 0.22 Hectáreas

    Otra Información de Propiedad

    • Número de Parcela: 0258130023

    • Zonificación: RSF1

  • Tipo y estilo

    • Tipo de propiedad: Residential

    • Subtipo de propiedad: Single Family Residence

  • Utilidad

    • Cable Available

    • Public

  • Otra información financiera

    • HOA: $350

    • Frecuencia HOA: Annually

    • Importe anual de impuestos: $5,400

  • Detalles de la fuente

    • MLS ID: A4697395

    Otros hechos

    • Materiales de construcción: Wood Frame (FSC Certified)

    • Detalles de la fundación: Slab

    • Características de la chimenea: Wood Burning

    • Características de lavandería: Laundry Closet

    • Características del lote: Greenbelt

    • Características del patio y el porche: Deck / Patio / Porch / Screened

    • Características de la piscina: In Ground / Screen Enclosure / Tile

    • Características de la ventana: Window Treatments

    • Caras de dirección: North

    • Hogar: Si

    • Espacios de garaje: 2

    • Garaje adjunto: Si

    • Garaje: Si

    • Salón: 2179

    • Fuente de agua: Public

    • Nombre de subdivisión: BENT TREE VILLAGE

Consulta privada
Habla con el asesor de este inmueble.
Planos, documentos del HOA, comparables off-market, agendar una visita privada — un solo mensaje directo al especialista local.

Más como esta

Activo con contrato
$539,000
Casa
4 camas · 3 baños · 2,664 sqft
SKYE RANCH NBRHD 2, SARASOTA
8609 EVENING DRIVE
Activo con contrato
$484,900
Casa
2 camas · 2 baños · 1,735 sqft
HERITAGE OAKS GOLF & COUNTRY CLUB, SARASOTA
4438 SAMOSET DRIVE
Nuevo
Activo con contrato
$469,500
Casa
3 camas · 2 baños · 1,450 sqft
LAKE SARASOTA, SARASOTA
4271 LAGO WAY
Nuevo
Activo con contrato
$594,000
Casa
5 camas · 3 baños · 2,774 sqft
SUMMERWOOD, SARASOTA
1731 OLD SUMMERWOOD BOULEVARD
Activo con contrato
$549,000
Casa
3 camas · 2 baños · 2,060 sqft
BENT TREE VILLAGE, SARASOTA
4717 THOMAS HOBY PLACE
Activo con contrato
$549,000
Casa
4 camas · 2 baños · 1,950 sqft
LAUREL MEADOWS, SARASOTA
2302 VINTAGE STREET
Activo con contrato
$336,000
Casa
3 camas · 2 baños · 1,682 sqft
BENT TREE VILLAGE, SARASOTA
4051 BENT TREE BOULEVARD
-$10K
Activo con contrato
$525,000
Casa
4 camas · 2 baños · 1,968 sqft
LAKE SARASOTA, SARASOTA
6816 MAUNA LOA BOULEVARD

Mercado cerca de esta dirección

Conteos en vivo en la misma zona.
Ver todo

The multiple listing information is provided by the Stellar MLS from a copyrighted compilation of listings. The compilation of listings and each individual listing are ©2026-present Stellar MLS. All Rights Reserved. The information provided is for consumers' personal, noncommercial use and may not be used for any purpose other than to identify prospective properties consumers may be interested in purchasing. All properties are subject to prior sale or withdrawal. All information provided is deemed reliable but is not guaranteed accurate, and should be independently verified. Listing courtesy of: BRIGHT REALTY