Vender tu casa
Valoración gratuita de tu hogar
Contacto
Cuéntenos sobre sus necesidades
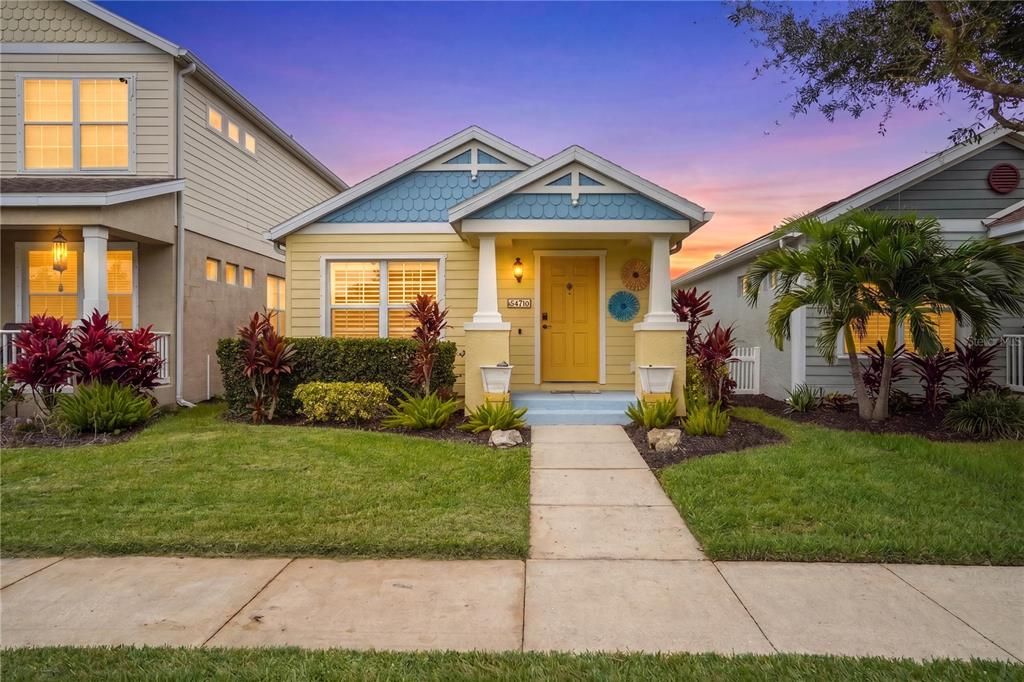
4718 FOREST CREEK TRAIL

Casa En Venta
$289,900

BTC: 3.72550280

ETH: 120.79166667

23 días
2 camas
2 baños
1,200 sqft

Visión general

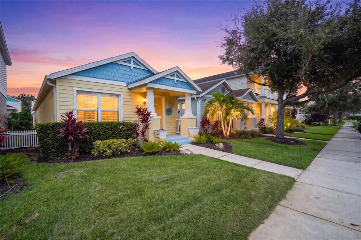
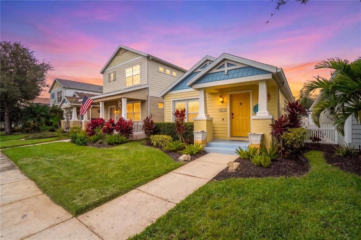
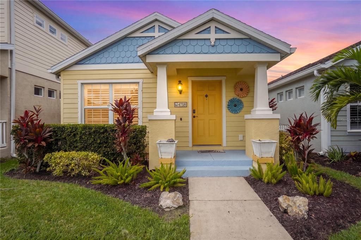
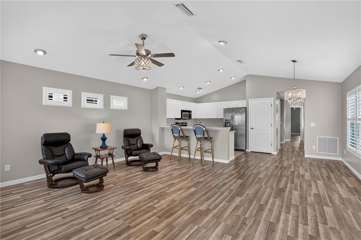
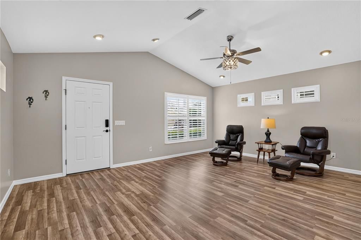
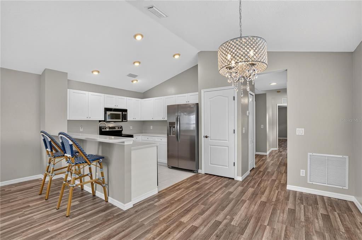
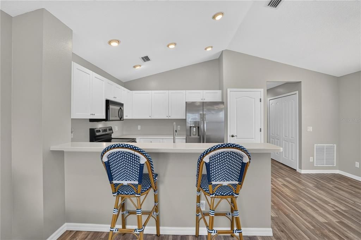
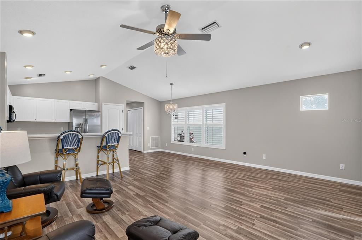
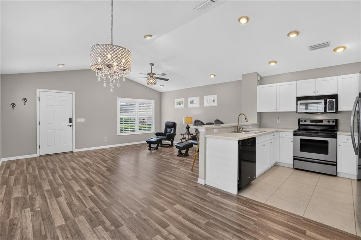
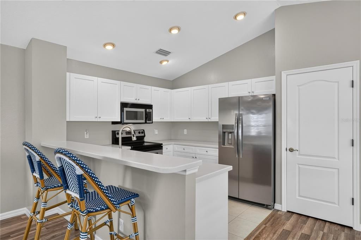
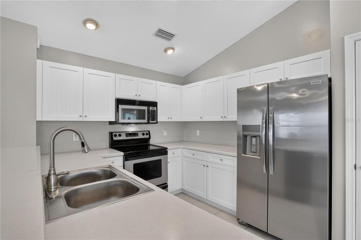
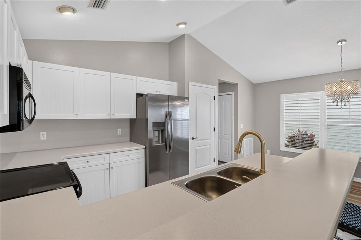
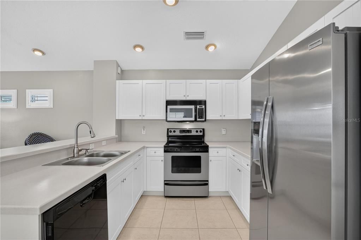
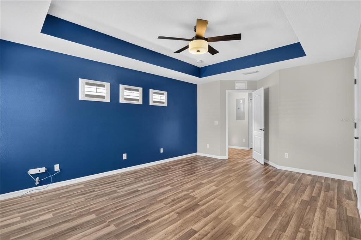
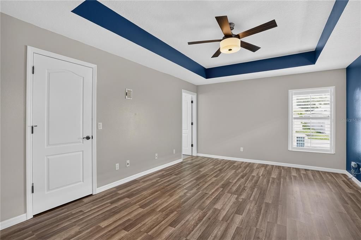
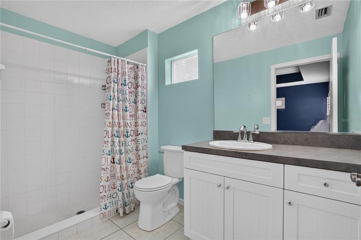
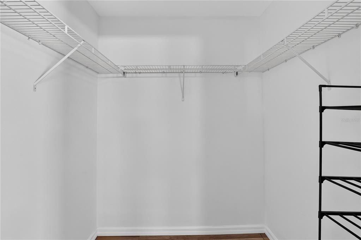
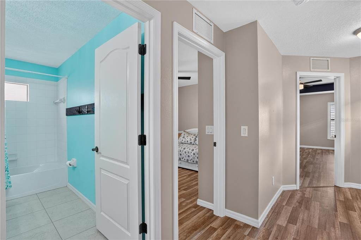
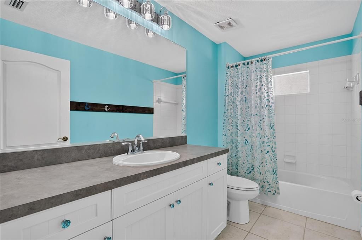
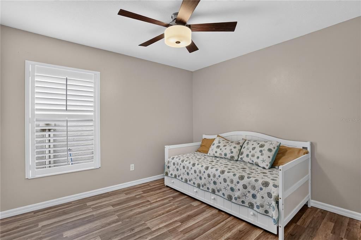
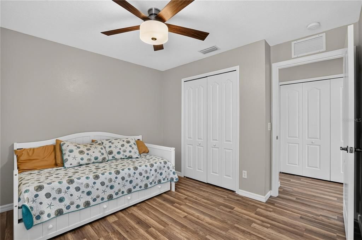
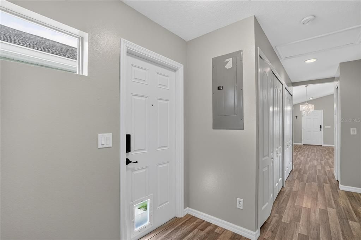
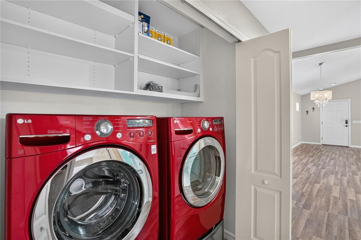
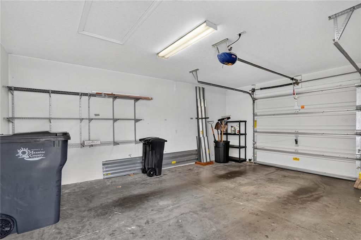
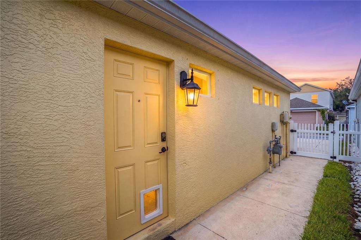
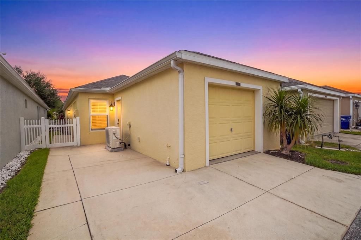
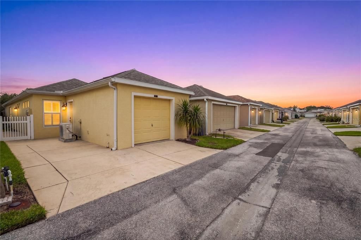
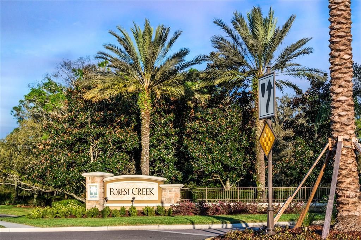
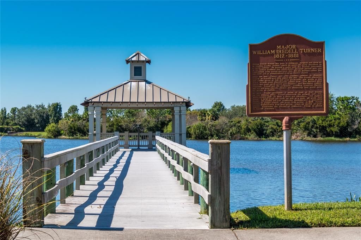
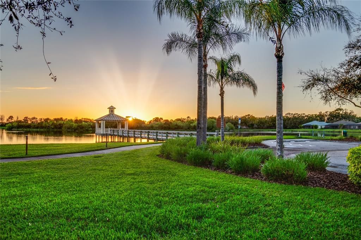
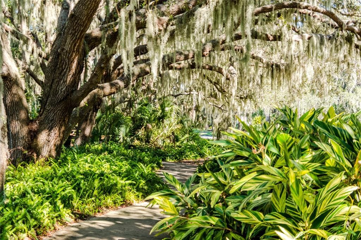
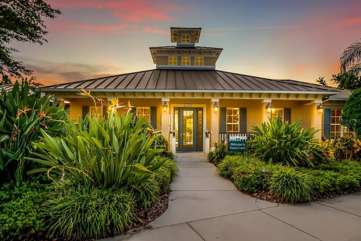
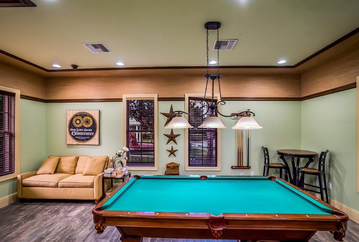
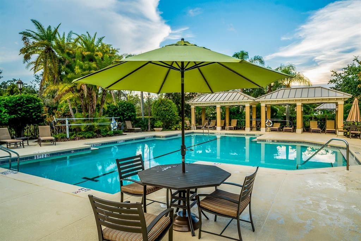
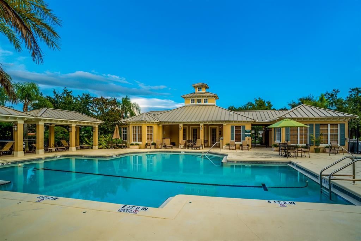
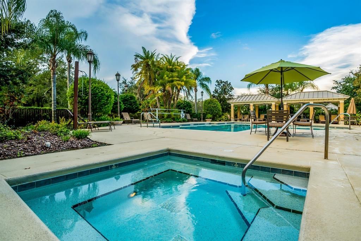
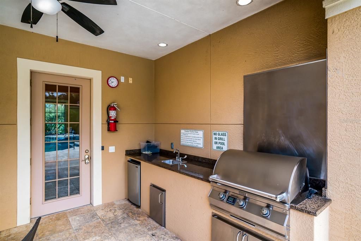
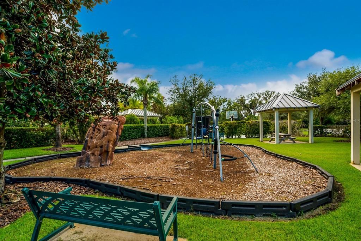
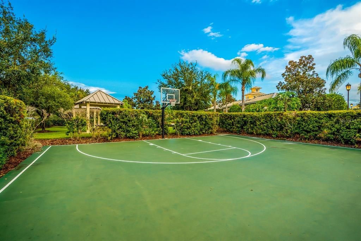
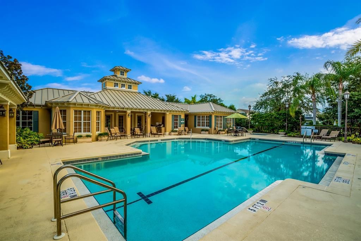
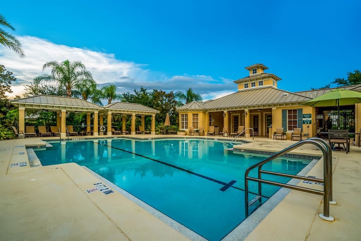
Welcome to easy Florida living in the highly sought-after Forest Creek community, where majestic grand oak trees, towering sabal palms, and peaceful nature preserves create a true Old Florida setting unlike many newer neighborhoods. Enjoy miles of scenic walking trails, a picturesque fishing pier overlooking the lake, and resort-style amenities that make every day feel like a retreat. This beautifully maintained maintenance-free 2 bedroom, 2 bath home with garage offers approximately 1,200 square feet of thoughtfully designed living space that's perfect for year-round living or a seasonal getaway. Step inside to a freshly painted interior filled with natural light and move-in-ready comfort. Recent updates provide exceptional peace of mind, including a BRAND NEW ROOF (2026), new A/C (December 2024), new refrigerator (December 2024), water softening system, replaced toilets, plantation shutters, convenient garage shelving, and a self-closing gate. Forest Creek is known for its welcoming atmosphere and abundance of amenities, including a community pool, clubhouse, fitness center, playground, and year-round community events. Whether you're enjoying an evening stroll beneath the canopy of mature oaks, casting a line from the fishing pier, or relaxing by the pool, you'll appreciate the peaceful lifestyle this beautiful community offers. Conveniently located near shopping, dining, medical facilities, Gulf Coast beaches, and with easy access to I-75, you'll enjoy the perfect balance of tranquility and convenience. Don't miss this opportunity to own a move-in-ready home in one of Parrish's most charming communities that truly captures the beauty and lifestyle of Old Florida.
Ubicación

Detalles

Tipo:
Residential
Estacionamiento:
Alley Access / Garage Door Opener / Garage Faces Rear / On Street
Año de construcción:
2008
Lote:
0.07 Hectáreas
Calefacción:
Central / Electric / Heat Pump
precio por sq. medidor:
$242
Enfriamiento:
Central Air
HOA:
$351

Valuation

Our model vs. what's actually selling nearby.
Estimate
$289,900
$251K – $325K
Confidence Low
List vs. estimate
At estimate
List $289,900 · +0.0%
List is in line with recent comparable activity.
Price per sq ft
$241
+16.9% vs. city median $206
Based on
22 MLS comparables
Median of recent comparable listings. Sold comps use closing price, active listings use list price.

Destacados

Annual tax
$4,922
2025
HOA
$351/qtr
Common Area Taxes, Community Pool, Escrow Reserves Fund
Garage
1 car garage
Pets
Allowed
Más hechos y características
  • Piso

    • Ceramic Tile

    • Luxury Vinyl

    Calefacción

    • Central

    • Electric

    • Heat Pump

    Enfriamiento

    • Central Air

    Accesorios

    • Dishwasher

    • Disposal

    • Dryer

    • Electric Water Heater

    • Microwave

    • Range

    • Refrigerator

    • Washer

    • Water Softener

    Otras características interiores

    • Ceiling Fan(s)

    • Eating Space In Kitchen

    • High Ceilings

    • Kitchen/Family Room Combo

    • Primary Bedroom Main Floor

    • Solid Surface Counters

    • Tray Ceiling(s)

    • Vaulted Ceiling(s)

    • Window Treatments

    Dormitorios y baños

    • Dormitorios: 2

    • Baños completos: 2

  • Estacionamiento

    • Alley Access

    • Garage Door Opener

    • Garage Faces Rear

    • On Street

    Propiedad

    • Pisos: One

    • Características Exteriores: Hurricane Shutters / Irrigation System / Rain Gutters / Sidewalk

    Lote

    • Lote: 0.07 Hectáreas

    Otra Información de Propiedad

    • Número de Parcela: 474733019

    • Zonificación: PDR

  • Tipo y estilo

    • Tipo de propiedad: Residential

    • Subtipo de propiedad: Single Family Residence

  • Utilidad

    • BB/HS Internet Available

    • Cable Connected

    • Electricity Connected

    • Sewer Connected

    • Underground Utilities

    • Water Connected

  • Otra información financiera

    • HOA: $351

    • Frecuencia HOA: Quarterly

    • Importe anual de impuestos: $4,922

  • Detalles de la fuente

    • MLS ID: A4701584

    Otros hechos

    • Materiales de construcción: Block / Stucco

    • Detalles de la fundación: Slab

    • Características de lavandería: Corridor Access / Inside / Laundry Closet

    • Características del lote: Sidewalk

    • Características del patio y el porche: Front Porch

    • Características de la ventana: Shutters

    • Caras de dirección: West

    • Estilo arquitectónico: Cottage

    • Espacios de garaje: 1

    • Garaje adjunto: Si

    • Garaje: Si

    • Salón: 1200

    • Fuente de agua: Public

    • Nombre de subdivisión: FOREST CREEK PH I & I-A

Consulta privada
Habla con el asesor de este inmueble.
Planos, documentos del HOA, comparables off-market, agendar una visita privada — un solo mensaje directo al especialista local.

Más como esta

Nuevo
En Venta
$367,500
Casa
3 camas · 2 baños · 1,709 sqft
CHELSEA OAKS PH II & III, PARRISH
3020 124TH AVENUE E
Nuevo
En Venta
$318,055
Casa
3 camas · 2 baños · 1,400 sqft
BROADLEAF, PARRISH
13005 SASSAFRAS TRAIL
Nuevo
En Venta
$349,900
Casa
3 camas · 2 baños · 1,311 sqft
SILVERLEAF PH I-C, PARRISH
4134 DEEP CREEK TERRACE
Nuevo
En Venta
$325,930
Casa
3 camas · 2 baños · 1,269 sqft
SALT MEADOWS, PARRISH
13819 OWEN PRESERVE RUN
Nuevo
En Venta
$339,970
Casa
3 camas · 2 baños · 1,483 sqft
SALT MEADOWS, PARRISH
13811 OWEN PRESERVE RUN
Nuevo
En Venta
$365,000
Casa
4 camas · 2 baños · 1,843 sqft
COPPERSTONE PH IIA, PARRISH
7711 110TH AVENUE E
En Venta
$375,000
Casa
3 camas · 2 baños · 1,826 sqft
SUMMERWOODS PH IIIA & IVA PI #4016.3915/9, PARRISH
9019 WAXWING WAY
En Venta
$369,000
Casa
3 camas · 2 baños · 1,694 sqft
SALTMDWSPH IA, PARRISH
7017 FEATHER RIVER PLACE

Mercado cerca de esta dirección

Conteos en vivo en la misma zona.
Ver todo

The multiple listing information is provided by the Stellar MLS from a copyrighted compilation of listings. The compilation of listings and each individual listing are ©2026-present Stellar MLS. All Rights Reserved. The information provided is for consumers' personal, noncommercial use and may not be used for any purpose other than to identify prospective properties consumers may be interested in purchasing. All properties are subject to prior sale or withdrawal. All information provided is deemed reliable but is not guaranteed accurate, and should be independently verified. Listing courtesy of: PREMIERE PLUS REALTY COMPANY