Vender tu casa
Valoración gratuita de tu hogar
Contacto
Cuéntenos sobre sus necesidades
4763 BRAYTON TERRACE N

Casa Activo con contrato
$669,900

BTC: 8.34246575

ETH: 267.96000000

-$30K (2026/08/26)
66 días
Frente al mar
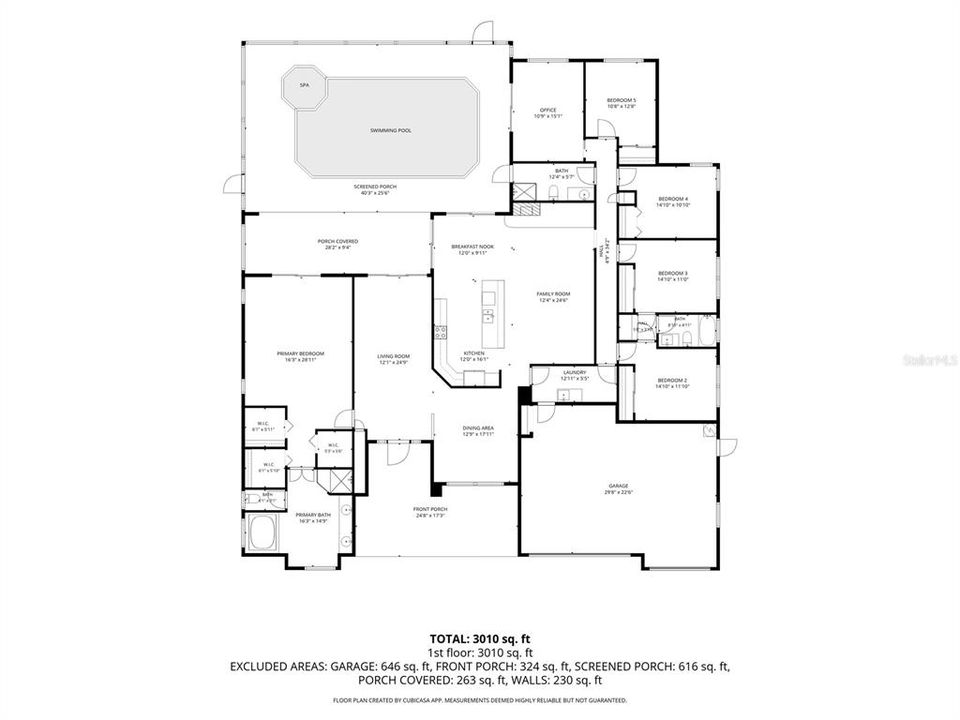
5 camas
3 baños
3,316 sqft

Visión general

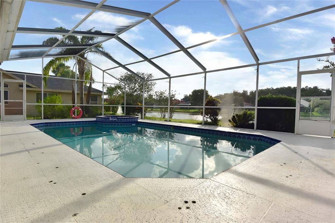
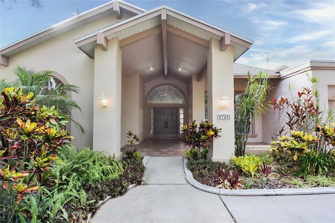
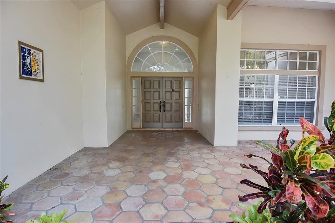
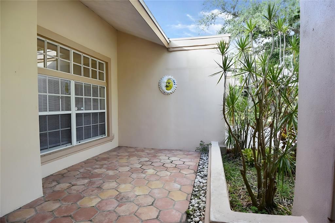
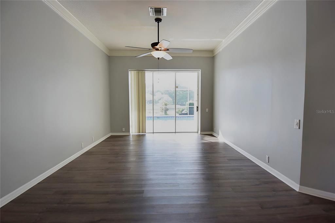
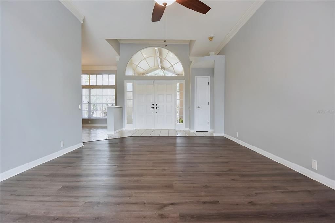
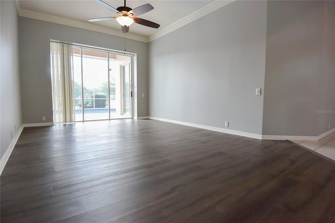
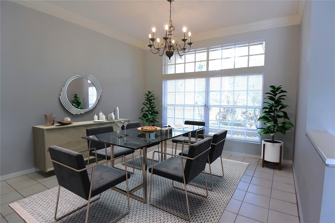
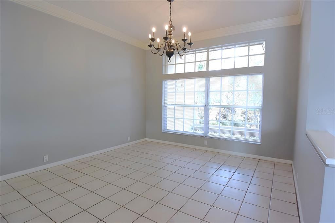
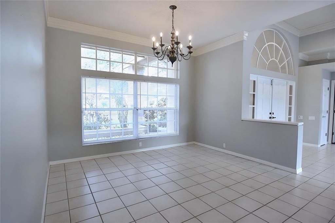
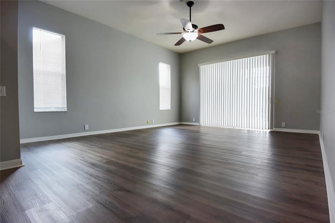
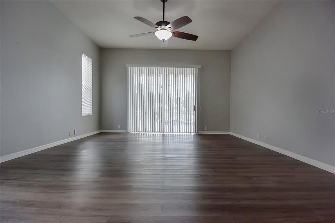
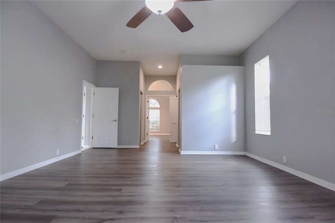
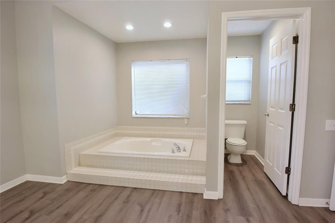
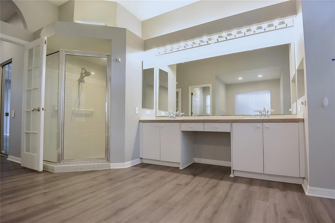
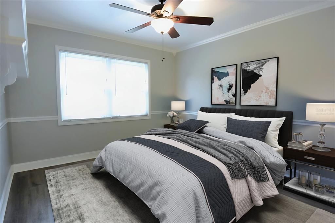
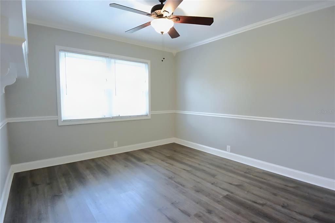
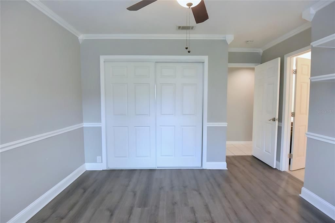
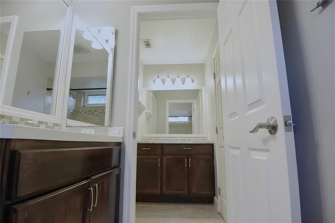
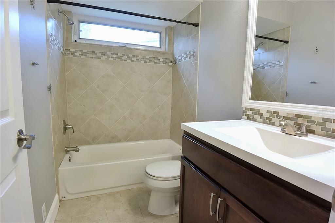
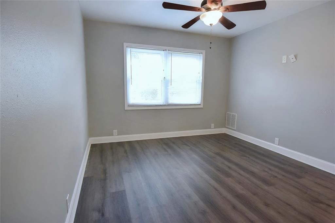
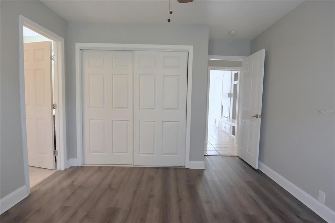
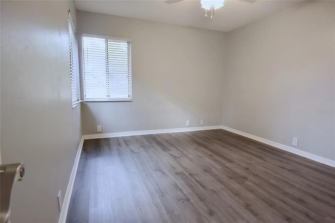
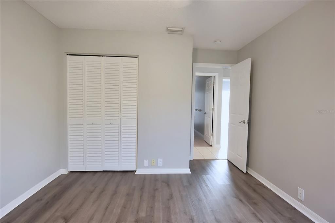
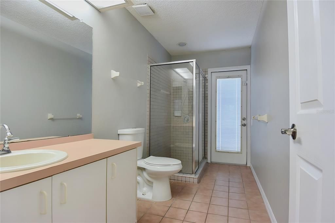
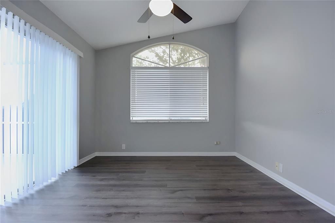
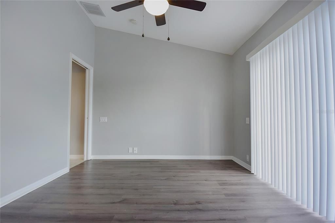
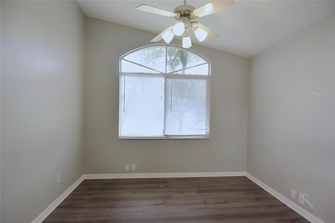
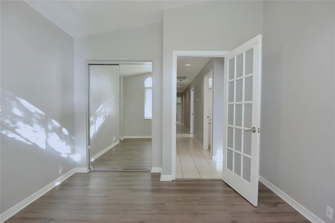
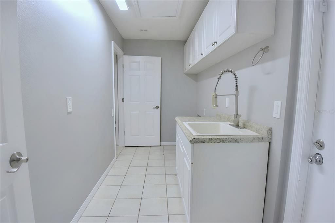
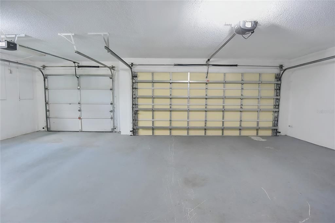
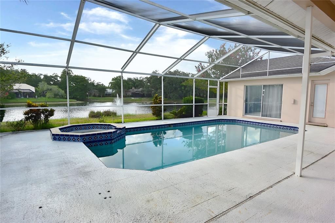
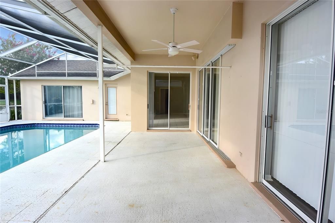
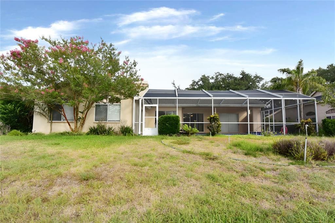
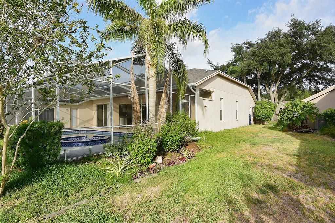
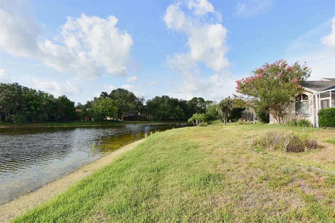
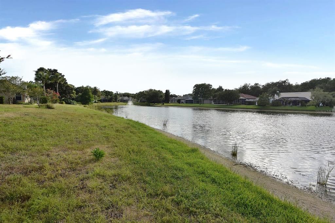
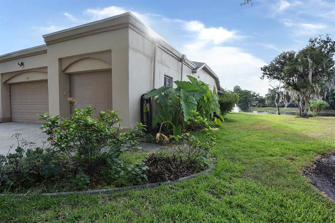
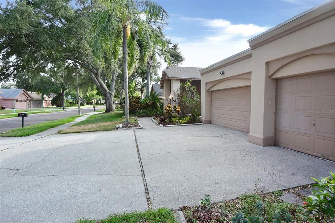
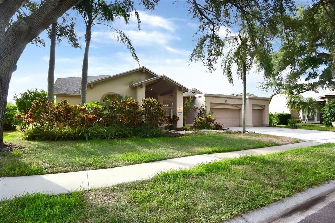
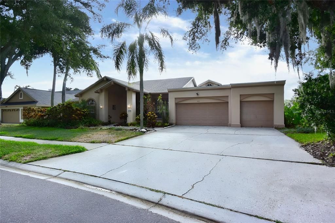
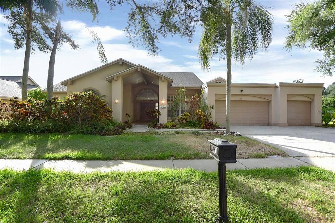
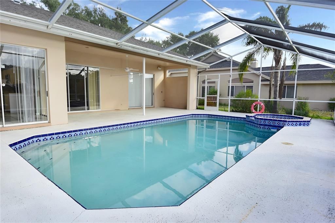
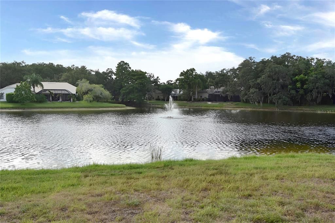
Virtually Staged. Welcome home to this spacious five-bedroom, three-bath, three-car garage pool home perfectly situated on a tranquil pond in one of Palm Harbor's most desirable communities. Designed with both comfort and functionality in mind, this home features a split-bedroom floor plan and a versatile bonus room that can serve as a den, home office, playroom, or easily become a sixth bedroom by adding a closet. You'll love the inviting front porch with beautiful terracotta tile, soaring ceilings, elegant crown molding, and attractive laminate flooring throughout the main living areas. The spacious family room is highlighted by a cozy wood-burning fireplace, while the dinette overlooks the sparkling pool, in-ground spa, and peaceful pond views. The oversized primary suite offers a relaxing retreat, and the generously sized secondary bedrooms provide plenty of room. Additional features include an inside utility room, an oversized three-car garage, and a huge covered rear porch that's perfect for entertaining or simply enjoying Florida's outdoor lifestyle. Conveniently located near excellent shopping, restaurants, and everyday conveniences, this home also offers an easy commute to Clearwater and throughout the Tampa Bay area. Best of all, the property is zoned for highly rated schools, making this an exceptional place to call home.
Ubicación

Detalles

Tipo:
Residential
Estacionamiento:
Sin datos
Año de construcción:
1989
Lote:
0.69 Hectáreas
Calefacción:
Central / Electric
precio por sq. medidor:
$202
Enfriamiento:
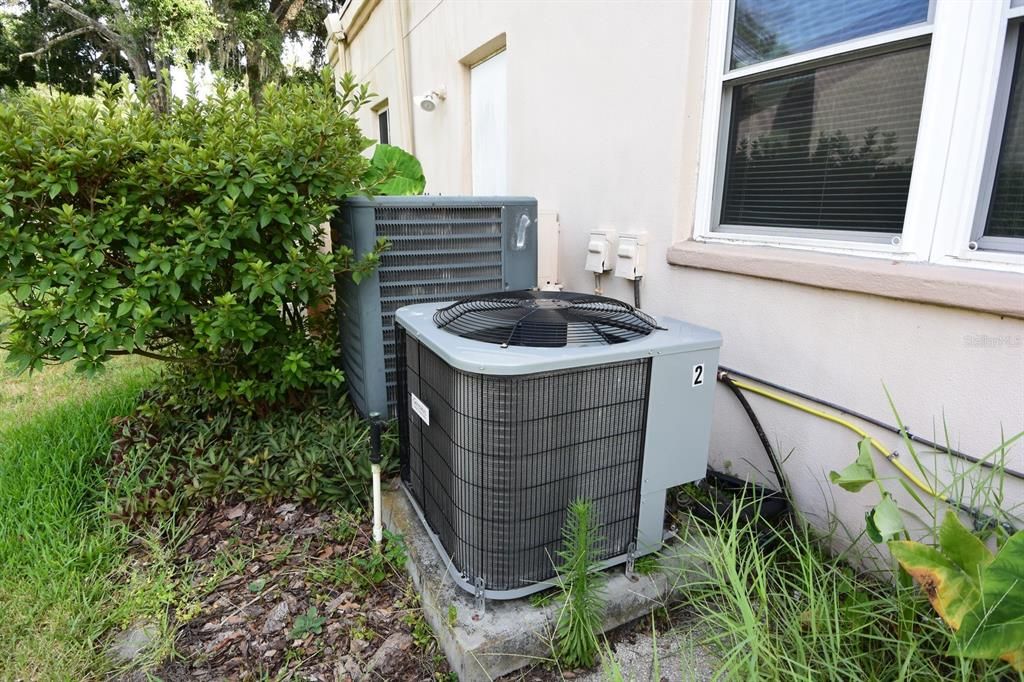
Central Air
HOA:
$336

Valuation

Our model vs. what's actually selling nearby.
Estimate
$874,500
$754K – $969K
Confidence Medium
List vs. estimate
$204K below estimate
List $669,900 · -23.4%
Our model says this listing is priced below recent comparable activity. Expect competition.
Price per sq ft
$202
-28.6% vs. city median $282
Based on
6 MLS comparables
Median of recent comparable listings. Sold comps use closing price, active listings use list price.

Destacados

Annual tax
$13,296
2025
HOA
$336/qtr
Pool
Gunite
View
Water
Waterfront
Pond
Garage
3 car garage
Pets
Allowed
Más hechos y características
  • Piso

    • Ceramic Tile

    • Laminate

    Calefacción

    • Central

    • Electric

    Enfriamiento

    • Central Air

    Accesorios

    • Dishwasher

    • Electric Water Heater

    • Microwave

    • Range

    • Refrigerator

    Otras características interiores

    • Ceiling Fan(s)

    • Eating Space In Kitchen

    • High Ceilings

    • Kitchen/Family Room Combo

    • Living Room/Dining Room Combo

    • Open Floorplan

    • Primary Bedroom Main Floor

    • Split Bedroom

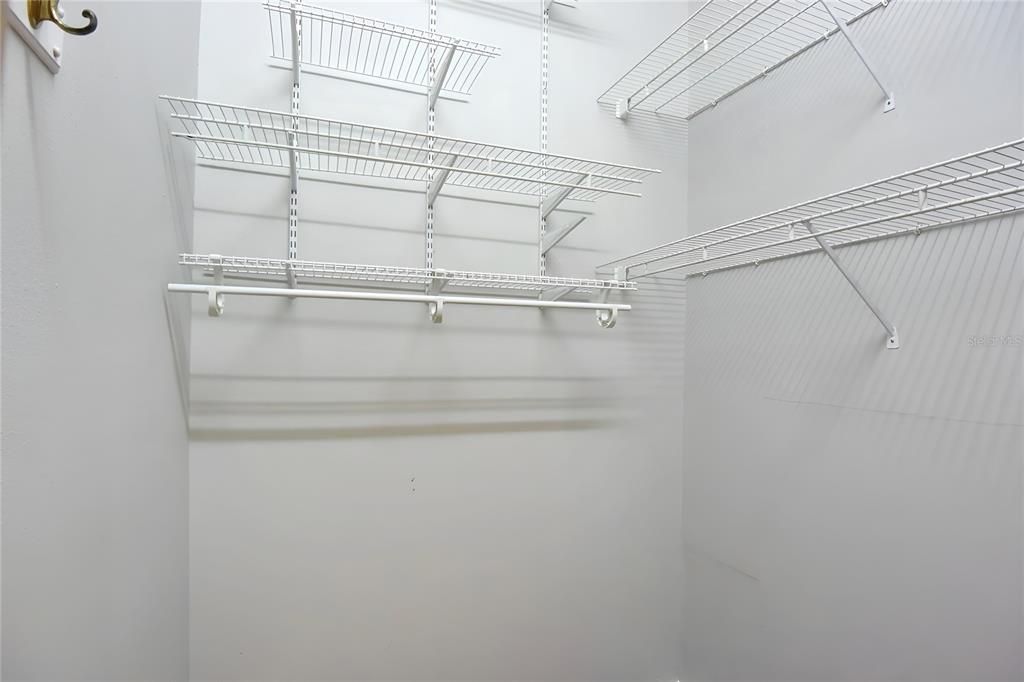
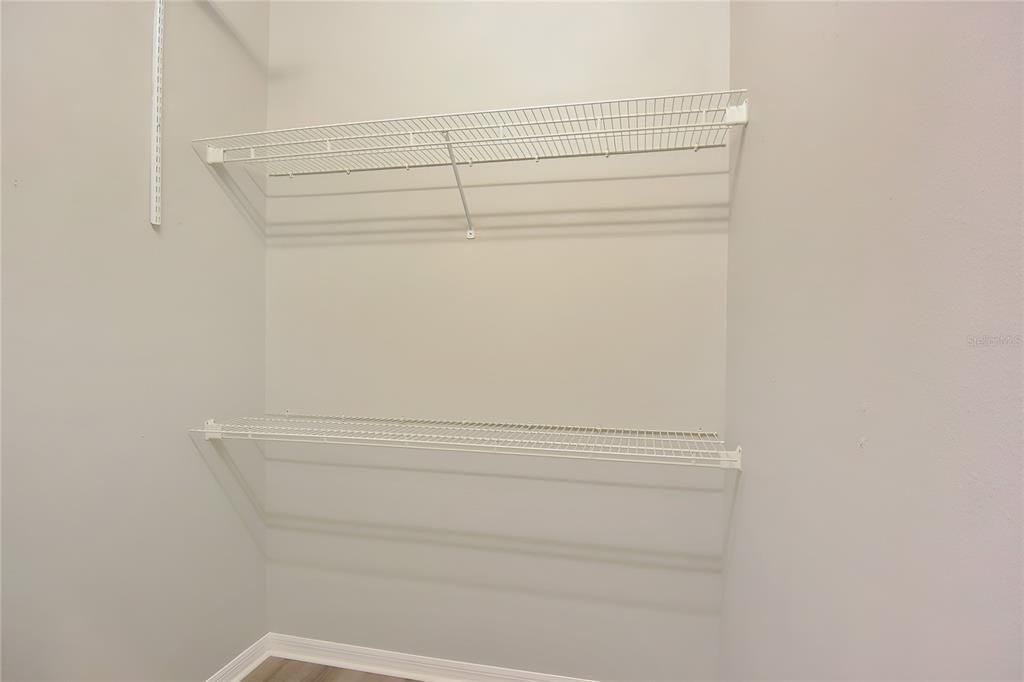
    • Walk-In Closet(s)

    • Window Treatments

    Dormitorios y baños

    • Dormitorios: 5

    • Baños completos: 3

  • Propiedad

    • Pisos: One

    • Piscina Privada: Si

    • Características Exteriores: Sliding Doors

    Lote

    • Lote: 0.69 Hectáreas

    Otra Información de Propiedad

    • Número de Parcela: 222716083050000690

    • Zonificación: RPD-5

  • Tipo y estilo

    • Tipo de propiedad: Residential

    • Subtipo de propiedad: Single Family Residence

  • Utilidad

    • Cable Available

    • Electricity Connected

    • Public

    • Sewer Connected

    • Underground Utilities

    • Water Connected

  • Otra información financiera

    • HOA: $336

    • Frecuencia HOA: Quarterly

    • Importe anual de impuestos: $13,296

  • Detalles de la fuente

    • MLS ID: W7887047

    Otros hechos

    • Materiales de construcción: Block / Stucco

    • Detalles de la fundación: Slab

    • Características de la chimenea: Family Room

    • Características de lavandería: Corridor Access / Electric Dryer Hookup / Inside / Washer Hookup

    • Características del lote: In County / Irregular Lot / Landscaped

    • Características del patio y el porche: Covered / Front Porch / Patio / Rear Porch

    • Características de la piscina: Gunite / In Ground

    • Características de la ventana: Blinds

    • Caras de dirección: Southeast

    • Estilo arquitectónico: Ranch

    • Frente al mar: Si

    • Hogar: Si

    • Espacios de garaje: 3

    • Garaje adjunto: Si

    • Garaje: Si

    • Salón: 3316

    • Fuente de agua: Public

    • Tamaño de la parcela: 116 x 157

    • Nombre de subdivisión: BERISFORD

Consulta privada
Habla con el asesor de este inmueble.
Planos, documentos del HOA, comparables off-market, agendar una visita privada — un solo mensaje directo al especialista local.

Más como esta

Nuevo
Activo con contrato
$700,000
Casa
4 camas · 2 baños · 2,465 sqft
HIGHGATE, PALM HARBOR
3680 SIENA LANE
Nuevo
Activo con contrato
$474,916
Casa
3 camas · 2 baños · 1,800 sqft
HIGHLAND LAKES UNIT FIFTEEN PH 4, PALM HARBOR
1591 LONGFORD DRIVE
Activo con contrato
$479,900
Casa
4 camas · 2 baños · 1,718 sqft
VILLAGE AT BENTLEY PARK PH II TR B-1, PALM HARBOR
3130 BENTLEY DRIVE
Activo con contrato
$719,000
Casa
4 camas · 3 baños · 2,375 sqft
BRIDLEWOOD AT TARPON WOODS PH II, PALM HARBOR
5501 STAG THICKET LANE
Activo con contrato
$473,900
Casa
3 camas · 2 baños · 1,875 sqft
CROSSINGS AT LAKE TARPON, PALM HARBOR
2966 SUMNER WAY
Activo con contrato
$555,000
Casa
4 camas · 2 baños · 1,958 sqft
FAIRWAY FOREST, PALM HARBOR
3582 FAIRWAY FOREST DRIVE
-$100
Activo con contrato
$478,900
Casa
3 camas · 2 baños · 1,599 sqft
WINDMILL POINTE OF TARPON LAKE UNIT TWO, PALM HARBOR
2718 WOODHALL TERRACE
Activo con contrato
$625,000
Casa
4 camas · 2 baños · 2,380 sqft
SHADOWLAKE VILLAGE AT WOODFIELD ADD, TARPON SPRINGS
954 COBBLESTONE LANE

Mercado cerca de esta dirección

Conteos en vivo en la misma zona.
Ver todo

The multiple listing information is provided by the Stellar MLS from a copyrighted compilation of listings. The compilation of listings and each individual listing are ©2026-present Stellar MLS. All Rights Reserved. The information provided is for consumers' personal, noncommercial use and may not be used for any purpose other than to identify prospective properties consumers may be interested in purchasing. All properties are subject to prior sale or withdrawal. All information provided is deemed reliable but is not guaranteed accurate, and should be independently verified. Listing courtesy of: BAM REALTY ADVISORS INC