Vender tu casa
Valoración gratuita de tu hogar
Contacto
Cuéntenos sobre sus necesidades

4788 Estates Circle, Westlake FL 33470

Casa En Venta
$1,099,990

BTC: 17.54370016

ETH: 689.78296722

1 días
5 camas
4 baños
3,361 sqft

Visión general

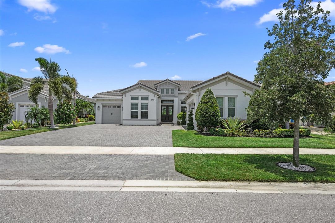
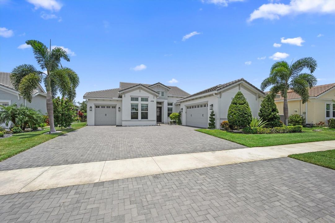
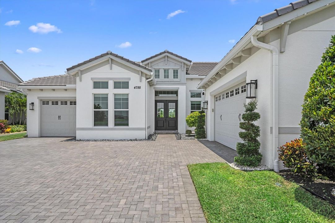
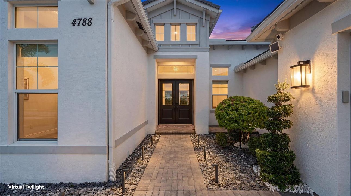
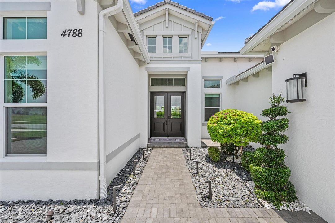
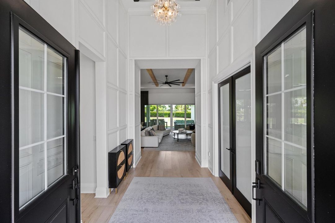
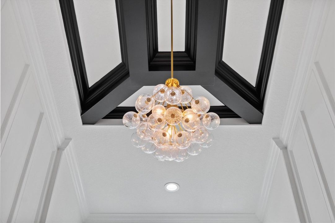
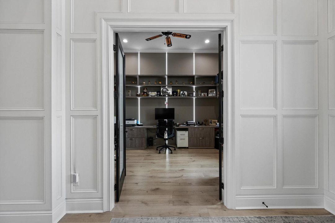
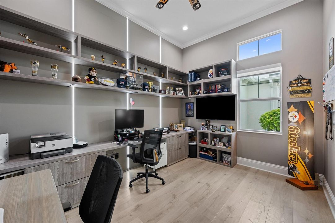
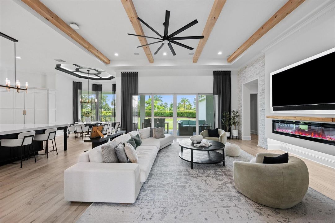
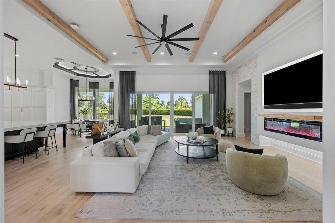
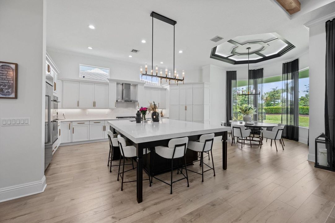
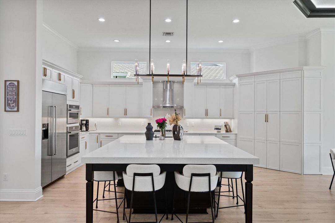
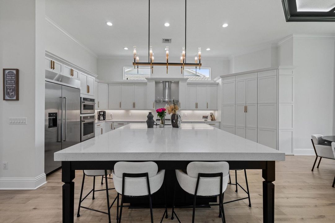
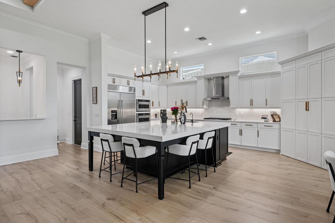
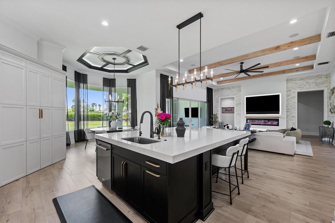
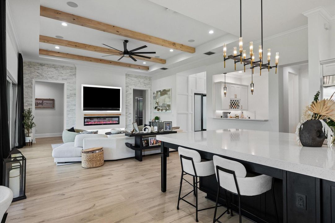
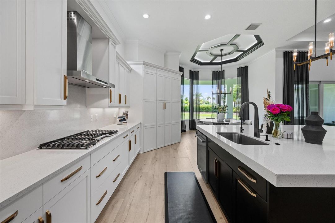
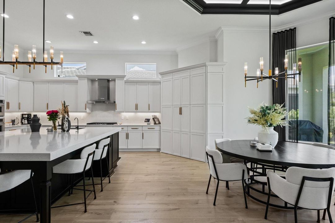
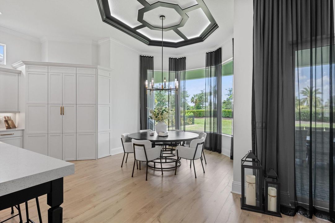
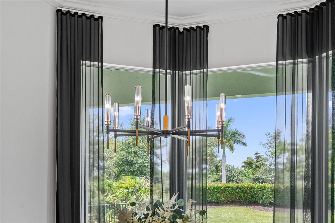
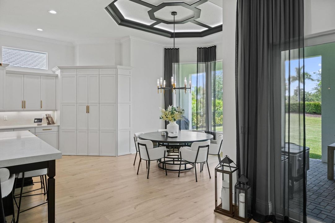
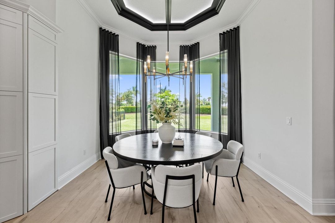
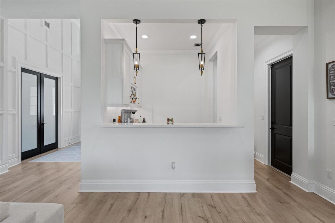
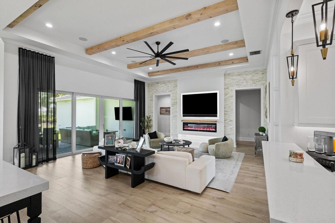
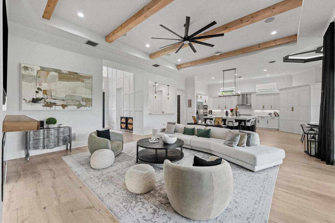
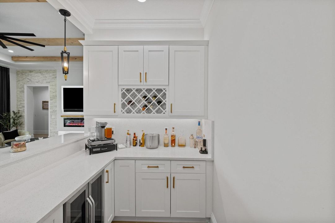
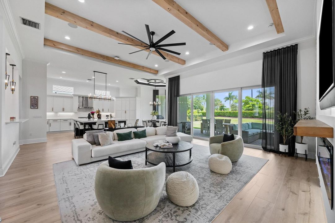
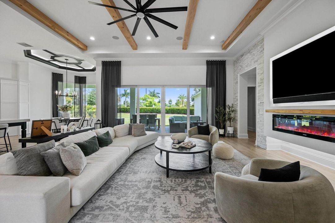
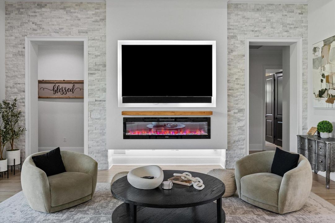
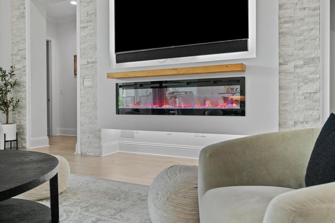
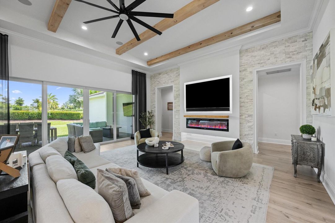
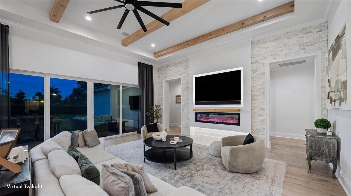
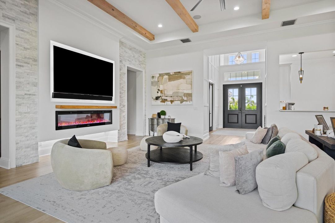
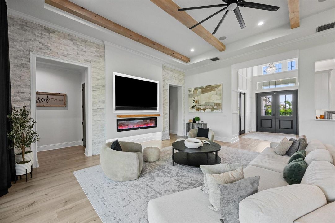
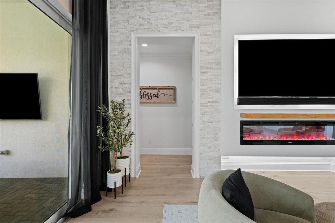
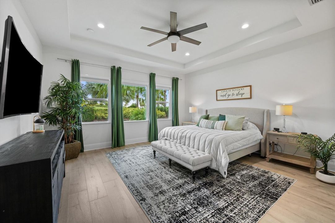
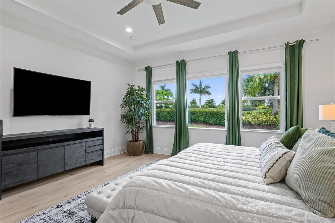
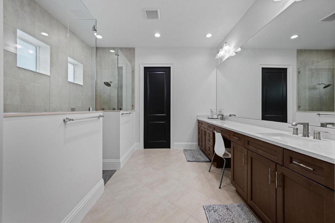
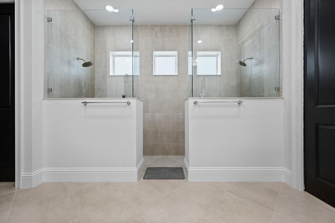
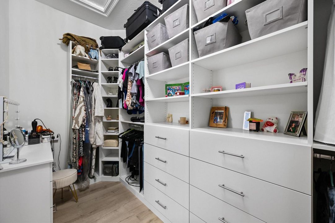
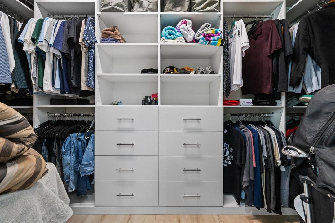
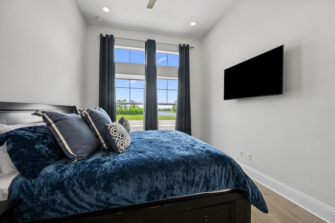
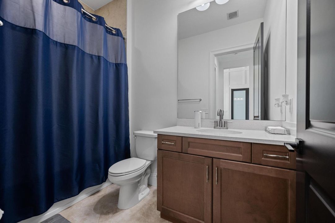
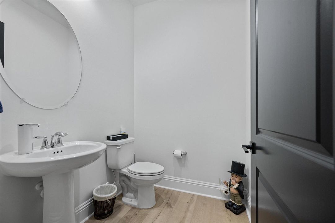
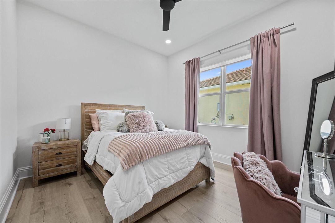
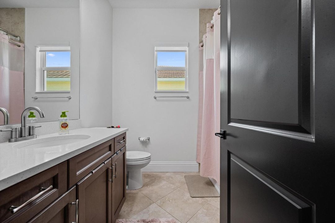
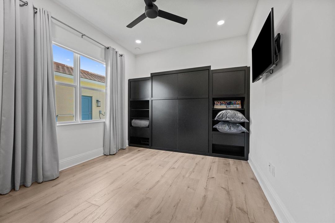
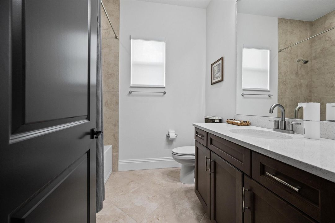
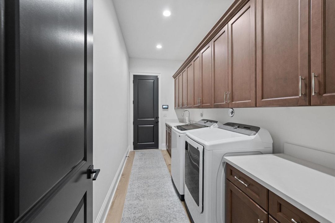
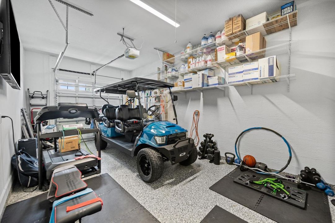
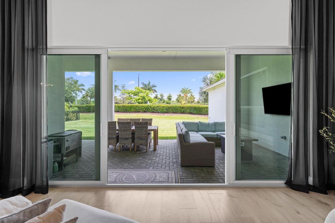
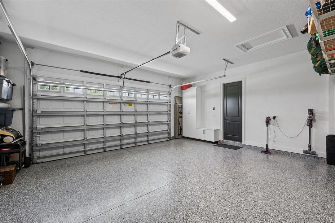
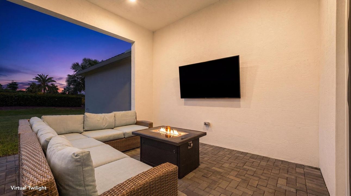
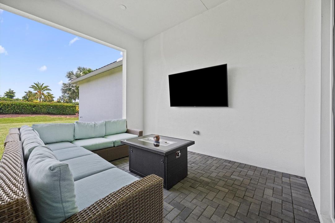
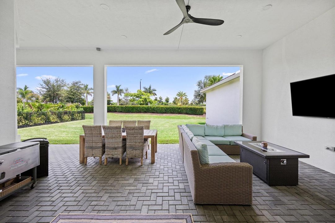
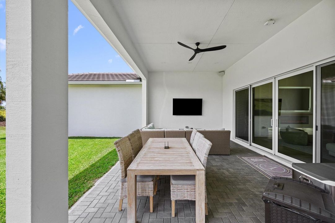
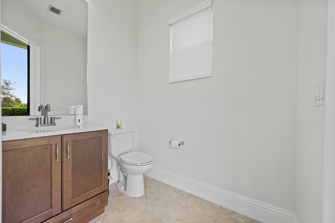
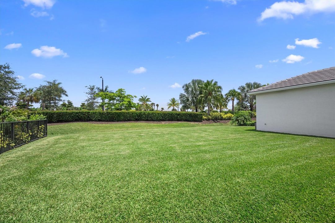
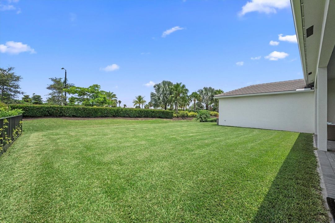
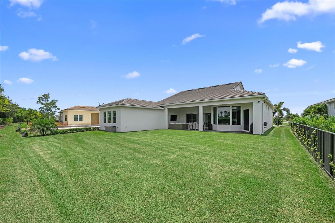
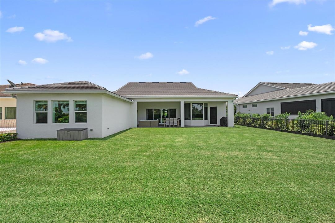
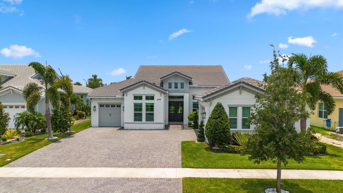
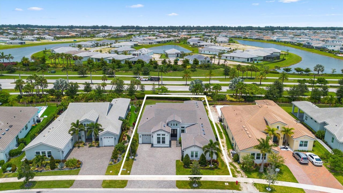
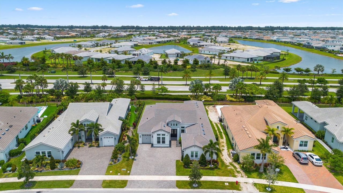
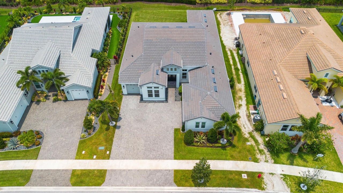
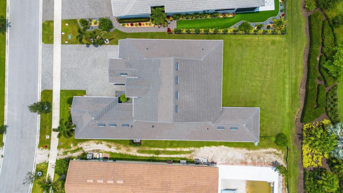
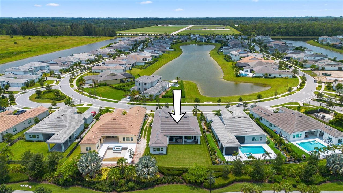
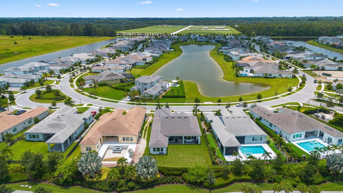
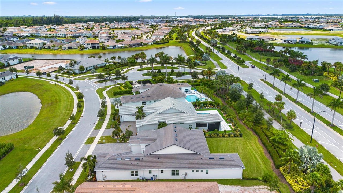
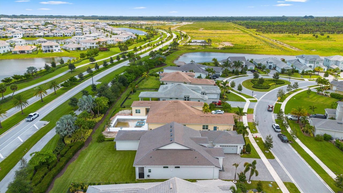
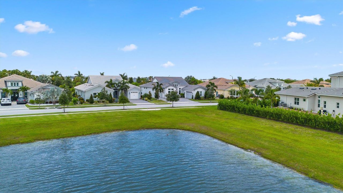
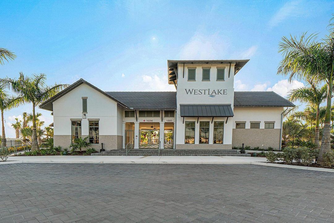
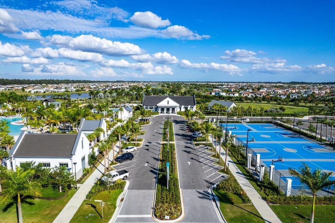
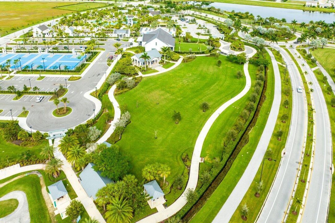
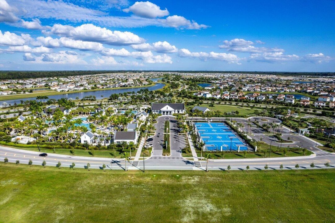
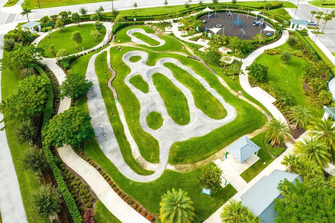
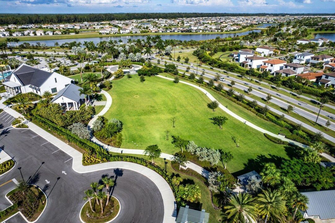
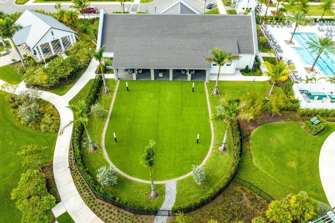
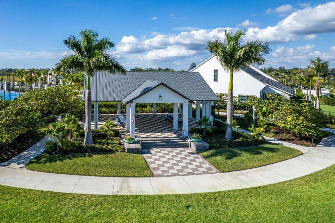
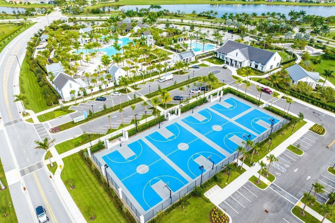
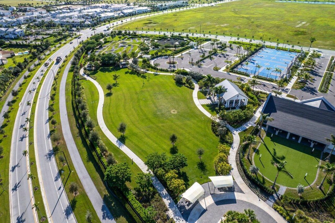
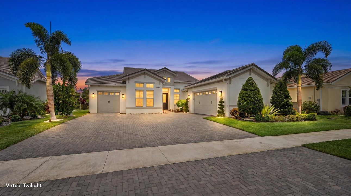
Welcome to luxury living in The Estates at Westlake! This stunning Jupiter model offers 5 bedrooms (4 plus Office/Den), 4 full bathrooms, 2 half bathrooms, and a spacious 3-car garage, combining elegance, comfort, and thoughtful design throughout. From the moment you arrive, you'll be captivated by the home's impressive curb appeal, featuring an extended driveway, lush professional landscaping, striking black double-entry doors, and full impact windows for peace of mind. Step inside and be greeted by a grand foyer with soaring ceilings, custom wall paneling, elegant woodwork details, and a statement chandelier that creates a truly unforgettable first impression. Beautiful laminate flooring flows throughout the main living areas, enhancing the home's warm and sophisticated feel. The gourmet chef's kitchen is the centerpiece of the home, showcasing white shaker cabinetry with gold hardware, stainless steel appliances, an oversized walk-in pantry, and a massive island featuring black cabinetry, abundant storage, and a stunning 3-inch quartz countertop. Adjacent to the kitchen is a spacious dining area highlighted by a large bay window overlooking the backyard, designer lighting, and decorative tray ceilings accented with custom wood detailing. Perfect for entertaining, the home also features a dedicated beverage and wine bar complete with quartz countertops, upper and lower cabinetry, and a built-in wine cooler. The expansive great room offers an inviting gathering space with abundant natural light, custom stone accent walls, decorative ceiling wood details, a beautiful fireplace feature wall, and oversized sliding glass doors that seamlessly connect indoor and outdoor living. The luxurious primary suite serves as a private retreat, offering generous space, backyard views, dual custom walk-in closets with built-in cabinetry, and a spa-inspired bathroom featuring rich wood cabinetry, quartz countertops, dual showerheads, and a glass-enclosed shower. Near the front of the home, you'll find a private office/den, ideal for working from home, along with a secondary bedroom and adjacent full bathroom. Two additional ensuite bedrooms provide comfort and privacy, each featuring their own bathroom with quartz countertops and tub/shower combinations. One guest room includes a convenient Murphy bed, maximizing flexibility for visitors or multi-purpose use. The oversized laundry room offers exceptional storage with upper and lower cabinetry, along with a utility sink for added convenience. Step outside to enjoy the expansive covered lanai, complete with a cabana bath, making it easy to accommodate future outdoor entertaining or pool plans. The spacious backyard provides ample room to create your dream outdoor oasis. Additional features include a split 3-car garage configuration with epoxy flooring, consisting of a 2-car garage plus a separate single-car garage, custom upgrades throughout, designer finishes, and impact-rated windows and doors. This exceptional home offers the perfect blend of luxury, functionality, and modern elegance in one of Westlake's most sought-after communities. Schedule your private showing today!

Ubicación

Detalles

Tipo:
Residential
Estacionamiento:
2 Or More Spaces / Driveway / Parking Garage
Año de construcción:
2023
Lote:
0.26 Hectáreas
Calefacción:
Central
precio por sq. medidor:
$327
Enfriamiento:
Ceiling Fan(s) / Central Air
HOA:
$546

Valuation

Our model vs. what's actually selling nearby.
Estimate
$1,124,995
$932K – $1.8M
Confidence Low
List vs. estimate
$25K below estimate
List $1,099,990 · -2.2%
Our model says this listing is priced below recent comparable activity. Expect competition.
Price per sq ft
$327
+7.8% vs. city median $303
Based on
6 MLS comparables
+ 30 public-records sales within 0.5 mi
Median actual sale: $702K
Median of recent comparable listings. Sold comps use closing price, active listings use list price.

Destacados

Annual tax
$15,017
2025
HOA
$546/qtr
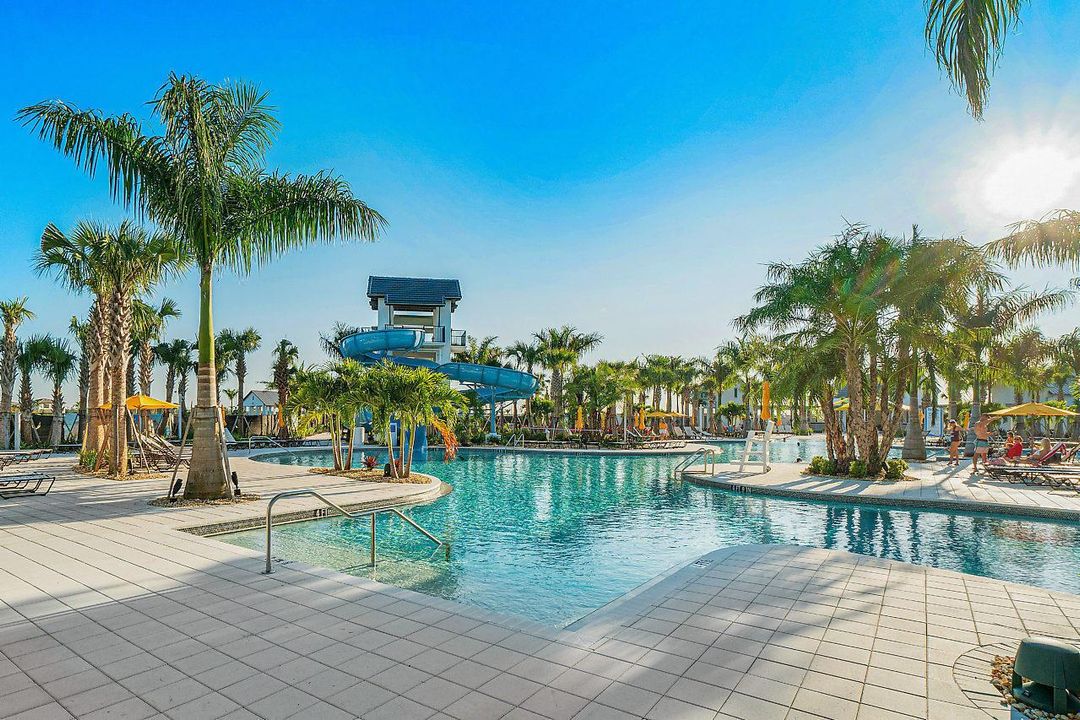
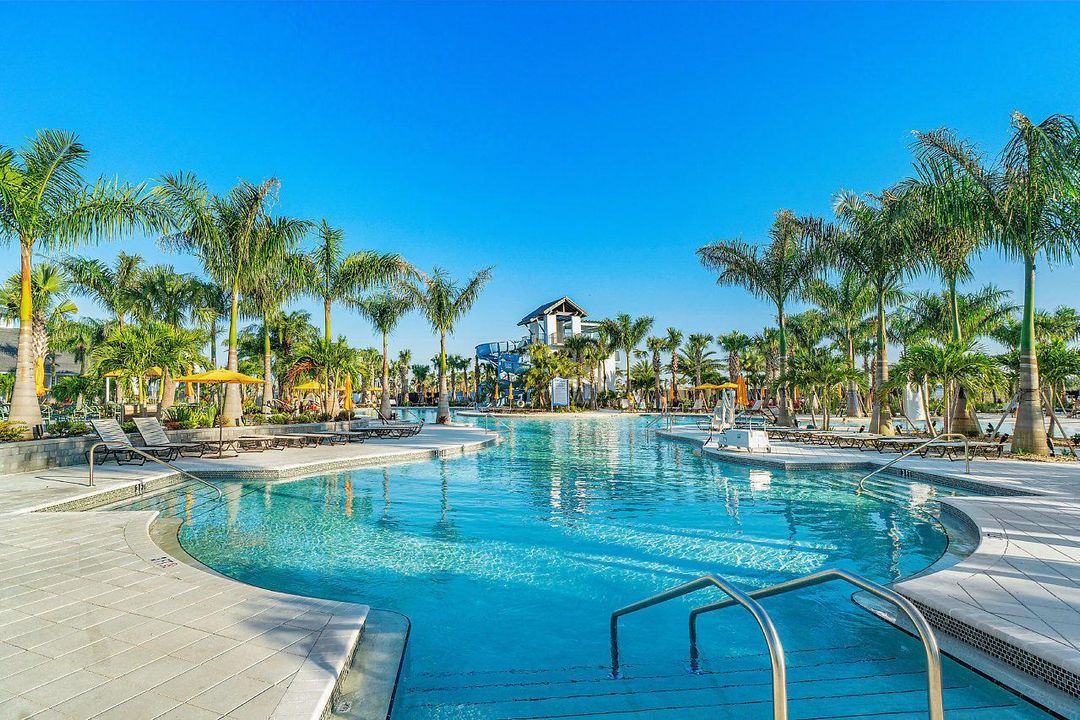
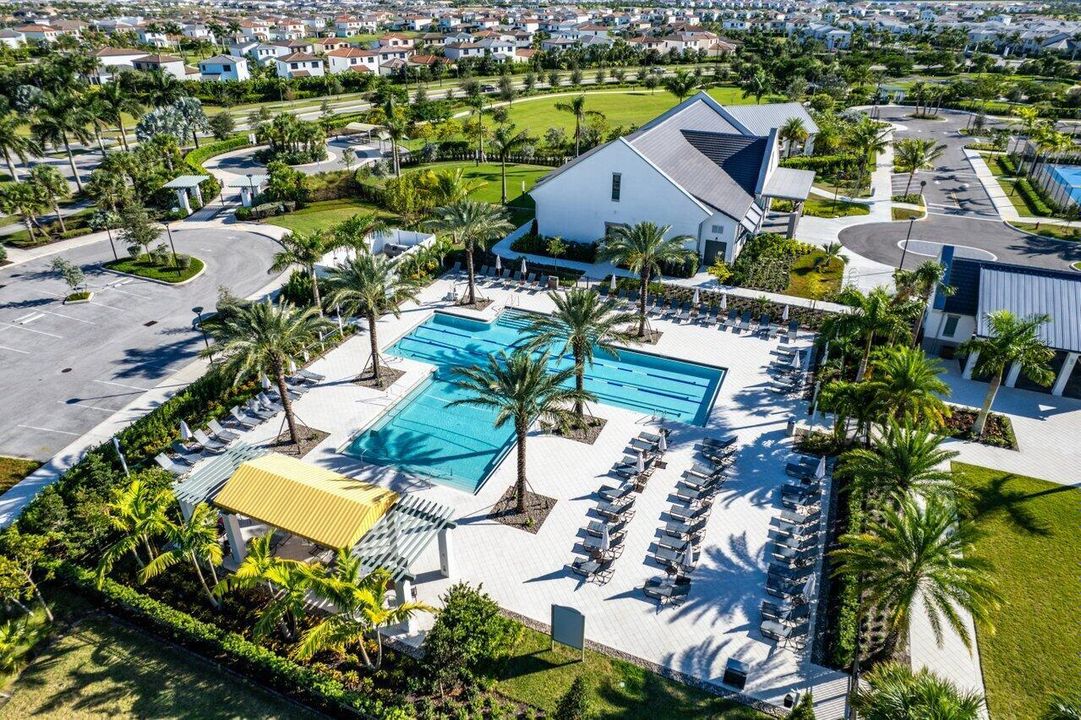
Pool
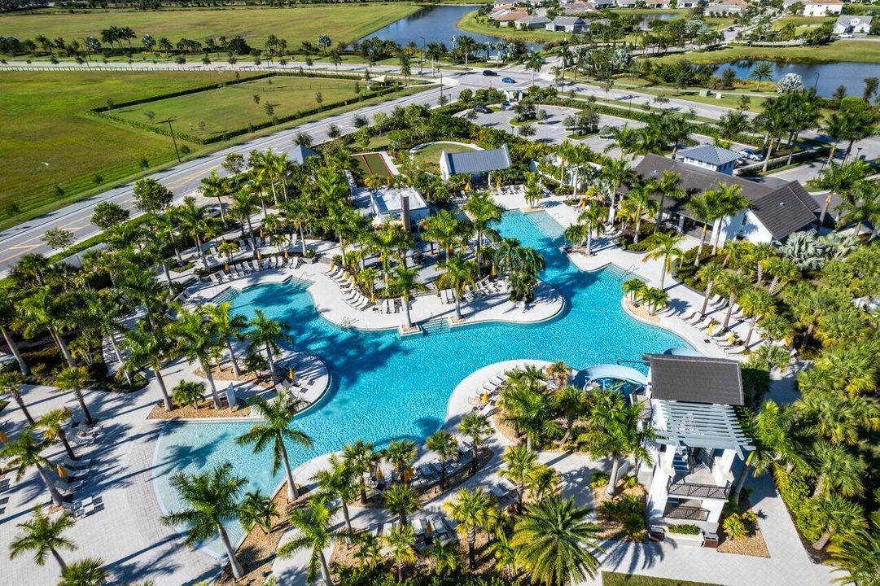
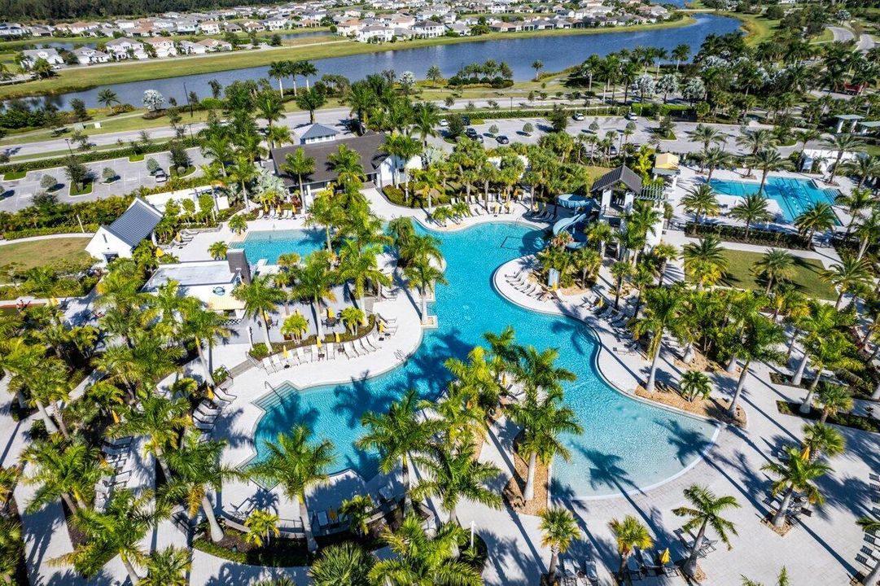
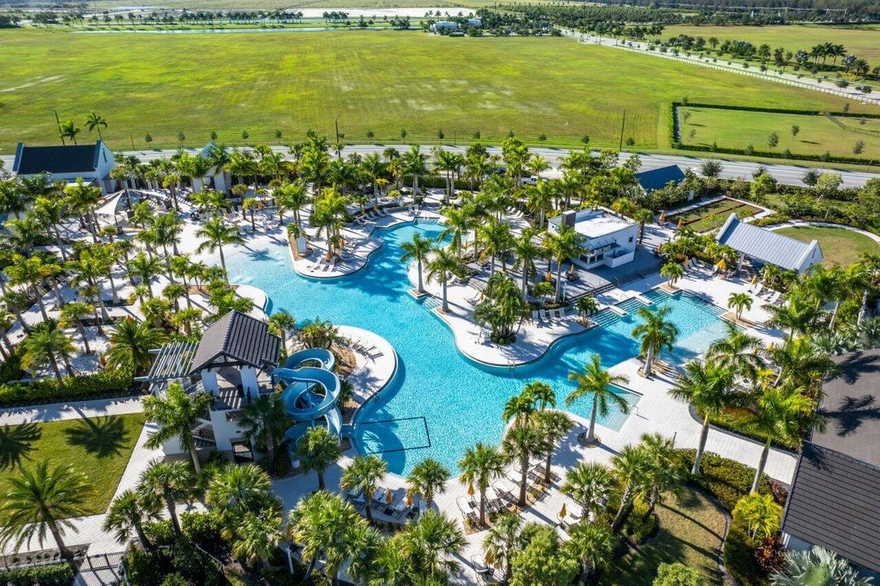
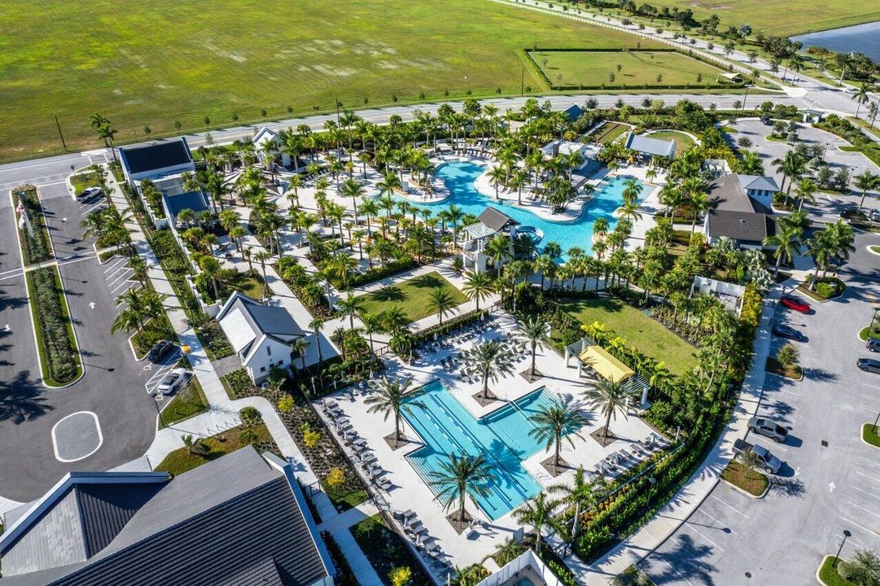
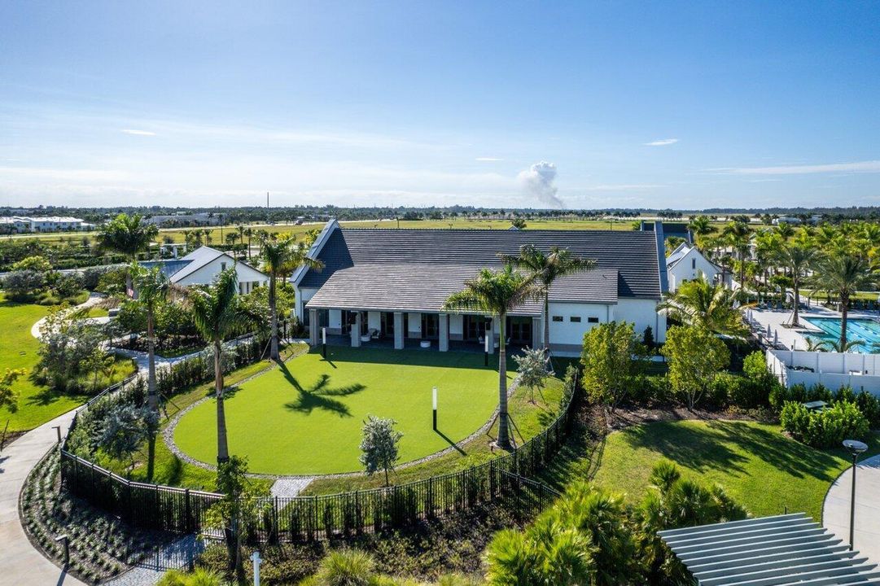
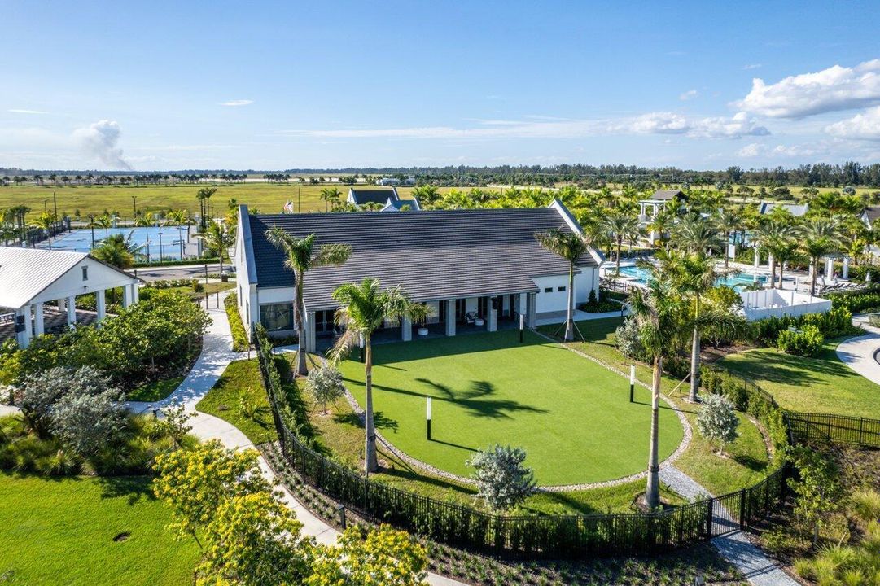
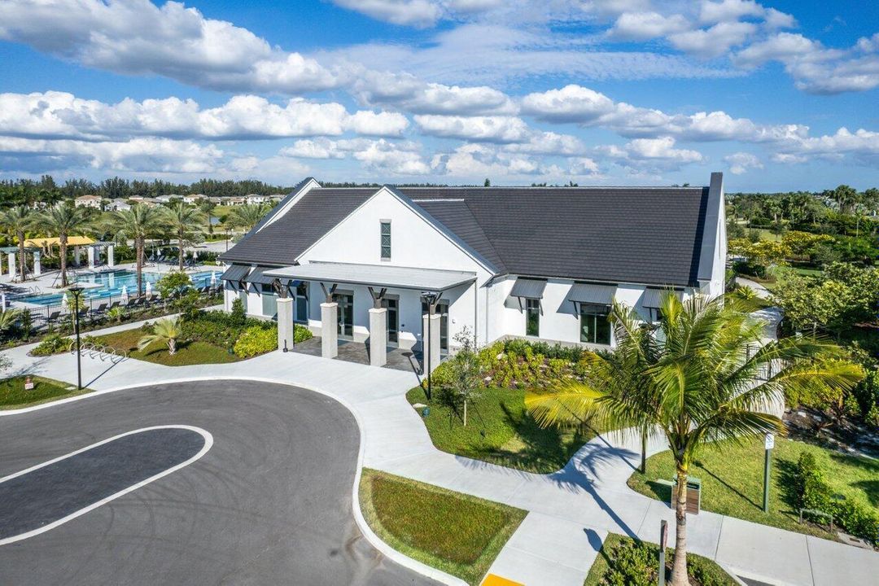
Community
Garage
3 car garage
Pets
Allowed
Más hechos y características
  • Piso

    • Tile

    • Wood

    Calefacción

    • Central

    Enfriamiento

    • Ceiling Fan(s)

    • Central Air

    Accesorios

    • Dishwasher

    • Dryer

    • Ice Maker

    • Refrigerator

    • Self Cleaning Oven

    • Wall Oven

    • Washer

    Otras características interiores

    • Bar

    • Built-in Features

    • Cooking Island

    • French Doors

    • Volume Ceilings

    • Walk-In Closet(s)

    Dormitorios y baños

    • Dormitorios: 5

    • Baños: 2

    • Baños completos: 4

  • Estacionamiento

    • 2 Or More Spaces

    • Driveway

    • Parking Garage

    Propiedad

    • Pisos: 1

    • Piscina Privada: Si

    Lote

    • Lote: 0.26 Hectáreas

    Otra Información de Propiedad

    • Número de Parcela: 77414307030000470

    • Zonificación: R-2

  • Tipo y estilo

    • Tipo de propiedad: Residential

    • Subtipo de propiedad: Single Family Residence

  • Utilidad

    • Cable Connected

    • Electricity Connected

    • Natural Gas Connected

    • Water Connected

    • Cable Available

    • Electricity Available

    • Natural Gas Available

    • Water Available

  • Otra información financiera

    • HOA: $546

    • Frecuencia HOA: Quarterly

    • Importe anual de impuestos: $15,017

  • Detalles de la fuente

    • MLS ID: B26049930

    Otros hechos

    • Materiales de construcción: Concrete Block Construction / Brick / CBS Construction

    • Características de la chimenea: Decorative

    • Características del lote: 1/4 To Less Than 1/2 Acre Lot / Less Than 1 Acre

    • Características de la piscina: Community

    • Características de la ventana: Complete Impact Glass / Bay Window(s) / Blinds / Drapes / Sliding / Verticals

    • Caras de dirección: North

    • Otras estructuras: Livable

    • Estilo arquitectónico: One Story

    • Hogar: Si

    • Espacios de garaje: 3

    • Garaje adjunto: Si

    • Garaje: Si

    • Salón: 3361

    • Fuente de agua: Public

    • Nombre de subdivisión: ESTATES OF WESTLAKE

Consulta privada
Habla con el asesor de este inmueble.
Planos, documentos del HOA, comparables off-market, agendar una visita privada — un solo mensaje directo al especialista local.

Más como esta

En Venta
$874,900
Casa
3 camas · 2 baños · 2,100 sqft
Loxahatchee Groves, Loxahatchee
15397 N 66th Ct N, Loxahatchee FL 33470
Nuevo
En Venta
$975,000
Casa
3 camas · 3 baños · 3,066 sqft
CRESSWIND PALM BEACH, Westlake
15750 Longboat Key Dr, Westlake FL 33470
En Venta
$899,000
Casa
3 camas · 2 baños · 2,703 sqft
WOODLANDS OF WESTLAKE, Westlake
14823 Wildwood Circle, Westlake FL 33470
En Venta
$850,000
Casa
4 camas · 3 baños · 2,829 sqft
The Acreage, West Palm Beach
13754 N 48th Ct N, West Palm Beach FL 33411
En Venta
$999,000
Comercial
0 room(s)
Loxahatchee Groves, Loxahatchee
2944 A Road, Loxahatchee FL 33470
En Venta
$889,990
Casa
6 camas · 4 baños · 4,110 sqft
ORCHARDS OF WESTLAKE PHASE,Westlake, Westlake
5669 Liberty Lane, Westlake FL 33470
-$20K
En Venta
$1,120,000
Casa
4 camas · 4 baños · 3,805 sqft
WOODLANDS OF WESTLAKE,Woodlands, Westlake
14831 Wildwood Circle, Westlake FL 33470
-$50K
En Venta
$1,050,000
Casa
5 camas · 5 baños · 3,770 sqft
PINES OF WESTLAKE,Westlake, Westlake
14160 Lacebark Lane, Westlake FL 33470

Mercado cerca de esta dirección

Conteos en vivo en la misma zona.
Ver todo

The multiple listing information is provided by the Miami Association of REALTORS® from a copyrighted compilation of listings. The compilation of listings and each individual listing are ©2026-present Miami Association of REALTORS®. All Rights Reserved. The information provided is for consumers' personal, noncommercial use and may not be used for any purpose other than to identify prospective properties consumers may be interested in purchasing. All properties are subject to prior sale or withdrawal. All information provided is deemed reliable but is not guaranteed accurate, and should be independently verified. Listing courtesy of: SANTANA HOMES