Недвижимость
Ознакомьтесь с нашими объявлениями
Продать дом
Бесплатная оценка дома
Контакты
Расскажите нам о своих потребностях

4788 Estates Circle, Westlake FL 33470

Дом На продажу
$1,099,990

BTC: 17.12046693

ETH: 578.13879662

24 Дней
5 спален
4 ванн
3,361 кв.фт.

Обзор

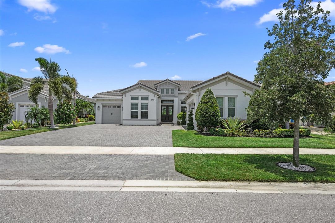
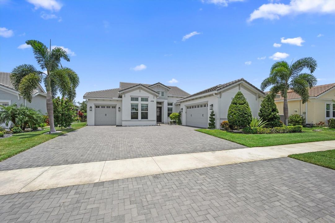
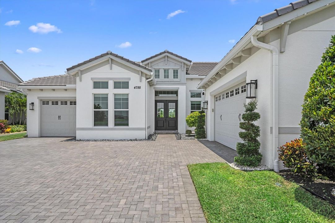
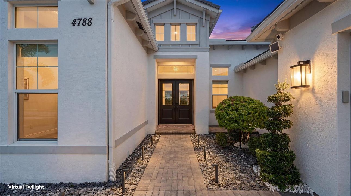
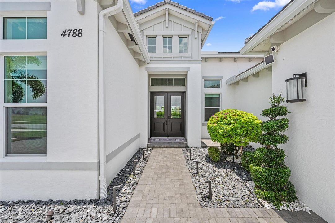
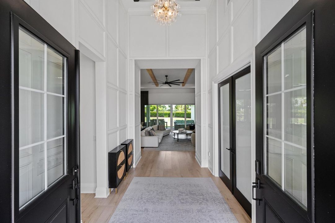
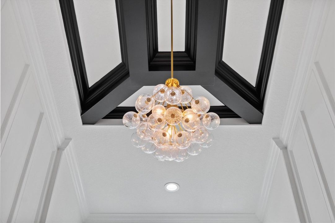
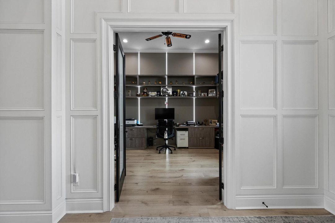
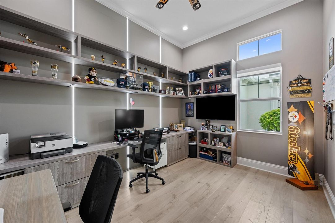
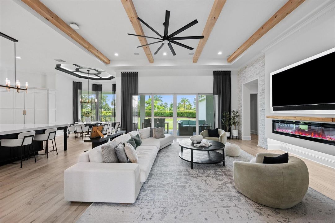
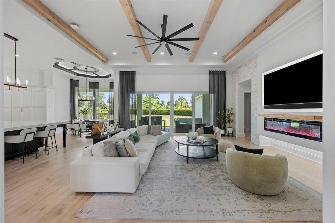
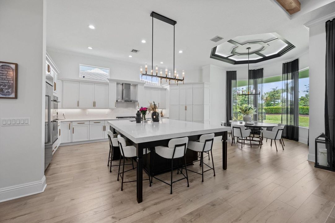
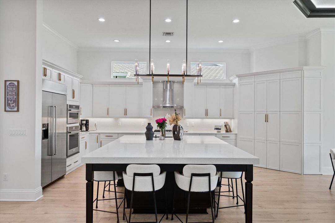
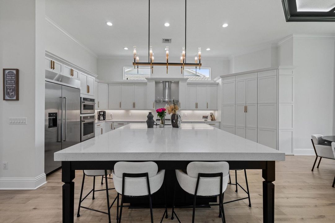
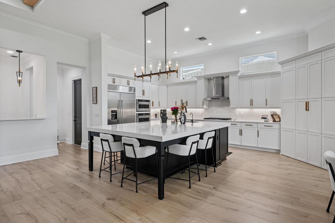
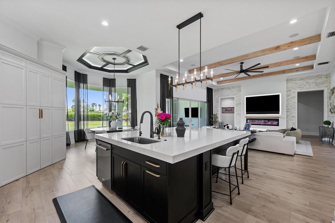
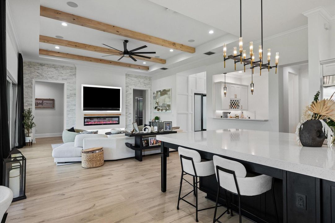
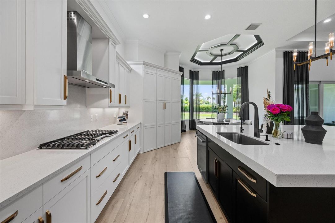
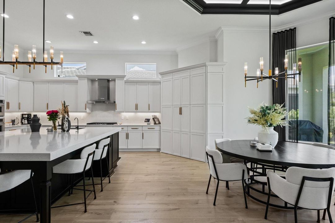
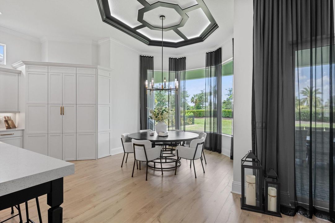
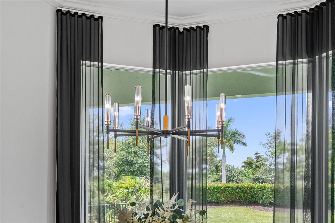
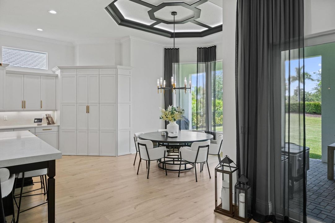
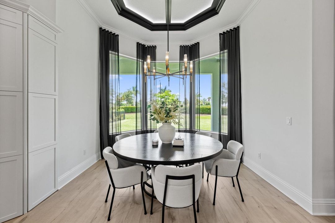
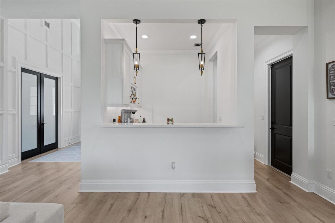
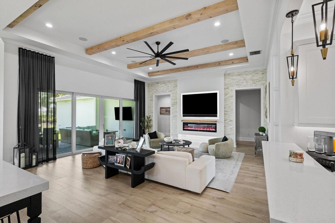
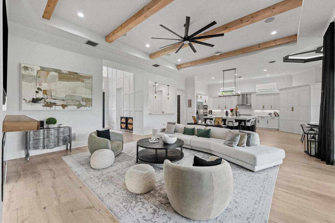
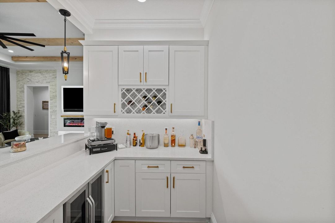
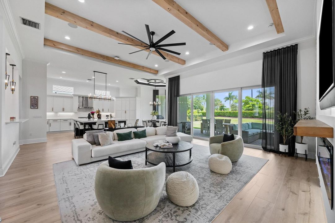
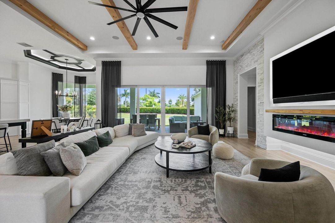
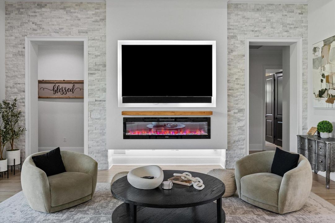
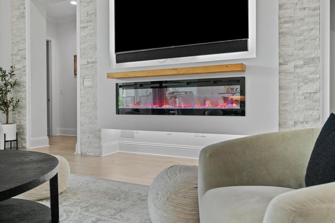
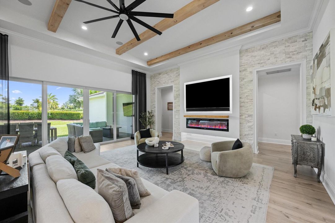
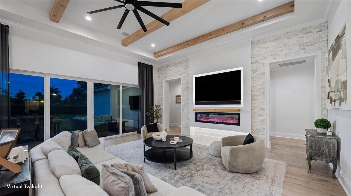
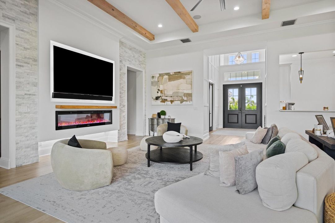
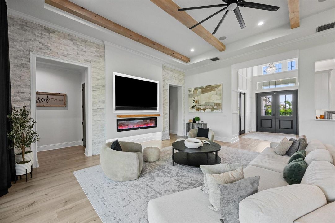
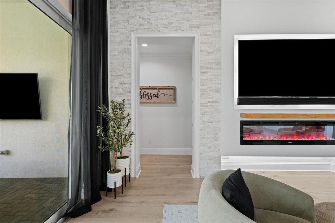
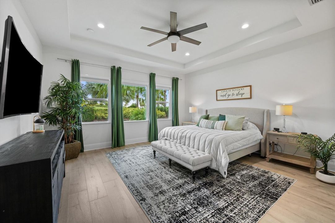
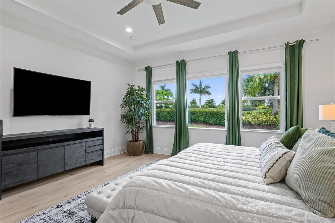
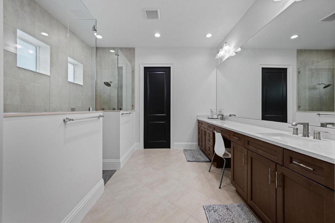
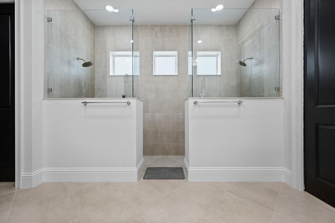
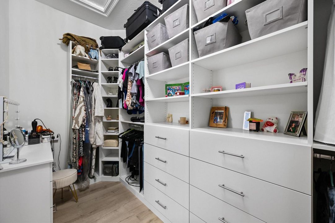
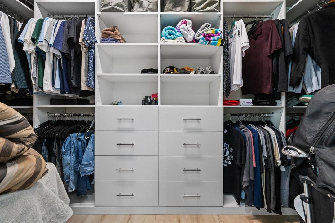
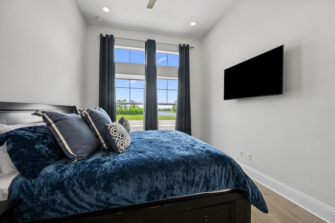
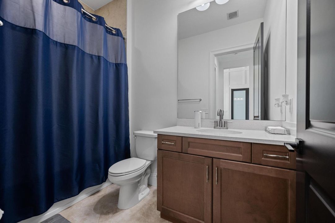
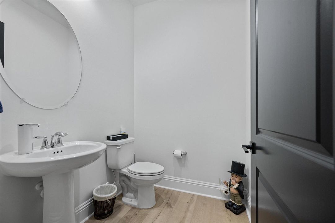
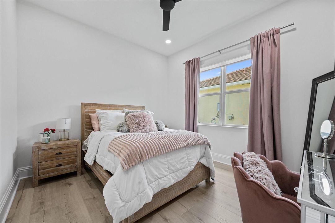
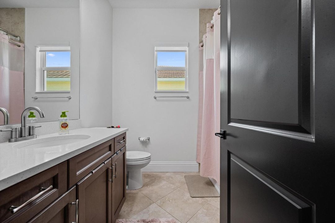
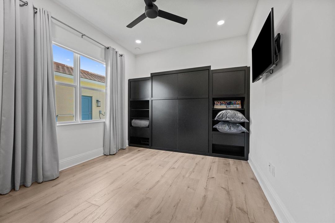
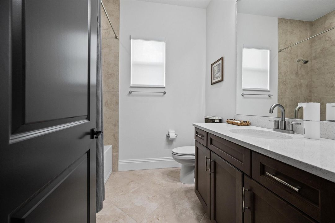
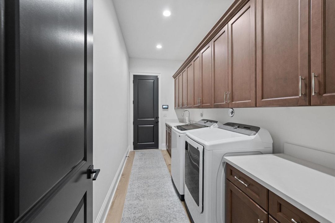
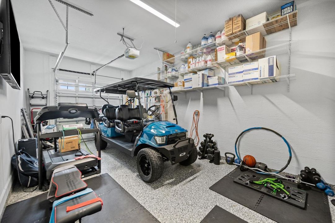
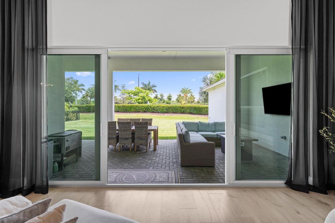
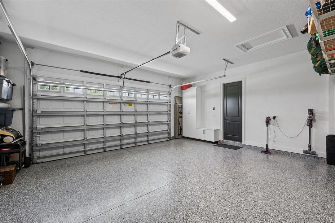
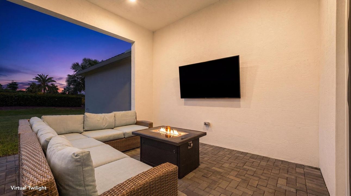
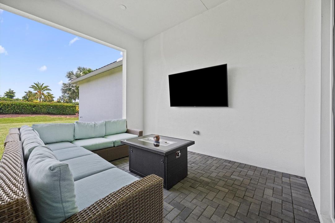
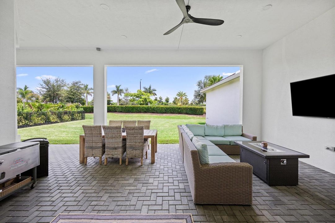
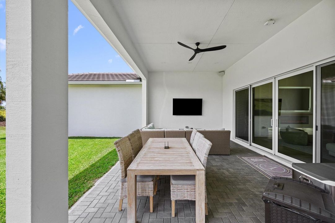
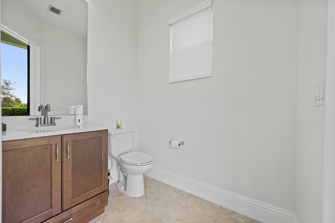
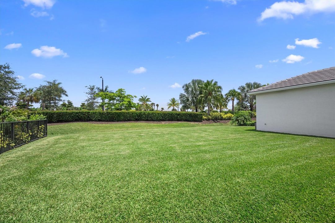
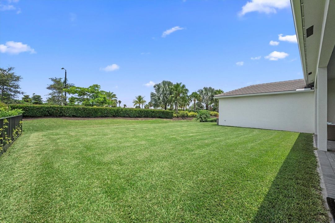
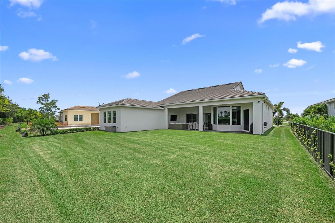
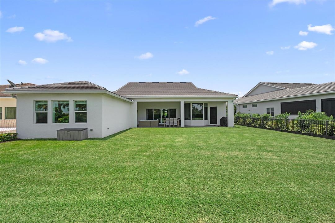
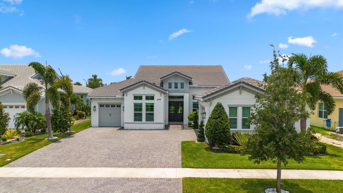
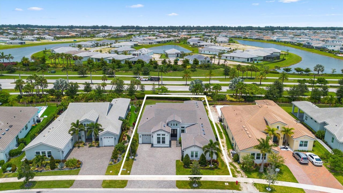
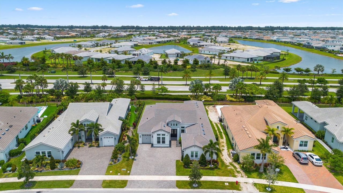
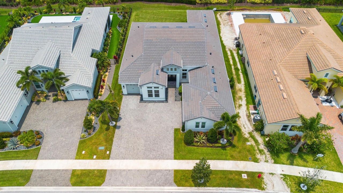
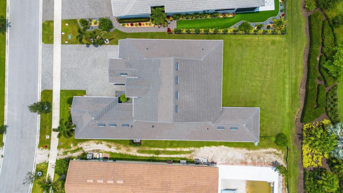
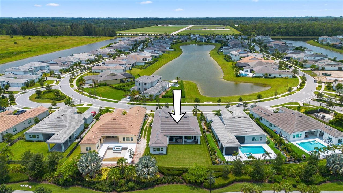
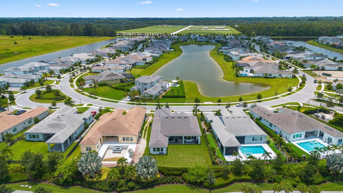
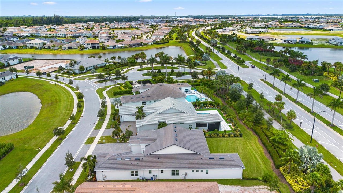
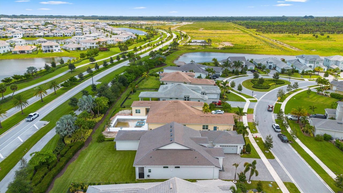
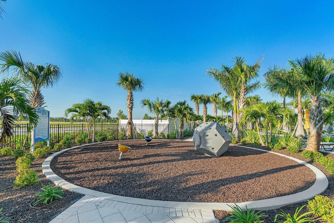
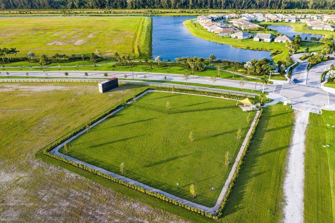
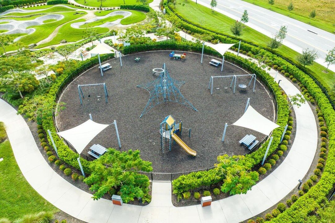
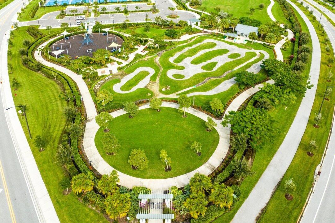
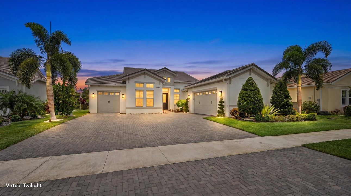
Welcome to luxury living in The Estates at Westlake! This stunning Jupiter model offers 5 bedrooms (4 plus Office/Den), 4 full bathrooms, 2 half bathrooms, and a spacious 3-car garage, combining elegance, comfort, and thoughtful design throughout. From the moment you arrive, you'll be captivated by the home's impressive curb appeal, featuring an extended driveway, lush professional landscaping, striking black double-entry doors, and full impact windows for peace of mind. Step inside and be greeted by a grand foyer with soaring ceilings, custom wall paneling, elegant woodwork details, and a statement chandelier that creates a truly unforgettable first impression. Beautiful laminate flooring flows throughout the main living areas, enhancing the home's warm and sophisticated feel. The gourmet chef's kitchen is the centerpiece of the home, showcasing white shaker cabinetry with gold hardware, stainless steel appliances, an oversized walk-in pantry, and a massive island featuring black cabinetry, abundant storage, and a stunning 3-inch quartz countertop. Adjacent to the kitchen is a spacious dining area highlighted by a large bay window overlooking the backyard, designer lighting, and decorative tray ceilings accented with custom wood detailing. Perfect for entertaining, the home also features a dedicated beverage and wine bar complete with quartz countertops, upper and lower cabinetry, and a built-in wine cooler. The expansive great room offers an inviting gathering space with abundant natural light, custom stone accent walls, decorative ceiling wood details, a beautiful fireplace feature wall, and oversized sliding glass doors that seamlessly connect indoor and outdoor living. The luxurious primary suite serves as a private retreat, offering generous space, backyard views, dual custom walk-in closets with built-in cabinetry, and a spa-inspired bathroom featuring rich wood cabinetry, quartz countertops, dual showerheads, and a glass-enclosed shower. Near the front of the home, you'll find a private office/den, ideal for working from home, along with a secondary bedroom and adjacent full bathroom. Two additional ensuite bedrooms provide comfort and privacy, each featuring their own bathroom with quartz countertops and tub/shower combinations. One guest room includes a convenient Murphy bed, maximizing flexibility for visitors or multi-purpose use. The oversized laundry room offers exceptional storage with upper and lower cabinetry, along with a utility sink for added convenience. Step outside to enjoy the expansive covered lanai, complete with a cabana bath, making it easy to accommodate future outdoor entertaining or pool plans. The spacious backyard provides ample room to create your dream outdoor oasis. Additional features include a split 3-car garage configuration with epoxy flooring, consisting of a 2-car garage plus a separate single-car garage, custom upgrades throughout, designer finishes, and impact-rated windows and doors. This exceptional home offers the perfect blend of luxury, functionality, and modern elegance in one of Westlake's most sought-after communities. Schedule your private showing today!

Локация

Детали

Тип:
Residential
Парковка:
2 Or More Spaces / Driveway / Parking Garage
Год постройки:
2023
Лот:
0.26 Акров
Отопление:
Central
Цена/кв.фут:
$327
Охлаждение:
Ceiling Fan(s) / Central Air
HOA:
$546

Valuation

Our model vs. what's actually selling nearby.
Estimate
$1,172,500
$929K – $1.8M
Confidence Low
List vs. estimate
$72K below estimate
List $1,099,990 · -6.2%
Our model says this listing is priced below recent comparable activity. Expect competition.
Price per sq ft
$327
+5.7% vs. city median $309
Based on
6 MLS comparables
+ 30 public-records sales within 0.5 mi
Median actual sale: $702K
Median of recent comparable listings. Sold comps use closing price, active listings use list price.

Главное

Annual tax
$15,017
2025
HOA
$546/qtr
Pool
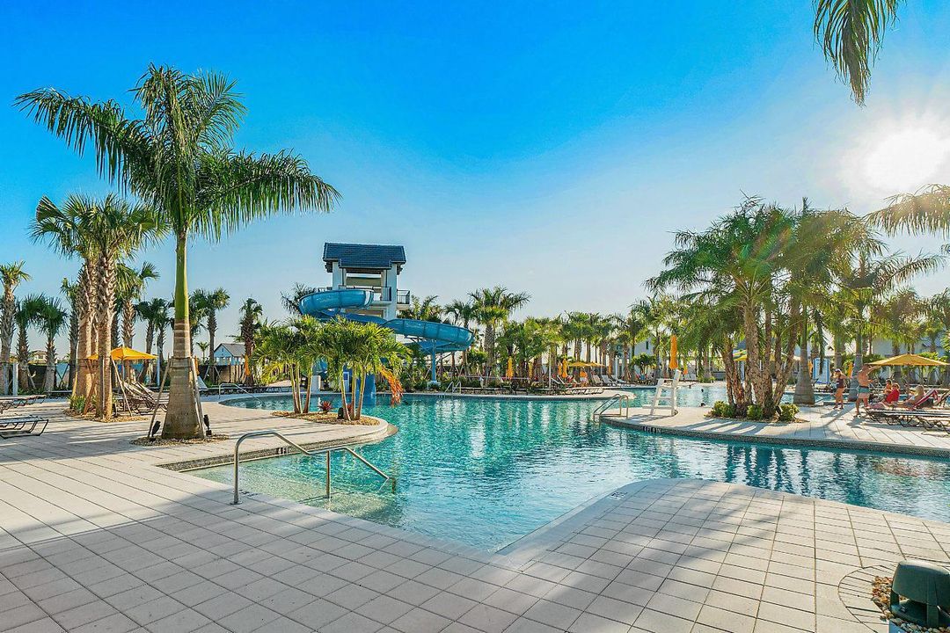
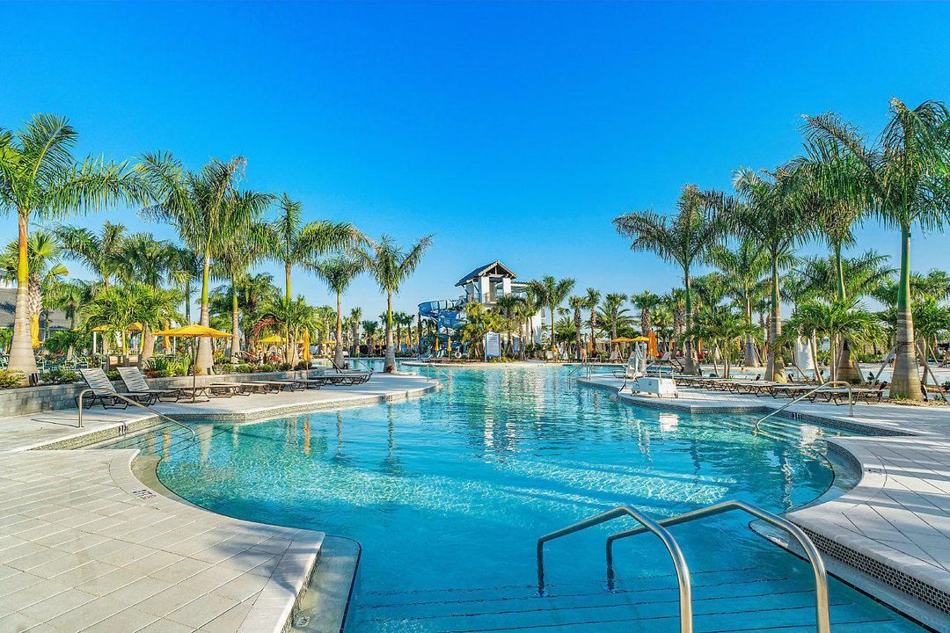
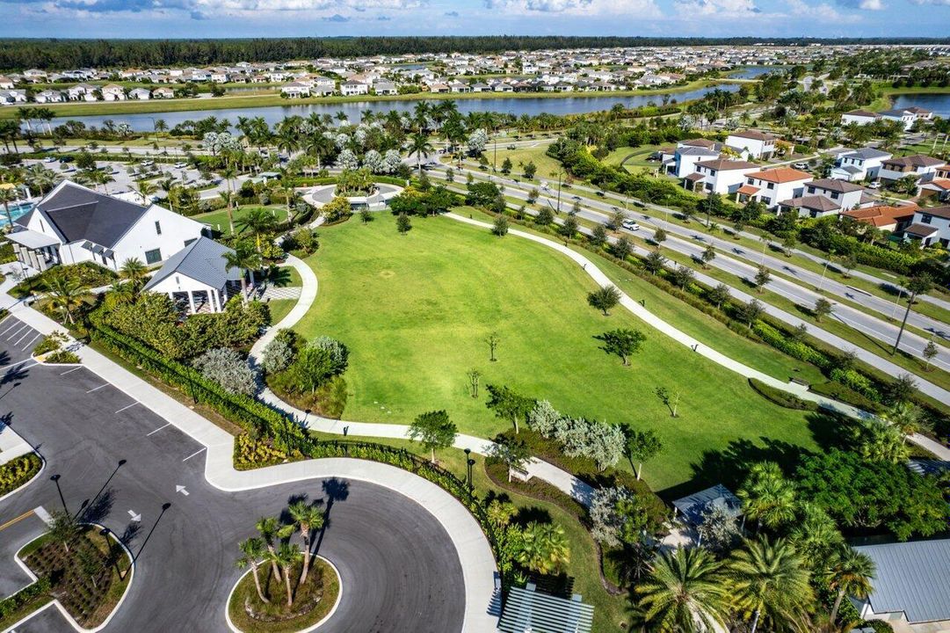
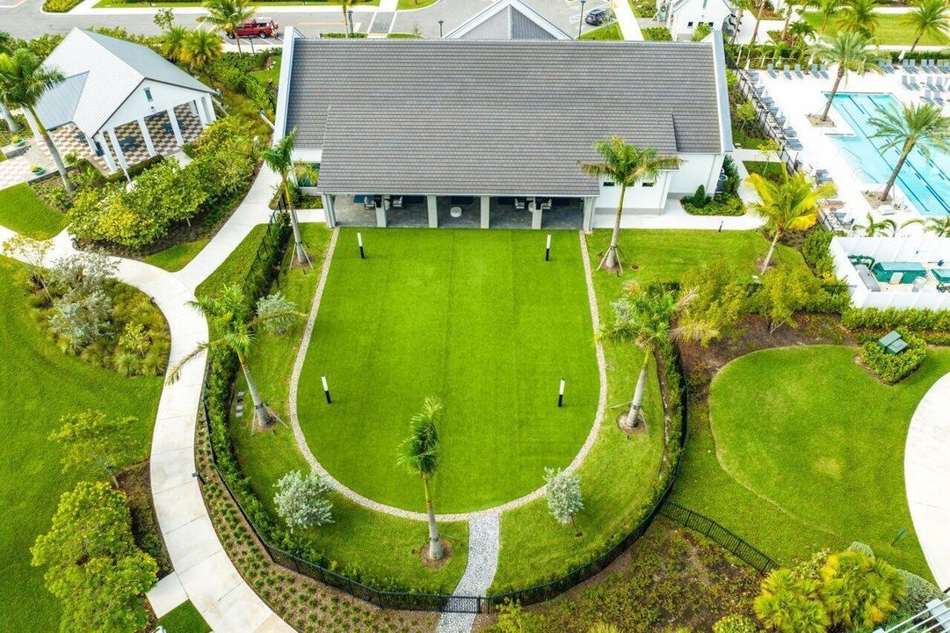
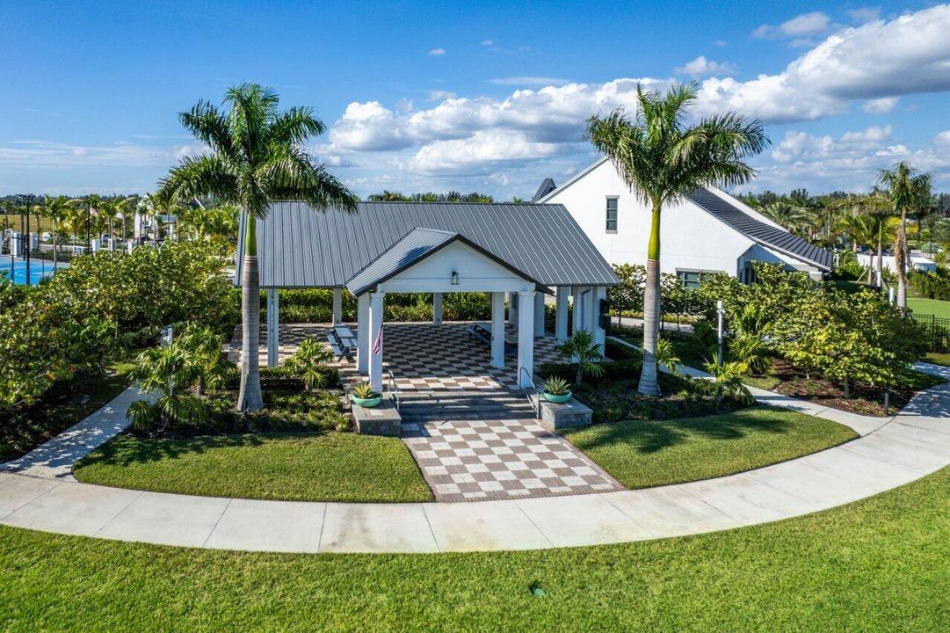
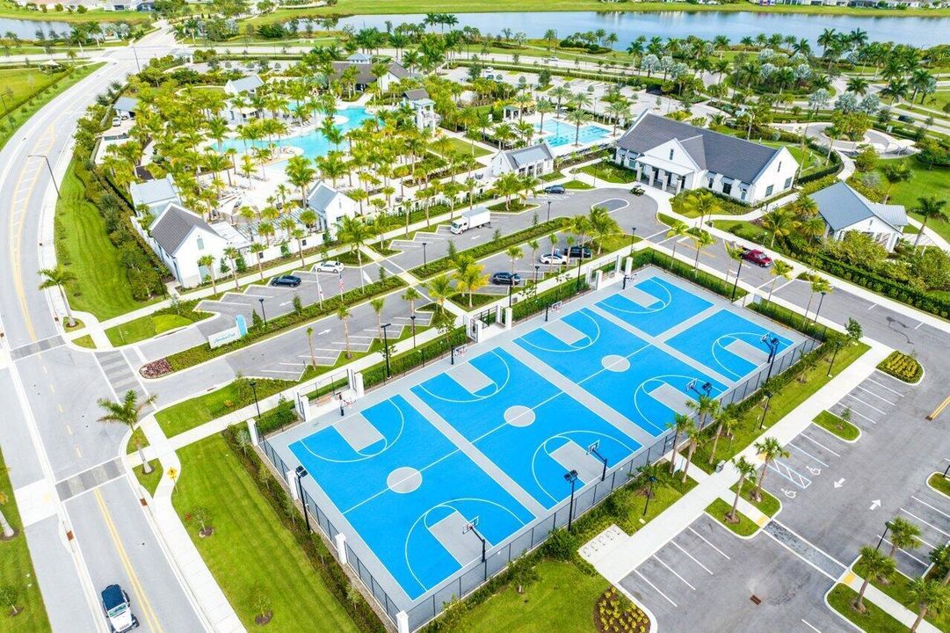
Community
Garage
3 car garage
Pets
Allowed
Больше фактов и особенностей
  • Напольное покрытие

    • Tile

    • Wood

    Отопление

    • Central

    Охлаждение

    • Ceiling Fan(s)

    • Central Air

    Бытовая техника

    • Dishwasher

    • Dryer

    • Ice Maker

    • Refrigerator

    • Self Cleaning Oven

    • Wall Oven

    • Washer

    Другие особенности интерьера

    • Bar

    • Built-in Features

    • Cooking Island

    • French Doors

    • Volume Ceilings

    • Walk-In Closet(s)

    Спальни и ванные комнаты

    • Спальни: 5

    • Ванные: 2

    • Полные ванные комнаты: 4

  • Парковка

    • 2 Or More Spaces

    • Driveway

    • Parking Garage

    Имущество

    • Этажи: 1

    • Частный Бассейн: Да

    Лот

    • Лот: 0.26 Акров

    Другая Информация о Недвижимости

    • Номер Земельного Участка: 77414307030000470

    • Зонирование: R-2

  • Тип и стиль

    • Тип недвижимости: Residential

    • Подтип недвижимости: Single Family Residence

  • Общественное благосостояние

    • Cable Connected

    • Electricity Connected

    • Natural Gas Connected

    • Water Connected

    • Cable Available

    • Electricity Available

    • Natural Gas Available

    • Water Available

  • Другая финансовая информация

    • HOA: $546

    • Частота HOA: Quarterly

    • Годовая сумма налога: $15,017

  • Детали источника

    • MLS ID: B26049930

    Другие факты

    • Строительные материалы: Concrete Block Construction / Brick / CBS Construction

    • Особенности камина: Decorative

    • Особенности лота: 1/4 To Less Than 1/2 Acre Lot / Less Than 1 Acre

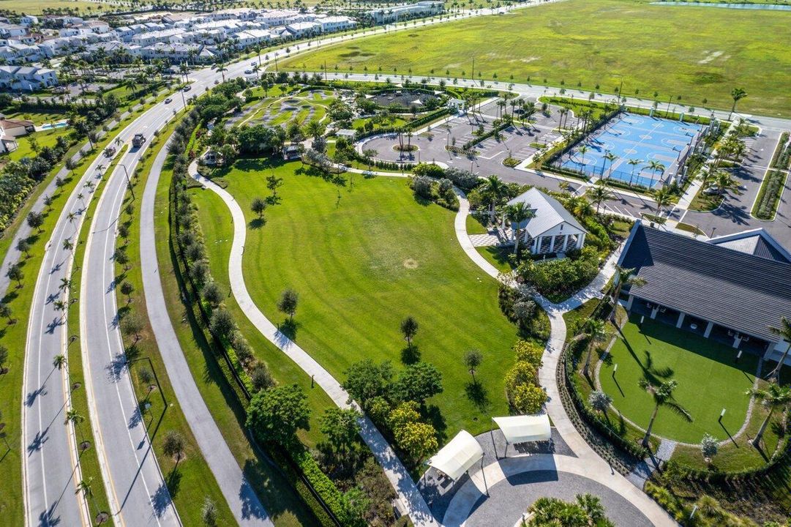
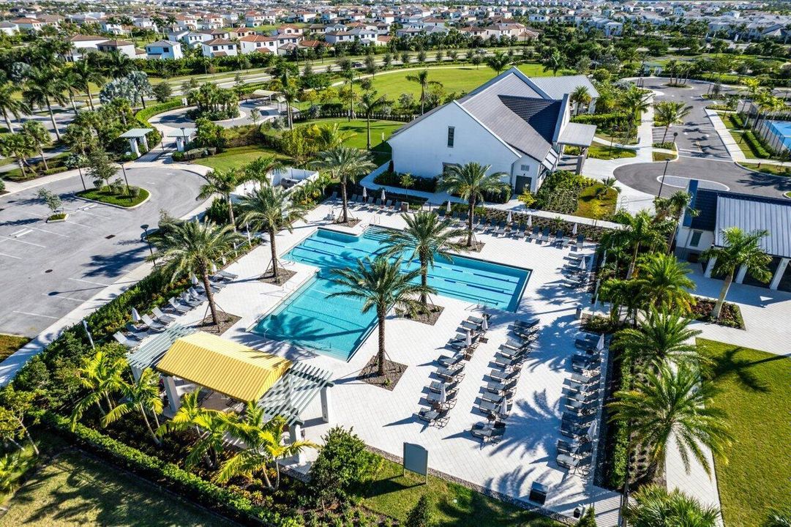
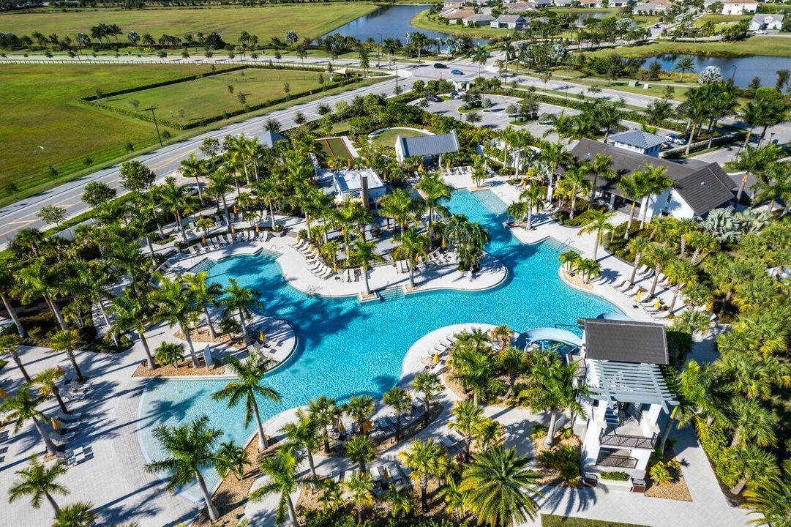
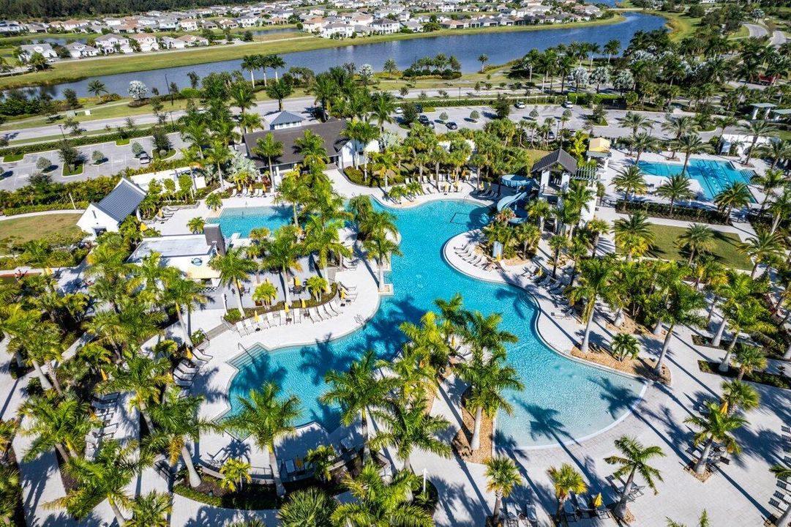
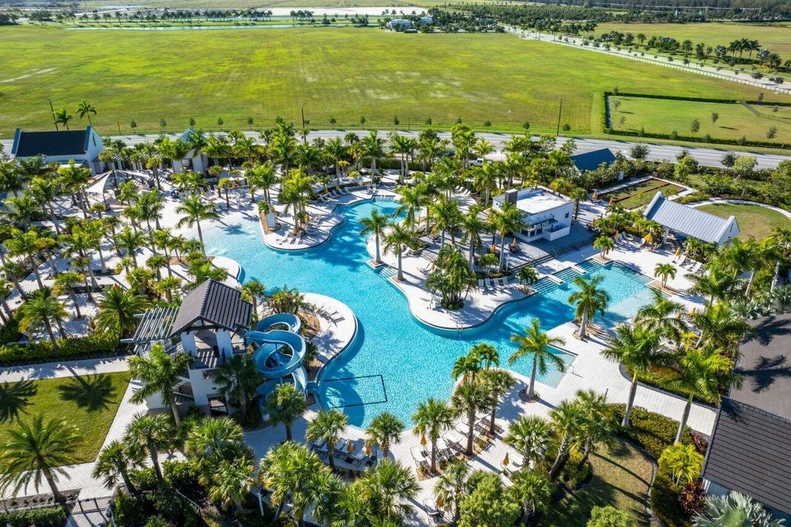
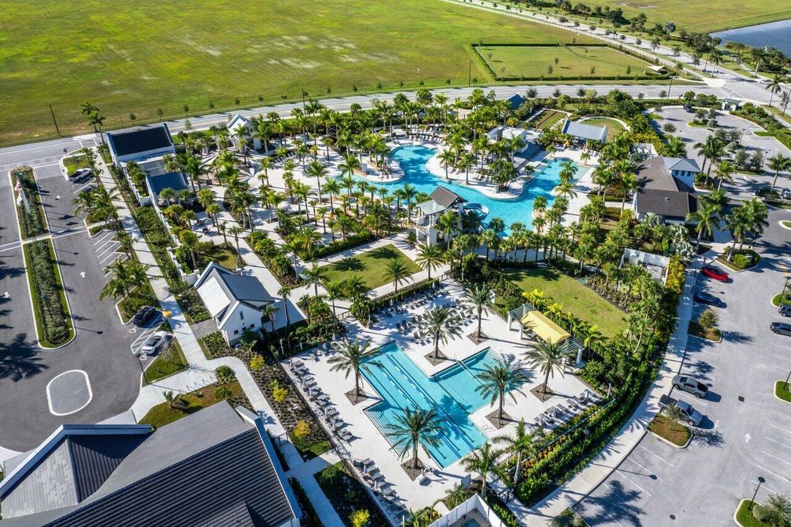
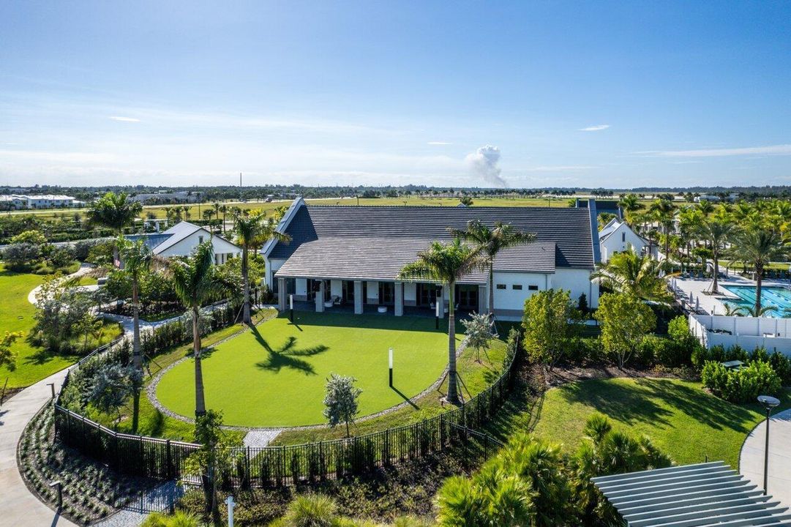
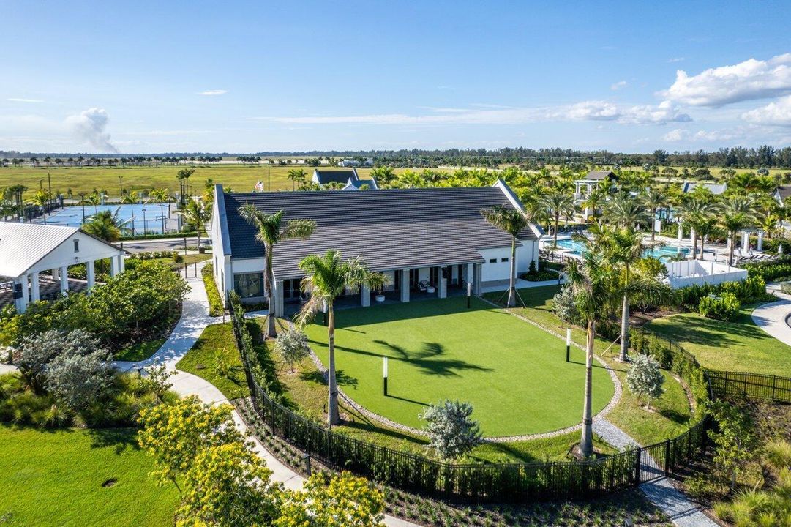
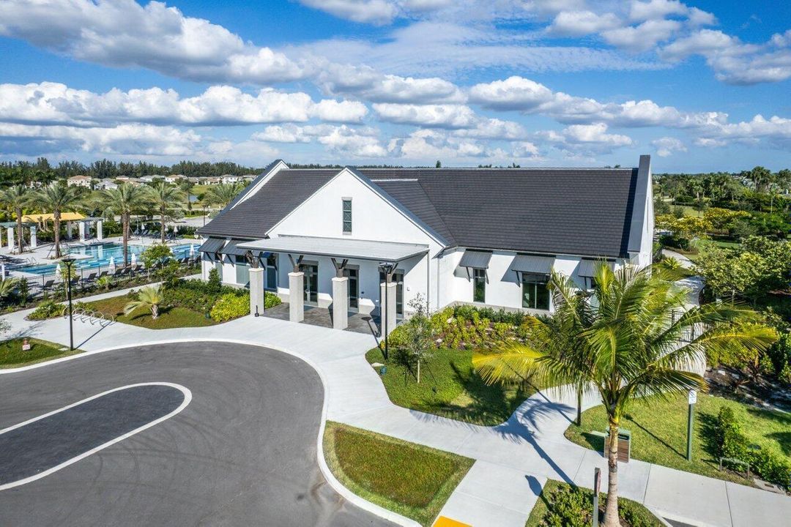
    • Особенности бассейна: Community

    • Особенности окна: Complete Impact Glass / Bay Window(s) / Blinds / Drapes / Sliding / Verticals

    • Направленные лица: North

    • Другие структуры: Livable

    • Архитектурный стиль: One Story

    • Камин: Да

    • Мест в гараже: 3

    • Прикрепленный гараж: Да

    • Гараж: Да

    • Жилая площадь: 3361

    • Источник воды: Public

    • Название подразделения: ESTATES OF WESTLAKE

Частный запрос
Поговорите со специалистом по этому объекту.
Планировки, HOA-документы, off-market сравнимые объекты, частный показ — одно сообщение напрямую локальному специалисту.

Ещё такие

-$40K
На продажу
$950,000
Дом
4 спален · 3 ванн · 3,722 кв.фт.
None, Royal Palm Beach
13882 43rd Road N, Royal Palm Beach FL 33411
На продажу
$1,125,000
Дом
3 спален · 3 ванн · 2,642 кв.фт.
CRESSWIND PALM BEACH PHASE, Westlake
15664 Merritt Drive, Westlake FL 33470
+$49K
На продажу
$1,149,000
Дом
5 спален · 4 ванн · 3,625 кв.фт.
ESTATES OF WESTLAKE, Westlake
4662 Estates Cir, Westlake FL 33470
На продажу
$779,000
Дом
3 спален · 2 ванн · 2,575 кв.фт.
HAMMOCKS OF WESTLAKE,Hammocks, Westlake
15938 Rain Lilly Way, Westlake FL 33470
На продажу
$825,000
Дом
3 спален · 3 ванн · 2,127 кв.фт.
CRESSWIND PALM BEACH,Cresswind, Westlake
5469 Hutchinson Way, Westlake FL 33470
На продажу
$797,000
Дом
3 спален · 3 ванн · 2,300 кв.фт.
CRESSWIND PALM BEACH, Westlake
5444 SW Saint Armands Way, Westlake FL 33470
На продажу
$825,000
Дом
4 спален · 3 ванн · 3,001 кв.фт.
GROVES OF WESTLAKE,The Groves, Westlake
4631 Canopy Grove Drive, Westlake FL 33470
На продажу
$799,000
Дом
3 спален · 3 ванн · 2,291 кв.фт.
CRESSWIND PALM BEACH PHASE,Cresswind Palm Beach, Westlake
15670 Merritt Drive, Westlake FL 33470

Рынок вокруг этого адреса

Актуальные данные по району.
Смотреть все

The multiple listing information is provided by the Miami Association of REALTORS® from a copyrighted compilation of listings. The compilation of listings and each individual listing are ©2026-present Miami Association of REALTORS®. All Rights Reserved. The information provided is for consumers' personal, noncommercial use and may not be used for any purpose other than to identify prospective properties consumers may be interested in purchasing. All properties are subject to prior sale or withdrawal. All information provided is deemed reliable but is not guaranteed accurate, and should be independently verified. Listing courtesy of: SANTANA HOMES