Vender tu casa
Valoración gratuita de tu hogar
Contacto
Cuéntenos sobre sus necesidades
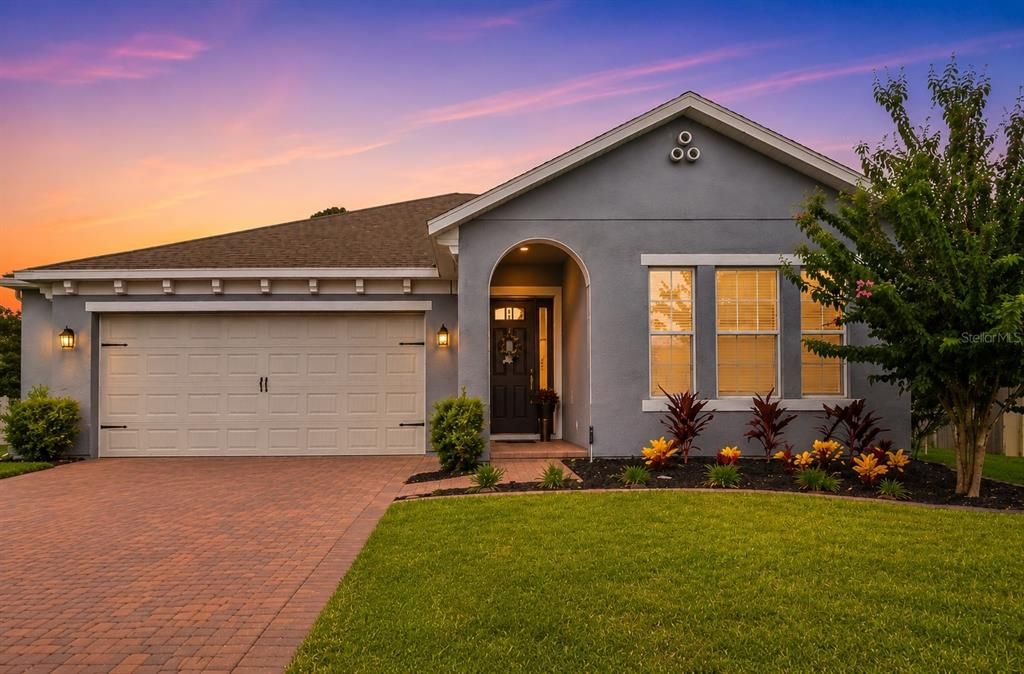
4791 RIVERWALK DRIVE

Casa En Venta
$460,000

BTC: 7.10754017

ETH: 241.76933103

2 días
4 camas
2 baños
2,700 sqft

Visión general

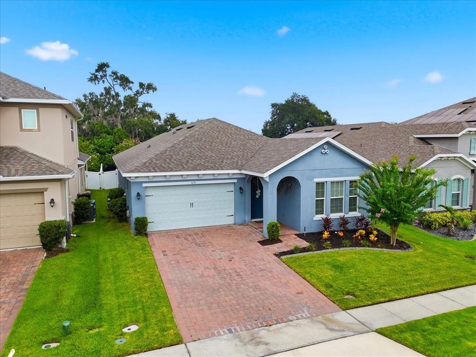
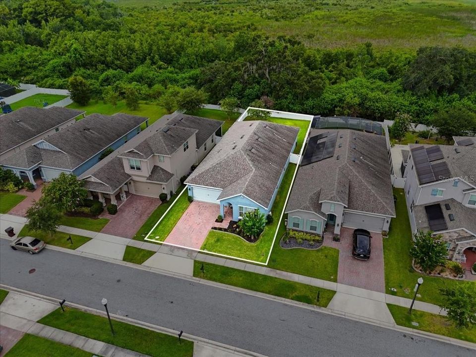
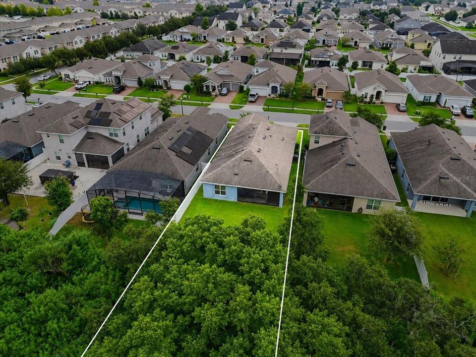
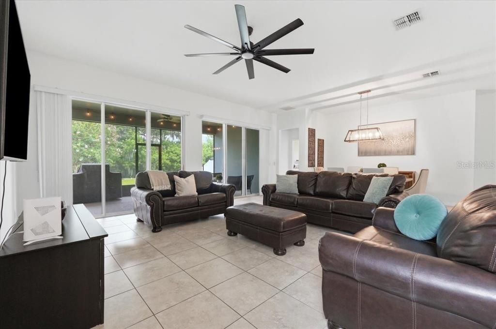
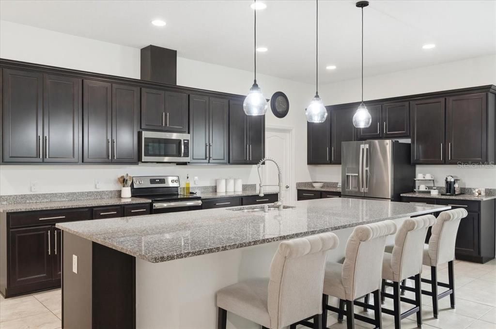
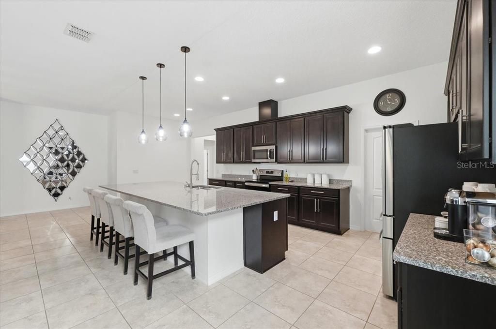
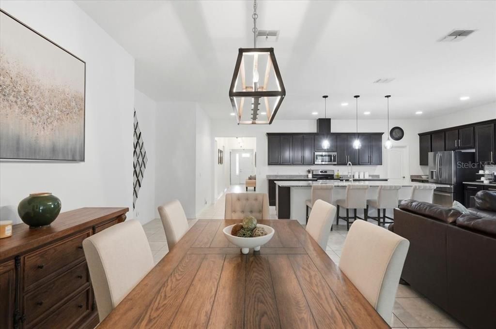
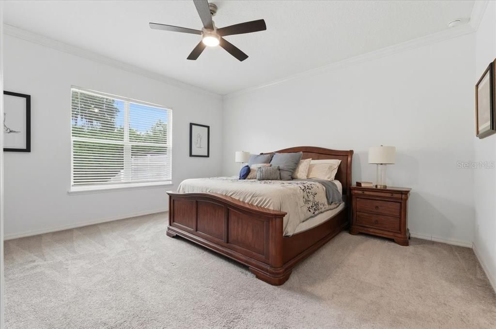
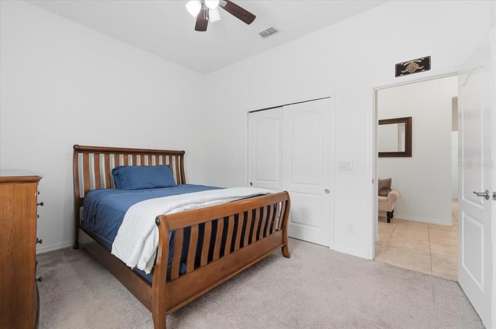
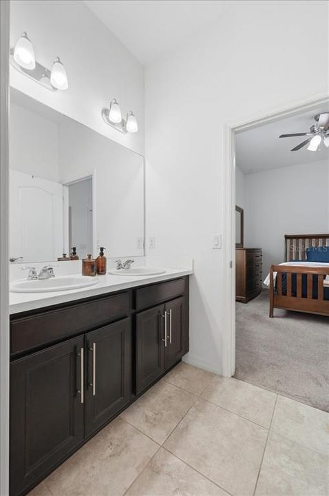
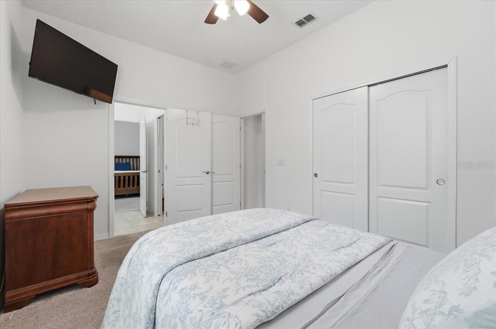
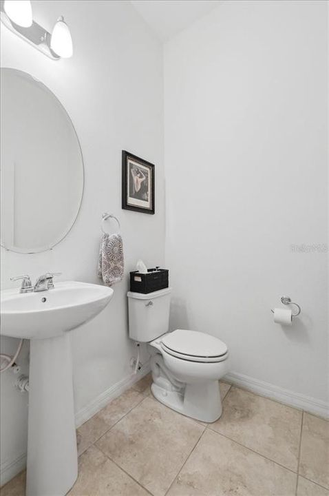
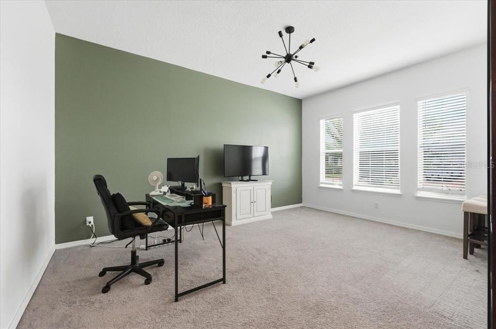
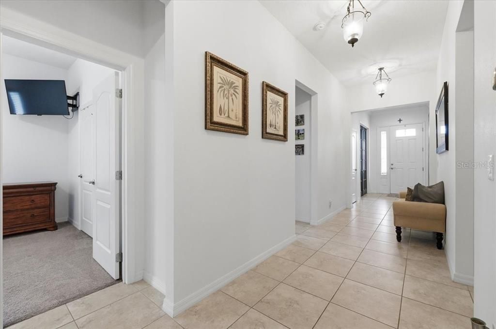
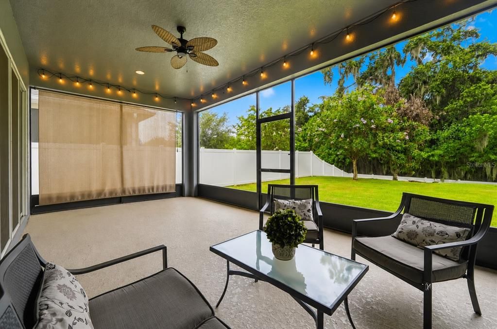
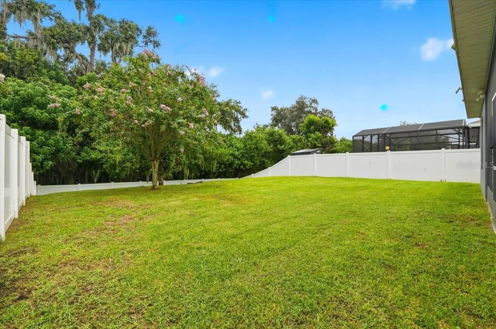
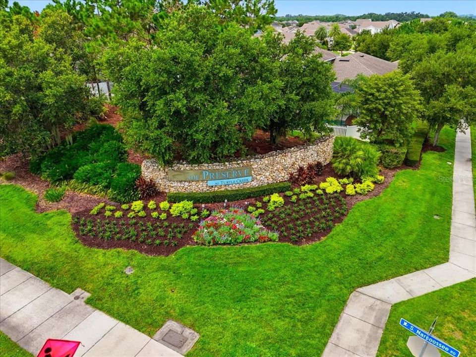
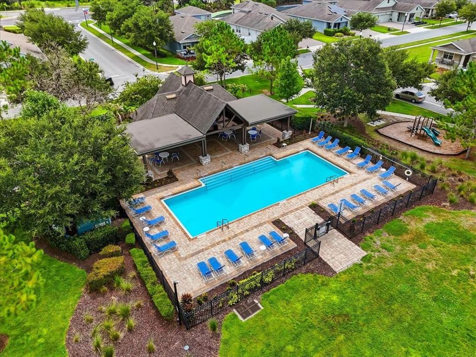
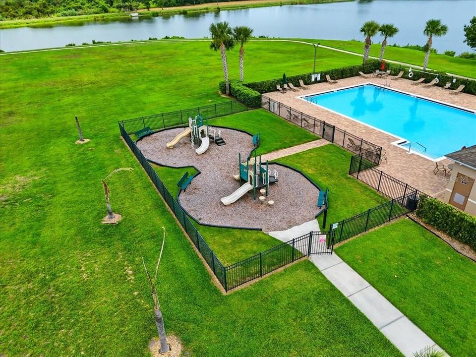
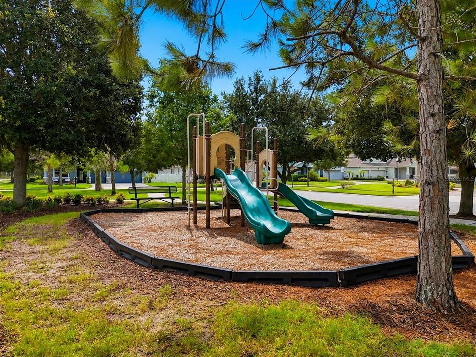
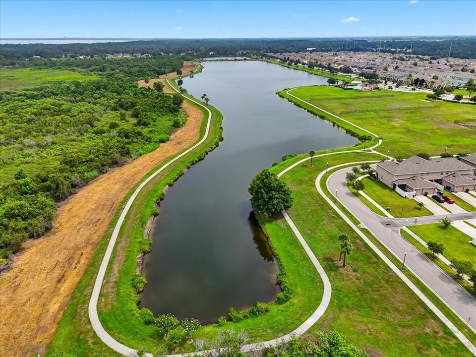
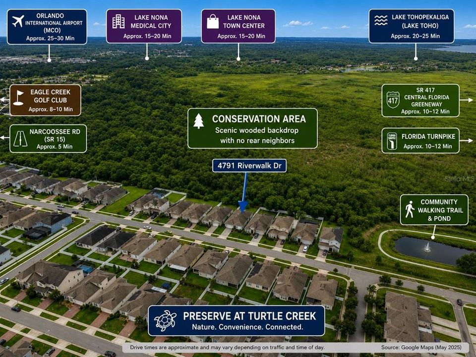
Some homes offer space. Others offer privacy. This one delivers both. Backing to a peaceful conservation area with no rear neighbors, this beautifully maintained home offers the privacy, flexibility, and indoor-outdoor lifestyle that makes Florida living so special. From the inviting covered entry and brick paver driveway to the light-filled open floor plan, every detail has been thoughtfully designed. The spacious gathering room flows seamlessly into a beautifully appointed kitchen featuring granite countertops, 42-inch cabinetry, stainless steel appliances, a walk-in pantry, and an oversized island that's perfect for everyday living and effortless entertaining. Designed with versatility in mind, this thoughtfully planned residence offers 4 bedrooms and 2.5 bathrooms. The fourth bedroom is currently enjoyed as a home office, offering the flexibility to easily adapt to your lifestyle and evolving needs. Step through the expansive three-panel sliding glass doors to your screened lanai, complete with a retractable privacy shade, where peaceful conservation views create the perfect backdrop for morning coffee or evening gatherings. The fully fenced backyard offers room to play, exceptional privacy, and a mature mango tree that adds a true taste of Florida living. The split-bedroom floor plan provides privacy for family and guests, while community amenities include a resort-style pool, clubhouse, playground, walking trails, and dog park—all with no CDD and a low HOA. Conveniently located just minutes from Lake Nona Medical City, Orlando International Airport, premier shopping, dining, and major highways, you'll enjoy the perfect balance of tranquility and convenience. Welcome home.

Ubicación

Detalles

Tipo:
Residential
Estacionamiento:
Driveway
Año de construcción:
2019
Lote:
0.21 Hectáreas
Calefacción:
Central
precio por sq. medidor:
$170
Enfriamiento:
Central Air
HOA:
$80

Valuation

Our model vs. what's actually selling nearby.
Estimate
$435,000
$339K – $561K
Confidence Low
List vs. estimate
$25K above estimate
List $460,000 · +5.7%
Our model says this listing is priced above recent comparable activity. Room to negotiate.
Price per sq ft
$170
-22.3% vs. city median $219
Based on
63 MLS comparables
Median of recent comparable listings. Sold comps use closing price, active listings use list price.

Destacados

Annual tax
$5,205
2025
HOA
$79/mo
Community Pool
Pool
Gunite
View
Trees/Woods
Garage
2 car garage
Pets
Allowed
Más hechos y características
  • Piso

    • Carpet

    Calefacción

    • Central

    Enfriamiento

    • Central Air

    Accesorios

    • Dishwasher

    • Disposal

    • Dryer

    • Electric Water Heater

    • Microwave

    • Range

    • Range Hood

    • Refrigerator

    • Washer

    • Water Softener

    Otras características interiores

    • Ceiling Fan(s)

    • Crown Molding

    • High Ceilings

    • Open Floorplan

    • Primary Bedroom Main Floor

    • Solid Wood Cabinets

    • Stone Counters

    • Walk-In Closet(s)

    Dormitorios y baños

    • Dormitorios: 4

    • Baños: 1

    • Baños completos: 2

  • Estacionamiento

    • Driveway

    Propiedad

    • Pisos: One

    • Características Exteriores: Garden / Lighting / Sidewalk / Sliding Doors

    Lote

    • Lote: 0.21 Hectáreas

    Otra Información de Propiedad

    • Número de Parcela: 062631087800012650

    • Zonificación: RESIDENTIA

  • Tipo y estilo

    • Tipo de propiedad: Residential

    • Subtipo de propiedad: Single Family Residence

  • Utilidad

    • Electricity Connected

    • Public

    • Sewer Connected

  • Otra información financiera

    • HOA: $80

    • Frecuencia HOA: Monthly

    • Importe anual de impuestos: $5,205

  • Detalles de la fuente

    • MLS ID: O6430911

    Otros hechos

    • Materiales de construcción: Block / Stucco

    • Detalles de la fundación: Slab

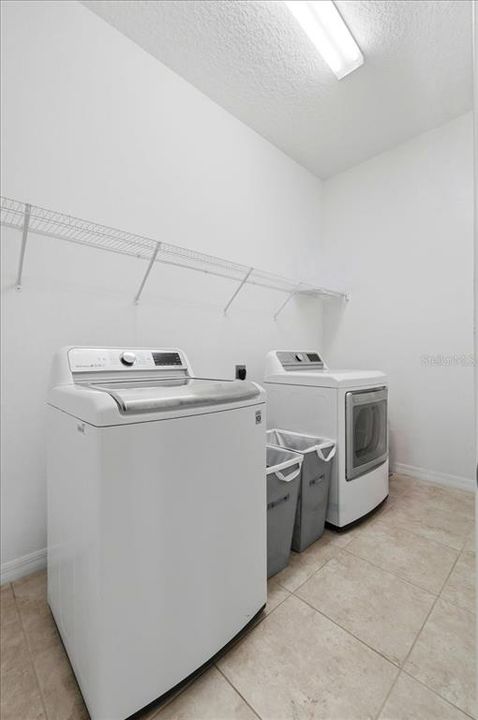
    • Características de lavandería: Inside

    • Características del lote: Cleared / Landscaped / Sidewalk

    • Características de la piscina: Gunite

    • Características de la ventana: Blinds

    • Caras de dirección: East

    • Estilo arquitectónico: Florida

    • Espacios de garaje: 2

    • Garaje adjunto: Si

    • Garaje: Si

    • Salón: 2700

    • Fuente de agua: Public

    • Nombre de subdivisión: PRESERVE AT TURTLE CREEK PH 5

Consulta privada
Habla con el asesor de este inmueble.
Planos, documentos del HOA, comparables off-market, agendar una visita privada — un solo mensaje directo al especialista local.

Más como esta

Nuevo
En Venta
$524,194
Casa
4 camas · 3 baños · 2,721 sqft
THE WATERS AT CENTER LAKE RANCH, ST CLOUD
813 LADYFISH TRAIL
Nuevo
En Venta
$369,980
Casa
4 camas · 2 baños · 1,845 sqft
SOUTHERN PINES PH 4, ST CLOUD
486 PINE TREE BRIDGE TRAIL
Nuevo
En Venta
$430,304
Casa
3 camas · 2 baños · 1,790 sqft
THE WATERS AT CENTER LAKE RANCH, ST CLOUD
5085 LOST KEY PLACE
Nuevo
En Venta
$529,900
Casa
5 camas · 3 baños · 2,800 sqft
SEASONS AT SOUTHERN PINES, ST CLOUD
4382 SOUTHERN VISTA LOOP
Nuevo
En Venta
$399,000
Casa
3 camas · 2 baños · 1,689 sqft
ST CLOUD 2ND TOWN OF, ST CLOUD
213 NEW YORK AVENUE
Nuevo
En Venta
$479,860
Casa
4 camas · 2 baños · 1,850 sqft
THE LANDING'S AT LIVE OAK, ST CLOUD
2132 BRANCHED OAK ROAD
Nuevo
En Venta
$399,790
Casa
5 camas · 3 baños · 2,231 sqft
THE LANDING'S AT LIVE OAK, ST CLOUD
5099 STARLING BIRD LANE
Nuevo
En Venta
$374,990
Adosados
3 camas · 2 baños · 1,833 sqft
CENTER LAKE ON THE PARK, ST CLOUD
5192 CENTER LAKE RANCH BOULEVARD

Mercado cerca de esta dirección

Conteos en vivo en la misma zona.
Ver todo

The multiple listing information is provided by the Stellar MLS from a copyrighted compilation of listings. The compilation of listings and each individual listing are ©2026-present Stellar MLS. All Rights Reserved. The information provided is for consumers' personal, noncommercial use and may not be used for any purpose other than to identify prospective properties consumers may be interested in purchasing. All properties are subject to prior sale or withdrawal. All information provided is deemed reliable but is not guaranteed accurate, and should be independently verified. Listing courtesy of: KELLER WILLIAMS ADVANTAGE III