Vender tu casa
Valoración gratuita de tu hogar
Contacto
Cuéntenos sobre sus necesidades
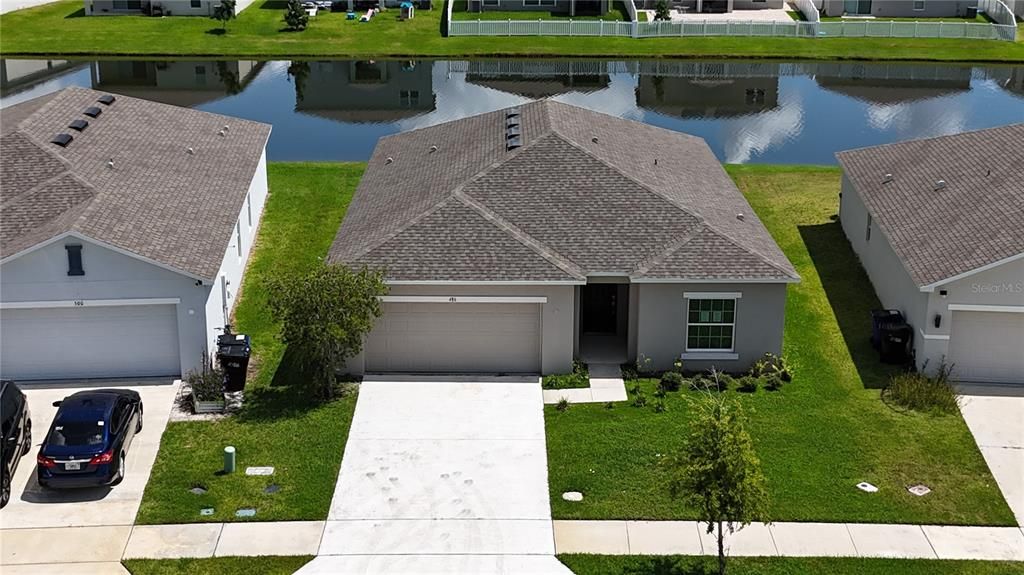
486 PINE TREE BRIDGE TRAIL

Casa En Venta
$367,990

BTC: 4.67883026

ETH: 145.42185339

-$2K (2026/09/10)
29 días
Frente al mar
4 camas
2 baños
1,845 sqft

Visión general

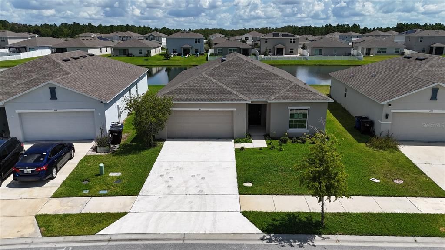
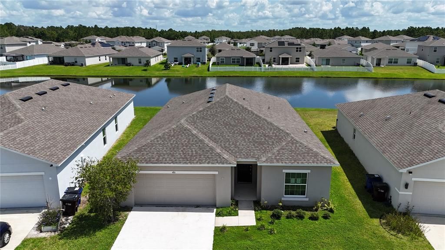
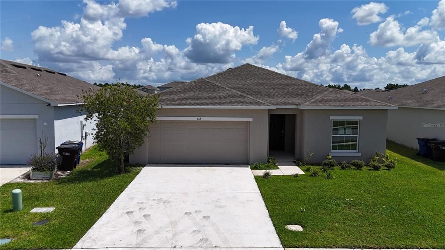
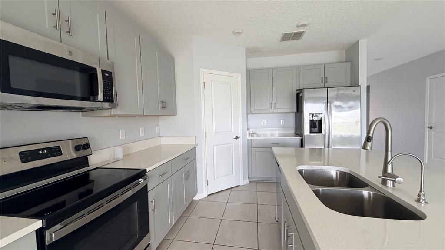
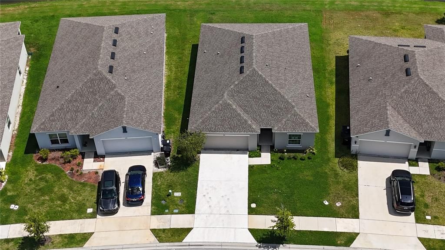
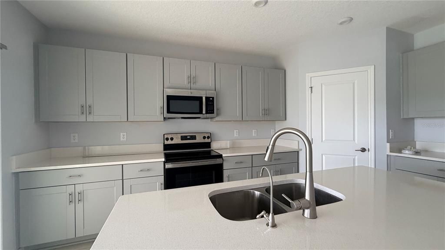
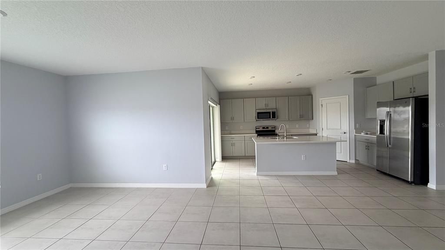
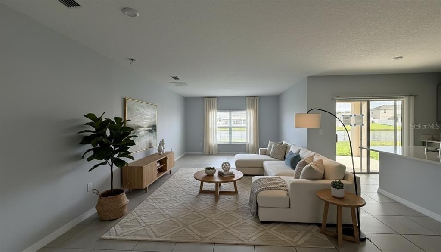
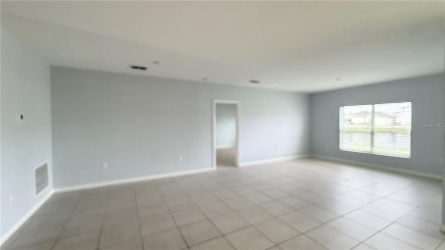
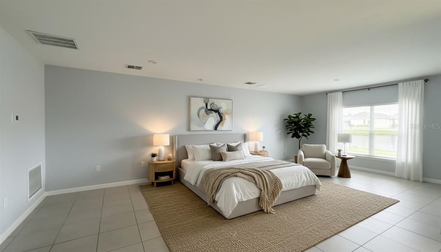
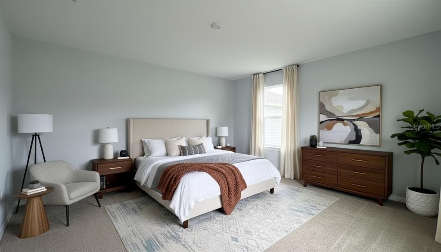
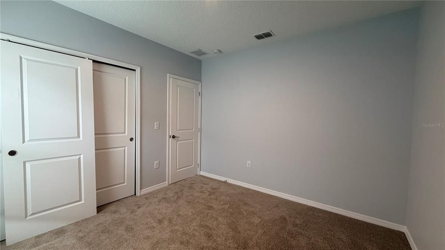
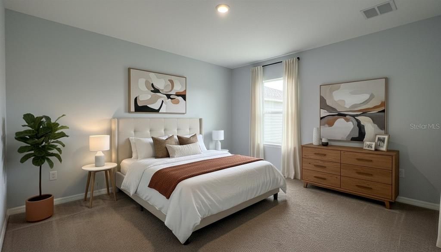
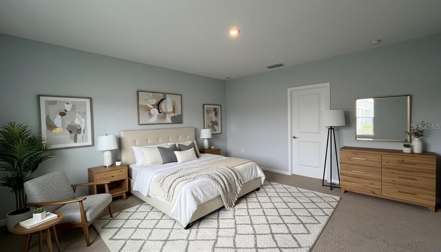
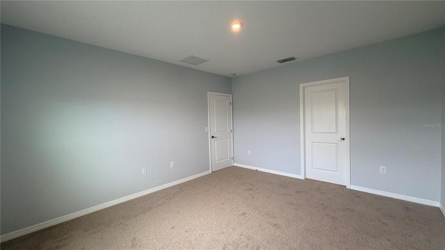
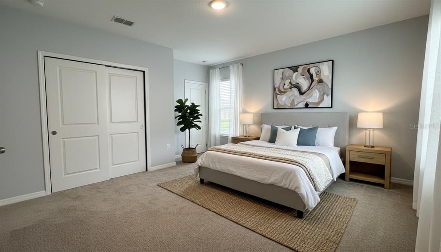
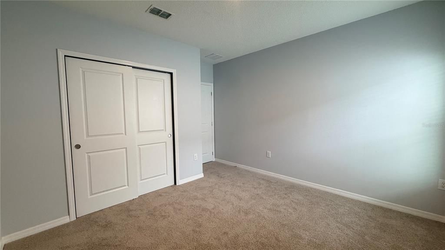
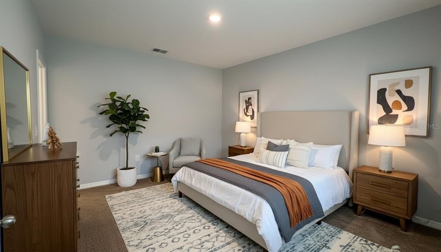
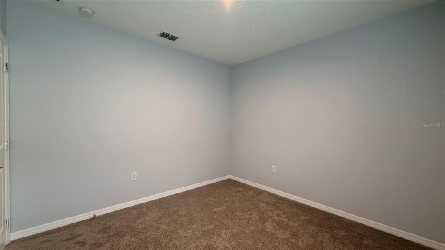
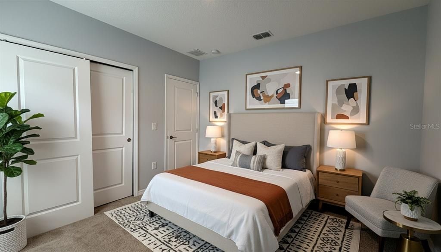
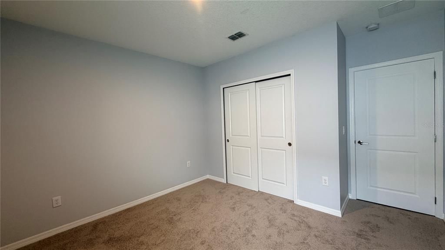
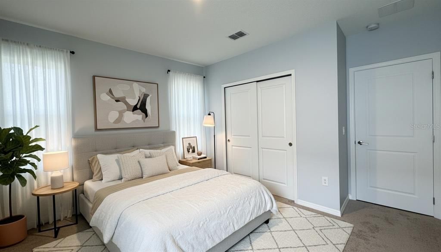
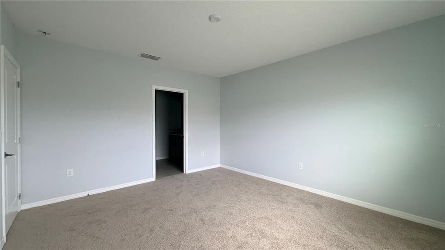
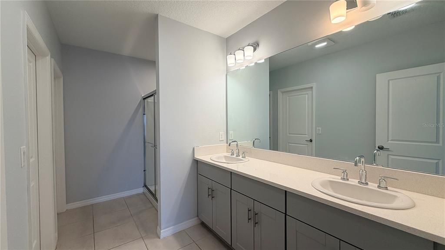
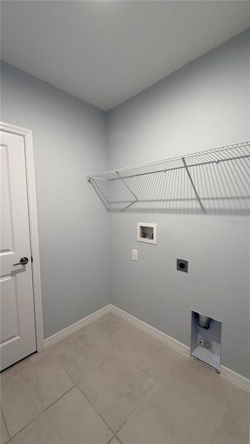
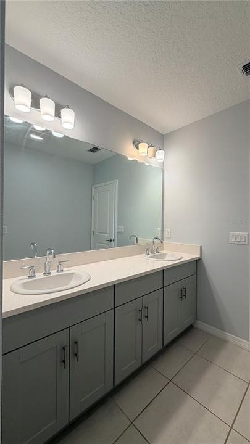
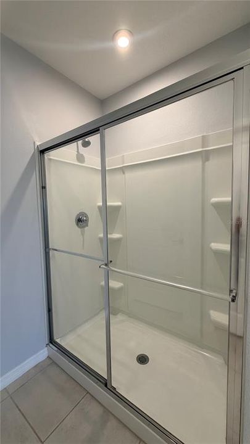
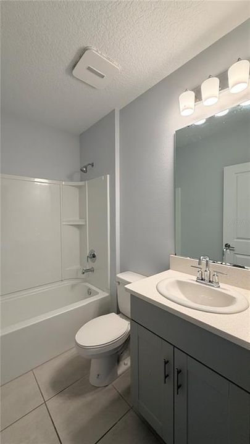
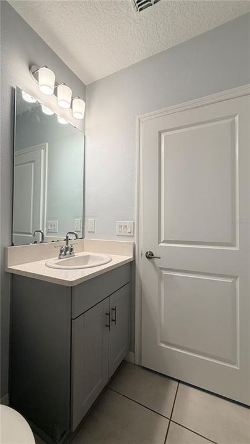
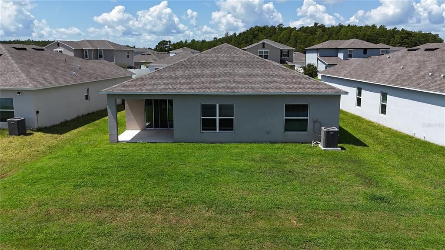
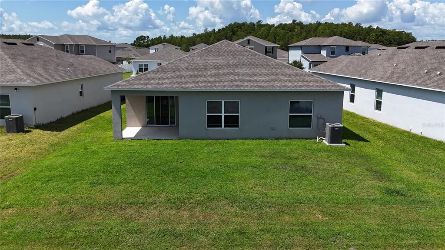
** Virtually Staged ** Nearly New with Premium Pond-View Residence in Sought-After St. Cloud Community — No CDD Fees Experience the ideal balance of contemporary luxury and peaceful living in this exceptional four-year-old home. Virtually new yet offered at a significant advantage over current new-construction pricing, this residence is situated in one of St. Cloud’s most desirable neighborhoods and features striking premium pond views that foster a sense of calm and privacy. An inviting open-concept floor plan seamlessly connects the gathering room, dining area, and gourmet kitchen, creating an expansive atmosphere well suited to both entertaining and everyday living. The kitchen is appointed with a substantial center island, stainless-steel appliances, elegant granite countertops, and generous workspace for culinary pursuits. Recent updates ensure move-in readiness, including brand-new carpeting in all bedrooms and fresh interior paint throughout. Durable tile flooring extends through the foyer, great room, kitchen, and wet areas, combining practicality with timeless appeal. The thoughtfully designed layout provides four spacious bedrooms and two full bathrooms. The private primary suite, positioned at the rear of the home, overlooks the tranquil pond and includes an en-suite bath with dual-sink vanity, walk-in closet, and luxurious shower. Three additional bedrooms near the foyer offer flexibility for family, guests, or a home office. Outdoor living is enhanced by a covered lanai, ideal for enjoying morning coffee or evening gatherings while taking in the picturesque pond vistas. Structural upgrades, including the lanai, complement the refined finishes of the Canvas Signature Collection – Overture, characterized by its modern aesthetic of crisp whites and deep grays. This rare opportunity to acquire a nearly new home in a prime St. Cloud location places you near parks, lakes, and the many amenities of Central Florida—without the burden of CDD fees. Contact us today to schedule your private tour—your dream home with pond-view tranquility awaits!

Ubicación

Detalles

Tipo:
Residential
Estacionamiento:
Sin datos
Año de construcción:
2022
Lote:
0.14 Hectáreas
Calefacción:
Central
precio por sq. medidor:
$199
Enfriamiento:
Central Air
HOA:
$315

Valuation

Our model vs. what's actually selling nearby.
Estimate
$401,990
$363K – $459K
Confidence Medium
List vs. estimate
$34K below estimate
List $367,990 · -8.5%
Our model says this listing is priced below recent comparable activity. Expect competition.
Price per sq ft
$199
-8.1% vs. city median $216
Based on
237 MLS comparables
Median of recent comparable listings. Sold comps use closing price, active listings use list price.

Destacados

Annual tax
$4
2024
HOA
$315/qtr
Community Pool
Waterfront
Pond
Garage
2 car garage
Pets
Allowed
Más hechos y características
  • Piso

    • Carpet

    • Ceramic Tile

    Calefacción

    • Central

    Enfriamiento

    • Central Air

    Accesorios

    • Dishwasher

    • Microwave

    • Range

    • Refrigerator

    Otras características interiores

    • Open Floorplan

    Dormitorios y baños

    • Dormitorios: 4

    • Baños completos: 2

  • Propiedad

    • Pisos: One

    • Características Exteriores: Irrigation System

    Lote

    • Lote: 0.14 Hectáreas

    Otra Información de Propiedad

    • Número de Parcela: 132630066400010310

    • Zonificación: X

  • Tipo y estilo

    • Tipo de propiedad: Residential

    • Subtipo de propiedad: Single Family Residence

  • Utilidad

    • Cable Available

  • Otra información financiera

    • HOA: $315

    • Frecuencia HOA: Quarterly

    • Importe anual de impuestos: $4

  • Detalles de la fuente

    • MLS ID: S5155612

    Otros hechos

    • Materiales de construcción: Block / Stucco

    • Detalles de la fundación: Slab

    • Características de lavandería: Inside

    • Caras de dirección: Southeast

    • Frente al mar: Si

    • Espacios de garaje: 2

    • Garaje adjunto: Si

    • Garaje: Si

    • Salón: 1845

    • Fuente de agua: Public

    • Nombre de subdivisión: SOUTHERN PINES PH 4

Consulta privada
Habla con el asesor de este inmueble.
Planos, documentos del HOA, comparables off-market, agendar una visita privada — un solo mensaje directo al especialista local.

Más como esta

En Venta
$449,990
Casa
3 camas · 2 baños · 2,051 sqft
LAKESIDE AT SATILLA, ST CLOUD
5090 SALADO DRIVE
Nuevo
En Venta
$329,000
Casa
2 camas · 1 baños · 1,350 sqft
ST CLOUD MANOR ESTATES UNIT 3, ST CLOUD
4175 OAKWOOD DRIVE
Nuevo
En Venta
$259,990
3 camas · 2 baños · 1,358 sqft
KANUGA VILLAGE MOBILE HOME PARK PH 2, ST CLOUD
2310 LAKOTA LANE
+$8K
En Venta
$339,990
Adosados
4 camas · 2 baños · 2,032 sqft
SKY LAKES PH 2 & 3, ST CLOUD
2540 STARRY POINT
Nuevo
En Venta
$389,990
Casa
4 camas · 2 baños · 2,025 sqft
RIVERCREST/NARCOOSSEE, ST CLOUD
5006 RIVERSIDE WAY
Nuevo
En Venta
$430,000
Casa
3 camas · 2 baños · 1,901 sqft
CHANCELLOR, ST CLOUD
401 CHANCELLOR COURT
Nuevo
En Venta
$279,000
Casa
4 camas · 4 baños · 1,456 sqft
ST CLOUD 2ND TOWN OF, ST CLOUD
1519 ILLINOIS AVENUE
Nuevo
En Venta
$329,900
Casa
3 camas · 2 baños · 1,216 sqft
CANOE CREEK WOODS UNIT 7, ST CLOUD
1533 CYPRESS WOODS CIRCLE

Mercado cerca de esta dirección

Conteos en vivo en la misma zona.
Ver todo

The multiple listing information is provided by the Stellar MLS from a copyrighted compilation of listings. The compilation of listings and each individual listing are ©2026-present Stellar MLS. All Rights Reserved. The information provided is for consumers' personal, noncommercial use and may not be used for any purpose other than to identify prospective properties consumers may be interested in purchasing. All properties are subject to prior sale or withdrawal. All information provided is deemed reliable but is not guaranteed accurate, and should be independently verified. Listing courtesy of: ROAD HOUSE REALTY INC.