Vender tu casa
Valoración gratuita de tu hogar
Contacto
Cuéntenos sobre sus necesidades
4806 N Pine Ridge BOULEVARD

Casa En Venta
$599,900

BTC: 7.83568443

ETH: 266.62222222

49 días
3 camas
2 baños
2,135 sqft

Visión general

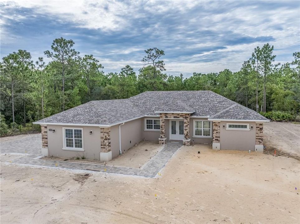
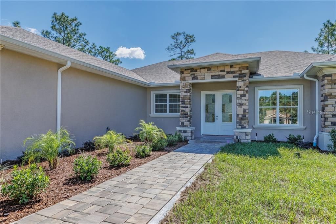
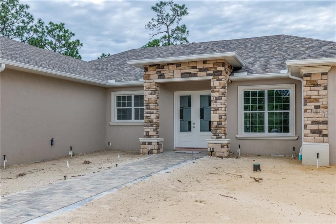
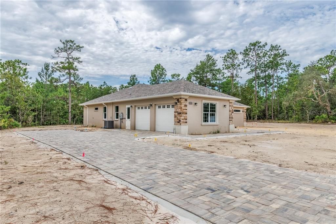
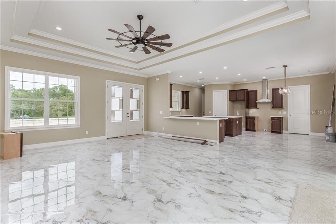
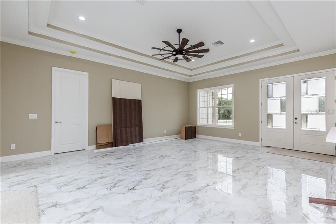
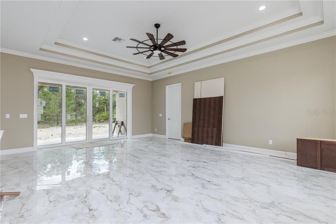
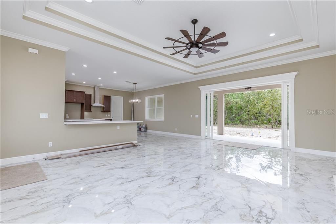
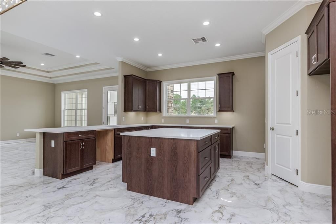
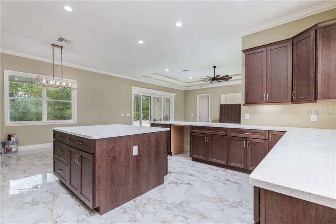
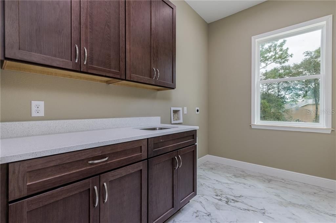
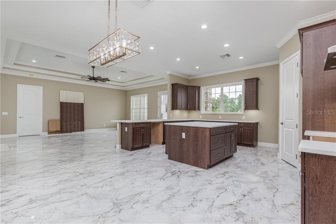
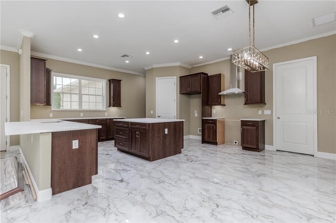
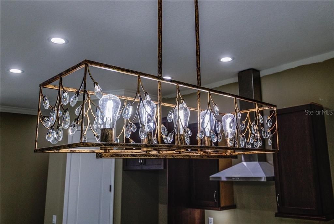
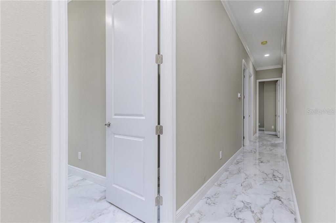
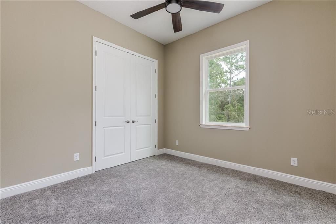
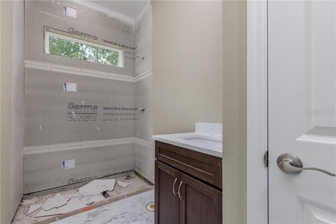
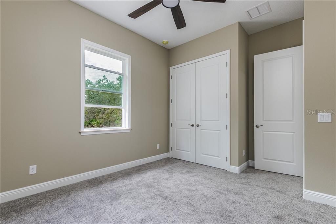
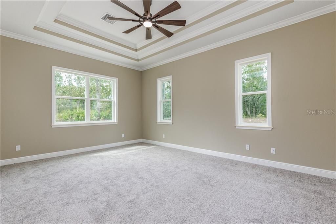
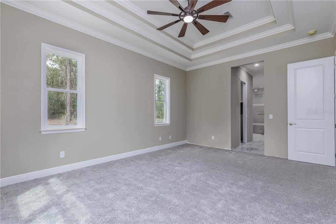
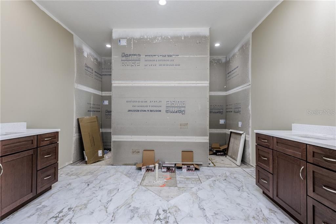
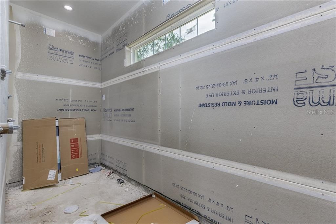
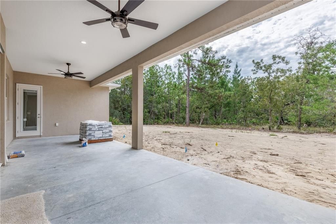
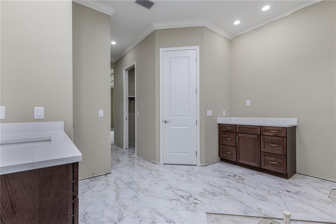
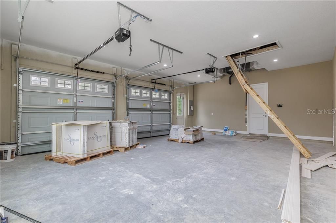
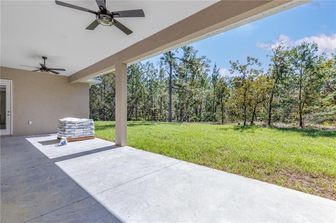
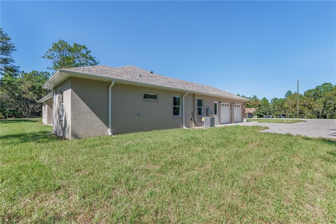
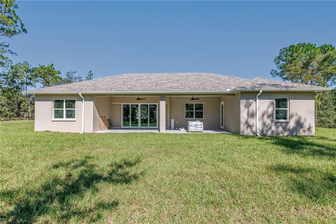
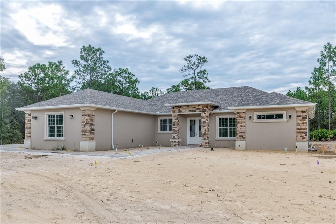
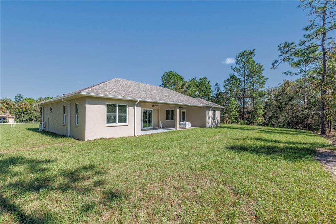
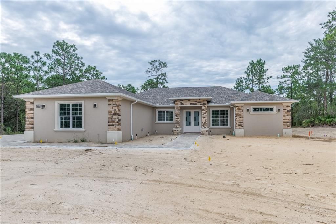
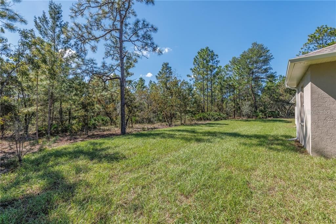
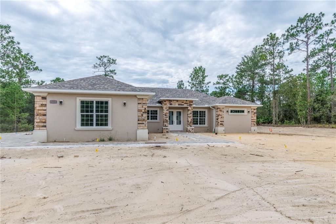
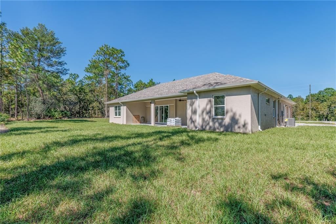
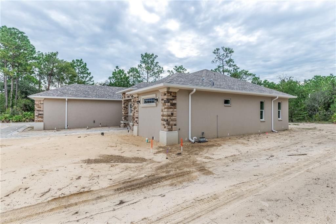
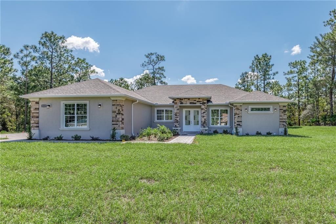
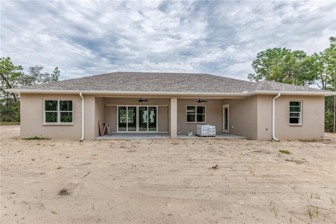
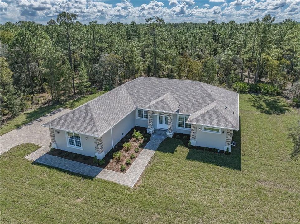
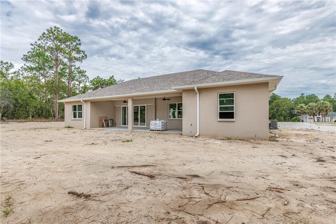
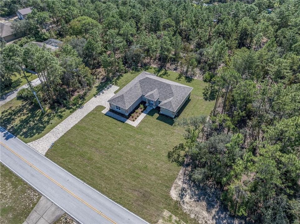
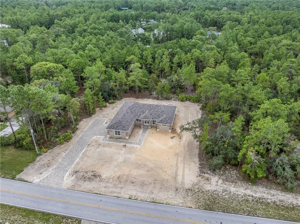
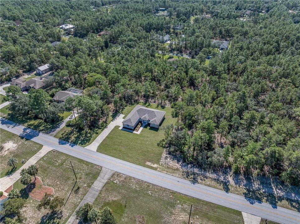
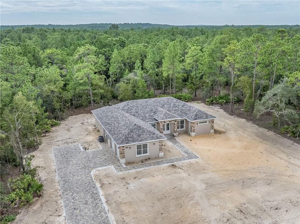
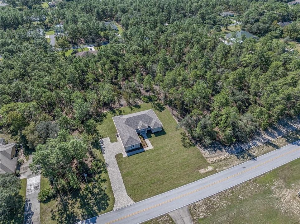
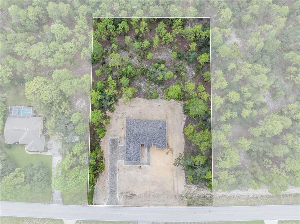
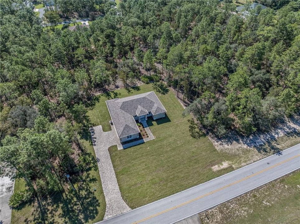
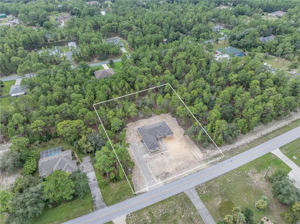
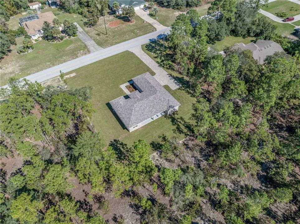
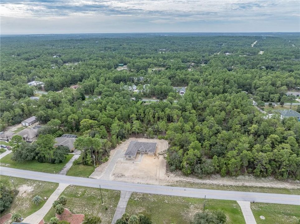
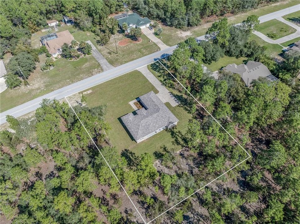
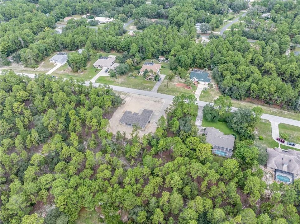
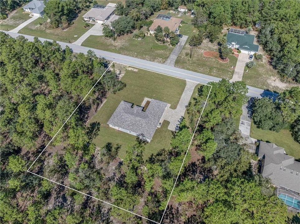
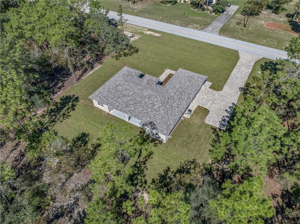
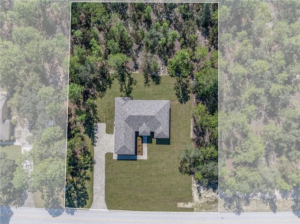
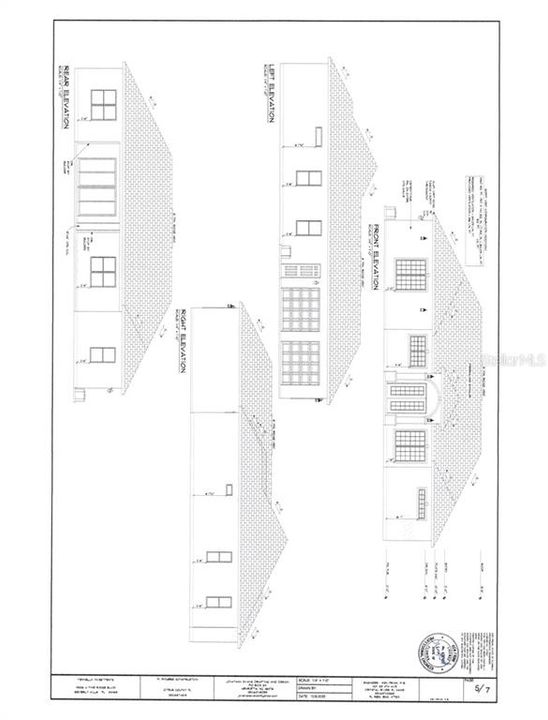
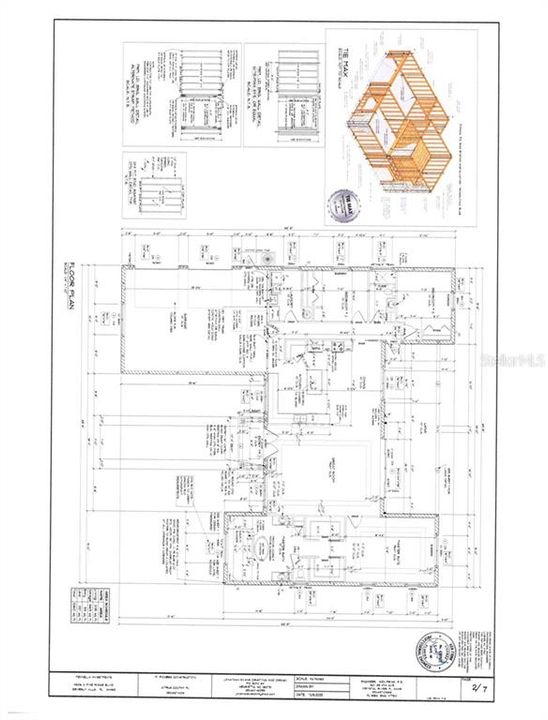
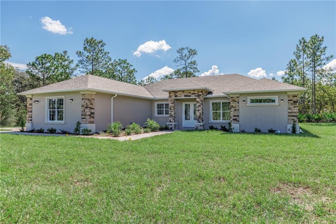
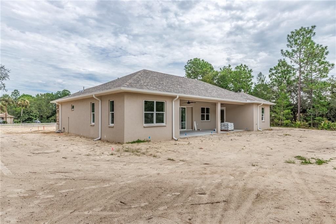
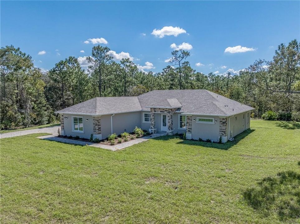
READY FOR THE HOLIDAYS!!!! COMPLETION DATE NOVEMBER 1, 2026!!! THIS BRAND NEW QUALITY BUILT 3/2/2 HOME LOCATED IN PINE RIDGE ON 1.04 ACRES IS SURE TO PLEASE! UPGRADES GLORE! FROM THE MOMENT YOU PULL INTO THE DRIVEWAY...stone paver driveway and sidewalk; Double entry doors; The beautiful 32x32 Porcelain Tile floors make a rich statement in the great room and throughout with Mapei mapguard waterproof & impact sound membrane under all floor tile; carpet in bedrooms; Double Tray ceilings; For the Chef of the family, the Kitchen has all GE s/s appliances; Island w/electric, deep soft close drawers...perfect for making all those holiday goodies! Large pantry with wood shelving; Pheonix Diamond White Quartz Countertops with Wellborn Forest Cabinetry with extra's; Breakfast bar and dinning area; Finishes are all in cream and earth tones; 6" crown moldings, 5 1/4" baseboards; custom wood window sills & trim; The Owners suite with tray ceiling, 2 large walk in closets and the luxurious spa-like bath with dual vanities/sinks, lighted LED mirrors; soaking stand-alone tub & spacious walk in tiled shower with 2 shower heads and 2 rain heads; Tile shower in guest bath; Sprinkler system; landscaped & sodded; Spacious 11x32 Lanai great for an outdoor kitchen and entertaining; Plenty of room for a pool! Side entry garage and garage floor has epoxy finish; Inside laundry room with sink & washer & dryer hook up; One year builder Warranty; Pine Ridge is an equestrian community with 28 miles of riding trails throughout; equestrian club house, dog park, Tennis courts, playground; radio controlled air craft field and lots of clubs! Only 5 minutes from the new Shoppes of Black Diamond with Target, Aldi's, Longhorn Steak house, Sprouts, Ultra, BJ's, Hobby Lobby, and much more! Only 10 minutes from hopping on the Suncoast Parkway to zip down to the Tampa International Airport, and the Tampa Bay area! Citrus County is the Nature Coast and offers not only peaceful nature, with boating, fishings and lots of wildlife!
Ubicación

Detalles

Tipo:
Residential
Estacionamiento:
Garage Door Opener / Driveway
Año de construcción:
2026
Lote:
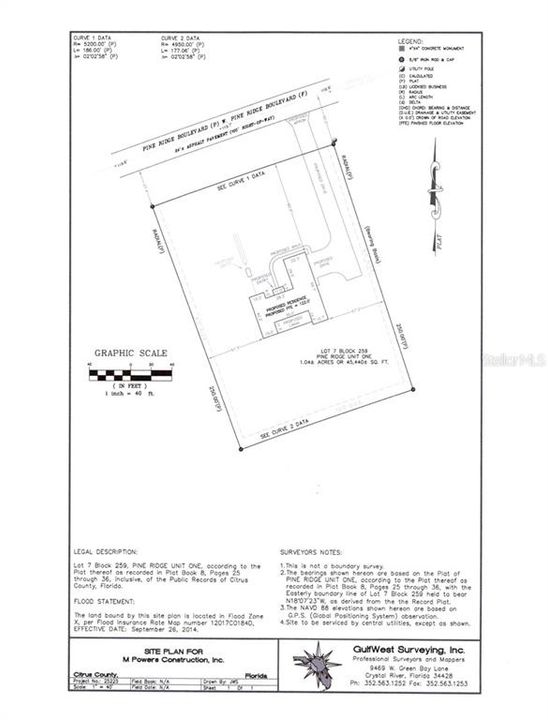
1.04 Hectáreas
Calefacción:
Electric
precio por sq. medidor:
$281
Enfriamiento:
Central Air
HOA:
$125

Valuation

Our model vs. what's actually selling nearby.
Estimate
$485,000
$456K – $622K
Confidence Low
List vs. estimate
$114K above estimate
List $599,900 · +23.7%
Our model says this listing is priced above recent comparable activity. Room to negotiate.
Price per sq ft
$280
+59.7% vs. city median $175
Based on
5 MLS comparables
Median of recent comparable listings. Sold comps use closing price, active listings use list price.

Destacados

Annual tax
$543
2025
HOA
$125/yr
Other, Recreational Facilities
Garage
2 car garage
Más hechos y características
  • Piso

    • Carpet

    • Tile

    Calefacción

    • Electric

    Enfriamiento

    • Central Air

    Accesorios

    • Dishwasher

    • Range

    • Range Hood

    • Refrigerator

    • Other

    Otras características interiores

    • Tray Ceiling(s)

    • Stone Counters

    • Open Floorplan

    • Split Bedroom

    • Walk-In Closet(s)

    • Solid Wood Cabinets

    Dormitorios y baños

    • Dormitorios: 3

    • Baños completos: 2

  • Estacionamiento

    • Garage Door Opener

    • Driveway

    Propiedad

    • Características Exteriores: Irrigation System / Lighting

    Lote

    • Lote: 1.04 Hectáreas

    Otra Información de Propiedad

    • Número de Parcela: 2069058

    • Zonificación: RUR

  • Tipo y estilo

    • Tipo de propiedad: Residential

    • Subtipo de propiedad: Single Family Residence

  • Otra información financiera

    • HOA: $125

    • Frecuencia HOA: Annually

    • Importe anual de impuestos: $543

  • Detalles de la fuente

    • MLS ID: CC857894

    Otros hechos

    • Materiales de construcción: Block / Stucco

    • Características de lavandería: Inside / Sink

    • Características del lote: Rectangular Lot / Room For Pool / Wooded

    • Estilo arquitectónico: Contemporary

    • Espacios de garaje: 2

    • Garaje adjunto: Si

    • Garaje: Si

    • Salón: 2135

    • Fuente de agua: Public

    • Tamaño de la parcela: 186 x 250

Consulta privada
Habla con el asesor de este inmueble.
Planos, documentos del HOA, comparables off-market, agendar una visita privada — un solo mensaje directo al especialista local.

Más como esta

Nuevo
En Venta
$669,000
Casa
3 camas · 2 baños · 2,590 sqft
PINE RIDGE UNIT 03, BEVERLY HILLS
2463 W AXELWOOD DRIVE
Nuevo
En Venta
$750,000
Casa
3 camas · 2 baños · 1,639 sqft
Beverly Hills
3460 N Palomino TERRACE
En Venta
$549,000
Casa
3 camas · 3 baños · 2,449 sqft
BERMUDA SDNES VILLAGE, LECANTO
3030 W BERMUDA DUNES DRIVE
En Venta
$549,000
Casa
3 camas · 2 baños · 2,653 sqft
Beverly Hills
2170 W TALL OAKS DRIVE
-$10K
En Venta
$615,000
Casa
4 camas · 2 baños · 2,981 sqft
PINE RIDGE UNIT 03, BEVERLY HILLS
3815 W BRAZILNUT ROAD
En Venta
$525,000
Casa
3 camas · 2 baños · 2,331 sqft
Beverly Hills
4942 N Baywood DRIVE
En Venta
$675,000
Casa
4 camas · 3 baños · 2,352 sqft
CITRUS SPGS UNIT 22, CITRUS SPRINGS
4099 W MALALUKA CIRCLE
En Venta
$430,000
Casa
3 camas · 3 baños · 2,772 sqft
Beverly Hills
6135 W Pine Ridge BOULEVARD

Mercado cerca de esta dirección

Conteos en vivo en la misma zona.
Ver todo

The multiple listing information is provided by the Citrus from a copyrighted compilation of listings. The compilation of listings and each individual listing are ©2026-present Citrus. All Rights Reserved. The information provided is for consumers' personal, noncommercial use and may not be used for any purpose other than to identify prospective properties consumers may be interested in purchasing. All properties are subject to prior sale or withdrawal. All information provided is deemed reliable but is not guaranteed accurate, and should be independently verified. Listing courtesy of: WAYBRIGHT REAL ESTATE, INC.