Vender tu casa
Valoración gratuita de tu hogar
Contacto
Cuéntenos sobre sus necesidades
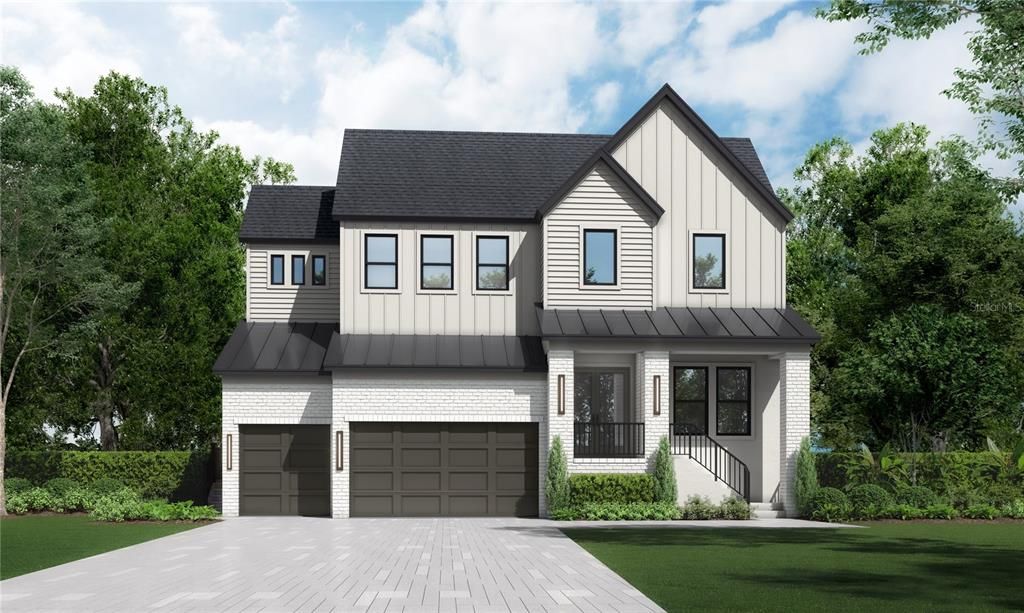
4810 W SAN JOSE STREET

Casa En Venta
$2,750,000

BTC: 33.62885968

ETH: 1,130.75657895

35 días
5 camas
4 baños
5,072 sqft

Visión general

Under Construction. Under Construction. Under Construction--Delivery February 2027---Nestled in the vibrant heart of South Tampa, this stunning new construction residence by Homes by WestBay is a perfect blend of luxury, comfort, and modern living. The Granada A floorplan offers an impressive 5 bedrooms and 4.5 bathrooms, large bonus space, guest suite on main level, and a scullery kitchen making it an ideal sanctuary for large families or those who love to entertain. As you step inside, you’ll be greeted by exquisite model-like finishes that elevate the living experience. The open-concept design is adorned with beautiful engineered hardwood floors, creating a warm and inviting atmosphere throughout the main living areas. The gourmet kitchen is a chef’s delight, featuring top-of-the-line Monogram appliances that promise both style and functionality. Adjacent to the main kitchen, the scullery kitchen provides an additional space for meal prep and entertaining, ensuring that your gatherings are seamless and enjoyable. The second floor features the primary suite inclusive with a washroom and free standing tub, and very large closet complete with built-ins. The 3 additional bedrooms have generous sized walk-in closets and close and convenient bathrooms. The incredible bonus room and loft is the perfect space to make your family a movie room, game room or study area. The spacious living areas flow effortlessly, leading you to the outdoor oasis where relaxation and entertainment await. Step outside to discover a resort-style pool that beckons you to unwind, complete with an infinity spa and outdoor kitchen. Location is everything, and this home does not disappoint. Situated in close proximity to a variety of shops, restaurants, and retail options, you’ll find everything you need just moments away. With easy access to all parts of the greater Tampa area, commuting and exploring the vibrant community is a breeze. Don’t miss your chance to own this exquisite home in one of South Tampa’s most sought-after neighborhoods. The Granada A floorplan by Homes by WestBay is more than just a house; it’s a lifestyle. Schedule your private tour today and experience the perfect blend of luxury and convenience that awaits you! Images shown are for illustrative purposes only and may differ from actual home. Completion date: February 2027, subject to change. Exterior image shown for illustrative purposes only and may differ from actual home.

Ubicación

Florida • TAMPA • 33629 • Casa • En Venta

Detalles

Tipo:
Residential
Estacionamiento:
Sin datos
Año de construcción:
2026
Lote:
0.24 Hectáreas
Calefacción:
Central
precio por sq. medidor:
$542
Enfriamiento:
Central Air
HOA:
Sin datos

Valuation

Our model vs. what's actually selling nearby.
Estimate
$2,970,000
$2.6M – $3.3M
Confidence Medium
List vs. estimate
$220K below estimate
List $2,750,000 · -7.4%
Our model says this listing is priced below recent comparable activity. Expect competition.
Price per sq ft
$542
+85.8% vs. city median $291
Based on
13 MLS comparables
Median of recent comparable listings. Sold comps use closing price, active listings use list price.

Destacados

Annual tax
$12,277
2025
Pool
Heated
Garage
3 car garage
Más hechos y características
  • Piso

    • Engineered Hardwood

    Calefacción

    • Central

    Enfriamiento

    • Central Air

    Accesorios

    • Built-In Oven

    • Refrigerator

    • Tankless Water Heater

    Otras características interiores

    • In Wall Pest System

    • Kitchen/Family Room Combo

    • Open Floorplan

    • PrimaryBedroom Upstairs

    Dormitorios y baños

    • Dormitorios: 5

    • Baños: 1

    • Baños completos: 4

  • Propiedad

    • Pisos: Two

    • Piscina Privada: Si

    • Características Exteriores: Irrigation System

    Lote

    • Lote: 0.24 Hectáreas

    Otra Información de Propiedad

    • Número de Parcela: A3229183T700002000004.0

    • Zonificación: RS-75

  • Tipo y estilo

    • Tipo de propiedad: Residential

    • Subtipo de propiedad: Single Family Residence

  • Utilidad

    • Natural Gas Connected

  • Otra información financiera

    • Importe anual de impuestos: $12,277

  • Detalles de la fuente

    • MLS ID: TB8548509

    Otros hechos

    • Materiales de construcción: Block / Wood Frame

    • Detalles de la fundación: Stem Wall

    • Características de lavandería: Laundry Room / Upper Level

    • Características de la piscina: Heated / In Ground

    • Caras de dirección: North

    • Espacios de garaje: 3

    • Garaje adjunto: Si

    • Garaje: Si

    • Salón: 5072

    • Fuente de agua: Public

    • Tamaño de la parcela: 75 x 137

    • Nombre de subdivisión: SUNSET PARK

Consulta privada
Habla con el asesor de este inmueble.
Planos, documentos del HOA, comparables off-market, agendar una visita privada — un solo mensaje directo al especialista local.

Más como esta

En Venta
$2,699,990
Casa
4 camas · 4 baños · 3,253 sqft
MARYLAND MANOR REV, TAMPA
4308 W GRANADA STREET
En Venta
$2,350,000
Lotes / Tierras
0.42 acres
SUNSET PARK, TAMPA
2614 S DUNDEE STREET
Nuevo
En Venta
$2,700,000
Condo / Coop
4 camas · 4 baños · 2,666 sqft
WESTSHORE YACHT CLUB, AQUA TOWER 1, TAMPA
5713 BOWEN DANIEL DRIVE UNIT 1206
Nuevo
En Venta
$3,295,000
Condo / Coop
3 camas · 2 baños · 2,404 sqft
3105 BAY OAKS CONDOMINIUM, TAMPA
3101 BAYSHORE BOULEVARD UNIT 1503
Nuevo
En Venta
$3,397,000
Casa
5 camas · 5 baños · 4,724 sqft
BEACH PARK ANNEX, TAMPA
214 S RENELLIE DRIVE
En Venta
$2,995,000
Casa
5 camas · 5 baños · 4,149 sqft
HESPERDIES, TAMPA
5117 W PLATT STREET
En Venta
$2,795,000
Casa
4 camas · 4 baños · 3,942 sqft
BEACH PARK ANNEX, TAMPA
212 S RENELLIE DRIVE
En Venta
$2,950,000
Casa
4 camas · 3 baños · 2,649 sqft
PARKLAND ESTATES REV, TAMPA
3209 W PARKLAND BOULEVARD

Mercado cerca de esta dirección

Conteos en vivo en la misma zona.
Ver todo

The multiple listing information is provided by the Stellar MLS from a copyrighted compilation of listings. The compilation of listings and each individual listing are ©2026-present Stellar MLS. All Rights Reserved. The information provided is for consumers' personal, noncommercial use and may not be used for any purpose other than to identify prospective properties consumers may be interested in purchasing. All properties are subject to prior sale or withdrawal. All information provided is deemed reliable but is not guaranteed accurate, and should be independently verified. Listing courtesy of: HOMES BY WESTBAY REALTY