
Sell Your Home
Get a free home valuation
Contact
Tell us about your needs
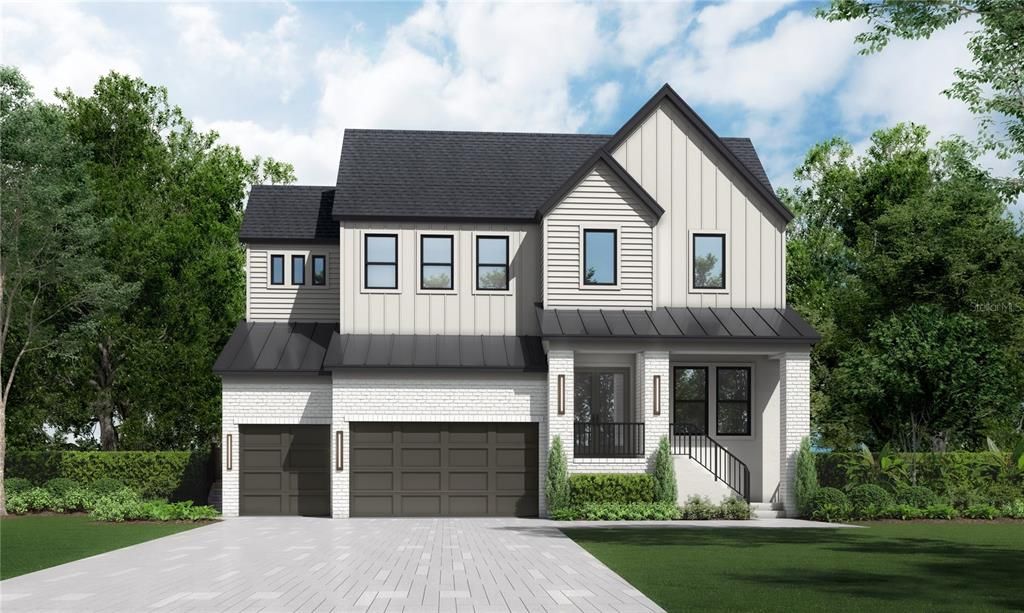
4810 W SAN JOSE STREET

House For Sale
$2,750,000

BTC: 36.13666229

ETH: 1,100.00000000

1 days
5 bds
4 ba
5,072 sqft

Overview

Under Construction. Under Construction. Under Construction--Delivery February 2027---Nestled in the vibrant heart of South Tampa, this stunning new construction residence by Homes by WestBay is a perfect blend of luxury, comfort, and modern living. The Granada A floorplan offers an impressive 5 bedrooms and 4.5 bathrooms, large bonus space, guest suite on main level, and a scullery kitchen making it an ideal sanctuary for large families or those who love to entertain. As you step inside, you’ll be greeted by exquisite model-like finishes that elevate the living experience. The open-concept design is adorned with beautiful engineered hardwood floors, creating a warm and inviting atmosphere throughout the main living areas. The gourmet kitchen is a chef’s delight, featuring top-of-the-line Monogram appliances that promise both style and functionality. Adjacent to the main kitchen, the scullery kitchen provides an additional space for meal prep and entertaining, ensuring that your gatherings are seamless and enjoyable. The second floor features the primary suite inclusive with a washroom and free standing tub, and very large closet complete with built-ins. The 3 additional bedrooms have generous sized walk-in closets and close and convenient bathrooms. The incredible bonus room and loft is the perfect space to make your family a movie room, game room or study area. The spacious living areas flow effortlessly, leading you to the outdoor oasis where relaxation and entertainment await. Step outside to discover a resort-style pool that beckons you to unwind, complete with an infinity spa and outdoor kitchen. Location is everything, and this home does not disappoint. Situated in close proximity to a variety of shops, restaurants, and retail options, you’ll find everything you need just moments away. With easy access to all parts of the greater Tampa area, commuting and exploring the vibrant community is a breeze. Don’t miss your chance to own this exquisite home in one of South Tampa’s most sought-after neighborhoods. The Granada A floorplan by Homes by WestBay is more than just a house; it’s a lifestyle. Schedule your private tour today and experience the perfect blend of luxury and convenience that awaits you! Images shown are for illustrative purposes only and may differ from actual home. Completion date: February 2027, subject to change. Exterior image shown for illustrative purposes only and may differ from actual home.

Location

Florida TAMPA 33629 House For Sale

Details

Type:
Residential
Parking:
No Data
Year Built:
2026
Lot:
0.24 Acres
Heating:
Central
Price/sqft:
$542
Cooling:
Central Air
HOA:
No Data

Valuation

Our model vs. what's actually selling nearby.
Estimate
$2,799,000
$2.6M – $3.3M
Confidence Low
List vs. estimate
At estimate
List $2,750,000 · -1.8%
List is in line with recent comparable activity.
Price per sq ft
$542
+84.6% vs. city median $293
Based on
15 MLS comparables
Median of recent comparable listings. Sold comps use closing price, active listings use list price.

Highlights

Annual tax
$12,277
2025
Pool
Heated
Garage
3 car garage
All facts and features
  • Flooring

    • Engineered Hardwood

    Heating

    • Central

    Cooling

    • Central Air

    Appliances

    • Built-In Oven

    • Refrigerator

    • Tankless Water Heater

    Other interior features

    • In Wall Pest System

    • Kitchen/Family Room Combo

    • Open Floorplan

    • PrimaryBedroom Upstairs

    Bedrooms and bathrooms

    • Bedrooms: 5

    • Bathrooms: 1

    • Full bathrooms: 4

  • Property

    • Levels: Two

    • Pool Private: Yes

    • Exterior Features: Irrigation System

    Lot

    • Lot: 0.24 Acres

    Other Property Information

    • Parcel Number: A3229183T700002000004.0

    • Zoning: RS-75

  • Type and style

    • Property Type: Residential

    • Property Sub Type: Single Family Residence

  • Utility

    • Natural Gas Connected

  • Other financial information

    • Annual tax amount: $12,277

  • Source details

    • MLS ID: TB8548509

    Other facts

    • Construction Materials: Block / Wood Frame

    • Foundation Details: Stem Wall

    • Laundry Features: Laundry Room / Upper Level

    • Pool Features: Heated / In Ground

    • Direction Faces: North

    • Garage Spaces: 3

    • Attached Garage: Yes

    • Garage: Yes

    • Living Area: 5072

    • Water Source: Public

    • Lot Size Dimensions: 75 x 137

    • Subdivision Name: SUNSET PARK

Private inquiry
Talk to the advisor on this listing.
Floor plans, HOA docs, off-market comparables, scheduling a private showing — one message, direct to the local specialist.

More like this

New
For Sale
$2,275,000
House
5 bds · 4 ba · 3,896 sqft
HENDERSON BEACH, TAMPA
4710 W SAN RAFAEL STREET
New
For Sale
$2,775,000
House
5 bds · 4 ba · 5,072 sqft
SUNSET PARK, TAMPA
4836 W SAN JOSE STREET
New
For Sale
$2,275,000
House
5 bds · 4 ba · 3,896 sqft
BARBARA LANE SUB, TAMPA
404 S BARBARA LANE
New
For Sale
$2,200,000
House
5 bds · 4 ba · 3,896 sqft
BEL MAR SHORES REV, TAMPA
3620 S LIGHTNER DRIVE
New
For Sale
$2,500,000
Condo/Co-op
3 bds · 4 ba · 3,102 sqft
THE STOVALL ON BAYSHORE A CONDO, TAMPA
3203 BAYSHORE BOULEVARD UNIT 1202
New
For Sale
$2,390,000
House
5 bds · 4 ba · 5,518 sqft
BON AIR REP BLKS 10 & 15, TAMPA
3709 W DALE AVENUE
New
For Sale
$2,399,000
Condo/Co-op
3 bds · 3 ba · 2,689 sqft
VIRAGE BAYSHORE, TAMPA
3401 BAYSHORE BOULEVARD UNIT 503
For Sale
$2,095,000
House
4 bds · 2 ba · 2,660 sqft
NORTH NEW SUBURB BEAUTIFUL, TAMPA
2802 W MORRISON AVENUE

Market around this address

Live counts in the same area.
View all

The multiple listing information is provided by the Stellar MLS from a copyrighted compilation of listings. The compilation of listings and each individual listing are ©2026-present Stellar MLS. All Rights Reserved. The information provided is for consumers' personal, noncommercial use and may not be used for any purpose other than to identify prospective properties consumers may be interested in purchasing. All properties are subject to prior sale or withdrawal. All information provided is deemed reliable but is not guaranteed accurate, and should be independently verified. Listing courtesy of: HOMES BY WESTBAY REALTY