Vender tu casa
Valoración gratuita de tu hogar
Contacto
Cuéntenos sobre sus necesidades

4817 MILEY ROAD

Casa En Venta
$925,000

BTC: 14.19146978

ETH: 486.16658958

-$375K (2026/05/27)
273 días
3 camas
3 baños
2,638 sqft

Visión general

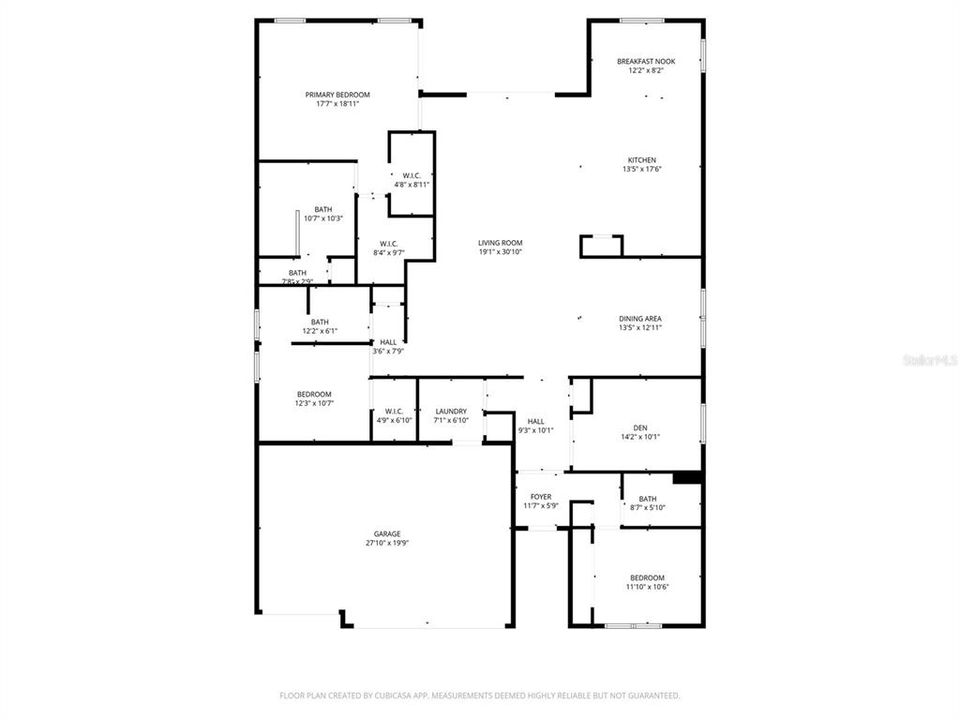
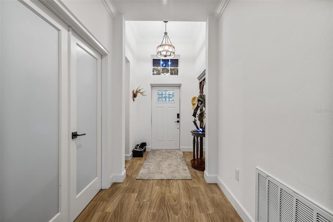
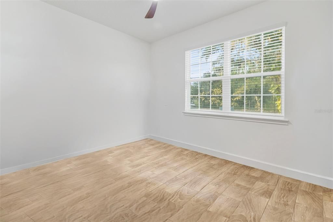
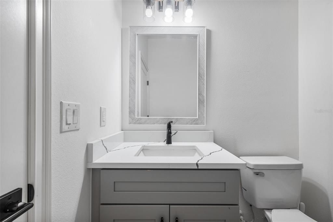
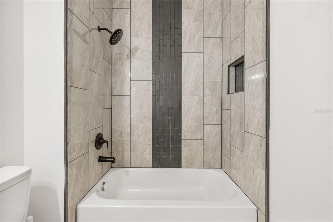
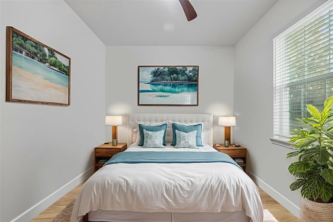
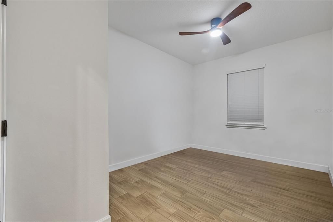
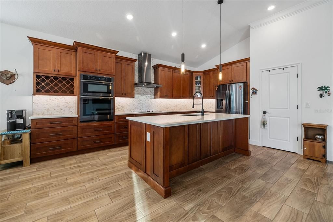
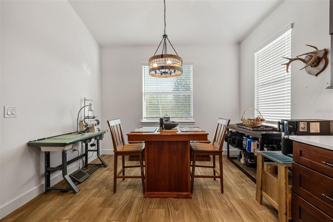
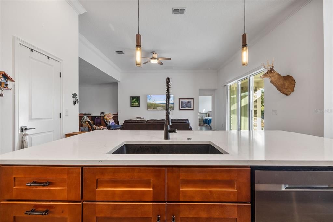
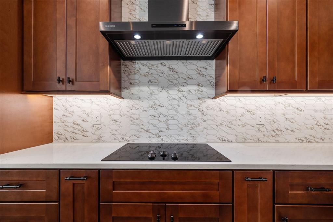
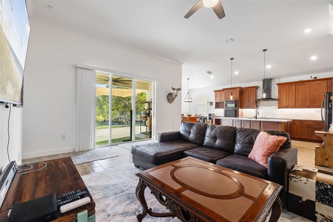
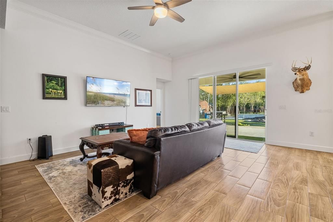
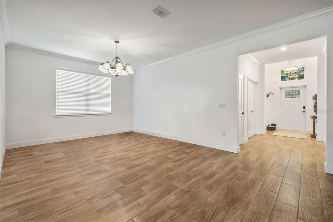
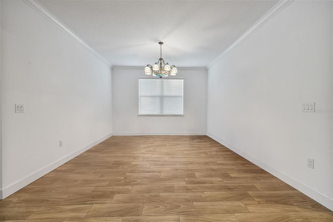
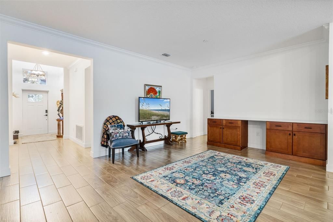
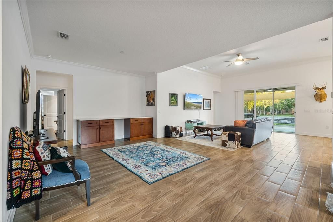
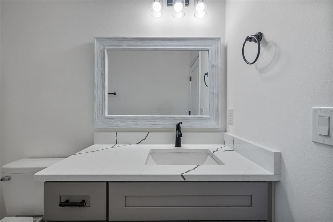
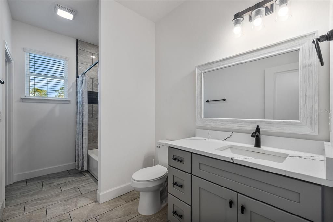
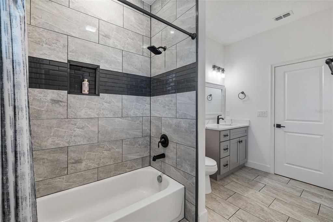
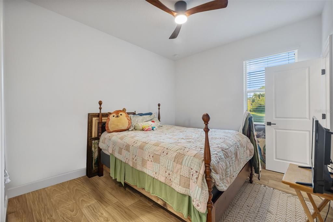
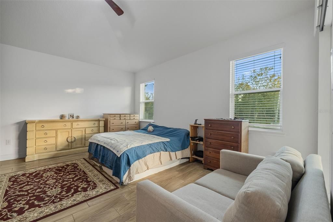
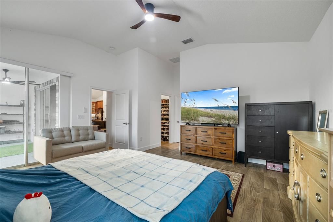
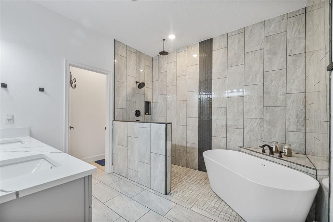
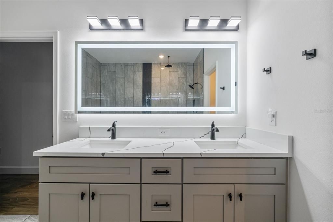
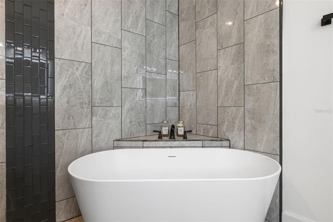
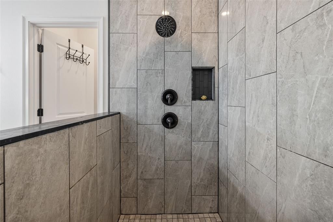
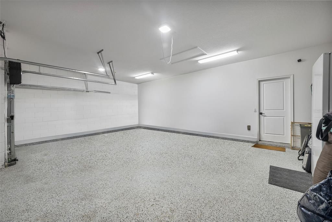
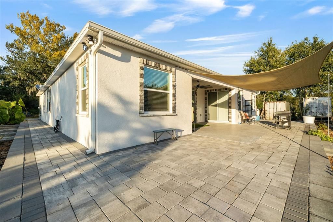
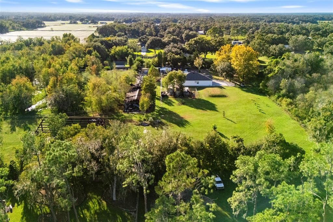
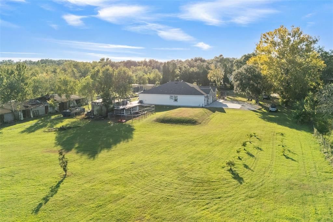
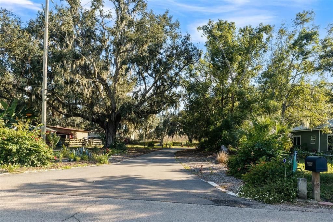
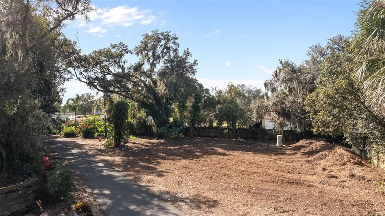
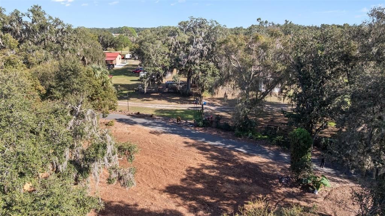
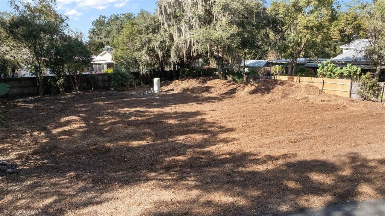
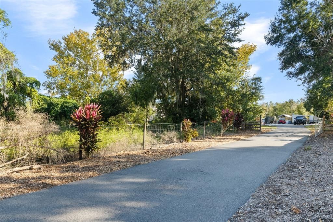
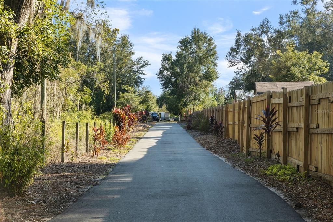
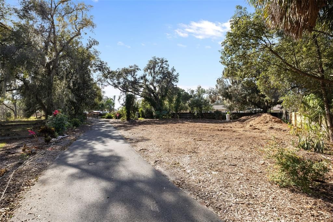
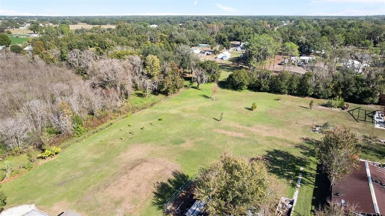
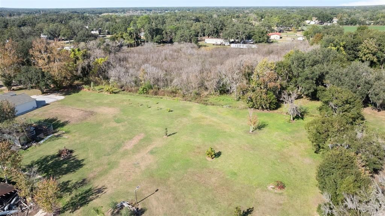
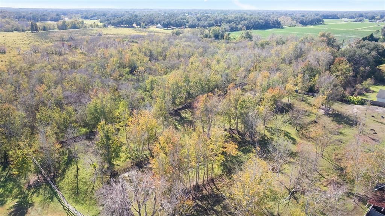
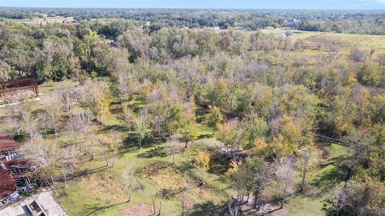
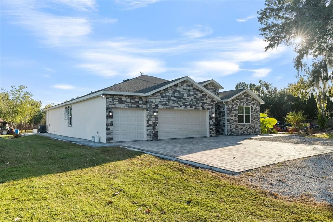
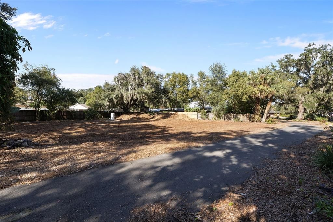
PRICE CORRECTION! Private land. Upgraded. Move-in ready with a barndominium in progress! You’ve just discovered a property so unique that you need to see it today. This modern, newer home sits on over 5 acres of private, tree lined land with 360-degree wooded views and no nearby neighbors. a rare combination of space, privacy, and style in the Plant City area. Unlike many large acreage properties that have dated homes or basic construction, this one is fully upgraded inside and out. From the moment you pull into your pavered driveway, you’ll notice the attention to detail: a complete elevation design, a 3 car garage with epoxy flake and clear-coat flooring, chainless direct-drive openers, and upgraded electric outlets. Step inside through the foyer with tall ceilings, crown molding, your first bedroom to the right. Continue to a spacious home office behind elegant French doors, perfect for remote work or a creative studio. Every bedroom in this home has access to its own bathroom and linen closet. In all, a thoughtful layout that adds both comfort and privacy. The great room and dining room form the heart of this home. With open space that can easily accommodate a 25 person dining table, it’s ideal for entertaining during the holidays. A dry bar with wine-fridge space enhances your hosting potential. The gourmet kitchen will impress even the pickiest chef. Featuring vaulted ceilings, custom solid wood shaker-style cabinetry, soft close doors, under cabinet lighting, a built-in spice rack and wine rack, and dark stainless-steel appliances under extended warranty, it’s a showpiece. The quartz-topped island includes a sink, dishwasher, recessed shaker panels, and electrical outlets making it as functional as it is beautiful. Adjacent to the kitchen, the living room offers a grand, open feel with tall ceilings, crown molding, a triple sliding glass door leading to the lanai. There’s more than enough room for your custom entertainment center and décor without sacrificing space. Your primary suite is a true retreat. It features vaulted ceilings, two large closets with built in cabinetry, and dual sliding doors that open to the lanai. The ensuite bathroom includes a soaking tub, walk-in shower with floor to ceiling tile, double sink and heated ambient lit mirror, and a private toilet area. Step out onto the lanai and enjoy panoramic views of your own farm setting. The home sits on a raised 36 inch foundation with brick detailing and pavered surroundings offering both beauty and practicality, with the potential to reduce property insurance premiums due to its elevated feature. This sale also includes the adjoining parcel 4819 Miley Road, which features its own electricity, well, and easement road for access to the rest of the land. A perfect blend of modern construction, premium upgrades, and rural tranquility minutes from major routes, dining, and Tampa access. tour today and experience what makes this one of the most desirable acreage homes in Plant City, FL (33565).

Ubicación

Detalles

Tipo:
Residential
Estacionamiento:
Sin datos
Año de construcción:
2023
Lote:
4.68 Hectáreas
Calefacción:
Electric
precio por sq. medidor:
$351
Enfriamiento:
Central Air
HOA:
Sin datos

Destacados

Annual tax
$11,040
2024
View
Trees/Woods
Garage
3 car garage
Más hechos y características
  • Piso

    • Ceramic Tile

    Calefacción

    • Electric

    Enfriamiento

    • Central Air

    Accesorios

    • Built-In Oven

    • Cooktop

    • Dishwasher

    • Microwave

    • Range

    • Range Hood

    • Refrigerator

    Otras características interiores

    • Built-in Features

    • Crown Molding

    • Eating Space In Kitchen

    • Kitchen/Family Room Combo

    • L Dining

    • Solid Surface Counters

    • Thermostat

    • Vaulted Ceiling(s)

    Dormitorios y baños

    • Dormitorios: 3

    • Baños completos: 3

  • Propiedad

    • Pisos: One

    • Características Exteriores: Garden / Lighting / Rain Gutters / Sidewalk / Storage

    Lote

    • Lote: 4.68 Hectáreas

    Otra Información de Propiedad

    • Número de Parcela: U112821ZZZ00000351700.0

    • Zonificación: AS-1

  • Tipo y estilo

    • Tipo de propiedad: Residential

    • Subtipo de propiedad: Single Family Residence

  • Utilidad

    • Other

  • Otra información financiera

    • Importe anual de impuestos: $11,041

  • Detalles de la fuente

    • MLS ID: TB8441804

    Otros hechos

    • Materiales de construcción: Block

    • Detalles de la fundación: Slab

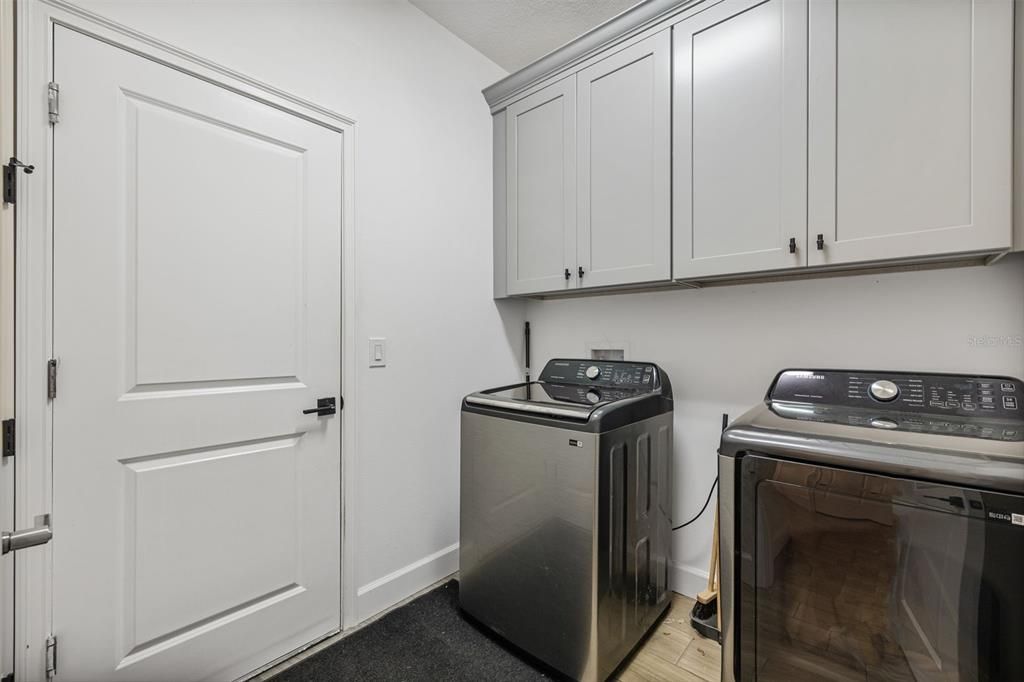
    • Características de lavandería: Laundry Room / Washer Hookup

    • Características de la ventana: Double Pane Windows

    • Caras de dirección: East

    • Espacios de garaje: 3

    • Garaje adjunto: Si

    • Garaje: Si

    • Salón: 2638

    • Fuente de agua: Well

    • Nombre de subdivisión: UNPLATTED

Consulta privada
Habla con el asesor de este inmueble.
Planos, documentos del HOA, comparables off-market, agendar una visita privada — un solo mensaje directo al especialista local.

Más como esta

En Venta
$699,900
Lotes / Tierras
19.47 acres
UNPLATTED, PLANT CITY
RED HAWK LANE
En Venta
$679,000
Comercial
0 room(s) · 3,556 sqft
UNPLATTED, PLANT CITY
2290 E 92 HIGHWAY
En Venta
$775,000
Casa
3 camas · 3 baños · 2,327 sqft
UNPLATTED, PLANT CITY
4608 HOLBROOK ROAD
En Venta
$980,000
Casa
5 camas · 3 baños · 5,112 sqft
RAMROOP SUB, PLANT CITY
1282 MCGEE ROAD
-$20K
En Venta
$799,500
Casa
4 camas · 3 baños · 2,589 sqft
ANCIENT OAK PLATTED SUB, PLANT CITY
3823 ANCIENT OAK TRAIL
En Venta
$679,000
Casa
4 camas · 2 baños · 2,404 sqft
UNPLATTED, PLANT CITY
6611 W KNIGHTS GRIFFIN ROAD
-$96K
En Venta
$792,750
Lotes / Tierras
7.55 acres
UNPLATTED, PLANT CITY
4103 STANLEY ROAD
-$100K
En Venta
$749,900
Casa
4 camas · 2 baños · 2,570 sqft
UNPLATTED, PLANT CITY
3111 BELL BEGINNINGS COURT

Mercado cerca de esta dirección

Conteos en vivo en la misma zona.
Ver todo

The multiple listing information is provided by the Stellar MLS from a copyrighted compilation of listings. The compilation of listings and each individual listing are ©2026-present Stellar MLS. All Rights Reserved. The information provided is for consumers' personal, noncommercial use and may not be used for any purpose other than to identify prospective properties consumers may be interested in purchasing. All properties are subject to prior sale or withdrawal. All information provided is deemed reliable but is not guaranteed accurate, and should be independently verified. Listing courtesy of: MUSGRAVE GROUP LLC