Vender tu casa
Valoración gratuita de tu hogar
Contacto
Cuéntenos sobre sus necesidades
483 W RUNYON LOOP

Casa Activo con contrato
$325,000

BTC: 3.99459194

ETH: 133.63486842

50 días
4 camas
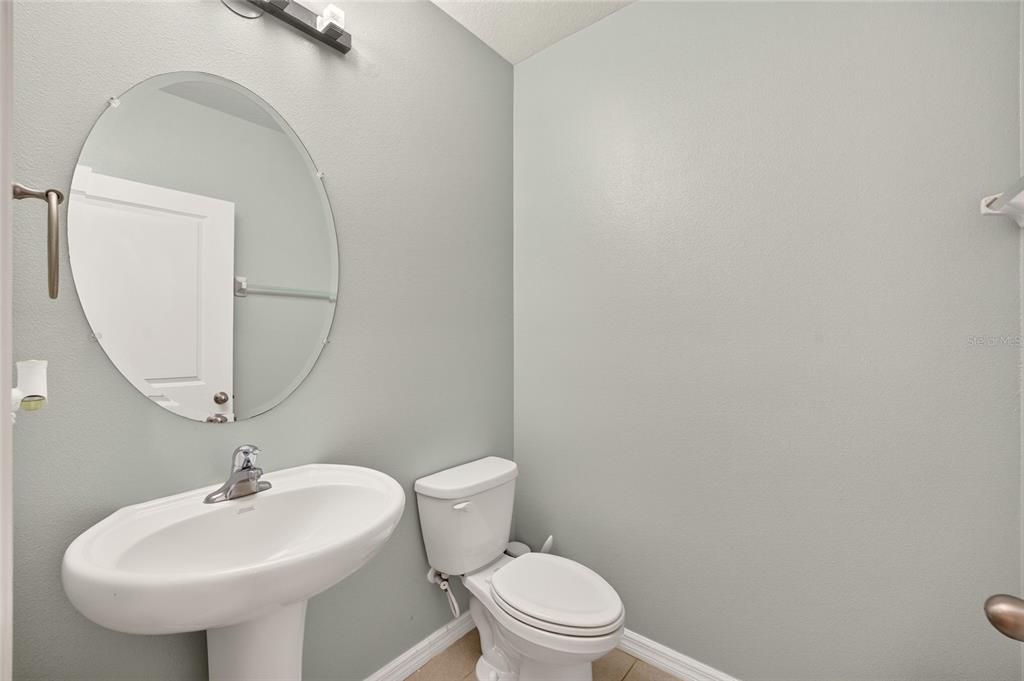
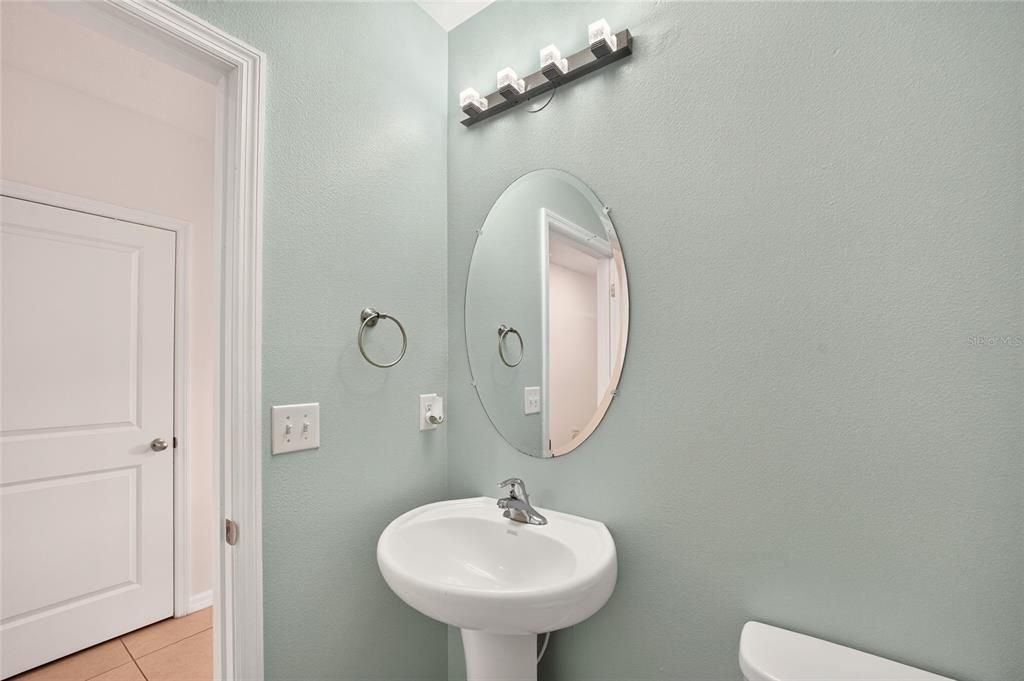
2 baños
2,382 sqft

Visión general

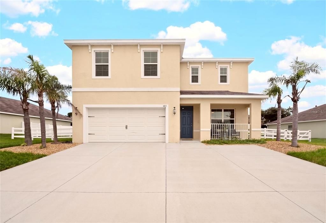
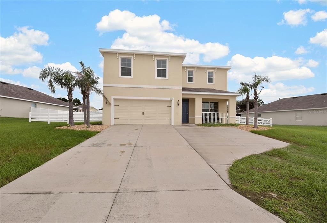
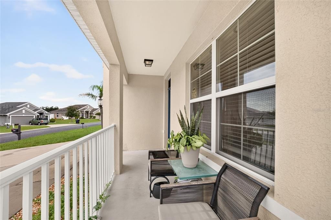
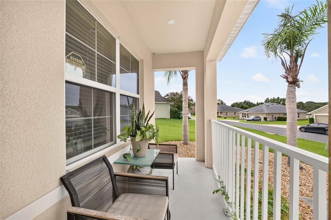
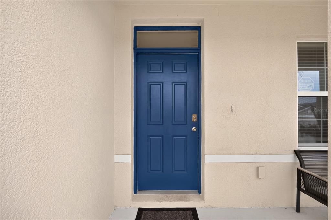
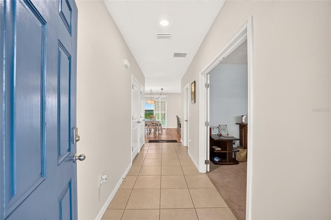
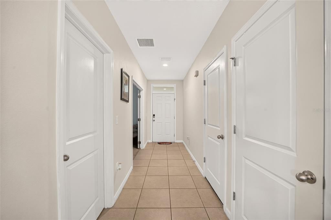
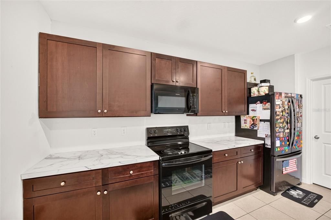
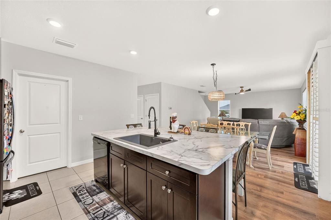
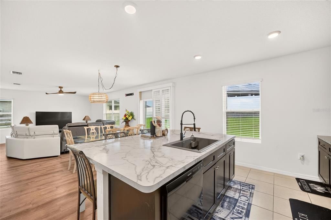
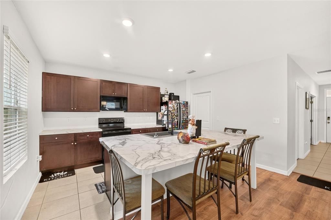
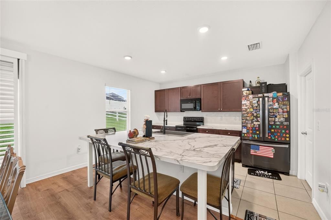
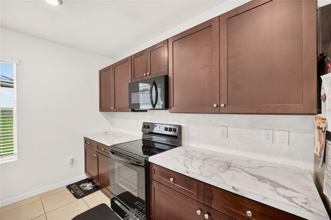
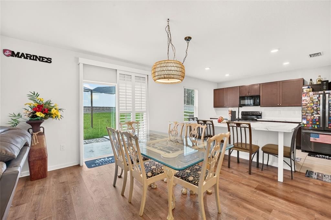
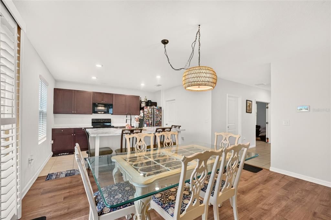
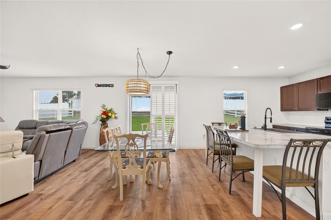
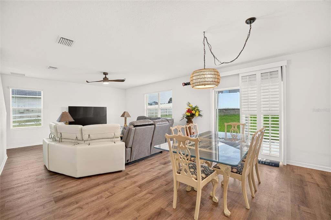
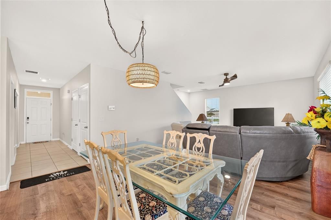
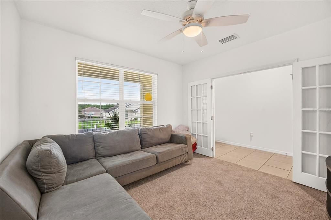
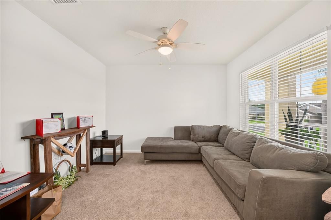
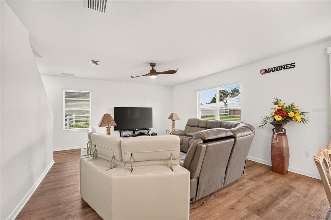
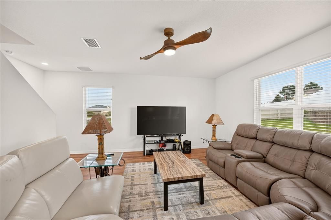
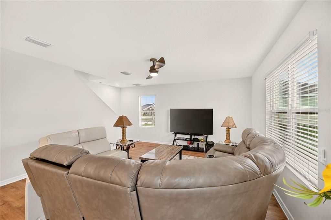
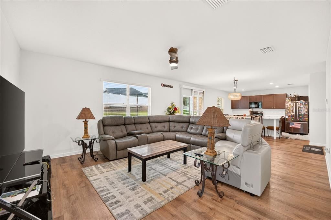
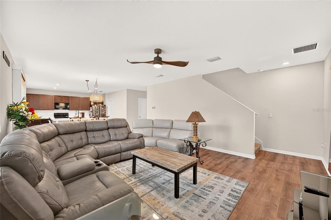
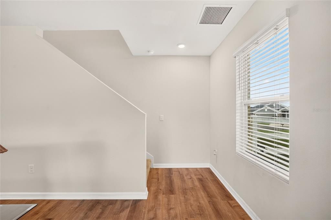
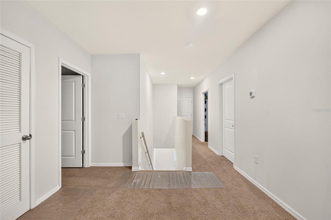
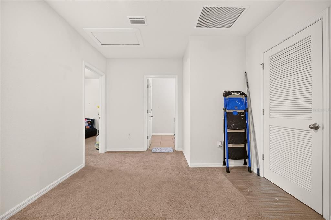
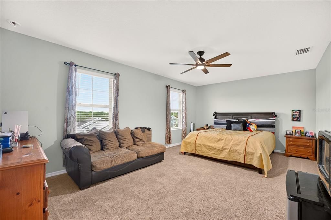
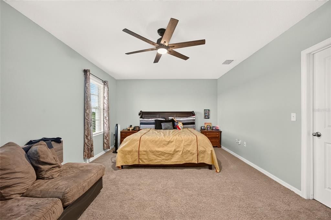
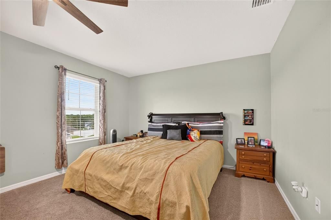
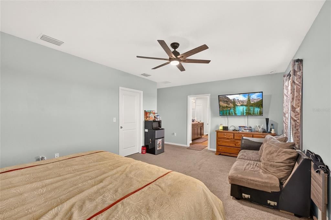
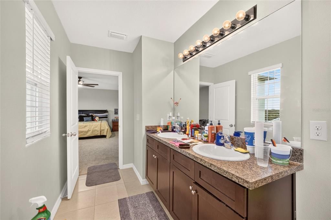
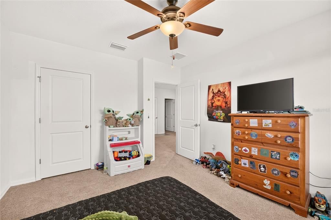
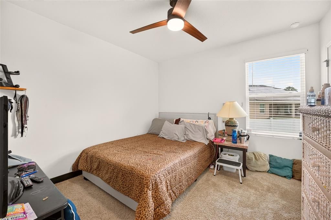
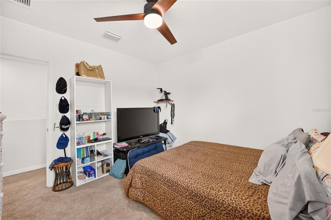
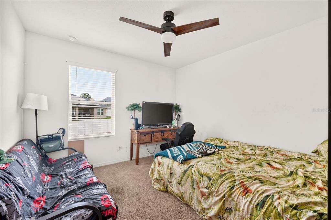
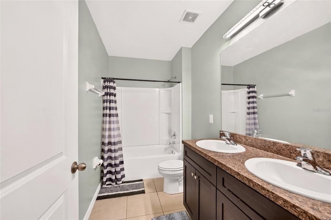
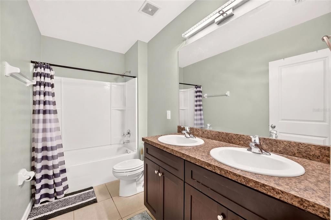
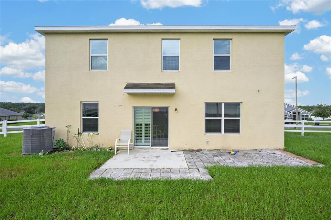
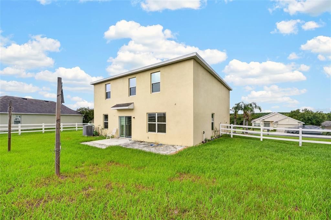
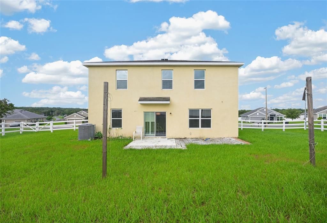
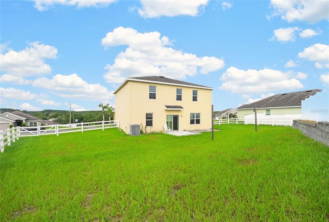

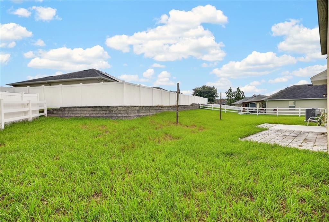
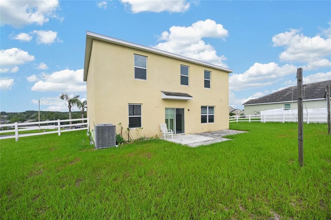
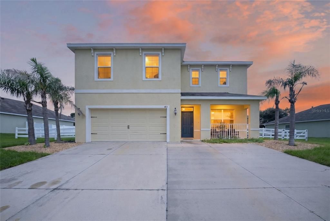
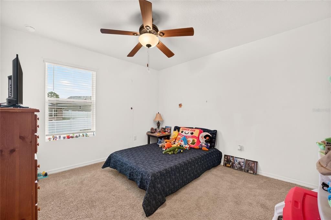
Under contract-accepting backup offers. BUILT IN 2019 | TWO-STORY | 4 BEDROOMS + BONUS ROOM | 2.5 BATHS | 2-CAR GARAGE | FENCED YARD Welcome to this well-maintained, two-story, 4-bedroom, 2.5-bathroom home with a 2-car garage, perfectly situated in High Ridge Village in Beverly Hills, Florida! Built in 2019, this contemporary home offers a spacious and versatile floor plan with modern finishes and plenty of room to spread out. Step inside to an inviting interior featuring stylish laminate flooring and bright, open living spaces. The spacious kitchen is designed for both everyday living and entertaining, featuring a large center island, generous counter space, and an easy flow into the main living and dining areas. The thoughtfully designed floor plan offers four bedrooms plus a bonus/flex room, providing plenty of versatility for a home office, playroom, hobby room, or additional living space. The private primary suite creates a comfortable retreat, while three additional bedrooms provide ample space for family and guests. Step outside and enjoy your own Florida retreat featuring beautiful palm trees and a charming, fenced yard with a picket fence—perfect for relaxing, entertaining, pets, or simply enjoying the Florida sunshine. Conveniently located in Beverly Hills, Citrus County, near shopping, dining, medical facilities, recreation, and everything Florida's beautiful Nature Coast has to offer.
Ubicación

Detalles

Tipo:
Residential
Estacionamiento:
Sin datos
Año de construcción:
2019
Lote:
0.26 Hectáreas
Calefacción:
Central / Electric
precio por sq. medidor:
$136
Enfriamiento:
Central Air
HOA:
$250

Valuation

Our model vs. what's actually selling nearby.
Estimate
$334,625
$300K – $701K
Confidence Low
List vs. estimate
$9K below estimate
List $325,000 · -2.9%
Our model says this listing is priced below recent comparable activity. Expect competition.
Price per sq ft
$136
-24.1% vs. city median $179
Based on
10 MLS comparables
Median of recent comparable listings. Sold comps use closing price, active listings use list price.

Destacados

Annual tax
$3,565
2025
HOA
$250/yr
Garage
2 car garage
Pets
Allowed
Más hechos y características
  • Piso

    • Carpet

    • Laminate

    Calefacción

    • Central

    • Electric

    Enfriamiento

    • Central Air

    Accesorios

    • Dishwasher

    • Microwave

    • Range

    • Refrigerator

    Otras características interiores

    • Living Room/Dining Room Combo

    • PrimaryBedroom Upstairs

    • Walk-In Closet(s)

    Dormitorios y baños

    • Dormitorios: 4

    • Baños: 1

    • Baños completos: 2

  • Propiedad

    • Pisos: Two

    • Características Exteriores: Irrigation System / None

    Lote

    • Lote: 0.26 Hectáreas

    Otra Información de Propiedad

    • Número de Parcela: 18E18S130110000D00100

    • Zonificación: PDR

  • Tipo y estilo

    • Tipo de propiedad: Residential

    • Subtipo de propiedad: Single Family Residence

  • Utilidad

    • Cable Available

    • Electricity Connected

    • Phone Available

    • Sewer Connected

    • Water Connected

  • Otra información financiera

    • HOA: $250

    • Frecuencia HOA: Annually

    • Importe anual de impuestos: $3,565

  • Detalles de la fuente

    • MLS ID: G5116144

    Otros hechos

    • Materiales de construcción: Block / Stucco

    • Detalles de la fundación: Slab

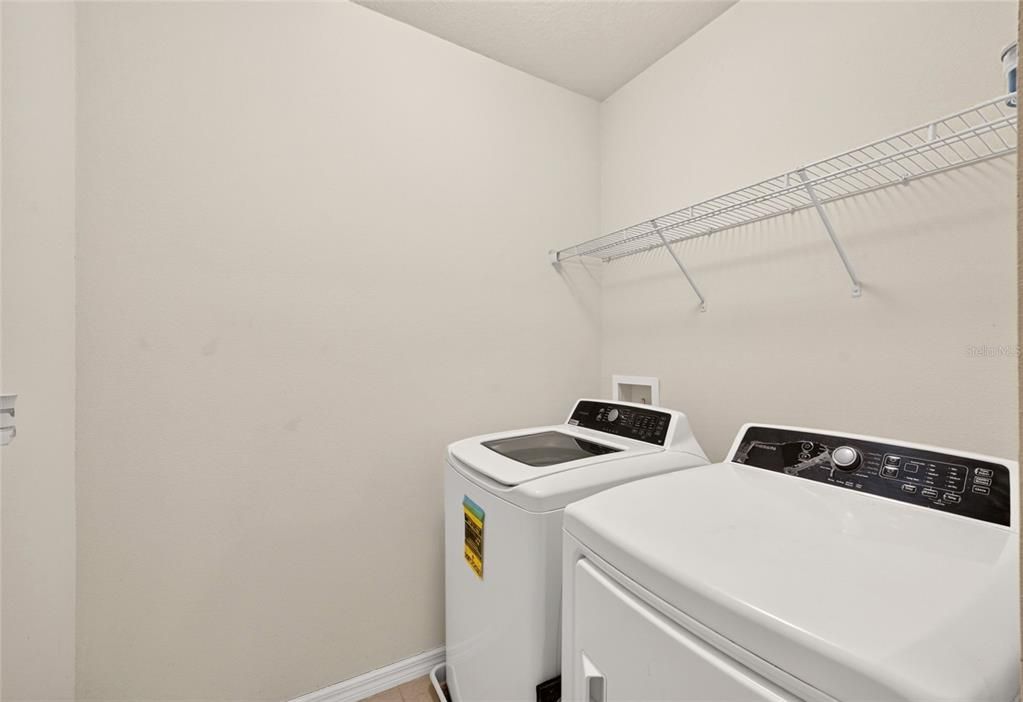
    • Características de lavandería: Inside / Laundry Room

    • Caras de dirección: West

    • Espacios de garaje: 2

    • Garaje adjunto: Si

    • Garaje: Si

    • Salón: 2382

    • Fuente de agua: Public

    • Nombre de subdivisión: HIGH RDG VILLAGE

Consulta privada
Habla con el asesor de este inmueble.
Planos, documentos del HOA, comparables off-market, agendar una visita privada — un solo mensaje directo al especialista local.

Más como esta

Activo con contrato
$405,500
Casa
3 camas · 2 baños · 2,148 sqft
000200 - CAMBRIDGE GREENS OF CITRUS HIL, INVERNESS
1860 E ST JAMES LOOP
Activo con contrato
$349,900
Casa
4 camas · 3 baños · 1,889 sqft
LAUREL RIDGE 02, BEVERLY HILLS
162 W ROMANY LOOP
-$6K
Activo con contrato
$299,000
Casa
3 camas · 2 baños · 1,620 sqft
BRENTWOOD VILLAS 03, LECANTO
1802 W SHANELLE PATH
Activo con contrato
$292,500
Casa
3 camas · 2 baños · 2,089 sqft
OAKWOOD VILLAGE BEVERLY HILLS PH 01, BEVERLY HILLS
4463 N BACALL LOOP
Activo con contrato
$369,900
Casa
3 camas · 2 baños · 2,198 sqft
HILLSIDE VILLAS THIRD ADD, HERNANDO
1821 N GIBSON POINT
Activo con contrato
$245,000
Casa
3 camas · 2 baños · 1,540 sqft
BRENTWOOD, LECANTO
2534 N BRENTWOOD CIRCLE
-$3K
Activo con contrato
$299,990
Casa
4 camas · 2 baños · 1,828 sqft
CITRUS SPRINGS, DUNNELLON
5962 N DARLINGTON DRIVE
-$31K
Activo con contrato
$379,000
Casa
3 camas · 2 baños · 2,153 sqft
CITRUS HILLS 1ST ADD, HERNANDO
162 W MASSACHUSETTS STREET

Mercado cerca de esta dirección

Conteos en vivo en la misma zona.
Ver todo

The multiple listing information is provided by the Stellar MLS from a copyrighted compilation of listings. The compilation of listings and each individual listing are ©2026-present Stellar MLS. All Rights Reserved. The information provided is for consumers' personal, noncommercial use and may not be used for any purpose other than to identify prospective properties consumers may be interested in purchasing. All properties are subject to prior sale or withdrawal. All information provided is deemed reliable but is not guaranteed accurate, and should be independently verified. Listing courtesy of: REALTY EXECUTIVES IN THE VILLAGES