Vender tu casa
Valoración gratuita de tu hogar
Contacto
Cuéntenos sobre sus necesidades

4830 GROVE POINT DRIVE

Casa En Venta
$380,000

BTC: 4.57831325

ETH: 156.25000000

Nuevo
4 camas
2 baños
1,550 sqft

Visión general

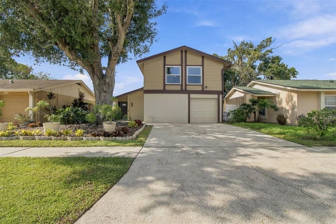
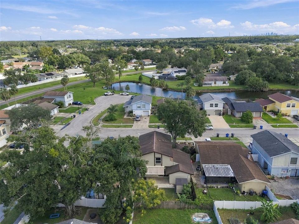
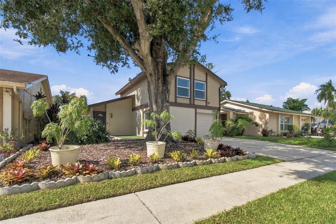
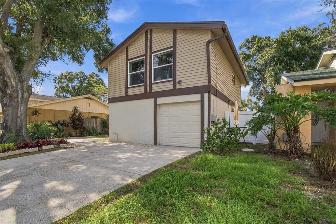
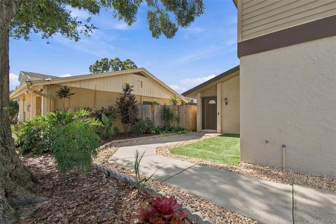
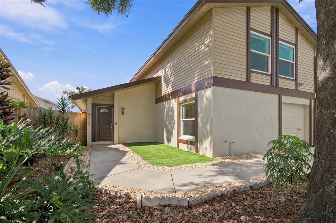
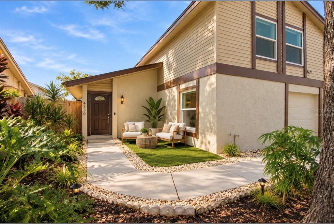
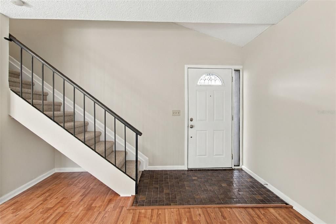
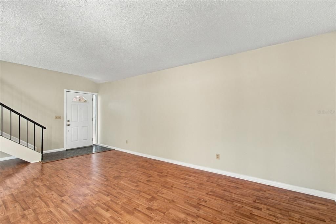
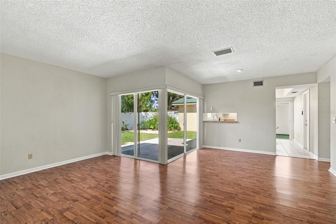
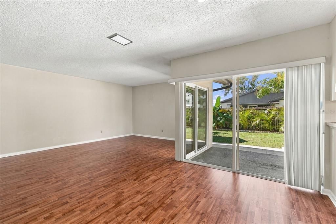
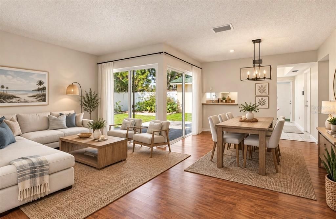
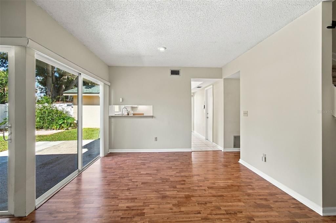
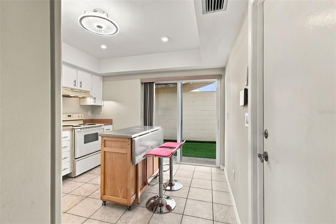
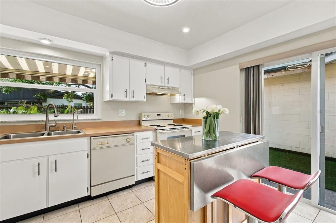
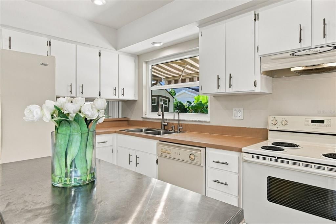
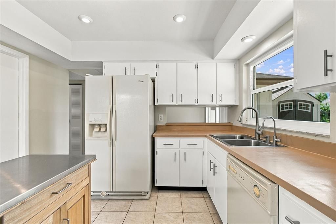
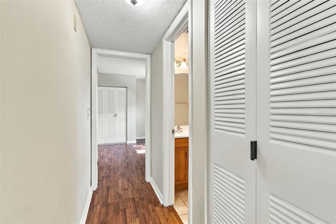
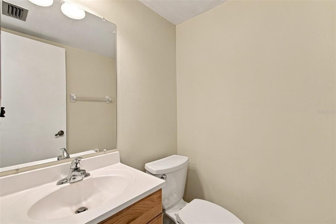
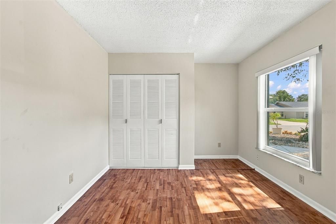
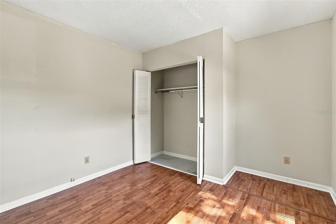
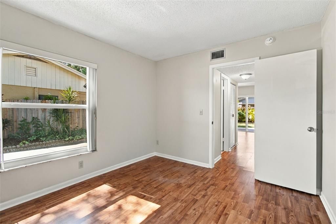
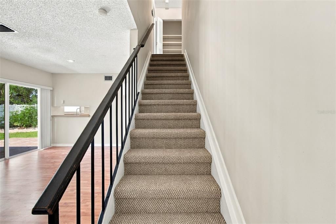
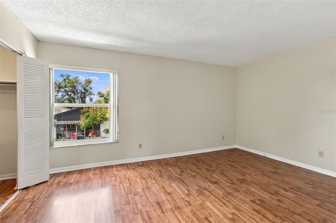
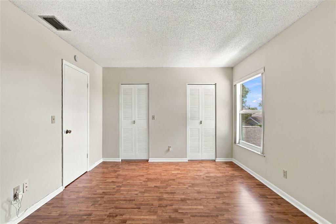
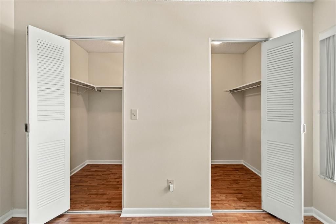
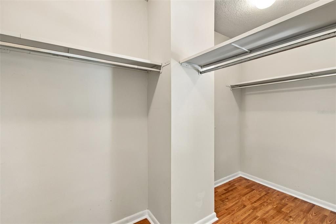
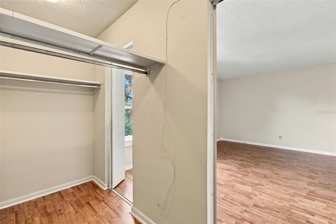
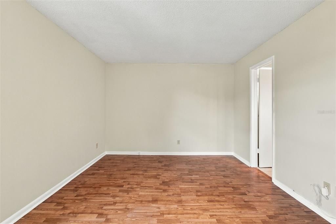
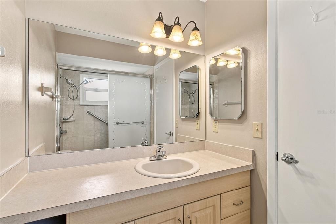
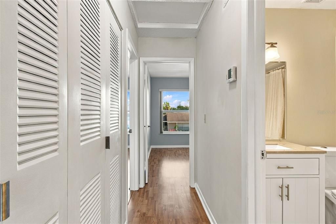
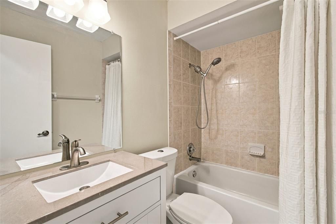
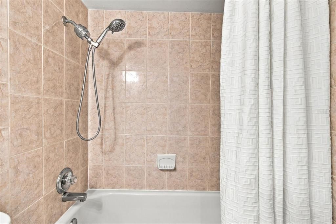
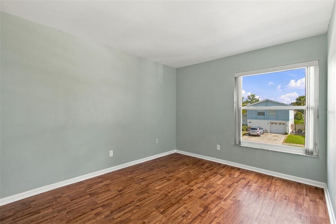
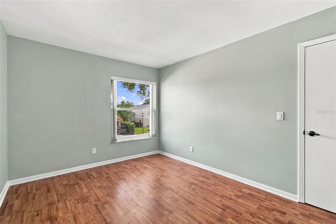
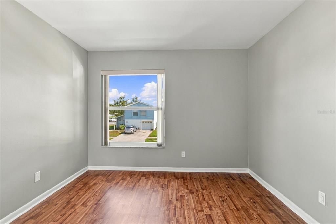
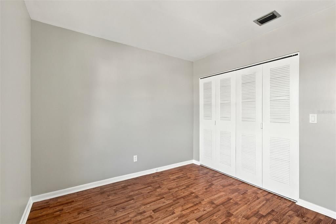
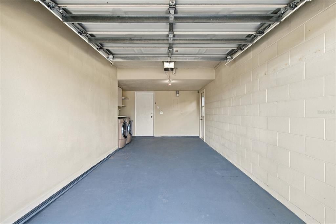
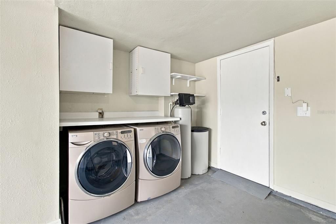
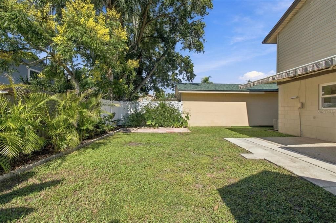
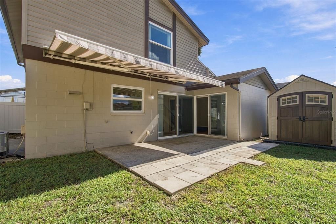
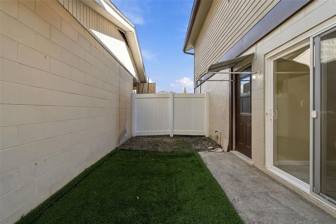
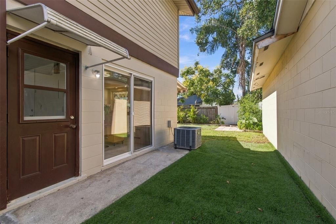
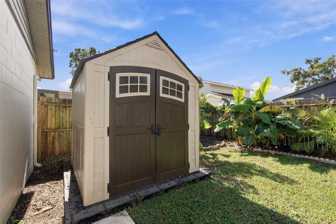
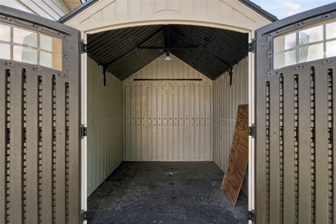
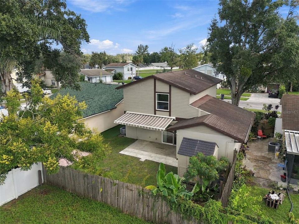
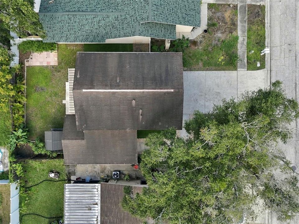
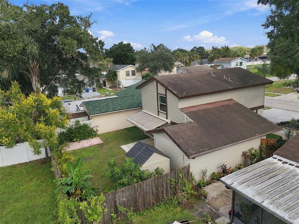
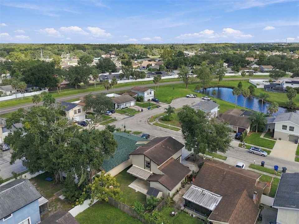
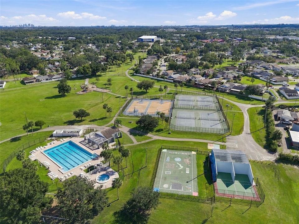
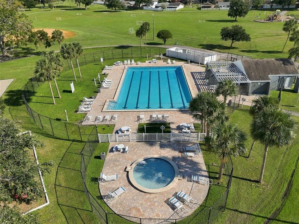
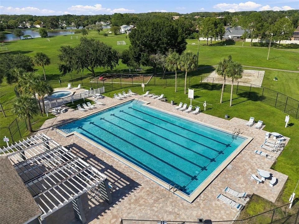
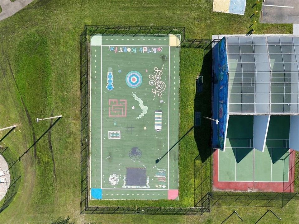
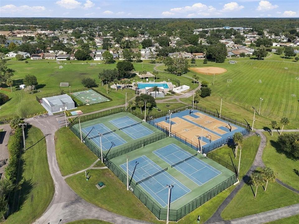
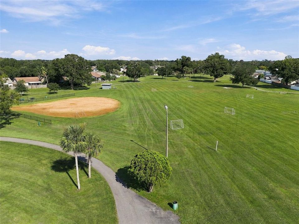
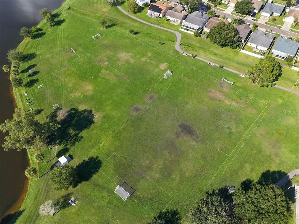
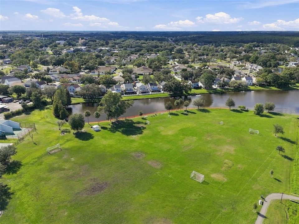
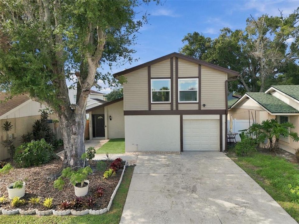
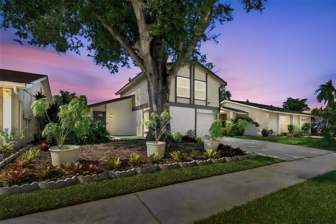
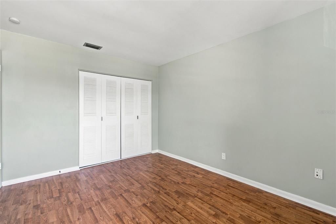
Welcome to 4830 Grove Point Dr, a beautifully maintained 4-bedroom, 2.5-bathroom home offering thoughtful updates, flexible living spaces, and a lush, private backyard. From the moment you arrive, the attractive landscaping and welcoming front entry set the tone. A turf area just outside the front door provides a versatile space that could be enjoyed as a sitting area, garden, play space, or creative outdoor retreat. Inside, the foyer opens to the living room, where two large double sliding glass doors provide beautiful views of the backyard and bring in an abundance of natural light. The dining area features a pass-through opening to the kitchen, making entertaining and serving a breeze. The kitchen is designed as a separate room, offering something increasingly hard to find in today’s open-concept floor plans: the ability to keep the kitchen tucked away when desired. Recent updates include new recessed lighting, a remote-controlled ceiling fan, freshly sanded and sealed countertops, a water filtration system at the sink, and a movable kitchen island. Additional windows and a sliding glass door overlook the lush backyard. The first floor also features a bedroom and half bath bathroom with space around it to make it into a full, providing an ideal option for guests, a home office, or multigenerational living. Upstairs, the spacious primary suite features a large walk-in closet with dedicated his-and-hers sides and a bathroom with a stunning shower. Down the hall are two additional bedrooms, each with new built-in shelving, along with a shared bathroom that has been thoughtfully redesigned with new flooring, vanity, and mirrors. Step outside to a beautifully maintained and manicured backyard featuring lush landscaping, mature banana trees, and plenty of space to relax or entertain. The patio area includes a retractable shade cover, while a well-maintained storage shed provides additional room for tools, equipment, and seasonal items. The well-maintained garage houses the washer and dryer along with the new cabinetry and water softener system. Additional updates and features include all-new interior and exterior paint, pressure washing, all hurricane-impact windows, a newly carpeted staircase, new laundry room cabinetry, a whole-home water softener, and an alarm system. The AC was recently tuned up prior to listing and received new refrigerant. With thoughtful updates, flexible living spaces, hurricane-impact windows, and a beautifully maintained outdoor retreat, 4830 Grove Point Dr offers comfort, functionality, and a home that has been lovingly cared for. The Plantation community offers fantastic amenities including a community pool, clubhouse, playgrounds, soccer field, baseball/softball fields, basketball courts, tennis courts, and pickleball courts The community also has 55 acres of lakes, 64 acres dedicated to recreation, and about 5 miles of walking/jogging paths to stay active and connected. Conveniently located approximately 4 miles to Citrus Park Mall and the Veterans Expressway, and approximately 9 miles to Tampa International Airport, giving you quick access to shopping, dining, entertainment, and commuting around Tampa Bay. Whether you're looking for your first home, downsizing, or simply wanting a well located Tampa home with space to enjoy both indoors and out, this one checks a lot of boxes. Homes in this location with low fees, NO CDD, and community amenities like this do not come along often.

Ubicación

Florida • TAMPA • 33624 • Casa • En Venta

Detalles

Tipo:
Residential
Estacionamiento:
Driveway
Año de construcción:
1977
Lote:
0.09 Hectáreas
Calefacción:
Electric
precio por sq. medidor:
$245
Enfriamiento:
Central Air
HOA:
$84

Valuation

Our model vs. what's actually selling nearby.
Estimate
$387,500
$340K – $414K
Confidence Medium
List vs. estimate
At estimate
List $380,000 · -1.9%
List is in line with recent comparable activity.
Price per sq ft
$245
-16.0% vs. city median $291
Based on
12 MLS comparables
Median of recent comparable listings. Sold comps use closing price, active listings use list price.

Destacados

Annual tax
$5,401
2025
HOA
$83/mo
Community Pool, Maintenance Grounds, Manager
Garage
1 car garage
Pets
Allowed
Más hechos y características
  • Piso

    • Laminate

    Calefacción

    • Electric

    Enfriamiento

    • Central Air

    Accesorios

    • Cooktop

    • Dishwasher

    • Disposal

    • Dryer

    • Exhaust Fan

    • Microwave

    • Range

    • Range Hood

    • Refrigerator

    • Washer

    • Water Filtration System

    • Water Softener

    Otras características interiores

    • Carbon Mono/Detector

    • Ceiling Fan(s)

    • PrimaryBedroom Upstairs

    • Solid Wood Cabinets

    • Thermostat

    • Walk-In Closet(s)

    Dormitorios y baños

    • Dormitorios: 4

    • Baños: 1

    • Baños completos: 2

  • Estacionamiento

    • Driveway

    Propiedad

    • Pisos: Two

    • Características Exteriores: Garden / Private Yard / Rain Gutters / Sliding Doors

    Lote

    • Lote: 0.09 Hectáreas

    Otra Información de Propiedad

    • Número de Parcela: 0237423154

    • Zonificación: PD

  • Tipo y estilo

    • Tipo de propiedad: Residential

    • Subtipo de propiedad: Single Family Residence

  • Utilidad

    • Electricity Available

    • Public

    • Street Lights

    • Water Connected

  • Otra información financiera

    • HOA: $84

    • Frecuencia HOA: Monthly

    • Importe anual de impuestos: $5,401

  • Detalles de la fuente

    • MLS ID: TB8557721

    Otros hechos

    • Materiales de construcción: Wood Frame

    • Detalles de la fundación: Other

    • Características de lavandería: In Garage / Washer Hookup

    • Características del lote: City Lot / In County / Landscaped / Sidewalk

    • Características del patio y el porche: Other / Patio

    • Características de la ventana: Insulated Windows / Shades / Storm Window(s) / Window Treatments

    • Caras de dirección: Northwest

    • Estilo arquitectónico: Contemporary

    • Espacios de garaje: 1

    • Garaje adjunto: Si

    • Garaje: Si

    • Salón: 1550

    • Fuente de agua: Public

    • Tamaño de la parcela: 45 x 90

    • Nombre de subdivisión: GROVE POINT VILLAGE UNIT 2

Consulta privada
Habla con el asesor de este inmueble.
Planos, documentos del HOA, comparables off-market, agendar una visita privada — un solo mensaje directo al especialista local.

Más como esta

Nuevo
En Venta
$349,995
Multifamiliar
5 camas · 2,016 sqft
NORTH END TERRACE, TAMPA
12515 FOUR OAKS ROAD
Nuevo
En Venta
$350,000
Adosados
3 camas · 2 baños · 1,666 sqft
TOWNHOMES AT PARKSIDE, TAMPA
10313 WILLOW LEAF TRAIL
Nuevo
En Venta
$375,900
Adosados
2 camas · 2 baños · 1,858 sqft
TOWNHOMES OF COUNTRY RUN, TAMPA
5836 RED CEDAR LANE
Nuevo
En Venta
$315,000
Casa
2 camas · 2 baños · 1,049 sqft
LOWELL VILLAGE, TAMPA
13020 LEVERINGTON STREET
Nuevo
En Venta
$392,000
Adosados
3 camas · 2 baños · 1,961 sqft
LAKEVIEW AT CITRUS PARK, TAMPA
14243 DAMSELFLY DRIVE
Nuevo
En Venta
$465,000
Casa
3 camas · 2 baños · 1,416 sqft
CARROLLWOOD SUB UNIT 2, TAMPA
10312 LAKE CARROLL WAY
Nuevo
En Venta
$460,000
Casa
3 camas · 2 baños · 1,484 sqft
COPPERFIELD UNIT 1, TAMPA
7131 HOLLOWELL DRIVE
En Venta
$473,000
Casa
4 camas · 2 baños · 1,544 sqft
LAKE VIEW PARK SUB, TAMPA
6801 N CLEARVIEW AVENUE

Mercado cerca de esta dirección

Conteos en vivo en la misma zona.
Ver todo

The multiple listing information is provided by the Stellar MLS from a copyrighted compilation of listings. The compilation of listings and each individual listing are ©2026-present Stellar MLS. All Rights Reserved. The information provided is for consumers' personal, noncommercial use and may not be used for any purpose other than to identify prospective properties consumers may be interested in purchasing. All properties are subject to prior sale or withdrawal. All information provided is deemed reliable but is not guaranteed accurate, and should be independently verified. Listing courtesy of: GULF SHORES REALTY ERA POWERED LLC