Vender tu casa
Valoración gratuita de tu hogar
Contacto
Cuéntenos sobre sus necesidades
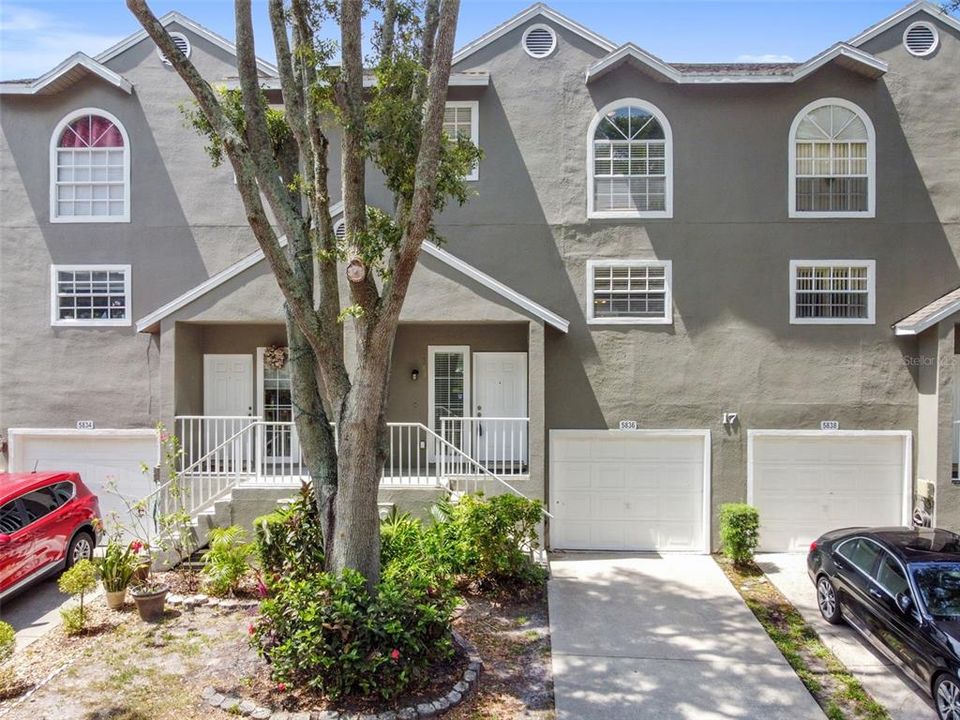
5836 RED CEDAR LANE

Adosados En Venta
$375,900

BTC: 4.52891566

ETH: 154.56414474

3 días
2 camas
2 baños
1,858 sqft

Visión general

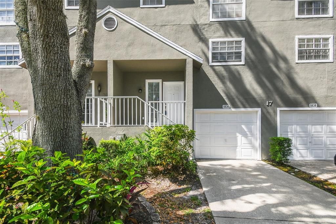
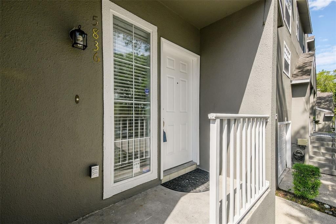
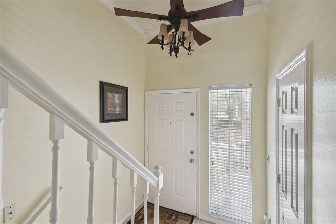
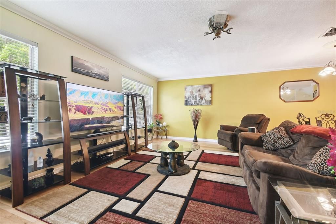
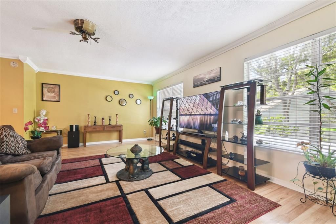
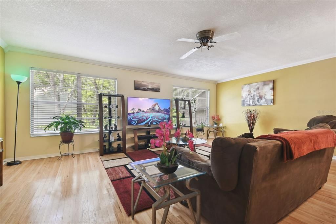
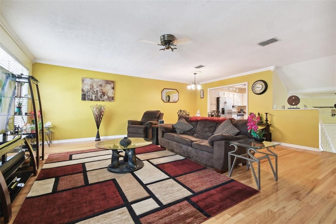
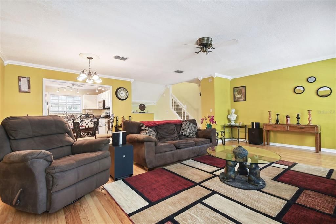
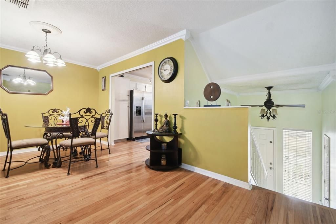
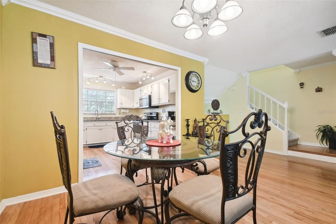
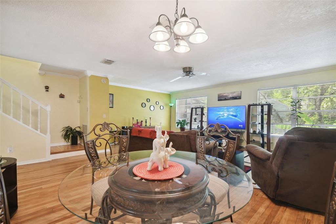
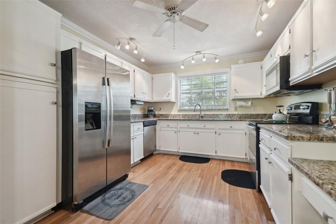
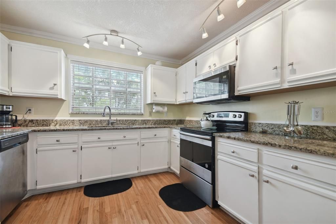
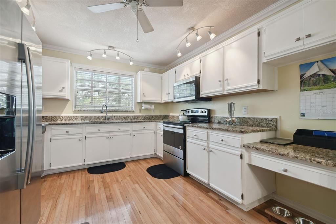
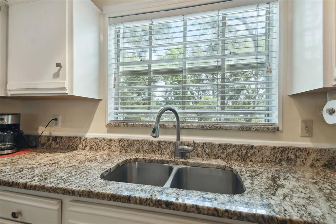
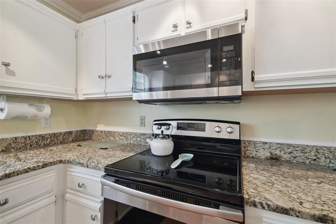
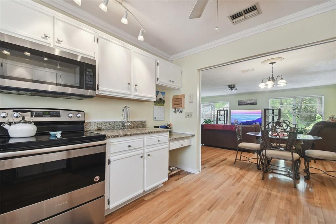
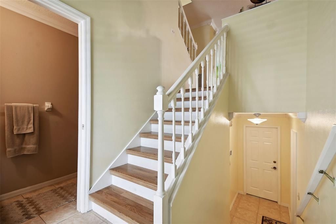
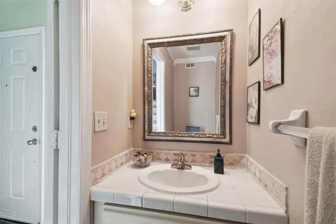
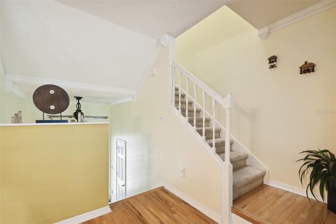
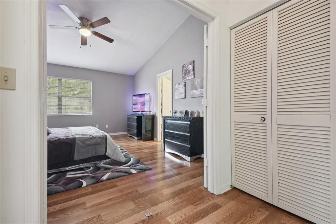
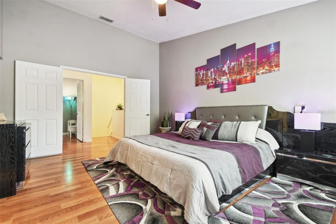
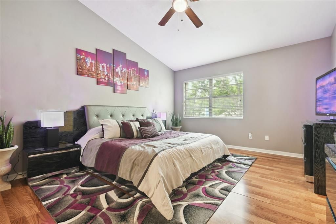
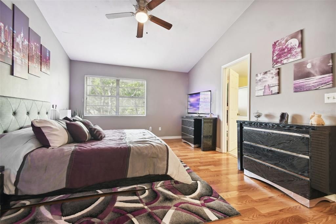
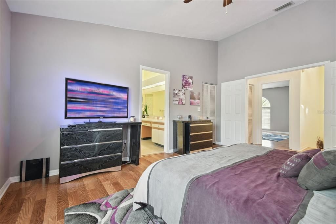
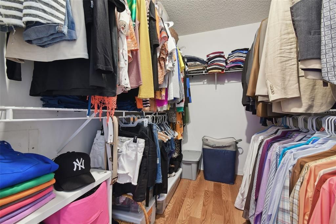
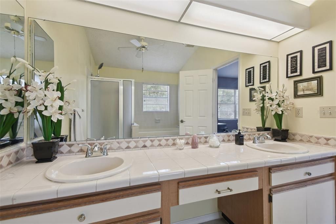
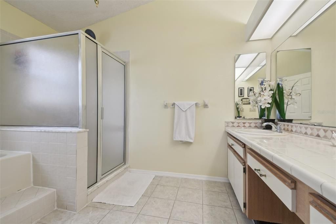
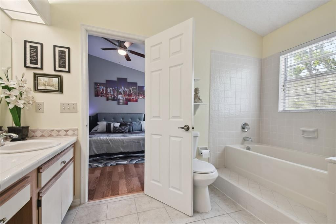
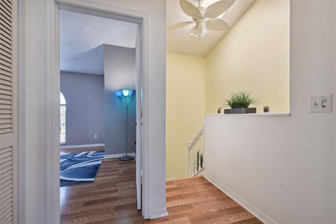
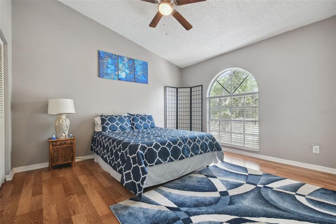
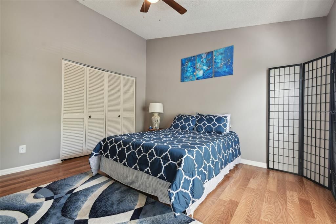
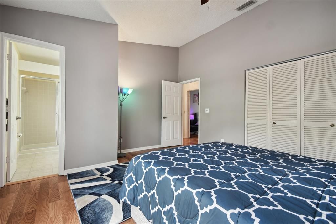
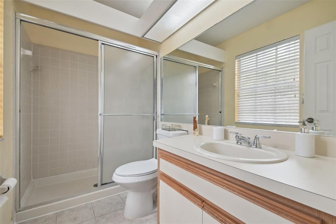
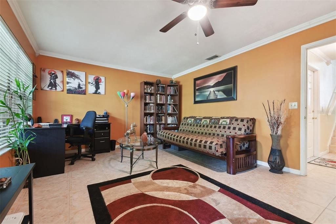
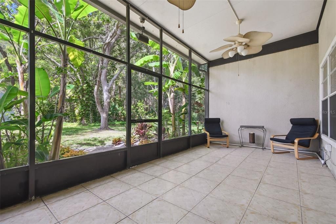
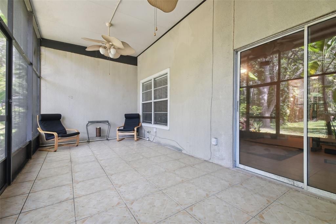
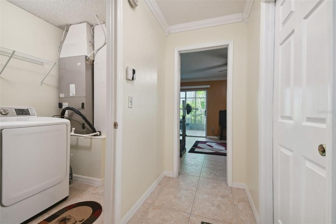
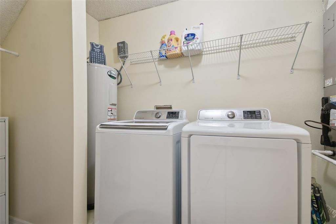
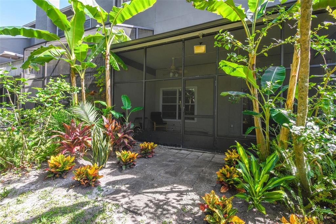
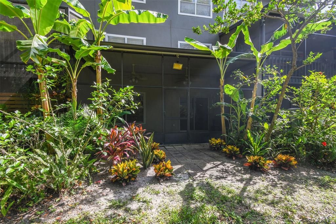
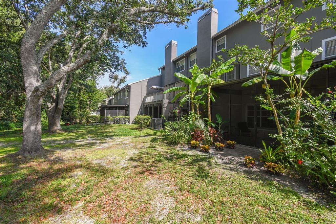
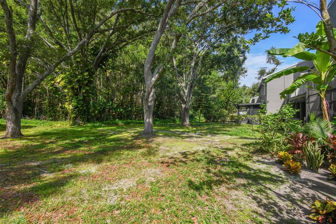
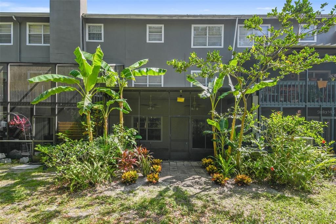
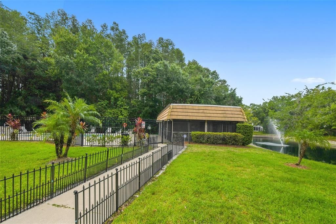
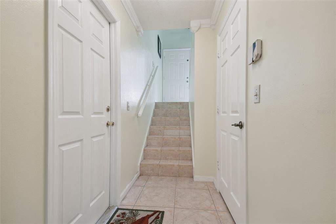
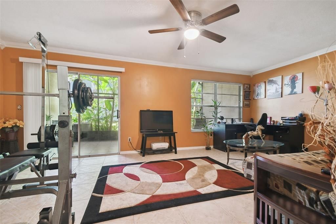
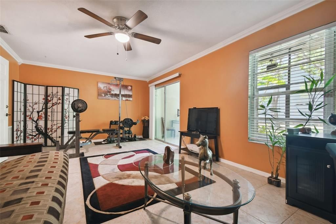
Move-in ready townhome in Carrollwood! This spacious 2 bedroom/2.5 bath home with additional den/flex room offers 1,858 square feet of living space along with an attached one-car garage. The open-concept main living area includes a large family room with oversized windows for an abundance of natural light, crown molding, laminate floors and a separate dining space. The updated kitchen features stainless steel appliances, granite countertops, resurfaced wood cabinets, a pantry cabinet for additional storage, and a desk nook/beverage area. Upstairs, the primary suite includes double door entry, vaulted ceiling, a large walk-in closet and spacious en-suite bathroom with separate tub and shower and dual-sink vanity. The second bedroom is generously sized and also features an en-suite bathroom for additional privacy. The lower level of the home provides a flexible space that can be used for entertaining, an office, or can be used as an additional bedroom. Off of the flex space, sliding glass doors lead to a large screened-in patio overlooking greenery. Updates and features of this property include NEW roof in 2024, NEW water heater in 2026, garage epoxy floors, HVAC motor replacement in early 2026, no carpet, large storage area, and much more. Conveniently located near shopping, restaurants, schools, medical facilities, and the Veterans Expressway, with easy access to Downtown Tampa, Tampa International Airport, and area beaches. Come see this beautiful property and make it yours!
Ubicación

Detalles

Tipo:
Residential
Estacionamiento:
Ground Level
Año de construcción:
1986
Lote:
0.06 Hectáreas
Calefacción:
Central / Electric
precio por sq. medidor:
$202
Enfriamiento:
Central Air
HOA:
$465

Valuation

Our model vs. what's actually selling nearby.
Estimate
$310,000
$295K – $375K
Confidence Low
List vs. estimate
$65K above estimate
List $375,900 · +21.3%
Our model says this listing is priced above recent comparable activity. Room to negotiate.
Price per sq ft
$202
-9.8% vs. city median $224
Based on
7 MLS comparables
Median of recent comparable listings. Sold comps use closing price, active listings use list price.

Destacados

Annual tax
$2,958
2025
HOA
$464/mo
Maintenance Grounds
Garage
1 car garage
Pets
Allowed
Más hechos y características
  • Piso

    • Ceramic Tile

    • Laminate

    Calefacción

    • Central

    • Electric

    Enfriamiento

    • Central Air

    Accesorios

    • Dishwasher

    • Disposal

    • Dryer

    • Electric Water Heater

    • Microwave

    • Range

    • Refrigerator

    • Washer

    Otras características interiores

    • Ceiling Fan(s)

    • High Ceilings

    • Kitchen/Family Room Combo

    • PrimaryBedroom Upstairs

    • Solid Surface Counters

    • Solid Wood Cabinets

    • Thermostat

    Dormitorios y baños

    • Dormitorios: 2

    • Baños: 1

    • Baños completos: 2

  • Estacionamiento

    • Ground Level

    Propiedad

    • Pisos: Multi/Split

    • Características Exteriores: Lighting / Sidewalk / Sliding Doors

    Lote

    • Lote: 0.06 Hectáreas

    Otra Información de Propiedad

    • Número de Parcela: U0728180XA00000000013.0

    • Zonificación: PD

  • Tipo y estilo

    • Tipo de propiedad: Residential

    • Subtipo de propiedad: Townhouse

  • Utilidad

    • BB/HS Internet Available

    • Cable Available

    • Electricity Available

    • Electricity Connected

    • Sewer Available

    • Sewer Connected

    • Street Lights

    • Water Available

    • Water Connected

  • Otra información financiera

    • HOA: $465

    • Frecuencia HOA: Monthly

    • Importe anual de impuestos: $2,958

  • Detalles de la fuente

    • MLS ID: TB8558017

    Otros hechos

    • Materiales de construcción: Stucco / Wood Frame

    • Detalles de la fundación: Slab

    • Características de lavandería: Inside / Laundry Closet

    • Características del lote: Sidewalk

    • Caras de dirección: Northeast

    • Espacios de garaje: 1

    • Garaje adjunto: Si

    • Garaje: Si

    • Salón: 1858

    • Fuente de agua: Public

    • Nombre de subdivisión: TOWNHOMES OF COUNTRY RUN

Consulta privada
Habla con el asesor de este inmueble.
Planos, documentos del HOA, comparables off-market, agendar una visita privada — un solo mensaje directo al especialista local.

Más como esta

En Venta
$380,000
Casa
4 camas · 2 baños · 1,550 sqft
GROVE POINT VILLAGE UNIT 2, TAMPA
4830 GROVE POINT DRIVE
Nuevo
En Venta
$350,000
Adosados
3 camas · 2 baños · 1,666 sqft
TOWNHOMES AT PARKSIDE, TAMPA
10313 WILLOW LEAF TRAIL
Nuevo
En Venta
$349,995
Multifamiliar
5 camas · 2,016 sqft
NORTH END TERRACE, TAMPA
12515 FOUR OAKS ROAD
Nuevo
En Venta
$392,000
Adosados
3 camas · 2 baños · 1,961 sqft
LAKEVIEW AT CITRUS PARK, TAMPA
14243 DAMSELFLY DRIVE
Nuevo
En Venta
$315,000
Casa
2 camas · 2 baños · 1,049 sqft
LOWELL VILLAGE, TAMPA
13020 LEVERINGTON STREET
Nuevo
En Venta
$339,000
Adosados
2 camas · 2 baños · 1,099 sqft
CARROLLWOOD SPRGS CLUSTER HMS, TAMPA
4004 SHORESIDE CIRCLE
Nuevo
En Venta
$460,000
Casa
3 camas · 2 baños · 1,484 sqft
COPPERFIELD UNIT 1, TAMPA
7131 HOLLOWELL DRIVE
En Venta
$285,000
Adosados
2 camas · 1 baños · 1,120 sqft
NORTHDALE SEC L, TAMPA
4114 WOODLARK DRIVE

Mercado cerca de esta dirección

Conteos en vivo en la misma zona.
Ver todo

The multiple listing information is provided by the Stellar MLS from a copyrighted compilation of listings. The compilation of listings and each individual listing are ©2026-present Stellar MLS. All Rights Reserved. The information provided is for consumers' personal, noncommercial use and may not be used for any purpose other than to identify prospective properties consumers may be interested in purchasing. All properties are subject to prior sale or withdrawal. All information provided is deemed reliable but is not guaranteed accurate, and should be independently verified. Listing courtesy of: TAMPA BAY ELITE HOMES, LLC