Vender tu casa
Valoración gratuita de tu hogar
Contacto
Cuéntenos sobre sus necesidades
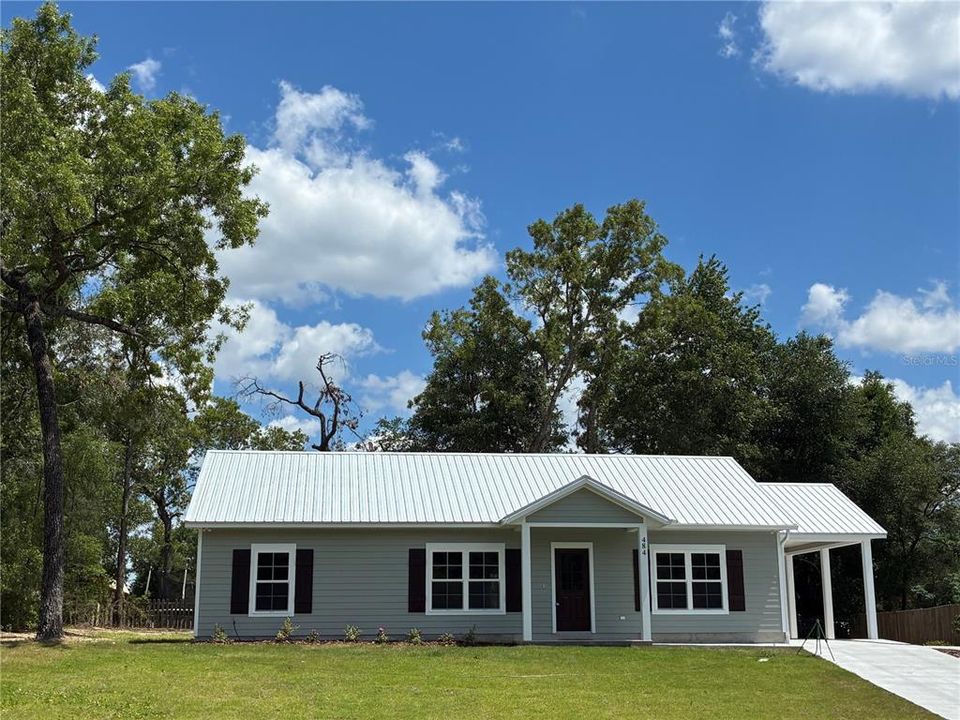
484 SE 44TH STREET

Casa Activo con contrato
$289,000

BTC: 4.49805447

ETH: 151.89421015

-$20K (2026/05/18)
130 días
3 camas
2 baños
1,344 sqft

Visión general

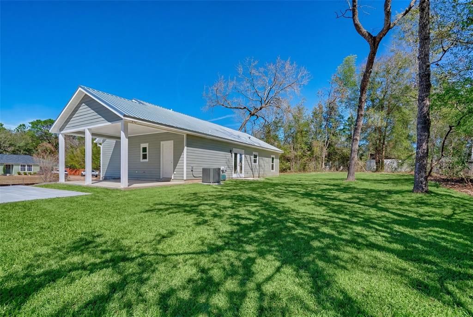
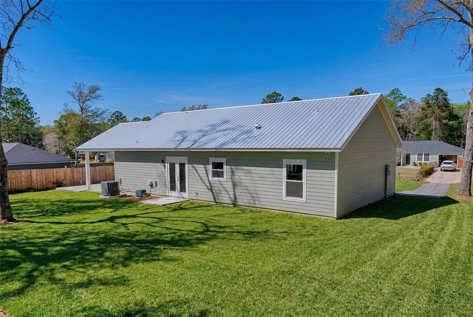
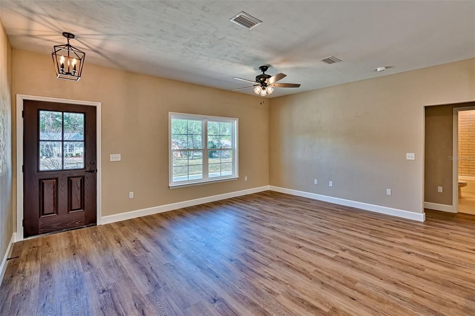
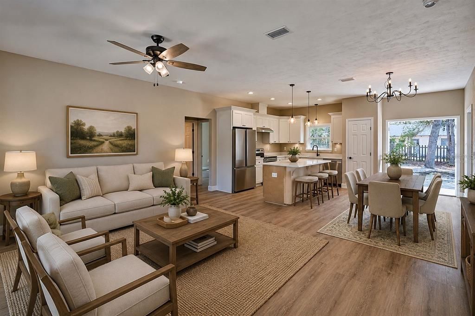
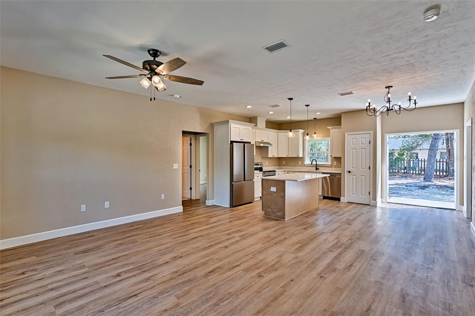
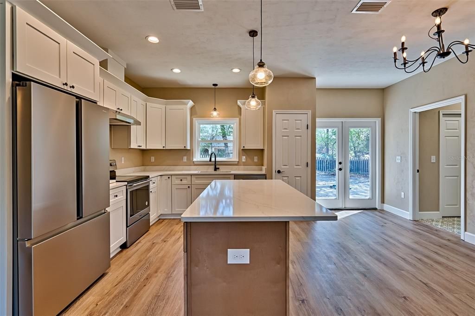
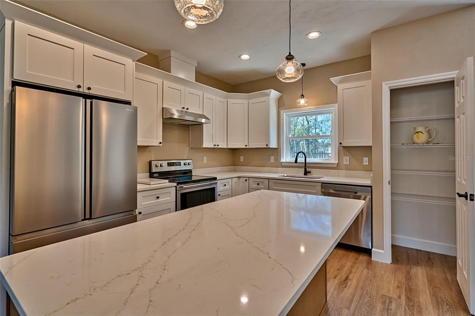
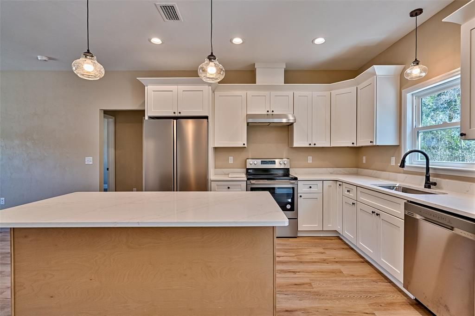
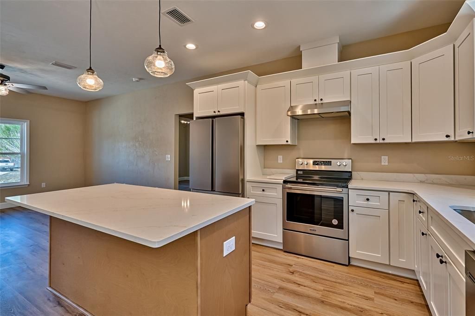
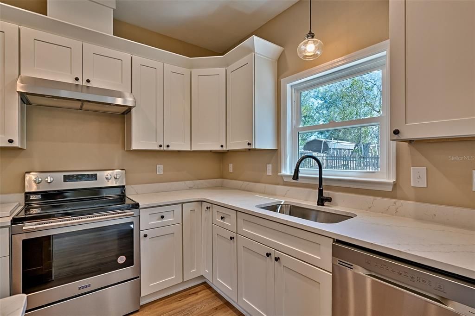
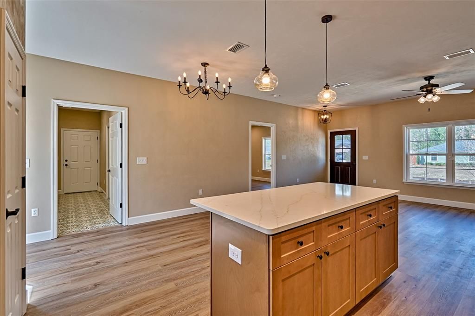
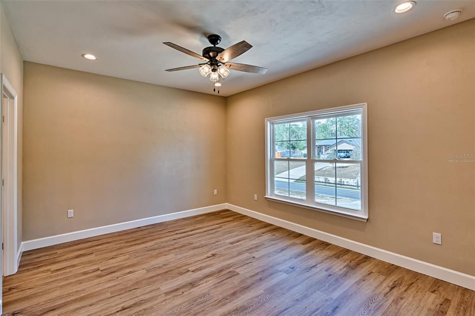
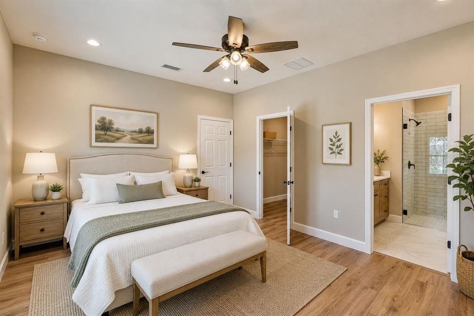
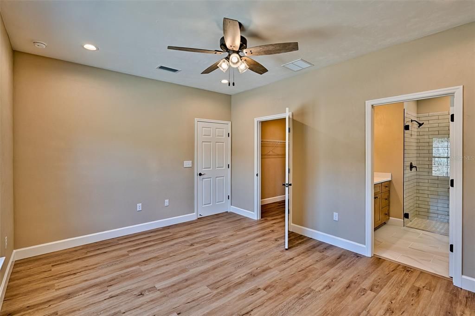
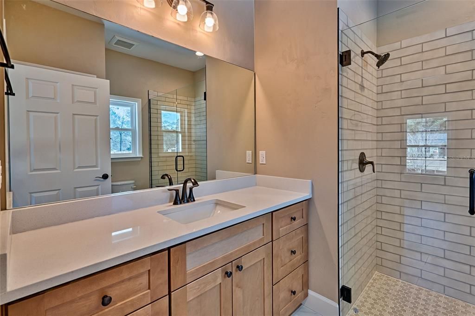
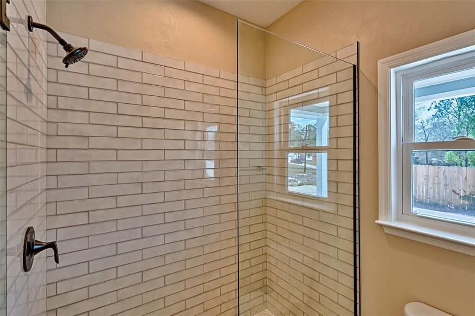
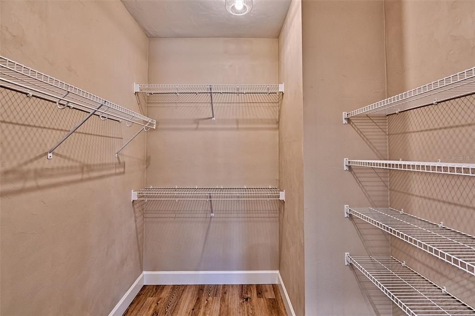
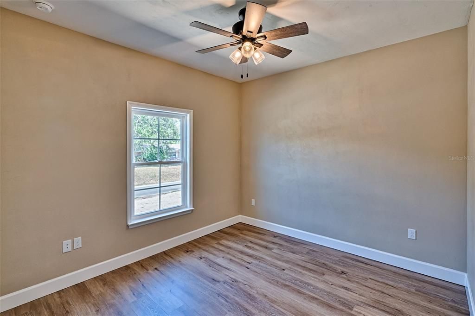
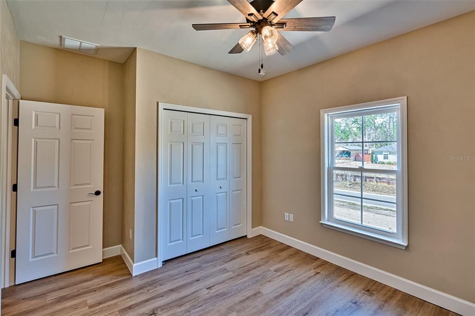
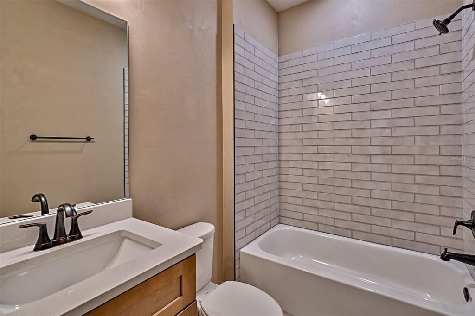
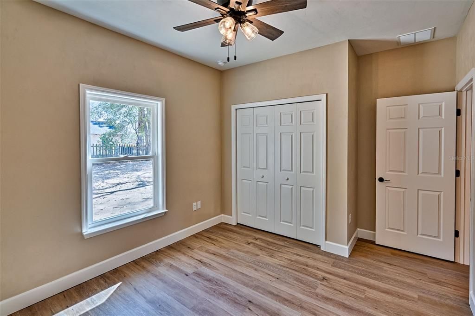
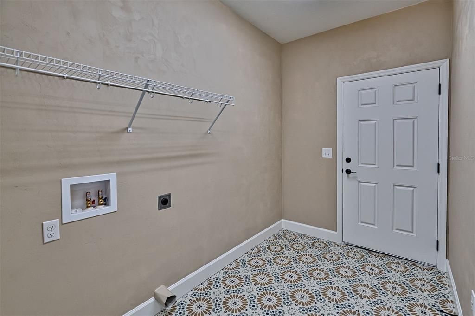
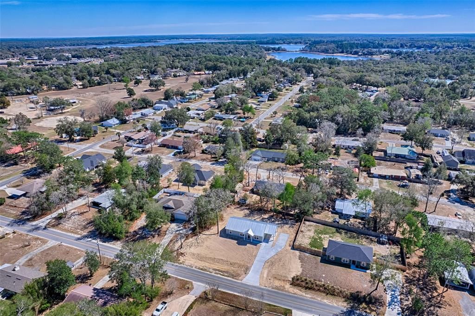
Under contract-accepting backup offers. Welcome home to this brand-new 3-bedroom, 2-bath residence located in a friendly neighborhood! Designed with modern living in mind, this home features a bright open-concept layout that seamlessly connects the kitchen, dining, and living areas—perfect for everyday living and entertaining. The kitchen shines with upgraded quartz counter tops, ample cabinetry, and a layout that keeps you connected to the heart of the home. Durable vinyl plank flooring runs throughout the main living areas and bedrooms, offering both style and easy maintenance, while tile flooring in the bathrooms and laundry room adds a clean, polished touch. A gorgeous tiled walk in shower can be found in the primary suite.You'll also love the large laundry room, providing plenty of space for storage, folding, and organization. With thoughtful finishes throughout and a fresh, contemporary feel, this home is truly move-in ready. Don't miss the opportunity to own this beautiful new home today.

Ubicación

Detalles

Tipo:
Residential
Estacionamiento:
Sin datos
Año de construcción:
2026
Lote:
0.32 Hectáreas
Calefacción:
Heat Pump
precio por sq. medidor:
$215
Enfriamiento:
Central Air
HOA:
Sin datos

Destacados

Annual tax
$326
2025
Más hechos y características
  • Piso

    • Laminate

    Calefacción

    • Heat Pump

    Enfriamiento

    • Central Air

    Accesorios

    • Dishwasher

    • Electric Water Heater

    • Exhaust Fan

    • Ice Maker

    • Range

    • Range Hood

    • Refrigerator

    Otras características interiores

    • Ceiling Fan(s)

    • Eating Space In Kitchen

    • Open Floorplan

    • Primary Bedroom Main Floor

    • Solid Wood Cabinets

    • Stone Counters

    • Thermostat

    • Walk-In Closet(s)

    Dormitorios y baños

    • Dormitorios: 3

    • Baños completos: 2

  • Propiedad

    • Pisos: One

    • Características Exteriores: French Doors / Private Yard / Sidewalk

    Lote

    • Lote: 0.32 Hectáreas

    Otra Información de Propiedad

    • Número de Parcela: 05929000000

    • Zonificación: R

  • Tipo y estilo

    • Tipo de propiedad: Residential

    • Subtipo de propiedad: Single Family Residence

  • Utilidad

    • Cable Available

    • Electricity Connected

    • Public

    • Water Connected

  • Otra información financiera

    • Importe anual de impuestos: $327

  • Detalles de la fuente

    • MLS ID: GC537319

    Otros hechos

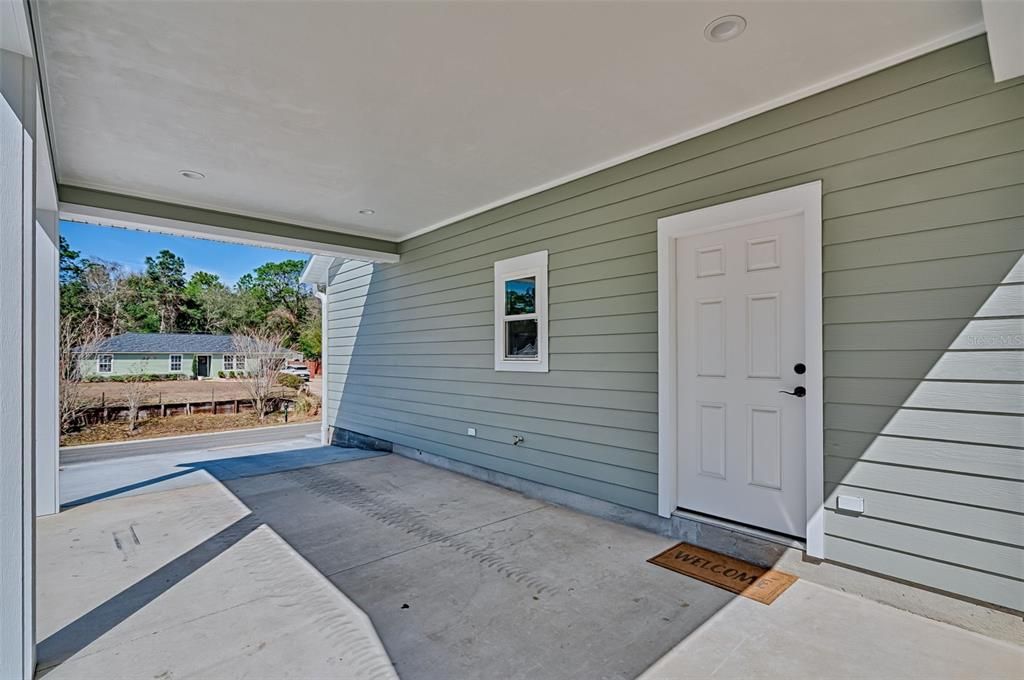
    • Materiales de construcción: HardiPlank Type

    • Detalles de la fundación: Slab

    • Características de lavandería: Electric Dryer Hookup / Inside / Laundry Room / Washer Hookup

    • Caras de dirección: Northwest

    • Salón: 1344

    • Fuente de agua: Public

    • Nombre de subdivisión: KCE REP OF PORT

Consulta privada
Habla con el asesor de este inmueble.
Planos, documentos del HOA, comparables off-market, agendar una visita privada — un solo mensaje directo al especialista local.

Más como esta

Activo con contrato
$325,000
Casa
3 camas · 2 baños · 1,344 sqft
KEYSTONE CLUB ESTATES, KEYSTONE HEIGHTS
692 SE 41ST STREET
Activo con contrato
$375,000
Casa
2 camas · 2 baños · 2,015 sqft
HIDDEN HILLS UNIT IV, KEYSTONE HEIGHTS
4660 SE 3RD PLACE
-$10K
Activo con contrato
$237,900
Casa
3 camas · 2 baños · 1,035 sqft
BEDFORD OAKS, KEYSTONE HEIGHTS
6789 E BROOK DRIVE
-$35K
Activo con contrato
$240,000
Casa
2 camas · 2 baños · 1,408 sqft
KEYSTONE HEIGHTS REP 01, KEYSTONE HEIGHTS
150 SW FAIRWAY DRIVE

Mercado cerca de esta dirección

Conteos en vivo en la misma zona.
Ver todo

The multiple listing information is provided by the Stellar MLS from a copyrighted compilation of listings. The compilation of listings and each individual listing are ©2026-present Stellar MLS. All Rights Reserved. The information provided is for consumers' personal, noncommercial use and may not be used for any purpose other than to identify prospective properties consumers may be interested in purchasing. All properties are subject to prior sale or withdrawal. All information provided is deemed reliable but is not guaranteed accurate, and should be independently verified. Listing courtesy of: CENTURY 21 LAKESIDE REALTY