Недвижимость
Ознакомьтесь с нашими объявлениями
Продать дом
Бесплатная оценка дома
Контакты
Расскажите нам о своих потребностях
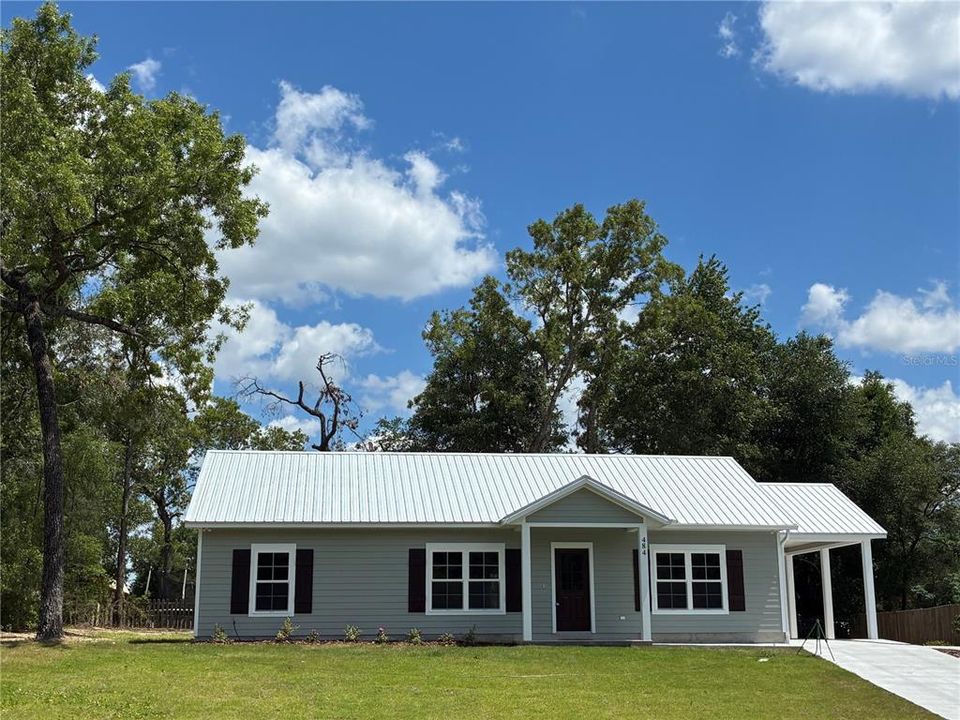
484 SE 44TH STREET

Дом Под контрактом
$289,000

BTC: 4.49805447

ETH: 151.89421015

-$20K (2026/05/18)
130 Дней
3 спален
2 ванн
1,344 кв.фт.

Обзор

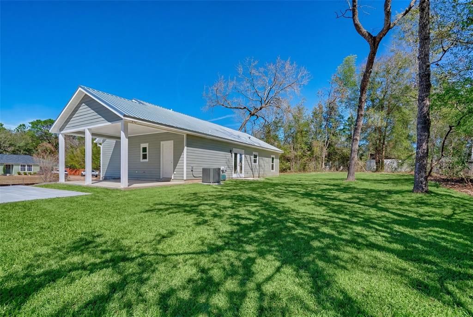
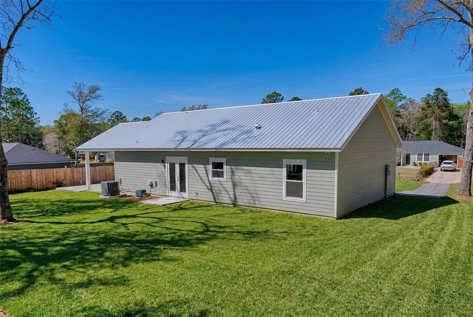
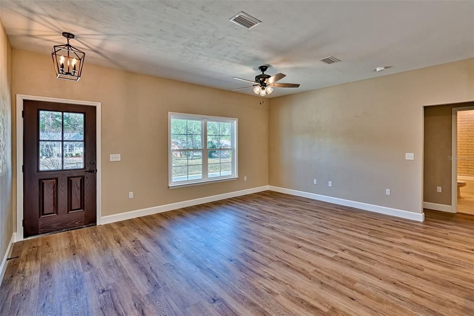
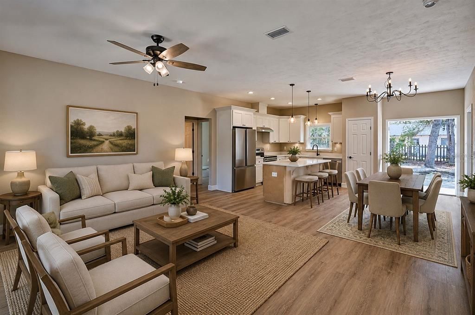
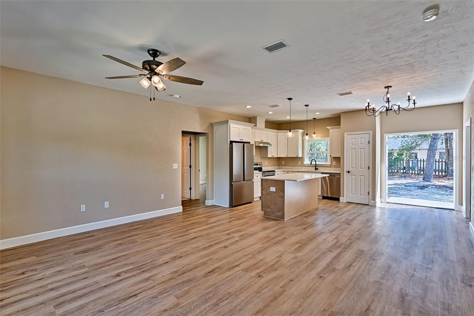
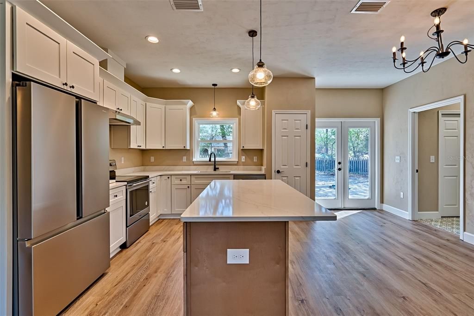
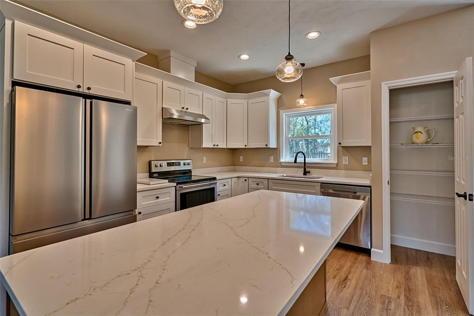
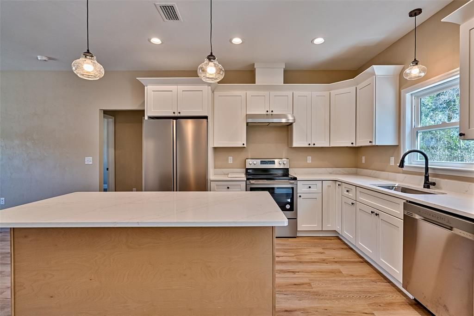
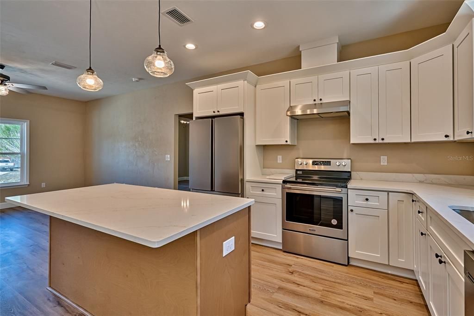
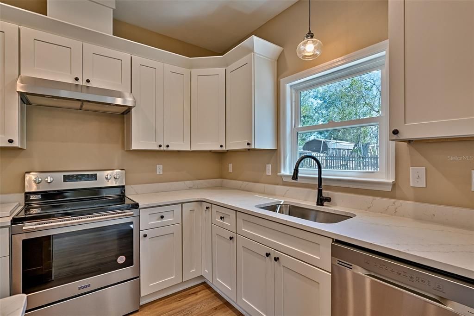
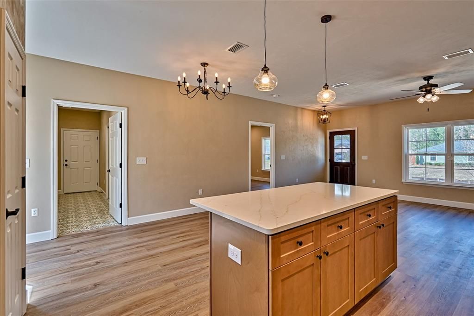
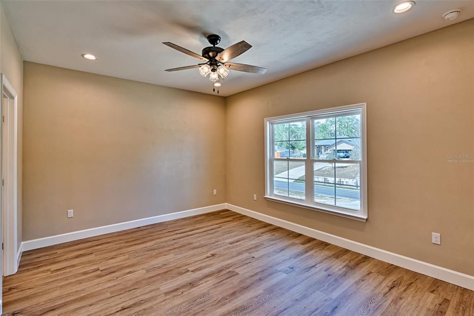
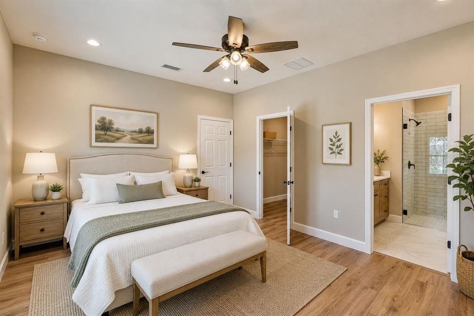
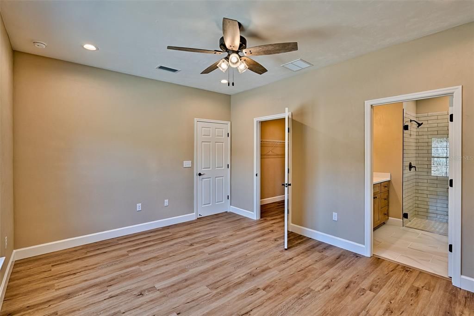
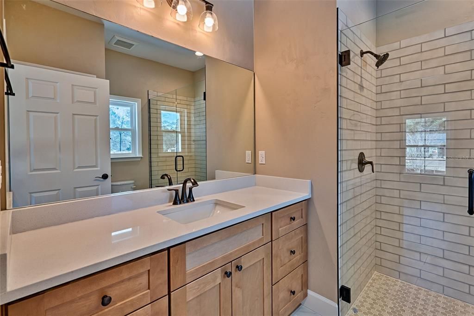
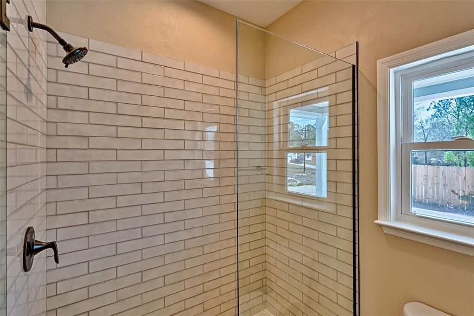
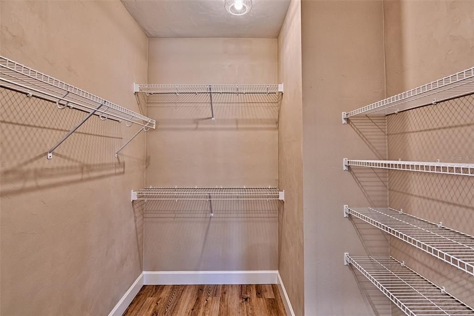
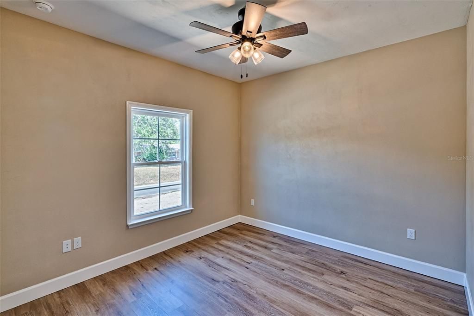
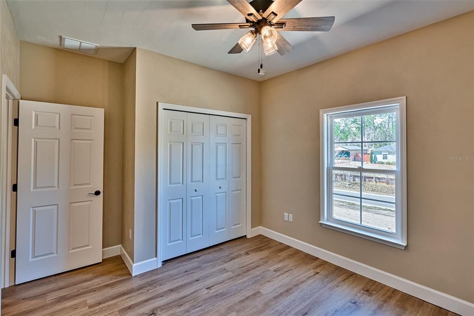
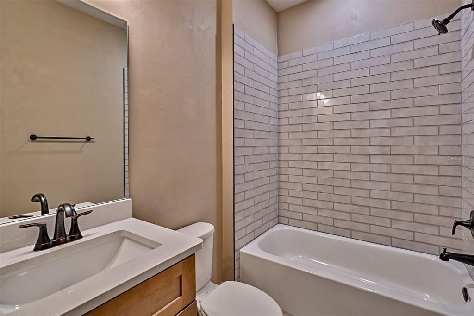
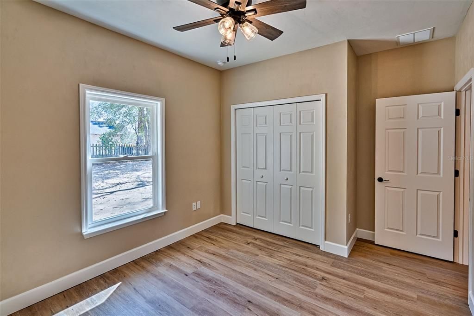
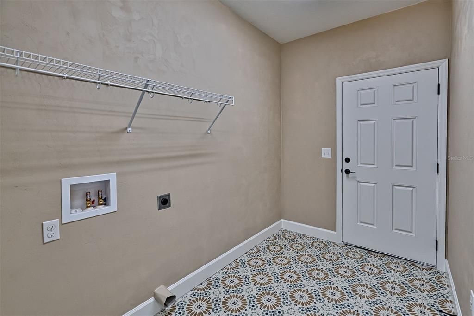
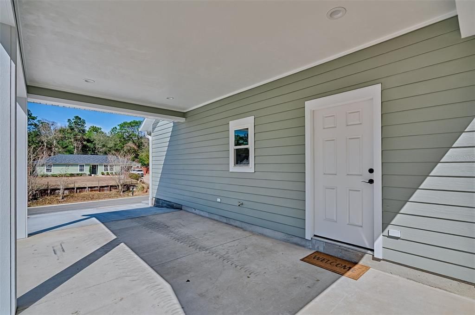
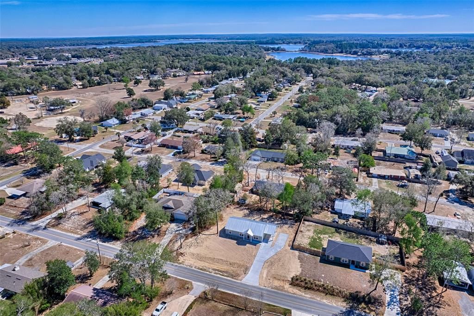
Under contract-accepting backup offers. Welcome home to this brand-new 3-bedroom, 2-bath residence located in a friendly neighborhood! Designed with modern living in mind, this home features a bright open-concept layout that seamlessly connects the kitchen, dining, and living areas—perfect for everyday living and entertaining. The kitchen shines with upgraded quartz counter tops, ample cabinetry, and a layout that keeps you connected to the heart of the home. Durable vinyl plank flooring runs throughout the main living areas and bedrooms, offering both style and easy maintenance, while tile flooring in the bathrooms and laundry room adds a clean, polished touch. A gorgeous tiled walk in shower can be found in the primary suite.You'll also love the large laundry room, providing plenty of space for storage, folding, and organization. With thoughtful finishes throughout and a fresh, contemporary feel, this home is truly move-in ready. Don't miss the opportunity to own this beautiful new home today.

Локация

Детали

Тип:
Residential
Парковка:
Нет данных
Год постройки:
2026
Лот:
0.32 Акров
Отопление:
Heat Pump
Цена/кв.фут:
$215
Охлаждение:
Central Air
HOA:
Нет данных

Главное

Annual tax
$326
2025
Больше фактов и особенностей
  • Напольное покрытие

    • Laminate

    Отопление

    • Heat Pump

    Охлаждение

    • Central Air

    Бытовая техника

    • Dishwasher

    • Electric Water Heater

    • Exhaust Fan

    • Ice Maker

    • Range

    • Range Hood

    • Refrigerator

    Другие особенности интерьера

    • Ceiling Fan(s)

    • Eating Space In Kitchen

    • Open Floorplan

    • Primary Bedroom Main Floor

    • Solid Wood Cabinets

    • Stone Counters

    • Thermostat

    • Walk-In Closet(s)

    Спальни и ванные комнаты

    • Спальни: 3

    • Полные ванные комнаты: 2

  • Имущество

    • Этажи: One

    • Особенности Экстерьера: French Doors / Private Yard / Sidewalk

    Лот

    • Лот: 0.32 Акров

    Другая Информация о Недвижимости

    • Номер Земельного Участка: 05929000000

    • Зонирование: R

  • Тип и стиль

    • Тип недвижимости: Residential

    • Подтип недвижимости: Single Family Residence

  • Общественное благосостояние

    • Cable Available

    • Electricity Connected

    • Public

    • Water Connected

  • Другая финансовая информация

    • Годовая сумма налога: $327

  • Детали источника

    • MLS ID: GC537319

    Другие факты

    • Строительные материалы: HardiPlank Type

    • Детали фундамента: Slab

    • Особенности прачечной: Electric Dryer Hookup / Inside / Laundry Room / Washer Hookup

    • Направленные лица: Northwest

    • Жилая площадь: 1344

    • Источник воды: Public

    • Название подразделения: KCE REP OF PORT

Частный запрос
Поговорите со специалистом по этому объекту.
Планировки, HOA-документы, off-market сравнимые объекты, частный показ — одно сообщение напрямую локальному специалисту.

Ещё такие

Под контрактом
$325,000
Дом
3 спален · 2 ванн · 1,344 кв.фт.
KEYSTONE CLUB ESTATES, KEYSTONE HEIGHTS
692 SE 41ST STREET
Под контрактом
$375,000
Дом
2 спален · 2 ванн · 2,015 кв.фт.
HIDDEN HILLS UNIT IV, KEYSTONE HEIGHTS
4660 SE 3RD PLACE
-$10K
Под контрактом
$237,900
Дом
3 спален · 2 ванн · 1,035 кв.фт.
BEDFORD OAKS, KEYSTONE HEIGHTS
6789 E BROOK DRIVE
-$35K
Под контрактом
$240,000
Дом
2 спален · 2 ванн · 1,408 кв.фт.
KEYSTONE HEIGHTS REP 01, KEYSTONE HEIGHTS
150 SW FAIRWAY DRIVE

Рынок вокруг этого адреса

Актуальные данные по району.
Смотреть все

The multiple listing information is provided by the Stellar MLS from a copyrighted compilation of listings. The compilation of listings and each individual listing are ©2026-present Stellar MLS. All Rights Reserved. The information provided is for consumers' personal, noncommercial use and may not be used for any purpose other than to identify prospective properties consumers may be interested in purchasing. All properties are subject to prior sale or withdrawal. All information provided is deemed reliable but is not guaranteed accurate, and should be independently verified. Listing courtesy of: CENTURY 21 LAKESIDE REALTY