Vender tu casa
Valoración gratuita de tu hogar
Contacto
Cuéntenos sobre sus necesidades

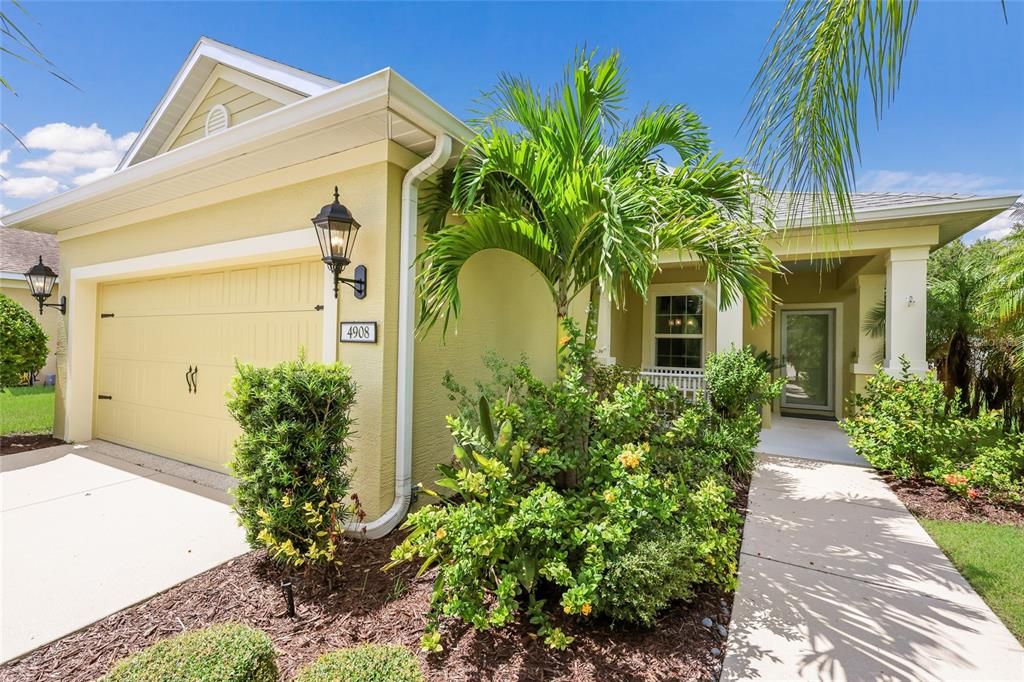
4908 BOSTON COMMON GLEN

Casa Activo con contrato
$425,000

BTC: 5.11185951

ETH: 160.37735849

1 días
3 camas
2 baños
1,495 sqft

Visión general

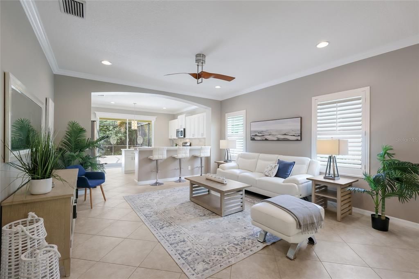
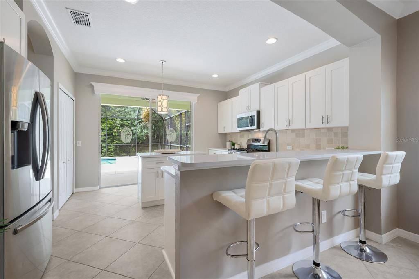
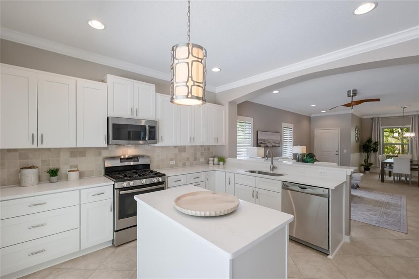
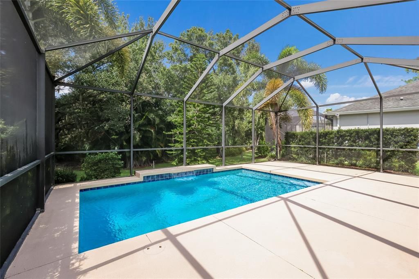
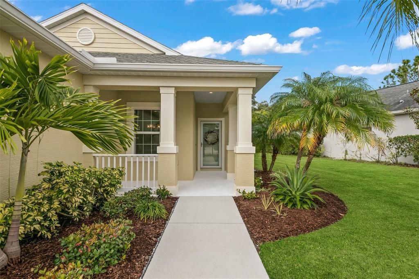
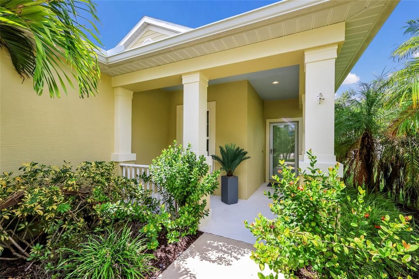
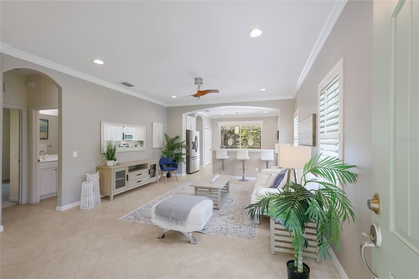
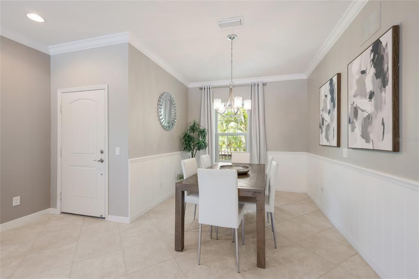
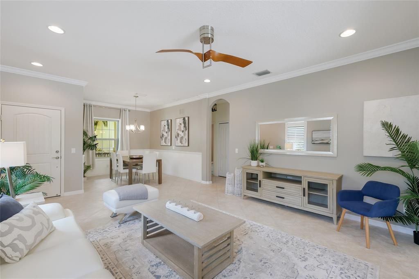
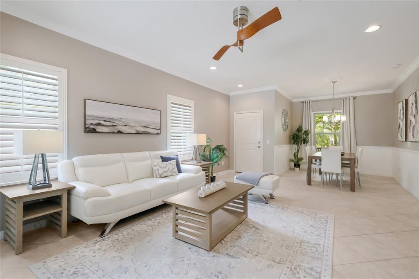
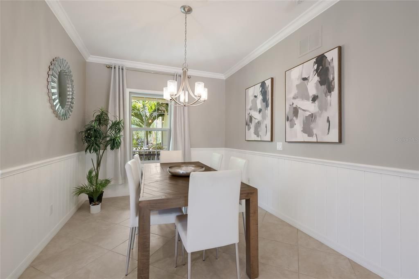
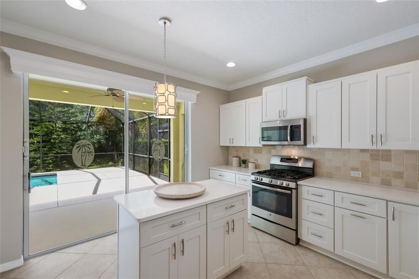
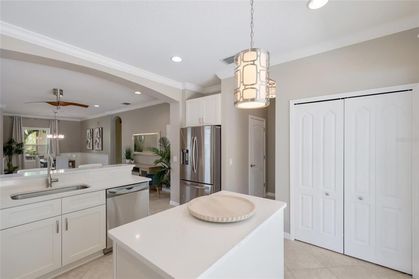
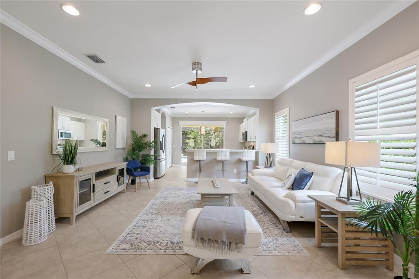
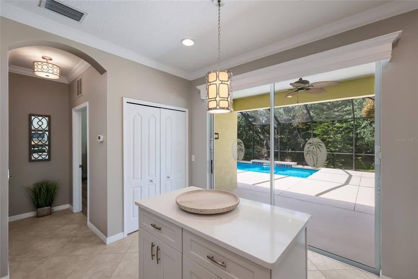
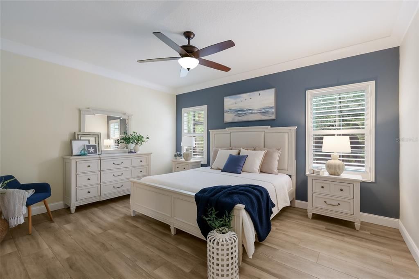
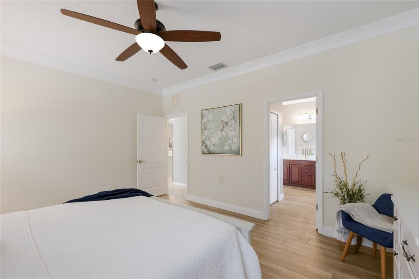
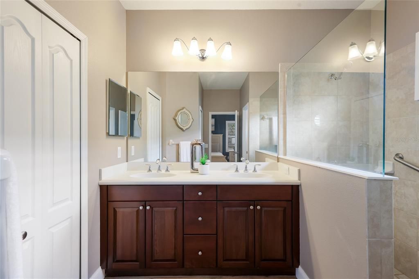
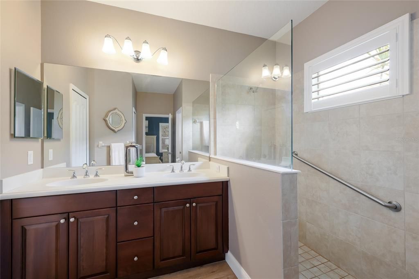
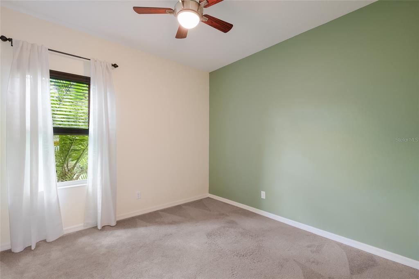
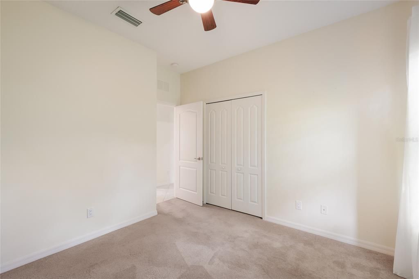
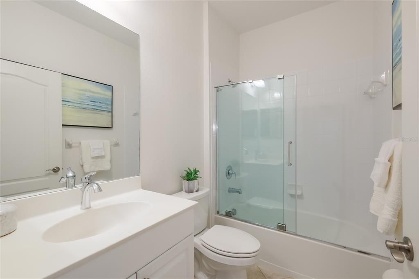
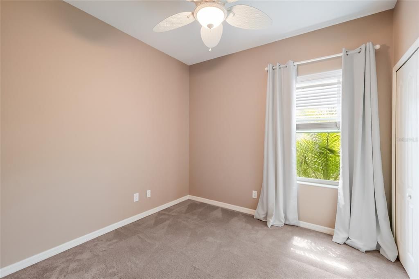
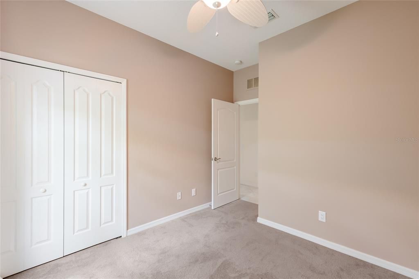
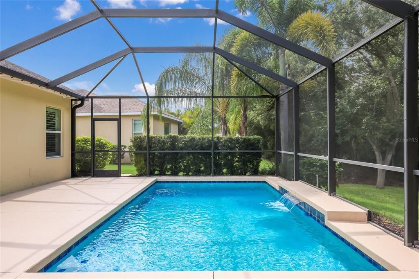
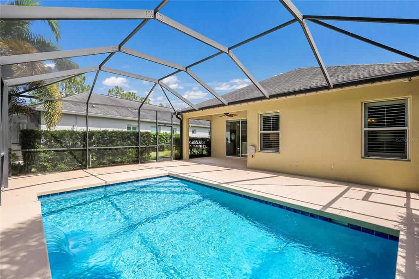
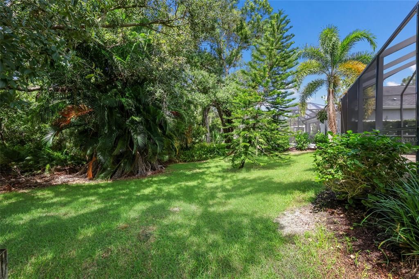
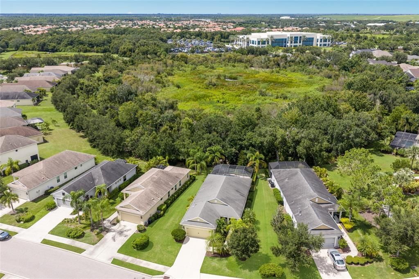
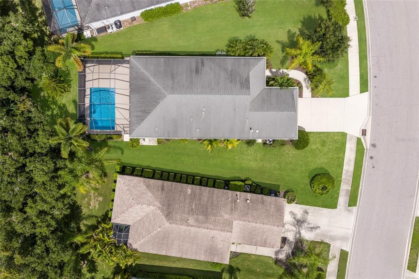
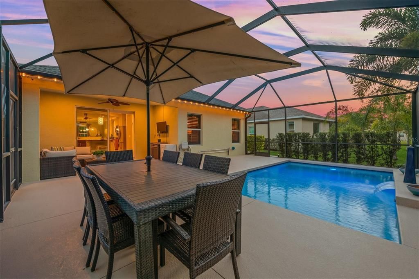
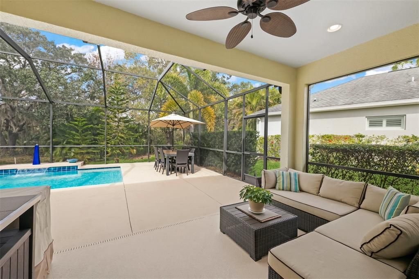
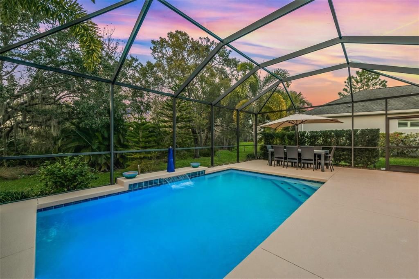
Under contract-accepting backup offers. Gorgeous 3-bedroom, 2-bath home with a truly exceptional private preserve view that feels far more special than the typical preserve backdrop. Inside, the beautifully updated kitchen features brand-new cabinetry, quartz countertops, and an added center island that expands both prep space and functionality. Additional upgrades include plantation shutters throughout, crown molding, wainscoting in the dining room, and plank tile flooring in the primary bedroom suite. Step outside to the heated saltwater pool and enjoy the peaceful, private setting beyond. The home also features a newer A/C system replaced in 2022, epoxy garage flooring, a utility sink, and a front storm door. ***HOA COVERS: Gated Community, Community Manager, Common Grounds Maintenance Trimming & Irrigation, Park & Pavilion, 2 Dog Parks, Playground & Splash Pad, Tennis Courts that sub as Pickleball Courts, and Sports Fields. ***LOCATION: Centrally located. Just outside the gates are A+ schools, Gullett Elementary, Lakewood Ranch High School, and Mona Jain Middle School, LECOM, & Manatee Tech East Campus. Minutes to shopping, restaurants, gyms, salons, bars, etc. Minutes to downtown, Sarasota International Airport, the top rated beaches in the country, UTC Shopping.

Ubicación

Detalles

Tipo:
Residential
Estacionamiento:
Driveway
Año de construcción:
2014
Lote:
0.19 Hectáreas
Calefacción:
Central
precio por sq. medidor:
$284
Enfriamiento:
Central Air
HOA:
$623

Valuation

Our model vs. what's actually selling nearby.
Estimate
$402,500
$300K – $568K
Confidence Low
List vs. estimate
$22K above estimate
List $425,000 · +5.6%
Our model says this listing is priced above recent comparable activity. Room to negotiate.
Price per sq ft
$284
+1.2% vs. city median $280
Based on
14 MLS comparables
Median of recent comparable listings. Sold comps use closing price, active listings use list price.

Destacados

Annual tax
$4,595
2025
HOA
$623/qtr
Common Area Taxes, Escrow Reserves Fund
Pool
In Ground
View
Pool, Trees/Woods
Garage
2 car garage
Pets
Allowed
Más hechos y características
  • Piso

    • Ceramic Tile

    Calefacción

    • Central

    Enfriamiento

    • Central Air

    Accesorios

    • Dishwasher

    • Disposal

    • Dryer

    • Gas Water Heater

    • Microwave

    • Range

    • Refrigerator

    • Washer

    Otras características interiores

    • Ceiling Fan(s)

    • Crown Molding

    • Eating Space In Kitchen

    • Kitchen/Family Room Combo

    • Living Room/Dining Room Combo

    • Open Floorplan

    • Primary Bedroom Main Floor

    • Stone Counters

    • Thermostat

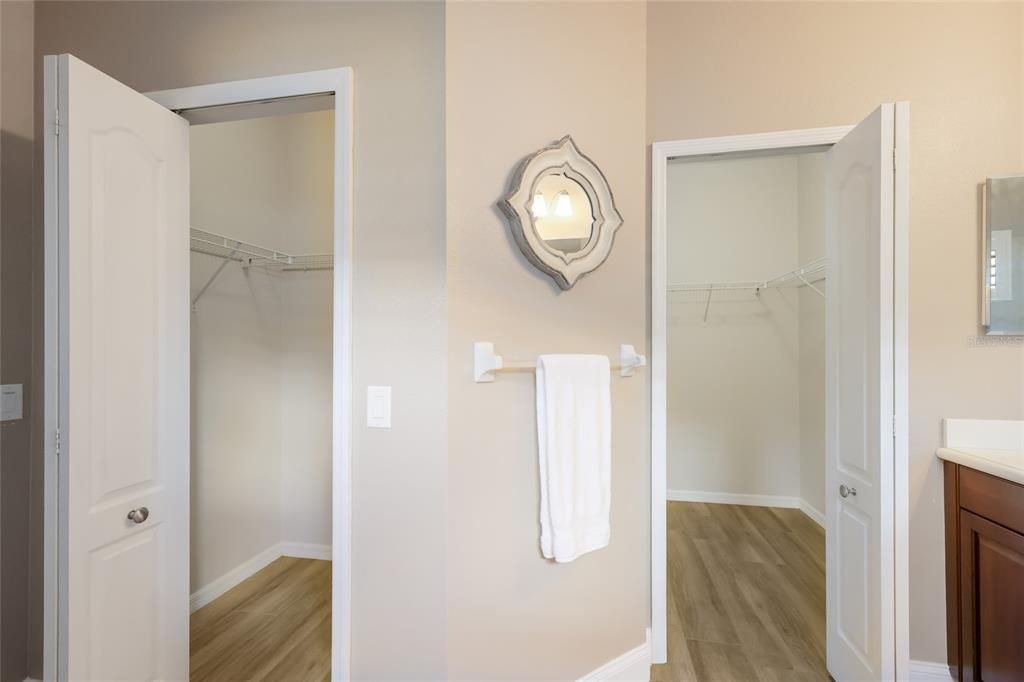
    • Walk-In Closet(s)

    Dormitorios y baños

    • Dormitorios: 3

    • Baños completos: 2

  • Estacionamiento

    • Driveway

    Propiedad

    • Pisos: One

    • Piscina Privada: Si

    • Características Exteriores: Hurricane Shutters / Irrigation System / Lighting / Rain Gutters / Sidewalk / Sliding Doors

    Lote

    • Lote: 0.19 Hectáreas

    Otra Información de Propiedad

    • Número de Parcela: 579637359

    • Zonificación: PDMU

  • Tipo y estilo

    • Tipo de propiedad: Residential

    • Subtipo de propiedad: Single Family Residence

  • Utilidad

    • BB/HS Internet Available

    • Electricity Connected

    • Natural Gas Connected

    • Sewer Connected

    • Sprinkler Recycled

    • Water Connected

  • Otra información financiera

    • HOA: $623

    • Frecuencia HOA: Quarterly

    • Importe anual de impuestos: $4,595

  • Detalles de la fuente

    • MLS ID: A4693270

    Otros hechos

    • Materiales de construcción: Block / Stucco

    • Detalles de la fundación: Slab

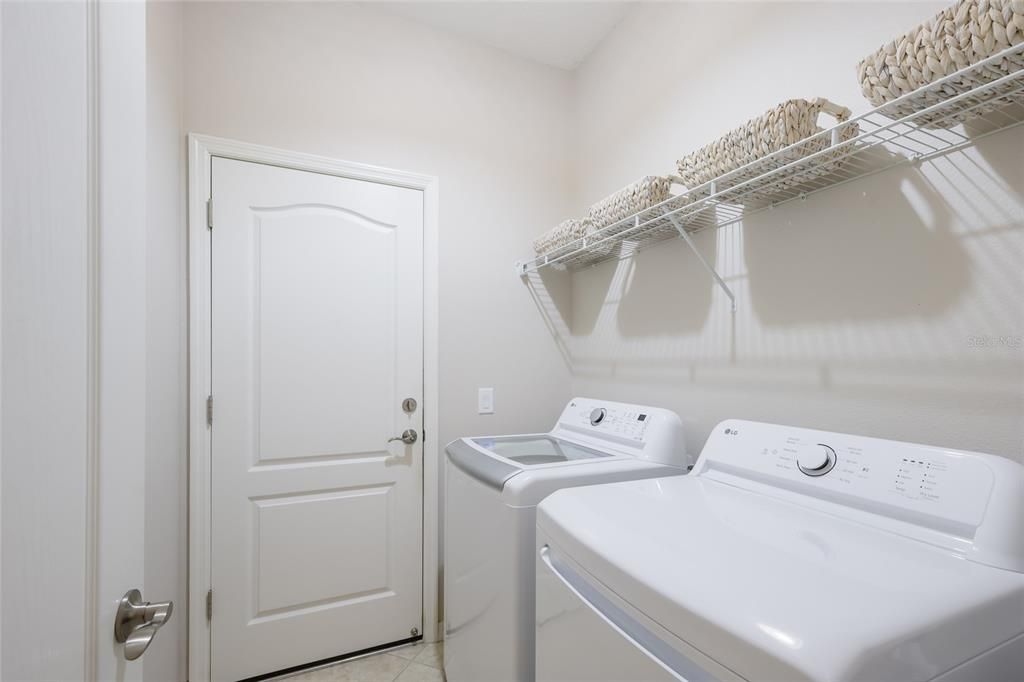
    • Características de lavandería: Gas Dryer Hookup / Inside / Laundry Room

    • Características del lote: Conservation Area / In County / Landscaped / Sidewalk

    • Características del patio y el porche: Patio / Screened

    • Características de la piscina: In Ground / Salt Water / Screen Enclosure

    • Caras de dirección: Southeast

    • Estilo arquitectónico: Bungalow / Florida / Key West

    • Espacios de garaje: 2

    • Garaje adjunto: Si

    • Garaje: Si

    • Salón: 1495

    • Fuente de agua: Public

    • Nombre de subdivisión: CENTRAL PARK SUBPHASE A-2A

Consulta privada
Habla con el asesor de este inmueble.
Planos, documentos del HOA, comparables off-market, agendar una visita privada — un solo mensaje directo al especialista local.

Más como esta

Nuevo
Activo con contrato
$460,000
Casa
2 camas · 2 baños · 1,565 sqft
ROSEDALE ADD PH I, BRADENTON
4629 ROYAL DORNOCH CIRCLE
Nuevo
Activo con contrato
$380,000
Casa
3 camas · 2 baños · 1,787 sqft
SUMMERFIELD VILLAGE SUBPHASE C U6B & 7B, BRADENTON
11825 HOLLYHOCK DRIVE
Nuevo
Activo con contrato
$425,000
Casa
3 camas · 2 baños · 1,876 sqft
OAKBROOKE I AT RIVER CLUB NORTH, BRADENTON
6635 OAKBROOKE CIRCLE
Nuevo
Activo con contrato
$425,000
Casa
2 camas · 2 baños · 1,863 sqft
CENTRAL PARK, BRADENTON
4672 CLAREMONT PARK
Activo con contrato
$449,000
Casa
3 camas · 2 baños · 1,750 sqft
INDIGO PH I, BRADENTON
12624 CRYSTAL CLEAR PLACE
-$7K
Activo con contrato
$370,000
Adosados
3 camas · 2 baños · 1,784 sqft
HARMONY AT LAKEWOOD RANCH PH II-C 1-4, BRADENTON
5658 SILVERBRIDGE TRAIL
-$40K
Activo con contrato
$510,000
Casa
4 camas · 3 baños · 2,245 sqft
SUMMERFIELD VILLAGE SUBPHASE C U6B & 7B, BRADENTON
11876 HOLLYHOCK DRIVE
Activo con contrato
$395,000
Casa
3 camas · 2 baños · 1,509 sqft
CENTRAL PARK SUBPHASE A-2A, BRADENTON
5002 BOSTON COMMON GLEN

Mercado cerca de esta dirección

Conteos en vivo en la misma zona.
Ver todo

The multiple listing information is provided by the Stellar MLS from a copyrighted compilation of listings. The compilation of listings and each individual listing are ©2026-present Stellar MLS. All Rights Reserved. The information provided is for consumers' personal, noncommercial use and may not be used for any purpose other than to identify prospective properties consumers may be interested in purchasing. All properties are subject to prior sale or withdrawal. All information provided is deemed reliable but is not guaranteed accurate, and should be independently verified. Listing courtesy of: COLDWELL BANKER REALTY