Vender tu casa
Valoración gratuita de tu hogar
Contacto
Cuéntenos sobre sus necesidades
5002 BOSTON COMMON GLEN

Casa Activo con contrato
$395,000

BTC: 4.75102237

ETH: 149.05660377

40 días
3 camas
2 baños
1,509 sqft

Visión general

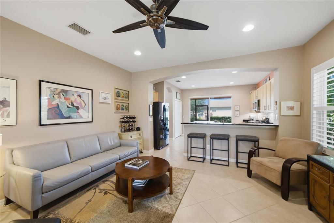
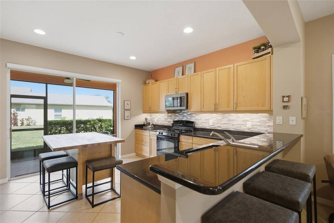
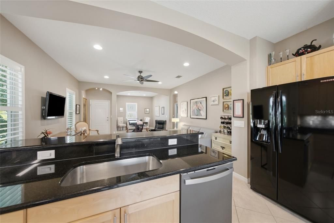
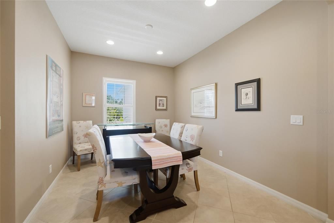
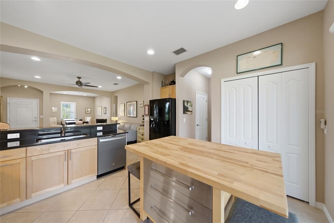
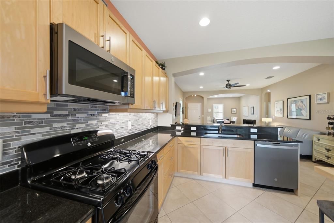
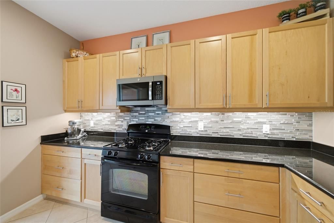
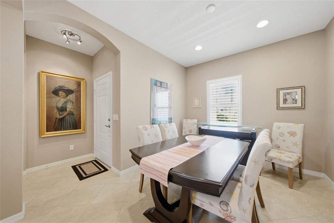
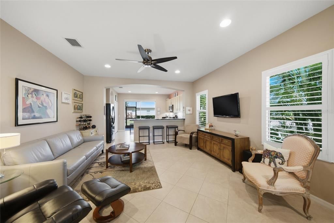
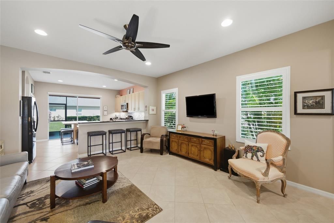
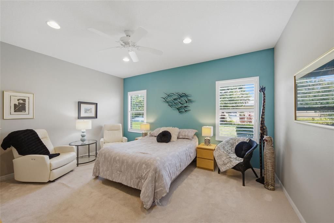
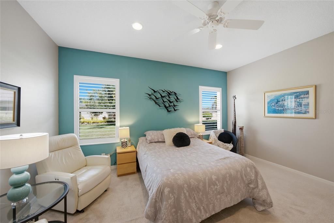
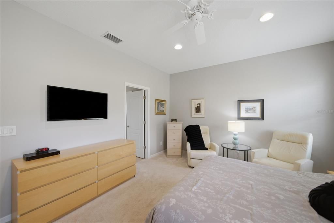
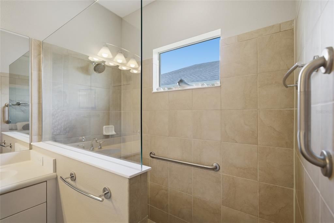
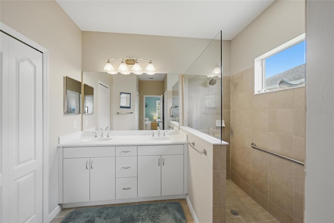
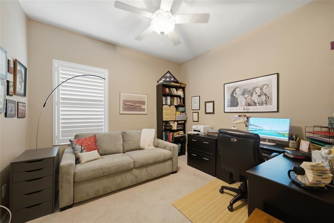
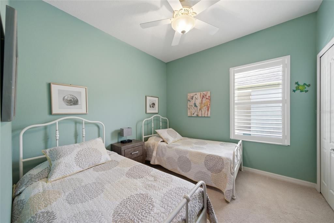
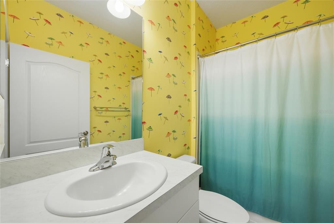
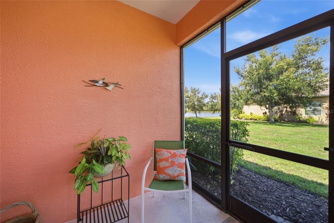
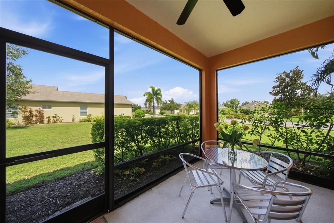
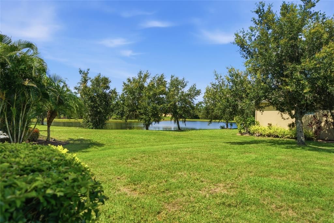
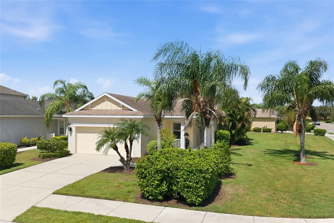
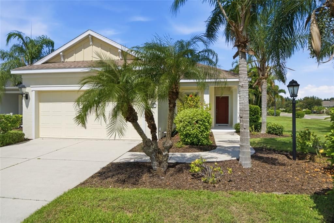
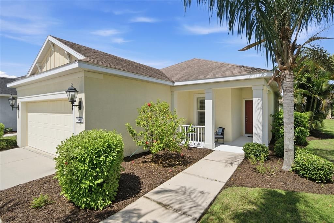
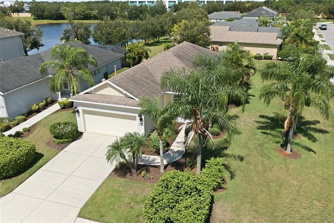
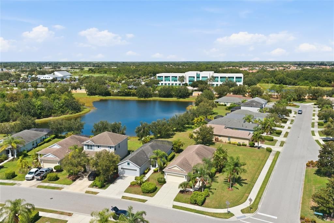
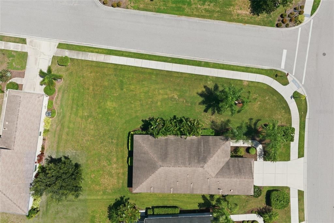
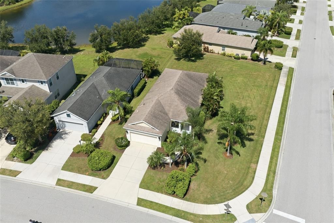
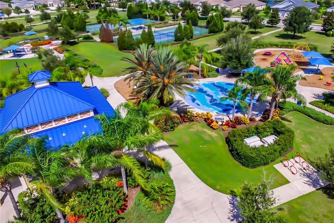
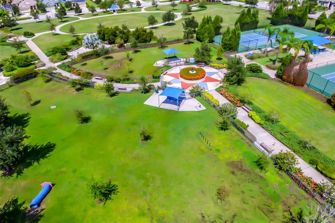
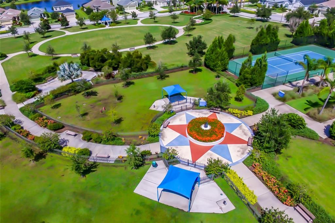
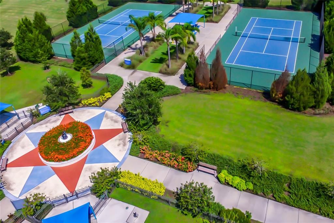
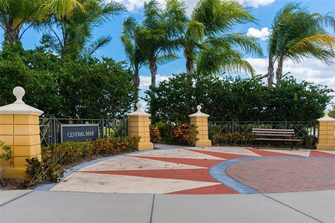
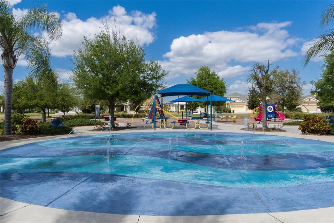
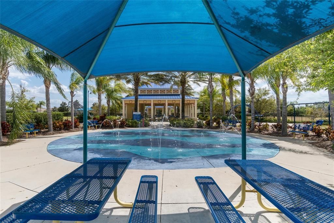
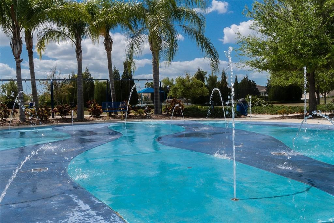
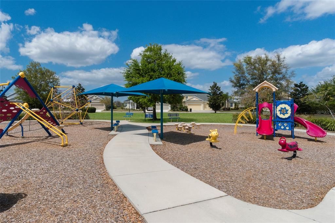
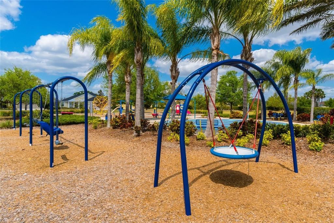
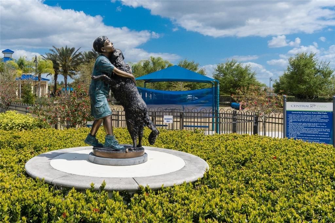
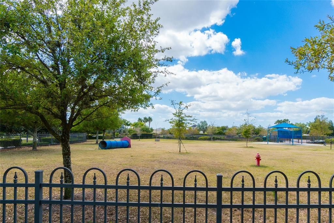
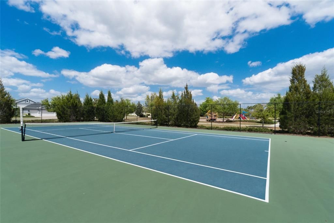
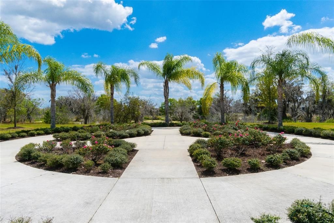
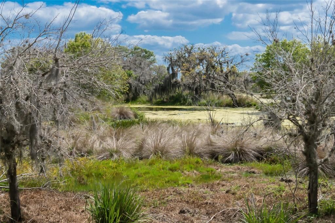
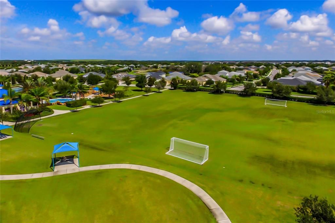
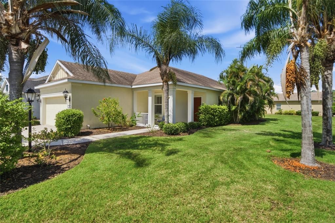
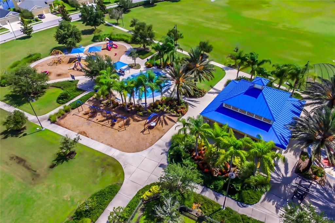
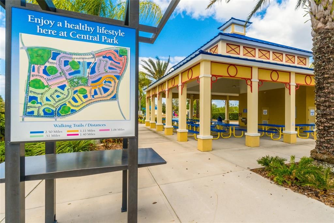
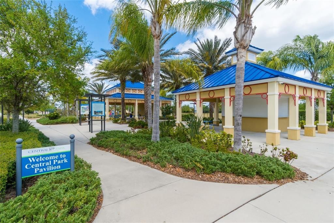
Welcome home to this impeccably maintained 3-bedroom, 2-bath home, perfectly positioned on an expanded corner lot in the gated community of Central Park at Lakewood Ranch. Designed for seamless living open-concept plan features a split-bedroom layout that offers effortless flow and complete privacy for both owners and guests. From the moment you step inside, light filled living spaces welcome you home. Diagonal tile flooring guides you seamlessly from the entry into the spacious great room, where custom plantation shutters throughout every room allow you to effortlessly control natural light. At the heart of everyday life, the thoughtful kitchen invites you to cook and entertain with ease. Custom solid wood cabinetry, with pull out drawers, rich granite countertops, with a 4 inch backsplash and an additional custom glass tile backsplash creates a refined, timeless feel. Smart organizational details like a dedicated spice drawer keep essentials neat and accessible, while under-cabinet lighting operated by a convenient wall switch sets a warm, ambient mood. When it’s time to unwind, step through the sliding glass doors—fitted with a full pull-down solar shade, to filter afternoon warmth. Move out onto your covered, screened lanai where you can host friends for evening drinks, savor quiet morning coffee, or simply relax while looking out across the open green space toward the nearby pond and evening sunsets. The expanded corner homesite provides a generous back lawn with endless potential to design your own private pool oasis or enjoy games on the lawn. After taking in the twilight views, retire to your serene primary suite. This private retreat offers; a large bath, with a double vanity, garden shower wrapped in custom tile enhanced with Italian chrome hardware and 2 walk in closets. Two comfortable guest bedrooms and a full secondary bath provides quiet, separate accommodations for family or visiting guests. Living here means enjoying total efficiency and peace of mind. Valuable energy conscious improvements include a 2024 HVAC system installed with transferable 10 year transferable parts and labor warranty, added radiant roof barrier, exterior block wall foam insulation, and hurricane shutter protection. Central Park is part of the Award Winning LWR lifestyle that offers a 10 acre park, 2.5 miles of walking trails, splash pad, dog parks, tennis courts, and neighborhood events. Best of all, family routines are made effortless with a safe walk or bike ride to top rated schools.

Ubicación

Detalles

Tipo:
Residential
Estacionamiento:
Sin datos
Año de construcción:
2013
Lote:
0.17 Hectáreas
Calefacción:
Electric / Heat Pump
precio por sq. medidor:
$262
Enfriamiento:
Central Air
HOA:
$623

Valuation

Our model vs. what's actually selling nearby.
Estimate
$367,750
$298K – $565K
Confidence Low
List vs. estimate
$27K above estimate
List $395,000 · +7.4%
Our model says this listing is priced above recent comparable activity. Room to negotiate.
Price per sq ft
$261
-6.8% vs. city median $280
Based on
20 MLS comparables
Median of recent comparable listings. Sold comps use closing price, active listings use list price.

Destacados

Annual tax
$4,399
2025
HOA
$623/qtr
Escrow Reserves Fund, Insurance, Maintenance Grounds
Garage
2 car garage
Pets
Allowed
Más hechos y características
  • Piso

    • Carpet

    • Tile

    Calefacción

    • Electric

    • Heat Pump

    Enfriamiento

    • Central Air

    Accesorios

    • Dishwasher

    • Disposal

    • Dryer

    • Electric Water Heater

    • Exhaust Fan

    • Gas Water Heater

    • Microwave

    • Range

    • Refrigerator

    • Washer

    Otras características interiores

    • Ceiling Fan(s)

    • Eating Space In Kitchen

    • In Wall Pest System

    • Kitchen/Family Room Combo

    • Living Room/Dining Room Combo

    • Open Floorplan

    • Solid Surface Counters

    • Solid Wood Cabinets

    • Split Bedroom

    • Walk-In Closet(s)

    • Window Treatments

    Dormitorios y baños

    • Dormitorios: 3

    • Baños completos: 2

  • Propiedad

    • Pisos: One

    • Características Exteriores: Hurricane Shutters / Irrigation System / Lighting / Sidewalk / Sliding Doors / Sprinkler Metered

    Lote

    • Lote: 0.17 Hectáreas

    Otra Información de Propiedad

    • Número de Parcela: 579636159

    • Zonificación: PDMU

  • Tipo y estilo

    • Tipo de propiedad: Residential

    • Subtipo de propiedad: Single Family Residence

  • Utilidad

    • Cable Available

    • Cable Connected

    • Electricity Connected

    • Natural Gas Connected

    • Public

    • Sewer Connected

    • Sprinkler Meter

    • Sprinkler Recycled

    • Water Connected

  • Otra información financiera

    • HOA: $623

    • Frecuencia HOA: Quarterly

    • Importe anual de impuestos: $4,399

  • Detalles de la fuente

    • MLS ID: A4702482

    Otros hechos

    • Materiales de construcción: Block / Stucco

    • Detalles de la fundación: Slab

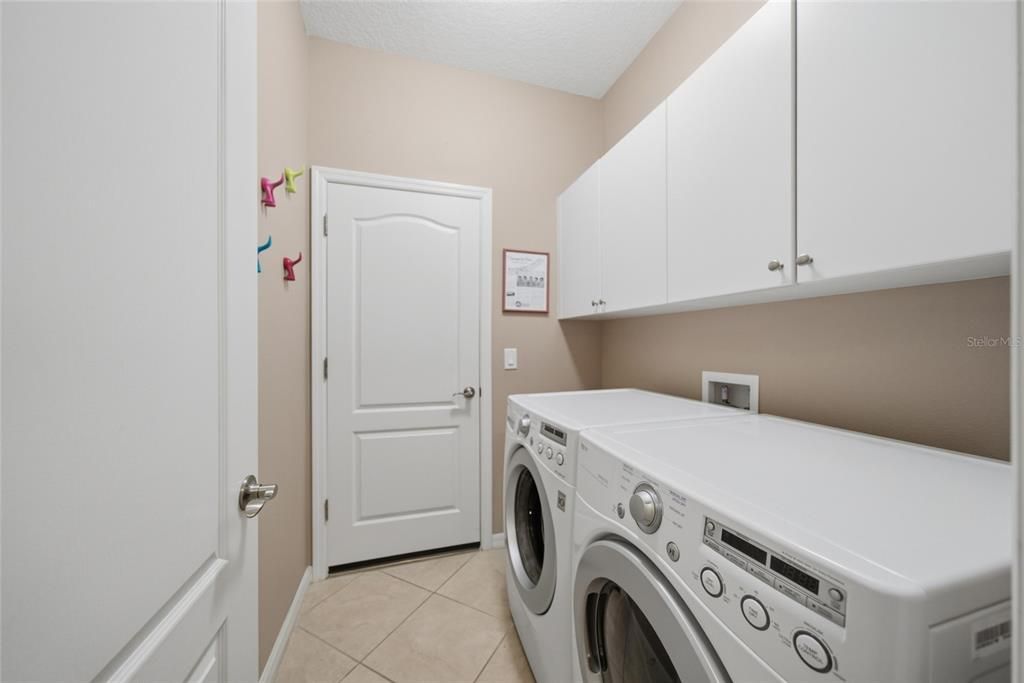
    • Características de lavandería: Inside / Laundry Room

    • Características del lote: Corner Lot / Level

    • Características del patio y el porche: Enclosed / Front Porch / Rear Porch / Screened

    • Características de la ventana: Double Pane Windows / Shades / Shutters
    • Caras de dirección: East

    • Estilo arquitectónico: Traditional

    • Espacios de garaje: 2

    • Garaje adjunto: Si

    • Garaje: Si

    • Salón: 1509

    • Fuente de agua: Public

    • Nombre de subdivisión: CENTRAL PARK SUBPHASE A-2A

Consulta privada
Habla con el asesor de este inmueble.
Planos, documentos del HOA, comparables off-market, agendar una visita privada — un solo mensaje directo al especialista local.
Más como esta
Nuevo
Activo con contrato
$425,000
Casa
3 camas · 2 baños · 1,495 sqft
CENTRAL PARK SUBPHASE A-2A, BRADENTON
4908 BOSTON COMMON GLEN
Nuevo
Activo con contrato
$460,000
Casa
2 camas · 2 baños · 1,565 sqft
ROSEDALE ADD PH I, BRADENTON
4629 ROYAL DORNOCH CIRCLE
Nuevo
Activo con contrato
$380,000
Casa
3 camas · 2 baños · 1,787 sqft
SUMMERFIELD VILLAGE SUBPHASE C U6B & 7B, BRADENTON
11825 HOLLYHOCK DRIVE
Nuevo
Activo con contrato
$425,000
Casa
2 camas · 2 baños · 1,863 sqft
CENTRAL PARK, BRADENTON
4672 CLAREMONT PARK
Nuevo
Activo con contrato
$425,000
Casa
3 camas · 2 baños · 1,876 sqft
OAKBROOKE I AT RIVER CLUB NORTH, BRADENTON
6635 OAKBROOKE CIRCLE
Activo con contrato
$449,000
Casa
3 camas · 2 baños · 1,750 sqft
INDIGO PH I, BRADENTON
12624 CRYSTAL CLEAR PLACE
-$7K
Activo con contrato
$370,000
Adosados
3 camas · 2 baños · 1,784 sqft
HARMONY AT LAKEWOOD RANCH PH II-C 1-4, BRADENTON
5658 SILVERBRIDGE TRAIL
-$40K
Activo con contrato
$510,000
Casa
4 camas · 3 baños · 2,245 sqft
SUMMERFIELD VILLAGE SUBPHASE C U6B & 7B, BRADENTON
11876 HOLLYHOCK DRIVE

Mercado cerca de esta dirección

Conteos en vivo en la misma zona.
Ver todo

The multiple listing information is provided by the Stellar MLS from a copyrighted compilation of listings. The compilation of listings and each individual listing are ©2026-present Stellar MLS. All Rights Reserved. The information provided is for consumers' personal, noncommercial use and may not be used for any purpose other than to identify prospective properties consumers may be interested in purchasing. All properties are subject to prior sale or withdrawal. All information provided is deemed reliable but is not guaranteed accurate, and should be independently verified. Listing courtesy of: KW COASTAL LIVING III