Vender tu casa
Valoración gratuita de tu hogar
Contacto
Cuéntenos sobre sus necesidades

4916 WILLOW RIDGE TERRACE

Casa Activo con contrato
$589,000

BTC: 7.31677019

ETH: 240.50632911

-$10K (2026/07/31)
31 días
4 camas
3 baños
2,393 sqft

Visión general

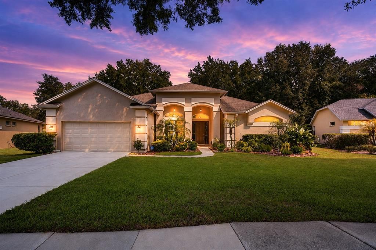
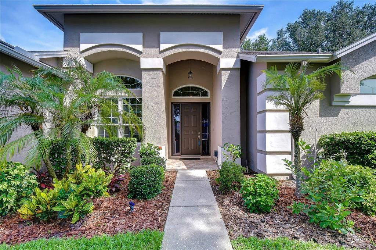
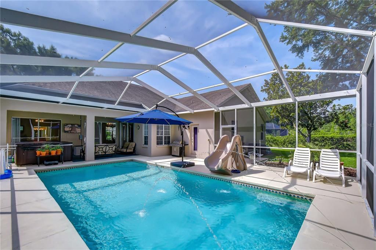
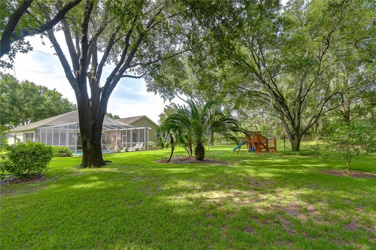
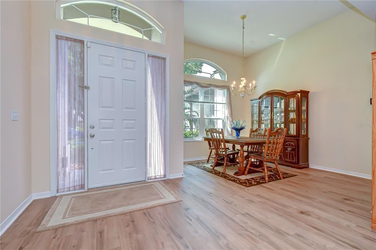
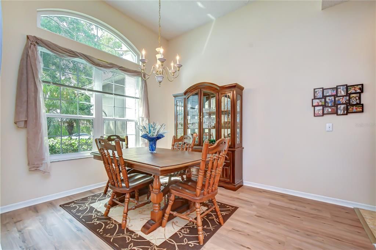
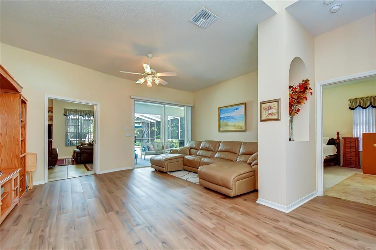
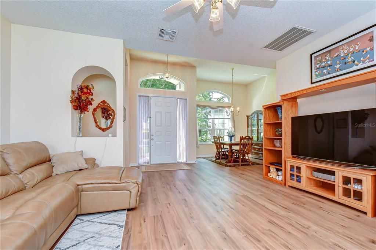
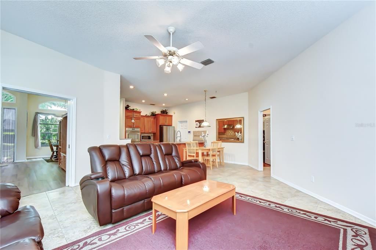
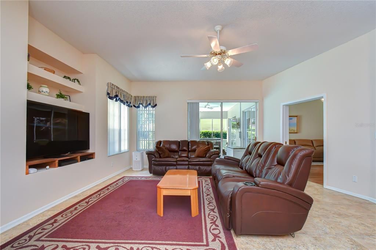
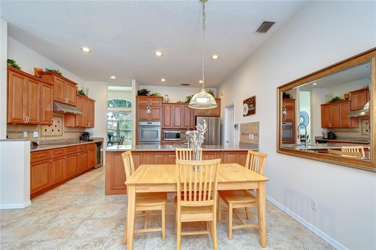
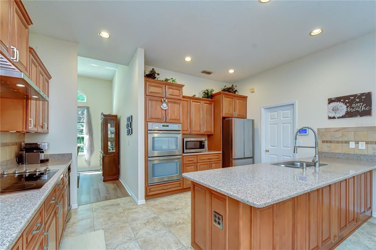
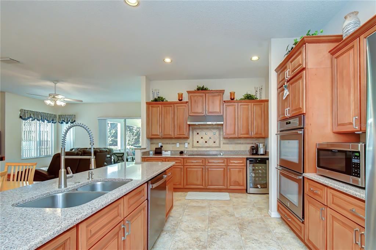
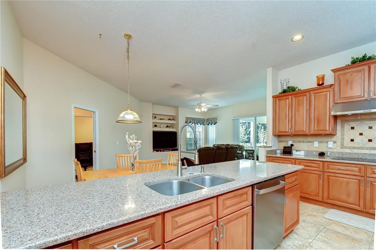
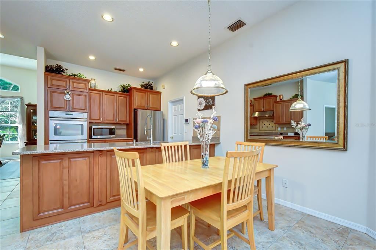
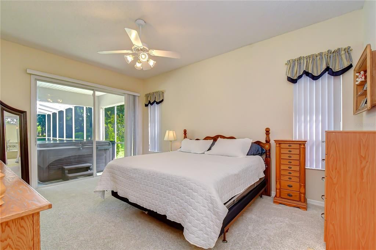
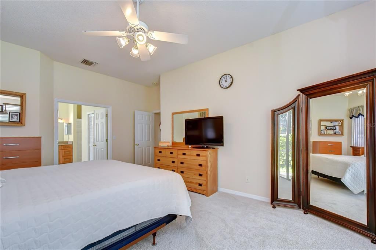
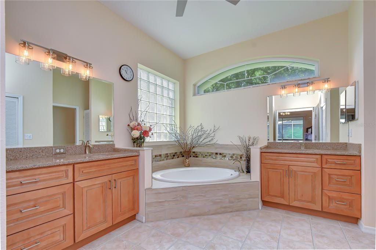
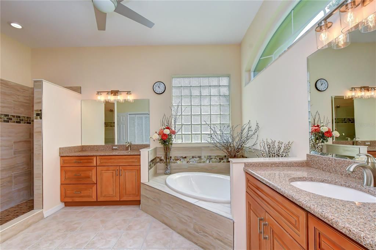
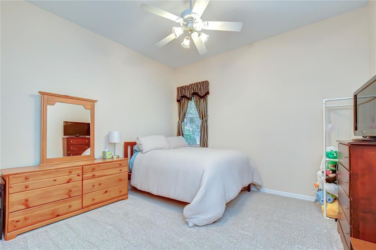
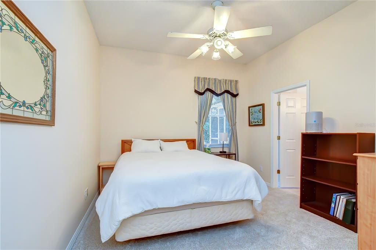
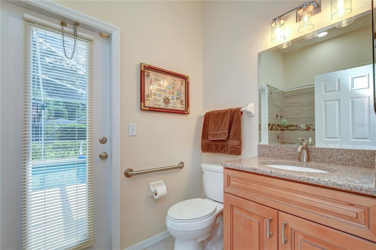
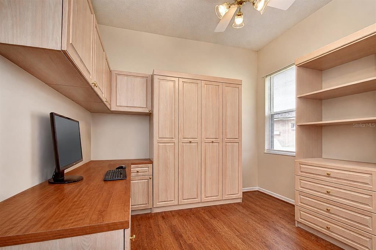
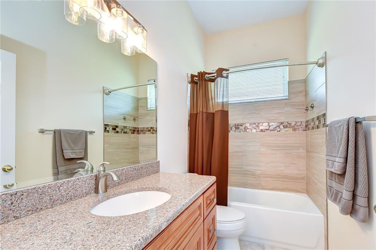
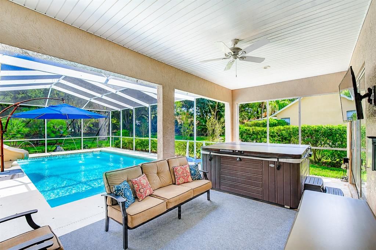
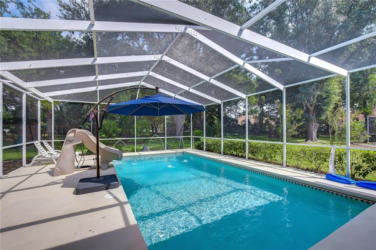
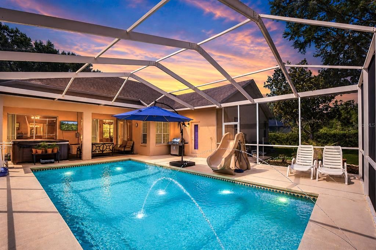
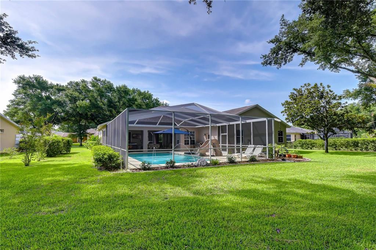
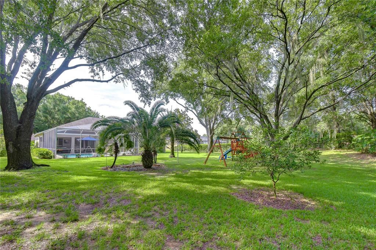
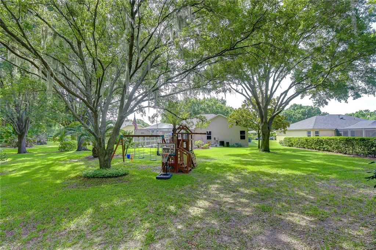
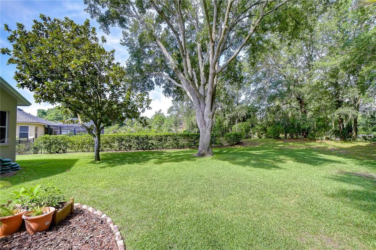
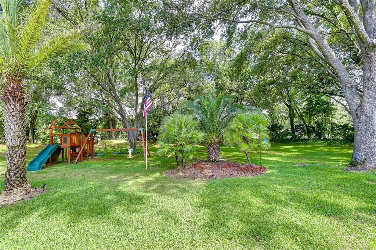
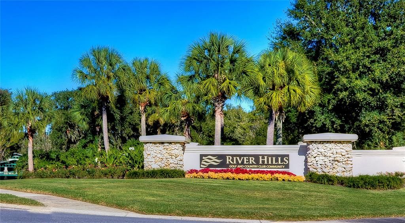
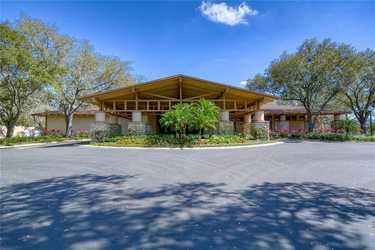
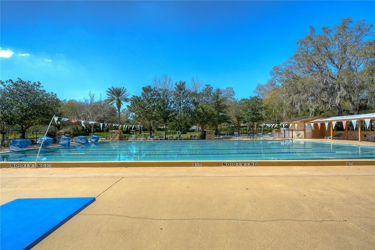
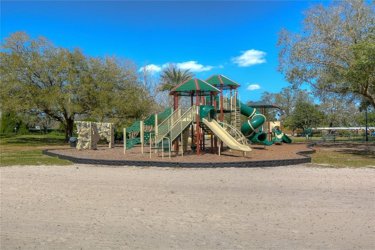
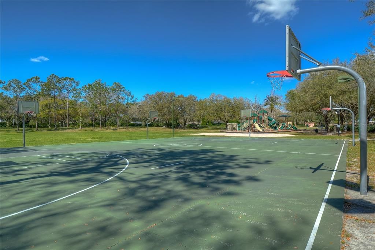
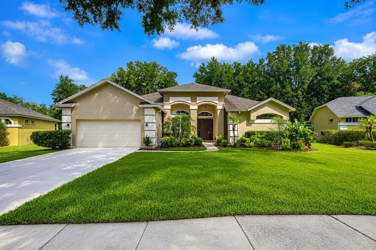
Under contract-accepting backup offers. Perfectly positioned on a premium homesite just shy of a half acre within the prestigious gated River Hills Golf & Country Club, this beautifully updated residence offers the ideal combination of timeless design, modern upgrades, and exceptional indoor-outdoor living. Featuring 4 bedrooms, 3 full bathrooms, and a desirable split-bedroom floor plan, this meticulously maintained home has been thoughtfully improved over the years, allowing its next owners to simply move in and enjoy. Among the many recent updates are a remodeled kitchen with upgraded appliances, a new roof (2012), tile flooring in the kitchen and family room, a variable-speed pool pump, upgraded pool heater, hurricane-rated garage door, luxury vinyl flooring in the formal living and dining rooms, replacement of all front architectural windows, three beautifully remodeled bathrooms, an upgraded HVAC system with new ductwork, fresh exterior paint, a brand-new driveway, and new carpet in three bedrooms. Every improvement reflects the exceptional care and pride of ownership found throughout the home. From the moment you step through the front door, your eyes are immediately drawn to the sparkling pool and beautiful backyard views that create an unforgettable first impression. Elegant formal living and dining rooms welcome guests, while the heart of the home unfolds into a spacious family room and a beautifully remodeled kitchen. Featuring abundant cabinetry, generous prep space, and an effortless connection to the family room, the kitchen is perfectly designed for both everyday living and entertaining. The desirable split-bedroom floor plan offers privacy for the spacious primary suite while providing comfortable accommodations for family and guests. Three fully remodeled bathrooms feature timeless finishes, while the fourth bedroom includes a custom modular office with a Murphy bed, creating the perfect flex space for working from home, hobbies, or overnight guests. Designed to embrace Florida living, the outdoor space is truly exceptional. The expansive screened lanai overlooks a sparkling saltwater swimming pool, creating the perfect backdrop for relaxing or entertaining throughout the year. Just beyond, the oversized backyard stretches across nearly half an acre, offering a rare park-like setting with endless room for backyard games, pets, gardening, or simply enjoying the peaceful surroundings. An above-ground hot tub provides the perfect place to unwind at the end of the day, making this private outdoor retreat one you'll enjoy in every season. Car enthusiasts, hobbyists, and anyone needing additional storage will appreciate the oversized garage complete with a rare 7' x 6' air-conditioned storage room—ideal for a workshop, home gym, hobby space, or climate-controlled storage. Located within the highly sought-after River Hills Golf & Country Club, residents enjoy 24-hour guarded security, championship golf, tennis and pickleball courts, a clubhouse, fitness center, playgrounds, and beautifully maintained tree-lined streets, all just minutes from top-rated schools, shopping, dining, and everything the Tampa Bay area has to offer.

Ubicación

Detalles

Tipo:
Residential
Estacionamiento:
Driveway / Garage Door Opener / Oversized
Año de construcción:
1993
Lote:
0.47 Hectáreas
Calefacción:
Central / Electric
precio por sq. medidor:
$246
Enfriamiento:
Central Air
HOA:
$670

Valuation

Our model vs. what's actually selling nearby.
Estimate
$479,000
$340K – $575K
Confidence Low
List vs. estimate
$110K above estimate
List $589,000 · +23.0%
Our model says this listing is priced above recent comparable activity. Room to negotiate.
Price per sq ft
$246
+14.4% vs. city median $215
Based on
11 MLS comparables
Median of recent comparable listings. Sold comps use closing price, active listings use list price.

Destacados

Annual tax
$4,087
2025
HOA
$670/qtr
Pool
Child Safety Fence
View
Pool, Trees/Woods
Garage
2 car garage
Pets
Allowed
Más hechos y características
  • Piso

    • Carpet

    • Ceramic Tile

    • Laminate

    Calefacción

    • Central

    • Electric

    Enfriamiento

    • Central Air

    Accesorios

    • Built-In Oven

    • Convection Oven

    • Cooktop

    • Dishwasher

    • Electric Water Heater

    • Range Hood

    • Wine Refrigerator

    Otras características interiores

    • Built-in Features

    • Ceiling Fan(s)

    • Eating Space In Kitchen

    • High Ceilings

    • Kitchen/Family Room Combo

    • Primary Bedroom Main Floor

    • Split Bedroom

    • Thermostat

    • Walk-In Closet(s)

    Dormitorios y baños

    • Dormitorios: 4

    • Baños completos: 3

  • Estacionamiento

    • Driveway

    • Garage Door Opener

    • Oversized

    Propiedad

    • Pisos: One

    • Piscina Privada: Si

    • Características Exteriores: Garden / Irrigation System / Rain Gutters / Sidewalk / Sliding Doors

    Lote

    • Lote: 0.47 Hectáreas

    Otra Información de Propiedad

    • Número de Parcela: U09302137400000200031.0

    • Zonificación: PD

  • Tipo y estilo

    • Tipo de propiedad: Residential

    • Subtipo de propiedad: Single Family Residence

  • Utilidad

    • Cable Connected

    • Electricity Connected

    • Fire Hydrant

    • Phone Available

    • Public

    • Sewer Connected

    • Street Lights

    • Underground Utilities

    • Water Connected

  • Otra información financiera

    • HOA: $670

    • Frecuencia HOA: Quarterly

    • Importe anual de impuestos: $4,087

  • Detalles de la fuente

    • MLS ID: TB8524820

    Otros hechos

    • Materiales de construcción: Block / Stucco

    • Detalles de la fundación: Slab

    • Características de lavandería: Inside / Laundry Room

    • Características del lote: In County / Landscaped / Level / Near Golf Course / Oversized Lot / Sidewalk

    • Características del patio y el porche: Covered / Front Porch / Rear Porch / Screened

    • Características de la piscina: Child Safety Fence / Gunite / Heated / In Ground / Lighting / Outside Bath Access / Pool Sweep / Salt Water / Screen Enclosure

    • Caras de dirección: East

    • Estilo arquitectónico: Florida

    • Espacios de garaje: 2

    • Garaje adjunto: Si

    • Garaje: Si

    • Salón: 2393

    • Fuente de agua: Public

    • Tamaño de la parcela: 93 x 219

    • Nombre de subdivisión: RIVER HILLS COUNTRY CLUB

Consulta privada
Habla con el asesor de este inmueble.
Planos, documentos del HOA, comparables off-market, agendar una visita privada — un solo mensaje directo al especialista local.

Más como esta

Nuevo
Activo con contrato
$420,000
Casa
4 camas · 2 baños · 2,038 sqft
BUCKHORN FIFTH ADD UNIT 2A, VALRICO
3005 FOLKLORE DRIVE
Nuevo
Activo con contrato
$549,999
Casa
4 camas · 3 baños · 2,247 sqft
BLOOMINGDALE SEC U V PH, VALRICO
2317 EAGLE BLUFF DRIVE
Nuevo
Activo con contrato
$445,000
Casa
3 camas · 3 baños · 2,084 sqft
RIVER HILLS COUNTRY CLUB PARCE, VALRICO
5418 TWIN CREEKS DRIVE
Nuevo
Activo con contrato
$484,900
Casa
4 camas · 3 baños · 2,205 sqft
RIVER HILLS COUNTRY CLUB, VALRICO
3618 CORDGRASS DRIVE
Nuevo
Activo con contrato
$565,000
Casa
4 camas · 2 baños · 2,150 sqft
TWIN LAKES, VALRICO
4704 RED WARBLER LANE
Nuevo
Activo con contrato
$639,900
Casa
4 camas · 3 baños · 3,052 sqft
BLOOMINGDALE SEC AA GG UNI, VALRICO
4419 SWIFT CIRCLE
Nuevo
Activo con contrato
$424,900
Casa
4 camas · 2 baños · 1,879 sqft
BUCKHORN TRACE, VALRICO
2423 BUCKHORN MANOR DRIVE
Activo con contrato
$479,000
Casa
3 camas · 2 baños · 1,964 sqft
BUCKHORN FIRST ADD UNIT 2, VALRICO
2721 BRIARPATCH DRIVE

Mercado cerca de esta dirección

Conteos en vivo en la misma zona.
Ver todo

The multiple listing information is provided by the Stellar MLS from a copyrighted compilation of listings. The compilation of listings and each individual listing are ©2026-present Stellar MLS. All Rights Reserved. The information provided is for consumers' personal, noncommercial use and may not be used for any purpose other than to identify prospective properties consumers may be interested in purchasing. All properties are subject to prior sale or withdrawal. All information provided is deemed reliable but is not guaranteed accurate, and should be independently verified. Listing courtesy of: KELLER WILLIAMS SOUTH TAMPA