Vender tu casa
Valoración gratuita de tu hogar
Contacto
Cuéntenos sobre sus necesidades
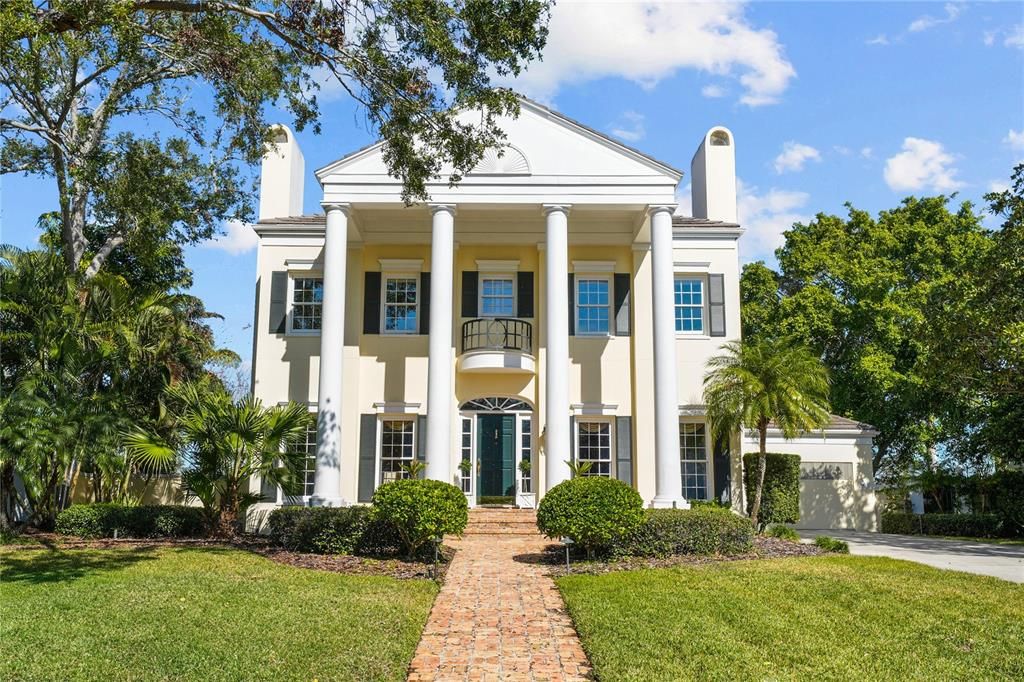
4925 NEW PROVIDENCE AVENUE

Casa Vendido Recientemente
$3,850,000

BTC: 46.04161684

ETH: 1,583.05921053

Fecha de venta: 2025-02-28
Nuevo
Frente al mar
5 camas
5 baños
4,108 sqft

Visión general

Elegant 5 Br Waterfront Greek Revival Sun filled beauty, 3 houses from the Open Bay in Tampa’s top guarded and gated community of sought after Culbreath Isles. This 1989 custom built residence featured ten foot ceilings up and down, an open floor plan, 3 fireplaces, beautiful inlaid wood floors, French doors leading to old Chicago brick porches, exquisite moldings, and custom cabinetry throughout. The gourmet kitchen features a Viking gas stove and Carrera marble counters and Rohl plumbing. The primary bedroom suite features 3 large walk-in closets, an elegant marble bath, a private balcony to watch the glorious sunsets of Tampa Bay and a generous bonus room to serve as office or gym. A first floor bedroom /office has a full bath and large walk-in closet. The home was built for family living as well as large scale entertaining and has been featured in Tampa Bay Magazine and Metro. Now it’s time for the next generation to build a new dream home to create new memories .

Ubicación

Detalles

Tipo:
Residential
Estacionamiento:
Driveway / Garage Door Opener / On Street / Oversized
Año de construcción:
1989
Lote:
0.31 Hectáreas
Calefacción:
Electric
precio por sq. medidor:
$974
Enfriamiento:
Central Air
HOA:
$3,000

Valuation

Our model vs. what's actually selling nearby.
Estimate
$1,475,000
$820K – $2.7M
Confidence Low
List vs. estimate
$2.5M above estimate
List $4,000,000 · +171.2%
Our model says this listing is priced above recent comparable activity. Room to negotiate.
Price per sq ft
$973
+234.7% vs. city median $290
Based on
14 MLS comparables
Median of recent comparable listings. Sold comps use closing price, active listings use list price.

Destacados

Annual tax
$19,178
2024
HOA
$3,000/yr
24-Hour Guard
Pool
Gunite
View
Water
Waterfront
Canal - Saltwater
Garage
2 car garage
Pets
Allowed
Más hechos y características
  • Piso

    • Marble

    • Hardwood

    Calefacción

    • Electric

    Enfriamiento

    • Central Air

    Accesorios

    • Built-In Oven

    • Cooktop

    • Dishwasher

    • Dryer

    • Freezer

    • Microwave

    • Refrigerator

    • Washer

    Otras características interiores

    • Attic Fan

    • Built-in Features

    • Chair Rail

    • Crown Molding

    • High Ceilings

    • Open Floorplan

    • Solid Wood Cabinets

    • Split Bedroom

    • Thermostat

    • Wet Bar

    • Window Treatments

    Dormitorios y baños

    • Dormitorios: 5

    • Baños completos: 5

  • Estacionamiento

    • Driveway

    • Garage Door Opener

    • On Street

    • Oversized

    Propiedad

    • Pisos: Two

    • Piscina Privada: Si

    • Características Exteriores: Balcony / French Doors / Garden / Lighting / Outdoor Grill / Outdoor Kitchen / Private Mailbox / Rain Gutters / Sprinkler Metered / Storage

    Lote

    • Lote: 0.31 Hectáreas

    Otra Información de Propiedad

    • Número de Parcela: A2929183SJ00000000013.0

    • Zonificación: RS-100

  • Tipo y estilo

    • Tipo de propiedad: Residential

    • Subtipo de propiedad: Single Family Residence

  • Utilidad

    • Cable Available

    • Propane

    • Sprinkler Recycled

  • Otra información financiera

    • HOA: $3,000

    • Frecuencia HOA: Annually

    • Importe anual de impuestos: $19,178

  • Detalles de la fuente

    • MLS ID: TB8355329

    Otros hechos

    • Materiales de construcción: Concrete

    • Detalles de la fundación: Slab

    • Características de la chimenea: Family Room / Gas / Living Room / Other Room

    • Características de lavandería: Inside / Laundry Closet / Laundry Room / Upper Level

    • Características del lote: Flood Insurance Required / FloodZone / City Lot / Landscaped

    • Características del patio y el porche: Covered / Front Porch / Patio / Porch / Rear Porch

    • Características de la piscina: Gunite

    • Características de la ventana: Blinds / Double Pane Windows / Drapes / Storm Window(s) / Rods / Shades / Window Treatments

    • Caras de dirección: South

    • Otras estructuras: Outdoor Kitchen

    • Estilo arquitectónico: Colonial

    • Frente al mar: Si

    • Hogar: Si

    • Nombre del cuerpo de agua: OLD TAMPA BAY

    • Espacios de garaje: 2

    • Garaje adjunto: Si

    • Garaje: Si

    • Salón: 4108

    • Fuente de agua: Public

    • Tamaño de la parcela: 90 x 150

    • Nombre de subdivisión: CULBREATH ISLES UNIT 3

Consulta privada
Habla con el asesor de este inmueble.
Planos, documentos del HOA, comparables off-market, agendar una visita privada — un solo mensaje directo al especialista local.

Más como esta

Vendido Recientemente
$4,690,000
Casa
5 camas · 5 baños · 6,155 sqft
SUNSET PARK ISLES UNIT 5, TAMPA
5130 W SAN JOSE STREET
Vendido Recientemente
$4,075,000
Casa
5 camas · 4 baños · 5,007 sqft
GOLF VIEW PLACE, TAMPA
3405 W MORRISON AVENUE
Vendido Recientemente
$4,500,000
Casa
5 camas · 5 baños · 6,244 sqft
BEL MAR SHORES REV, TAMPA
5015 W SPRING LAKE DRIVE
Vendido Recientemente
$2,924,239
Casa
4 camas · 4 baños · 4,567 sqft
CLAIR MEL ADD, TAMPA
4005 W MULLEN AVENUE
Vendido Recientemente
$3,428,684
Casa
5 camas · 5 baños · 5,839 sqft
OMAR SUB, TAMPA
3015 S WEST SHORE BOULEVARD
Vendido Recientemente
$3,350,000
Condo / Coop
3 camas · 3 baños · 3,395 sqft
THE VIRAGE, TAMPA
3401 BAYSHORE BOULEVARD UNIT 1401
Vendido Recientemente
$2,850,000
Casa
5 camas · 4 baños · 4,608 sqft
PALMA VISTA, TAMPA
3503 W LEONA STREET
Vendido Recientemente
$3,375,000
Casa
5 camas · 5 baños · 5,818 sqft
BEACH PARK, TAMPA
413 S SHORE CREST DRIVE

Mercado cerca de esta dirección

Conteos en vivo en la misma zona.
Ver todo

The multiple listing information is provided by the Stellar MLS from a copyrighted compilation of listings. The compilation of listings and each individual listing are ©2026-present Stellar MLS. All Rights Reserved. The information provided is for consumers' personal, noncommercial use and may not be used for any purpose other than to identify prospective properties consumers may be interested in purchasing. All properties are subject to prior sale or withdrawal. All information provided is deemed reliable but is not guaranteed accurate, and should be independently verified. Listing courtesy of: SMITH & ASSOCIATES REAL ESTATE