Vender tu casa
Valoración gratuita de tu hogar
Contacto
Cuéntenos sobre sus necesidades

4948 CROMEY ROAD

Casa En Venta
$374,999

BTC: 5.85935938

ETH: 235.15479498

2 días
3 camas
2 baños
2,248 sqft

Visión general

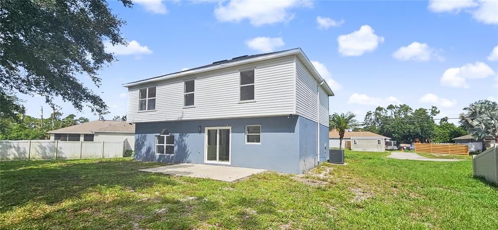
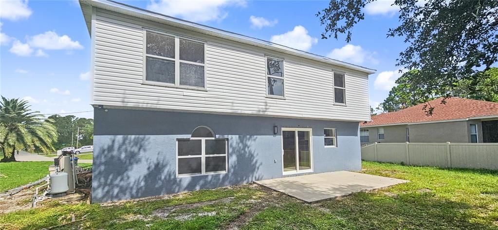
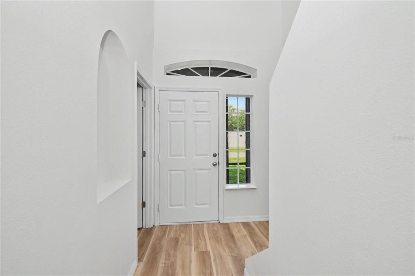
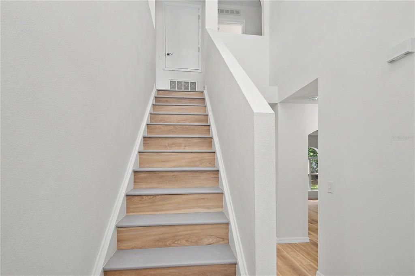
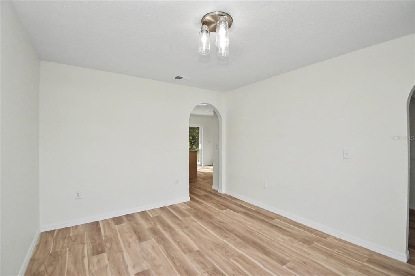
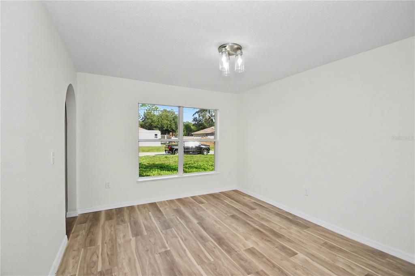
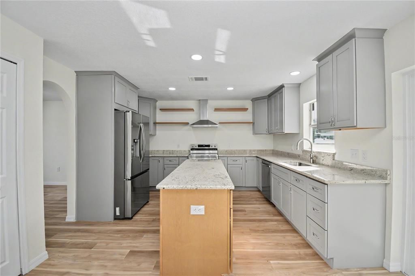
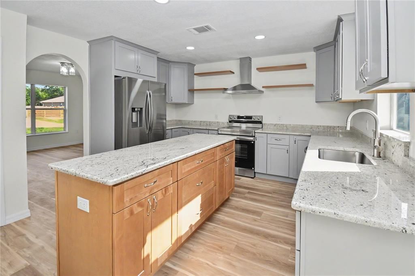
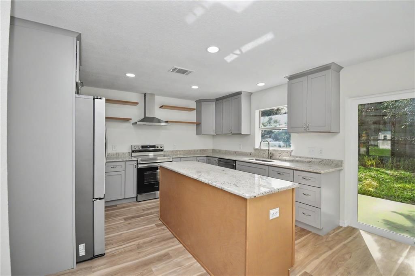
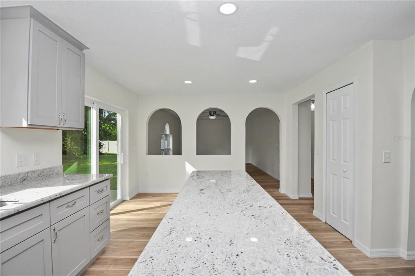
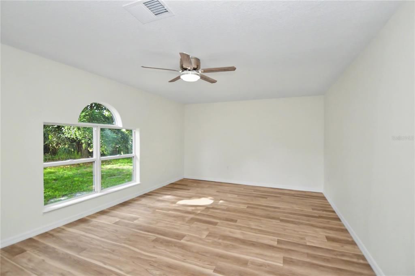
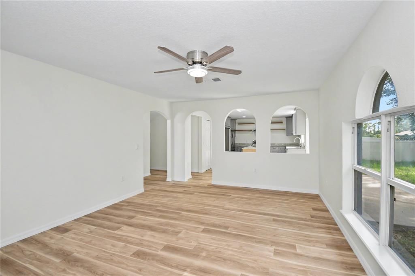
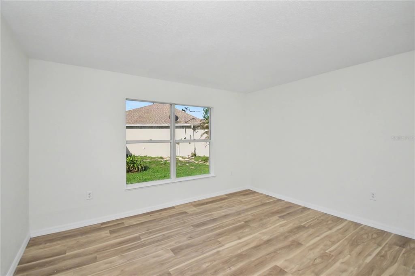
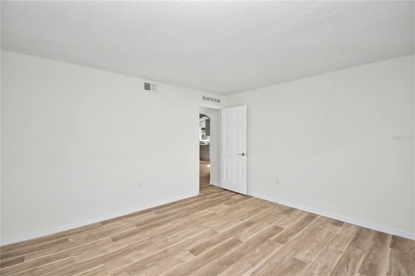
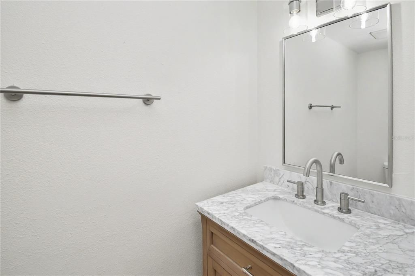
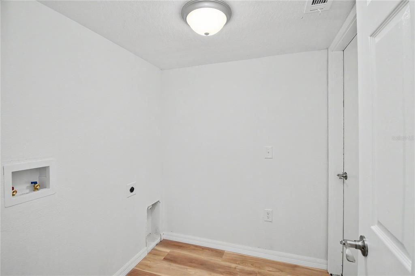
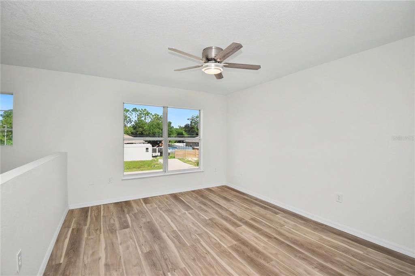
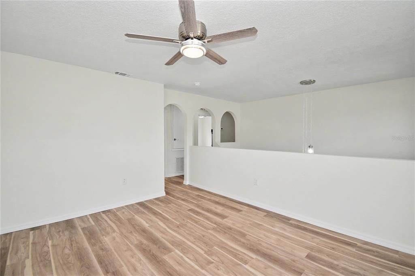
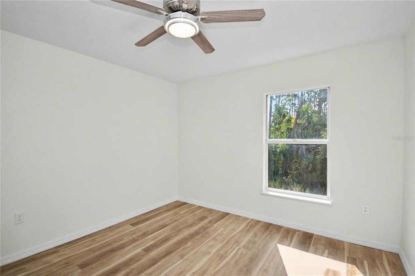
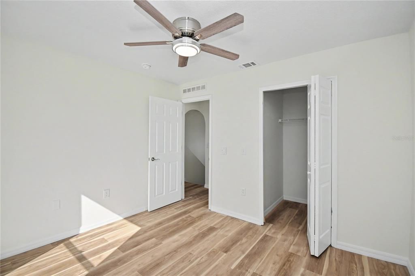
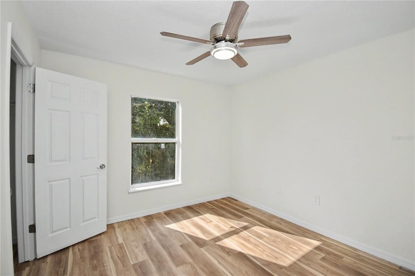
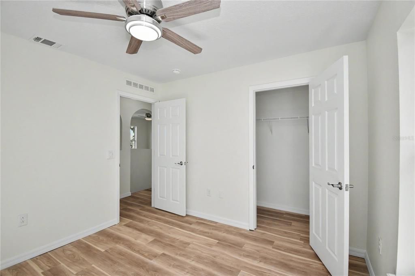
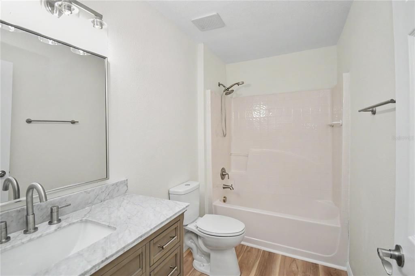
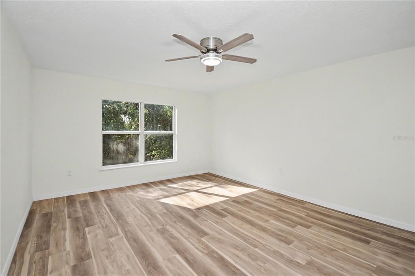
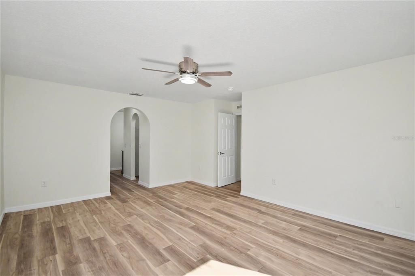
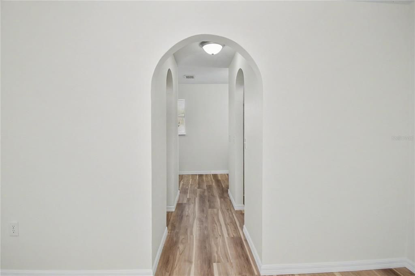
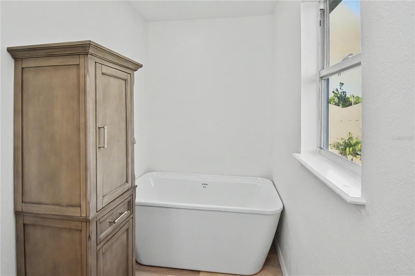
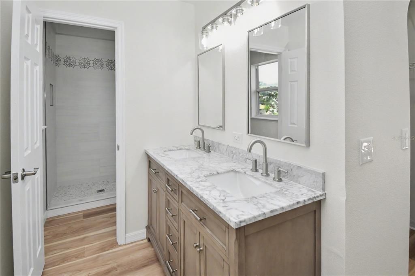
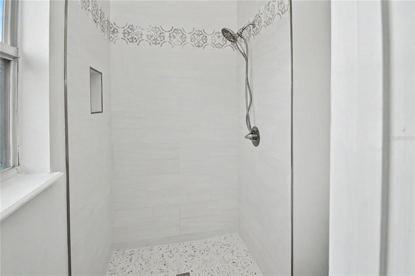
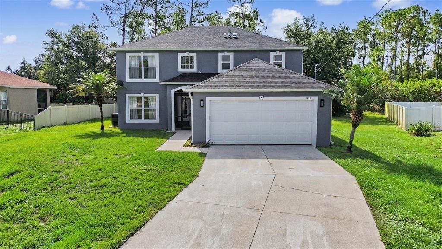
Beautifully renovated from top to bottom, this spacious 3-bedroom, 2.5-bath, two-story home offers 2,248 square feet of updated living space in North Port. Step inside to discover new luxury vinyl plank flooring, fresh interior paint, new baseboards and trim, updated door hardware and locks, and new lighting fixtures, ceiling fans, outlets, and switches throughout. The completely redesigned kitchen features a large center island, solid wood cabinetry with nickel-plated hardware, granite countertops, floating shelves, stainless steel appliances, and a new range hood. New nickel-plated plumbing fixtures have been installed in the kitchen and bathrooms, along with updated toilets and new vanities. The primary bathroom has been beautifully refreshed with a dual-sink vanity, soaking tub, additional cabinetry, and a tiled walk-in shower. The first floor offers a formal dining room, expansive kitchen, large family room, private office or den, half bath, and indoor laundry room. Upstairs, an open loft provides additional flexible living space and connects two guest bedrooms with the spacious primary suite and private en-suite bathroom. Additional improvements include a new roof installed in 2025 and a new air-conditioning system installed in 2026. New exterior lighting further enhances the home’s refreshed appearance. Conveniently located off Toledo Blade Boulevard, the property is less than 10 minutes from Interstate 75 and Sarasota Memorial Emergency Care Center, less than five minutes from Atwater Community Park, and close to grocery stores, restaurants, and major retail destinations in North Port and Port Charlotte. Move-in ready and extensively updated, this impressive home is a must-see!

Ubicación

Detalles

Tipo:
Residential
Estacionamiento:
Sin datos
Año de construcción:
2005
Lote:
0.26 Hectáreas
Calefacción:
Central
precio por sq. medidor:
$167
Enfriamiento:
Central Air
HOA:
Sin datos

Valuation

Our model vs. what's actually selling nearby.
Estimate
$354,950
$280K – $449K
Confidence Low
List vs. estimate
$20K above estimate
List $374,999 · +5.6%
Our model says this listing is priced above recent comparable activity. Room to negotiate.
Price per sq ft
$166
-18.0% vs. city median $203
Based on
22 MLS comparables
Median of recent comparable listings. Sold comps use closing price, active listings use list price.

Destacados

Annual tax
$1,927
2025
Garage
2 car garage
Más hechos y características
  • Piso

    • Vinyl

    Calefacción

    • Central

    Enfriamiento

    • Central Air

    Accesorios

    • Dishwasher

    • Disposal

    • Electric Water Heater

    • Range

    • Range Hood

    • Refrigerator

    • Water Softener

    Otras características interiores

    • Ceiling Fan(s)

    • Eating Space In Kitchen

    • PrimaryBedroom Upstairs

    • Solid Wood Cabinets

    • Stone Counters

    • Thermostat

    • Walk-In Closet(s)

    Dormitorios y baños

    • Dormitorios: 3

    • Baños: 1

    • Baños completos: 2

  • Propiedad

    • Pisos: Two

    • Características Exteriores: Hurricane Shutters / Rain Gutters

    Lote

    • Lote: 0.26 Hectáreas

    Otra Información de Propiedad

    • Número de Parcela: 1123247410

    • Zonificación: RSF2

  • Tipo y estilo

    • Tipo de propiedad: Residential

    • Subtipo de propiedad: Single Family Residence

  • Utilidad

    • Electricity Connected

    • Private

  • Otra información financiera

    • Importe anual de impuestos: $1,928

  • Detalles de la fuente

    • MLS ID: A4699011

    Otros hechos

    • Materiales de construcción: Block / Stucco / Wood Frame

    • Detalles de la fundación: Slab

    • Características de lavandería: Laundry Room

    • Características del patio y el porche: Patio

    • Caras de dirección: Northwest

    • Espacios de garaje: 2

    • Garaje adjunto: Si

    • Garaje: Si

    • Salón: 2248

    • Fuente de agua: Well

    • Nombre de subdivisión: PORT CHARLOTTE SUB 49

Consulta privada
Habla con el asesor de este inmueble.
Planos, documentos del HOA, comparables off-market, agendar una visita privada — un solo mensaje directo al especialista local.

Más como esta

En Venta
$375,000
Casa
3 camas · 2 baños · 1,812 sqft
PORT CHARLOTTE SUB 48, NORTH PORT
Nuevo
En Venta
$289,000
Casa
3 camas · 2 baños · 1,504 sqft
PORT CHARLOTTE SUB 22, NORTH PORT
4127 CONUS AVENUE
Nuevo
En Venta
$359,900
Casa
3 camas · 2 baños · 1,589 sqft
PORT CHARLOTTE SUB 22, NORTH PORT
3739 GARBETT TERRACE
Nuevo
En Venta
$401,900
Casa
4 camas · 2 baños · 2,240 sqft
NORTH PORT, NORTH PORT
2498 GREENLAND STREET
Nuevo
En Venta
$269,000
Casa
3 camas · 2 baños · 1,225 sqft
PORT CHARLOTTE SUB 12, NORTH PORT
3776 JUNCTION STREET
Nuevo
En Venta
$319,400
Casa
3 camas · 2 baños · 1,464 sqft
PORT CHARLOTTE SUB 12, NORTH PORT
5038 BUTTERFLY LANE
+$5K
En Venta
$339,900
Casa
3 camas · 2 baños · 1,623 sqft
PORT CHARLOTTE SUB 22, NORTH PORT
4315 HUNGARY ROAD
En Venta
$375,000
Casa
3 camas · 2 baños · 1,364 sqft
PORT CHARLOTTE SUB 24, NORTH PORT
5535 TEVIS TERRACE

Mercado cerca de esta dirección

Conteos en vivo en la misma zona.
Ver todo

The multiple listing information is provided by the Stellar MLS from a copyrighted compilation of listings. The compilation of listings and each individual listing are ©2026-present Stellar MLS. All Rights Reserved. The information provided is for consumers' personal, noncommercial use and may not be used for any purpose other than to identify prospective properties consumers may be interested in purchasing. All properties are subject to prior sale or withdrawal. All information provided is deemed reliable but is not guaranteed accurate, and should be independently verified. Listing courtesy of: MEDWAY REALTY