Vender tu casa
Valoración gratuita de tu hogar
Contacto
Cuéntenos sobre sus necesidades

4963 SAPPHIRE SOUND DRIVE

Casa Activo con contrato
$449,000

BTC: 6.88861614

ETH: 235.98789051

135 días
3 camas
2 baños
2,437 sqft

Visión general

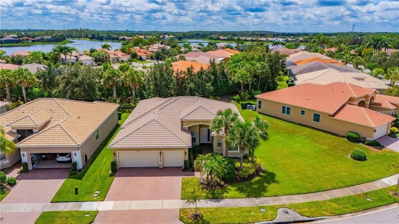
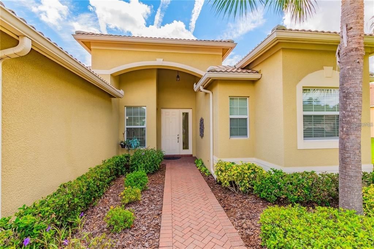
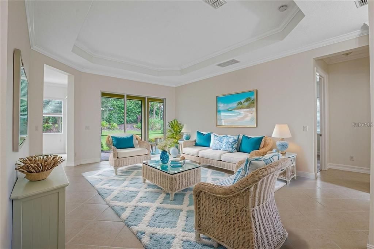
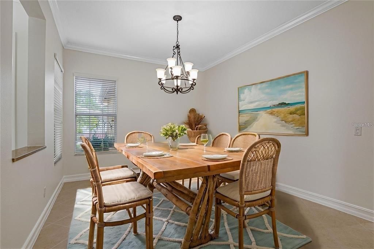
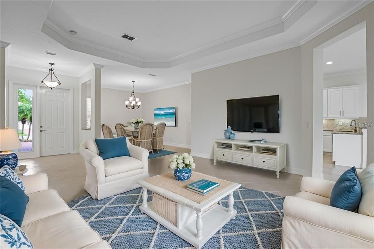
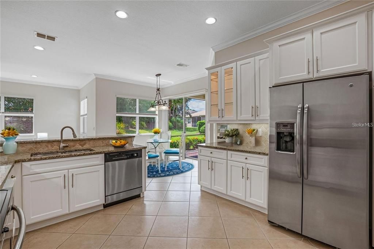
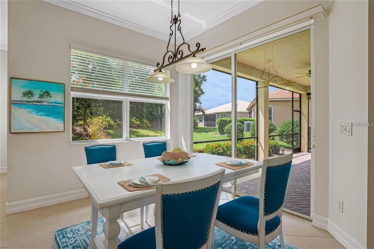
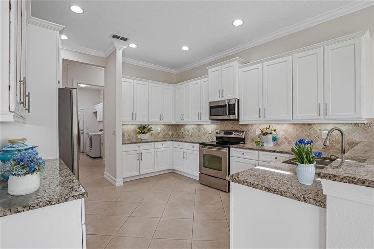
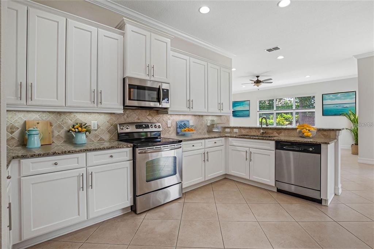
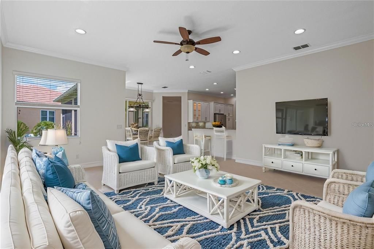
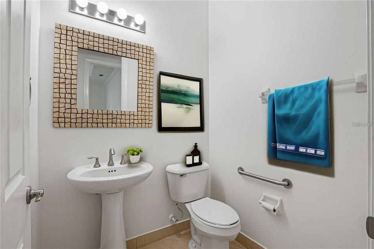
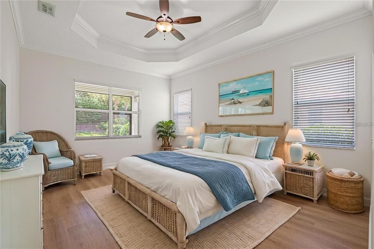
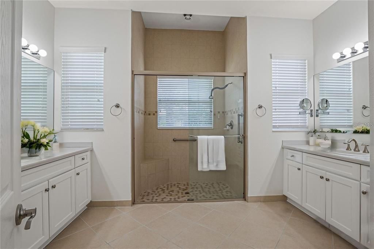
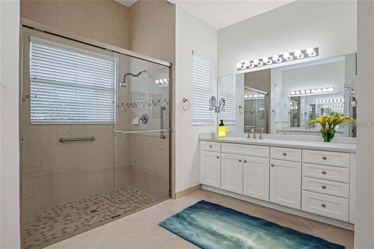
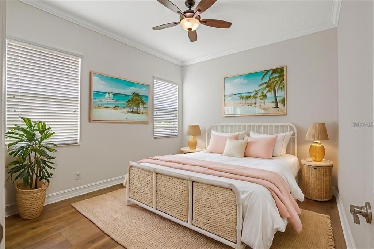
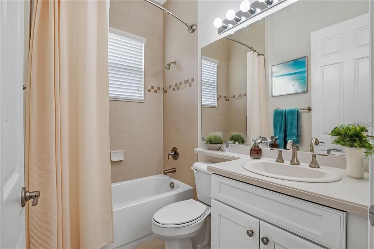
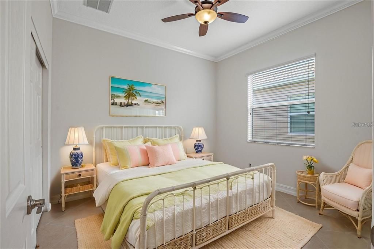
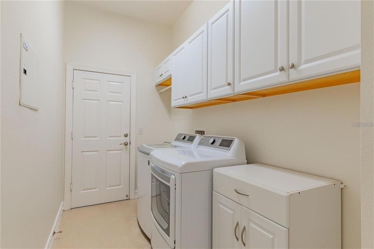
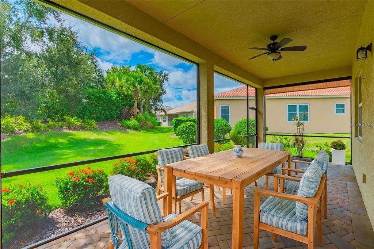
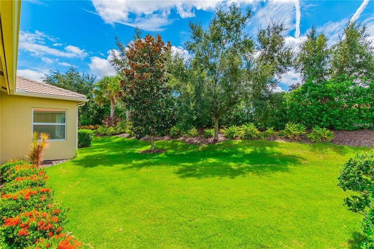
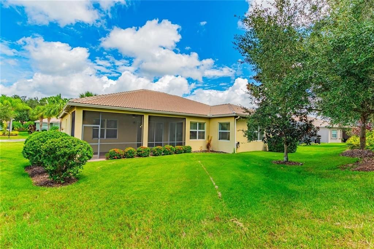
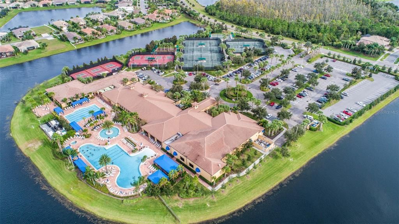
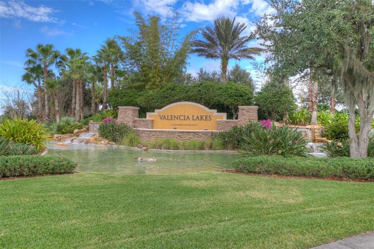
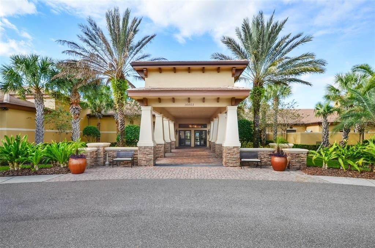
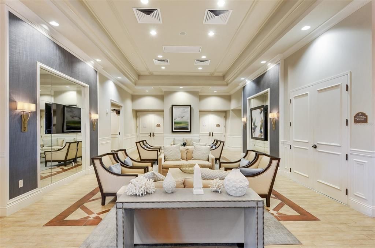
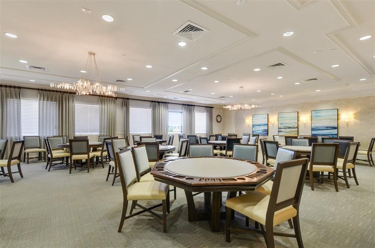
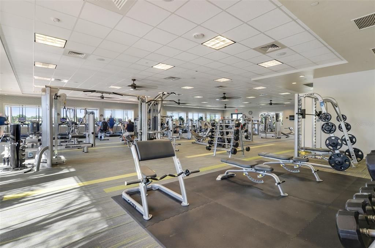
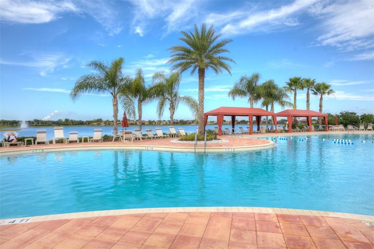
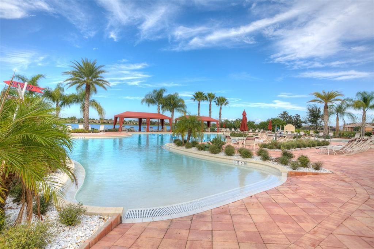
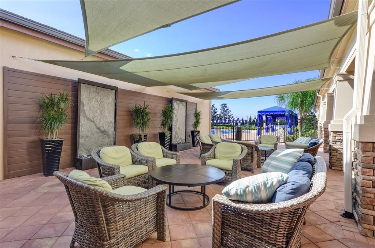
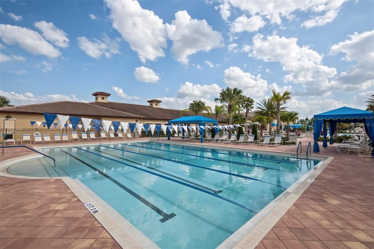
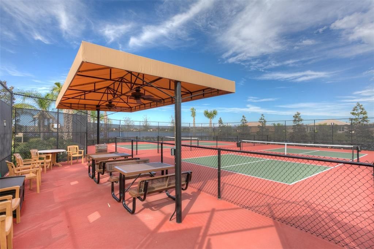
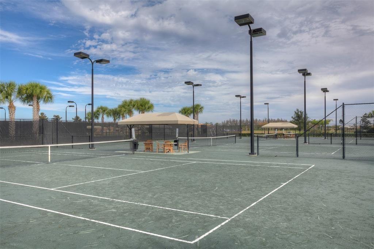
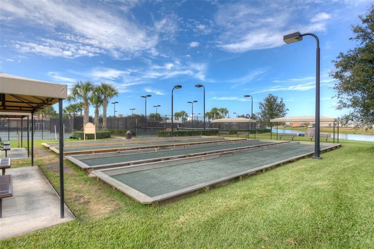
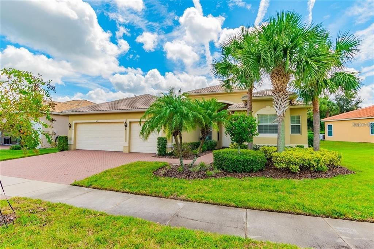
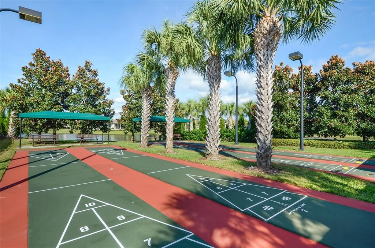
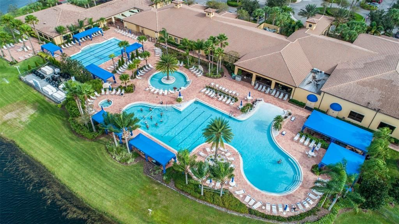
Under contract-accepting backup offers. Virtually Staged. This bright and airy Rialto model is truly move-in ready and ideally positioned on an oversized homesite within Valencia Lakes, Tampa Bay’s premier 55+ active community. Thoughtfully updated by the current owners, the home features new luxury vinyl plank flooring in the bedrooms, fresh interior paint, and refinished white-painted maple cabinetry accented with updated hardware. A 2019 Carrier HVAC system with UV light enhances comfort and efficiency. From the moment you arrive, you’ll appreciate the three-car garage, lush mature landscaping, and generous spacing between homes, creating a private and serene setting. Inside, the well-designed Rialto floor plan offers three spacious bedrooms, two full bathrooms, a convenient half bath, and elegant 17x17 diagonal-set tile throughout the main living areas, with no carpet anywhere in the home. The formal dining room makes a striking impression with its coffered ceiling and crown molding, providing a refined space for entertaining. The great room flows effortlessly into the kitchen and casual dining area, all opening to a generous 25-by-10 screened and covered lanai overlooking lush landscaping and a tall berm that enhances backyard privacy. The open-concept gourmet kitchen is both stylish and functional, showcasing 42-inch white-painted maple cabinetry, brushed nickel hardware, a built-in cabinet pantry, granite countertops, an extended serving bar with an 18-inch bar top, tumbled marble backsplash, under- and over-cabinet lighting, glass cabinet doors with downlighting, and stainless steel appliances. The primary suite serves as a peaceful retreat, featuring a coffered ceiling, crown molding, luxury vinyl plank flooring, and dual walk-in closets. The primary bath is designed for comfort with dual vanities, Corian countertops, and a spacious walk-in shower with a built-in seat and ceiling-height tile. A split-bedroom layout provides added privacy, with secondary bedrooms located away from the primary suite. The second full bathroom offers a tub and shower combination with white maple cabinetry and Corian countertops with a banjo top, while a convenient powder room with a pedestal sink is perfect for guests. The well-equipped laundry room includes a washer and dryer, upper cabinetry for storage, and a utility sink with built-in cabinetry. Additional features include a whole-house water softener, a 50-gallon water heater with thermal expansion tank, ceiling fans, upgraded lighting, crown molding throughout, rain gutters, an epoxy-coated garage floor, and overhead garage storage racks. As a resident of Valencia Lakes, you’ll enjoy an exceptional lifestyle with access to a 40,000-square-foot clubhouse, resort-style pools, pickleball and tennis courts, a bistro, a 24-hour fitness center, live shows, and a wide variety of social clubs and activities. This is resort-style living at its finest and a wonderful opportunity to make this exceptional home your own.

Ubicación

Detalles

Tipo:
Residential
Estacionamiento:
Driveway / Garage Door Opener
Año de construcción:
2012
Lote:
0.20 Hectáreas
Calefacción:
Electric / Heat Pump
precio por sq. medidor:
$184
Enfriamiento:
Central Air
HOA:
$1,770

Valuation

Our model vs. what's actually selling nearby.
Estimate
$499,000
$389K – $625K
Confidence Low
List vs. estimate
$50K below estimate
List $449,000 · -10.0%
Our model says this listing is priced below recent comparable activity. Expect competition.
Price per sq ft
$184
-0.6% vs. city median $185
Based on
27 MLS comparables
Median of recent comparable listings. Sold comps use closing price, active listings use list price.

Destacados

Annual tax
$5,517
2024
HOA
$1,770/qtr
Cable TV, Common Area Taxes, Community Pool
Pool
Heated
Garage
3 car garage
Pets
Breed Restrictions
Más hechos y características
  • Piso

    • Luxury Vinyl

    • Tile

    Calefacción

    • Electric

    • Heat Pump

    Enfriamiento

    • Central Air

    Accesorios

    • Dishwasher

    • Disposal

    • Dryer

    • Microwave

    • Range

    • Refrigerator

    • Washer

    • Water Softener

    Otras características interiores

    • Ceiling Fan(s)

    • Coffered Ceiling(s)

    • Crown Molding

    • Eating Space In Kitchen

    • High Ceilings

    • Open Floorplan

    • Primary Bedroom Main Floor

    • Stone Counters

    • Thermostat

    • Walk-In Closet(s)

    • Window Treatments

    Dormitorios y baños

    • Dormitorios: 3

    • Baños: 1

    • Baños completos: 2

  • Estacionamiento

    • Driveway

    • Garage Door Opener

    Propiedad

    • Pisos: One

    • Características Exteriores: Irrigation System / Lighting / Private Mailbox / Rain Gutters / Sidewalk / Sliding Doors

    Lote

    • Lote: 0.20 Hectáreas

    Otra Información de Propiedad

    • Número de Parcela: U32312092300000000115.0

    • Zonificación: PD

  • Tipo y estilo

    • Tipo de propiedad: Residential

    • Subtipo de propiedad: Single Family Residence

  • Utilidad

    • BB/HS Internet Available

    • Cable Connected

    • Electricity Connected

    • Fire Hydrant

    • Phone Available

    • Public

    • Sewer Connected

    • Sprinkler Recycled

    • Underground Utilities

    • Water Connected

  • Otra información financiera

    • HOA: $1,770

    • Frecuencia HOA: Quarterly

    • Importe anual de impuestos: $5,517

  • Detalles de la fuente

    • MLS ID: TB8467039

    Otros hechos

    • Materiales de construcción: Block / Stucco

    • Detalles de la fundación: Slab

    • Características de lavandería: Inside / Laundry Room

    • Características del patio y el porche: Covered / Rear Porch / Screened

    • Características de la piscina: Heated

    • Características de la ventana: Double Pane Windows / Low-Emissivity Windows

    • Caras de dirección: North

    • Espacios de garaje: 3

    • Garaje adjunto: Si

    • Garaje: Si

    • Salón: 2437

    • Fuente de agua: Canal/Lake For Irrigation / Public

    • Nombre de subdivisión: VALENCIA LAKES

Consulta privada
Habla con el asesor de este inmueble.
Planos, documentos del HOA, comparables off-market, agendar una visita privada — un solo mensaje directo al especialista local.

Más como esta

Activo con contrato
$349,900
Casa
2 camas · 2 baños · 1,747 sqft
SUN CITY CENTER UNIT 44 B, SUN CITY CENTER
1812 FORT DUQUESNA DRIVE
Nuevo
Activo con contrato
$408,990
Casa
5 camas · 3 baños · 2,470 sqft
DAVIS LANDING, WIMAUMA
15225 MAUDE LANDING LOOP
Nuevo
Activo con contrato
$335,000
Casa
3 camas · 2 baños · 1,732 sqft
BELMONT NORTH PH 2B, RUSKIN
9930 IVORY DRIVE
Activo con contrato
$325,000
Casa
2 camas · 2 baños · 1,836 sqft
SUN CITY CENTER UNIT 34 A, SUN CITY CENTER
1002 EL RANCHO DRIVE
Activo con contrato
$332,000
Casa
3 camas · 2 baños · 1,612 sqft
BELMONT NORTH PH 2B, RUSKIN
9927 IVORY DRIVE
Activo con contrato
$399,000
Casa
4 camas · 3 baños · 2,293 sqft
BELMONT PH 1C-1 PT REP, RUSKIN
10009 CELTIC ASH DRIVE
Activo con contrato
$449,700
Casa
6 camas · 4 baños · 3,153 sqft
BELMONT PH 1A, SUN CITY CENTER
10205 STEDFAST COURT
Activo con contrato
$399,999
Casa
3 camas · 2 baños · 1,854 sqft
WATERSET PH 3A-3 & COVINGTON G, APOLLO BEACH
7527 LANTERN PARK AVENUE

Mercado cerca de esta dirección

Conteos en vivo en la misma zona.
Ver todo

The multiple listing information is provided by the Stellar MLS from a copyrighted compilation of listings. The compilation of listings and each individual listing are ©2026-present Stellar MLS. All Rights Reserved. The information provided is for consumers' personal, noncommercial use and may not be used for any purpose other than to identify prospective properties consumers may be interested in purchasing. All properties are subject to prior sale or withdrawal. All information provided is deemed reliable but is not guaranteed accurate, and should be independently verified. Listing courtesy of: SALTZBERG & ASSOCIATES REAL ESTATE