Vender tu casa
Valoración gratuita de tu hogar
Contacto
Cuéntenos sobre sus necesidades
497 VALENCIA STREET

Casa En Venta
$599,900

BTC: 7.37340216

ETH: 246.66940789

-$70K (2026/09/30)
83 días
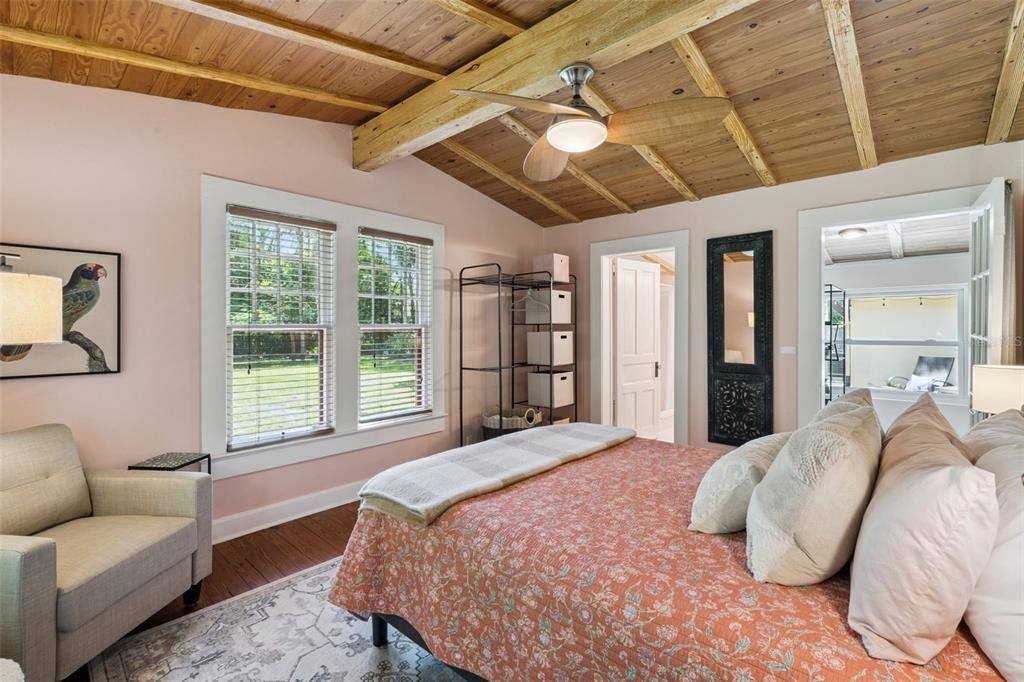
3 camas
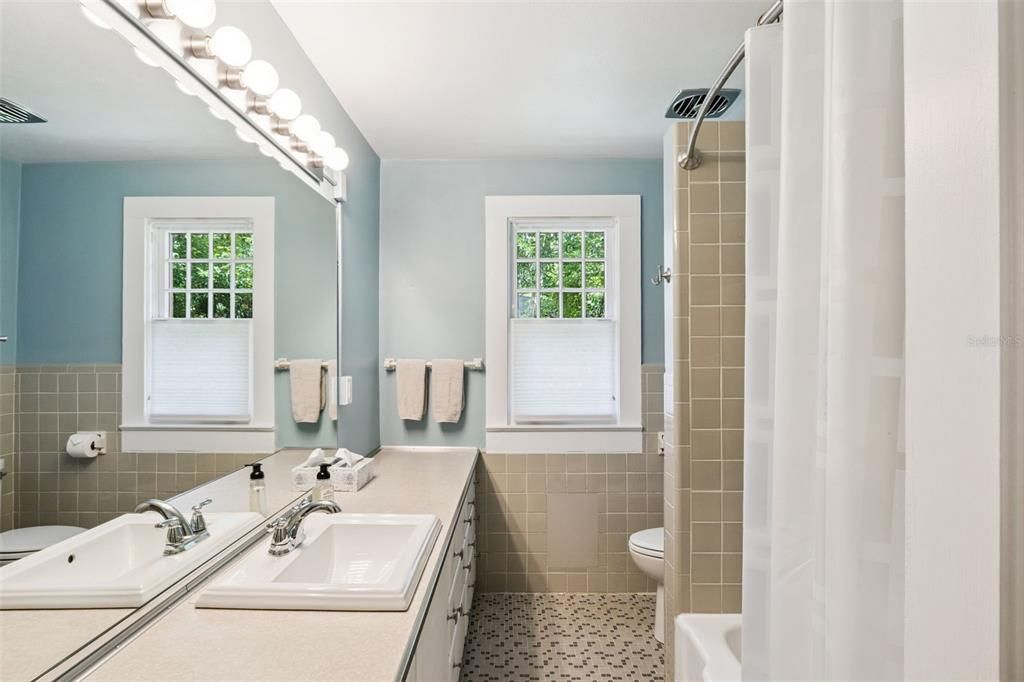
2 baños
2,020 sqft

Visión general

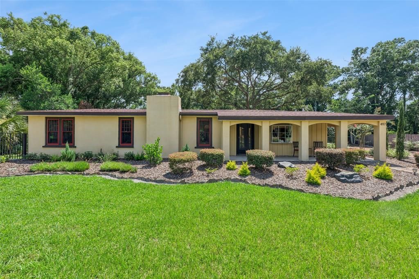
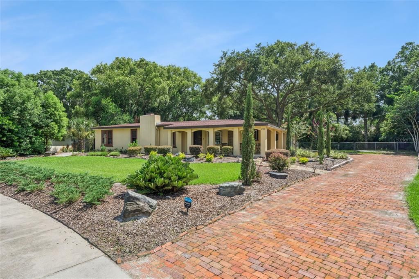
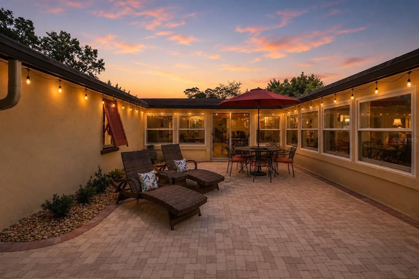
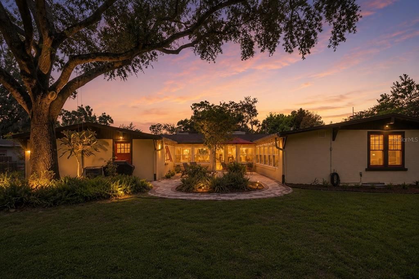
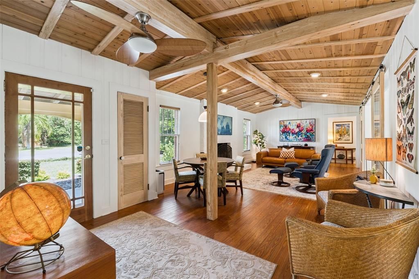
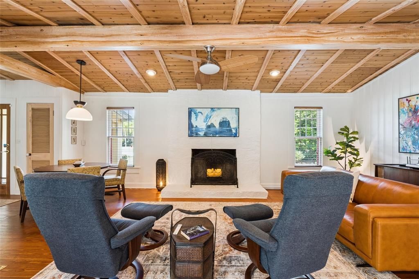
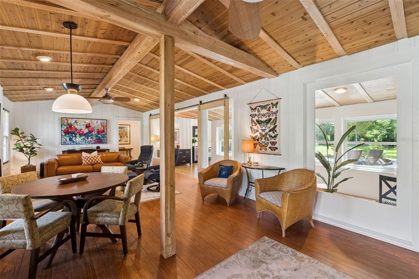
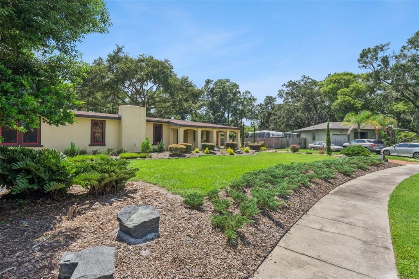
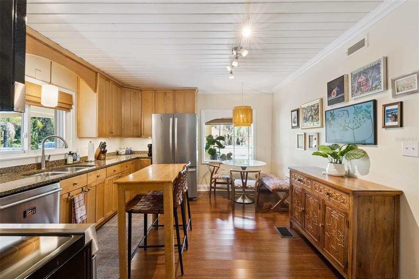
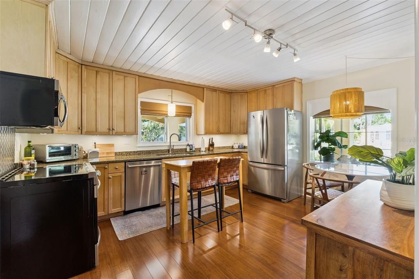
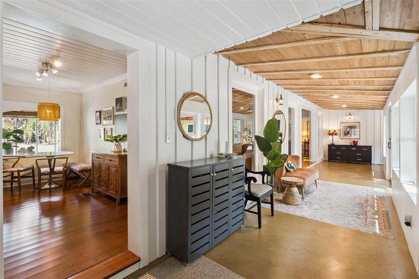
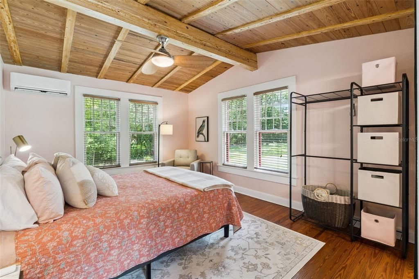
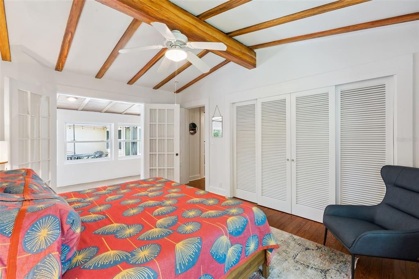
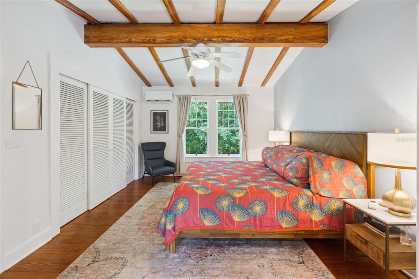
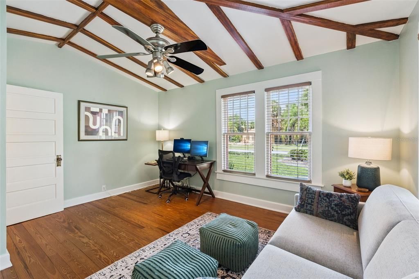
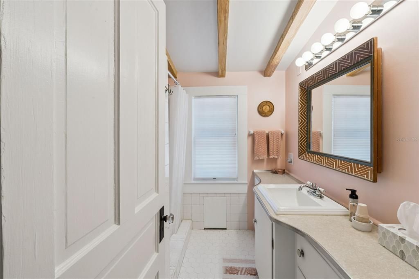
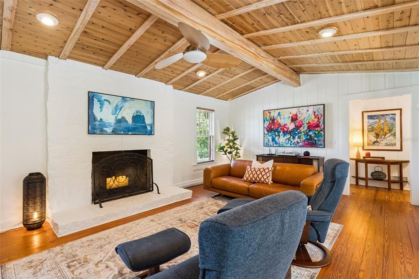
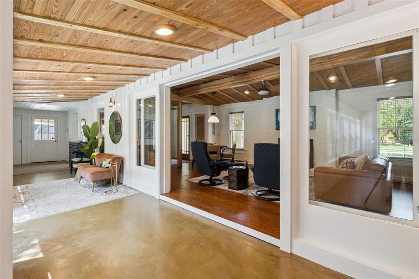
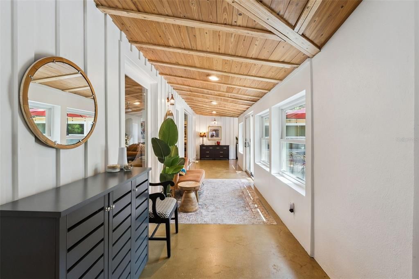
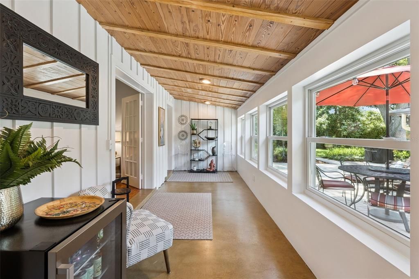
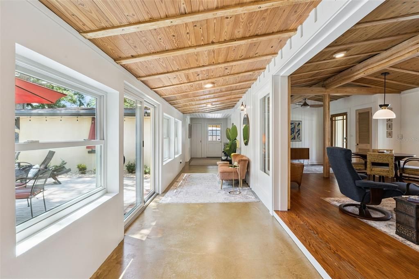
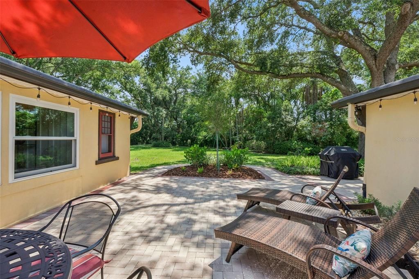
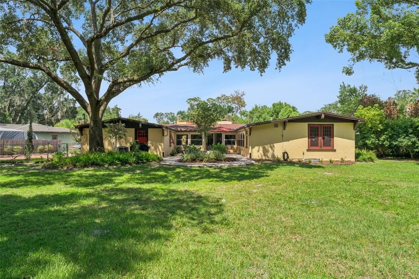
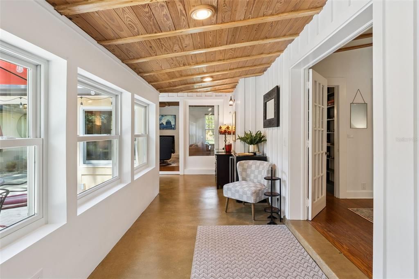
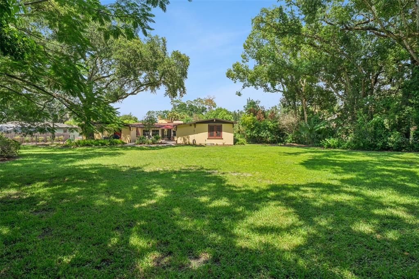
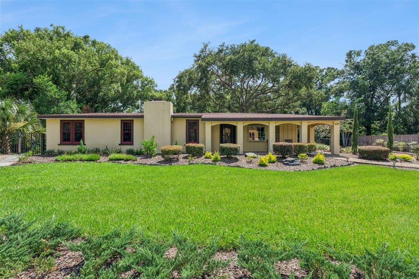
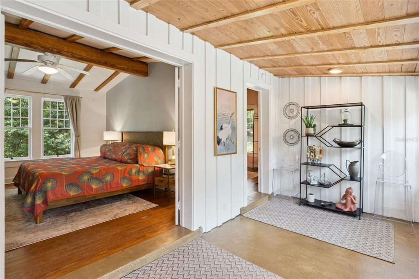
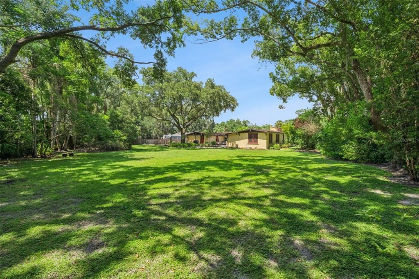
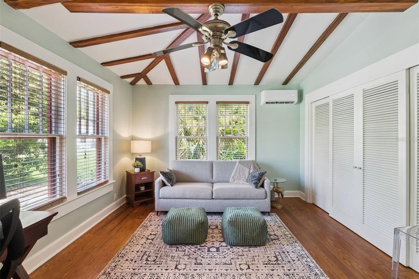
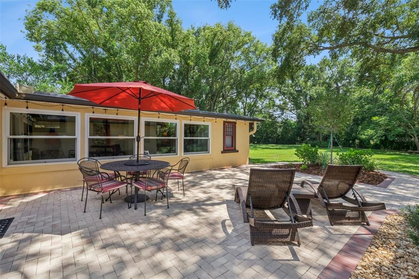
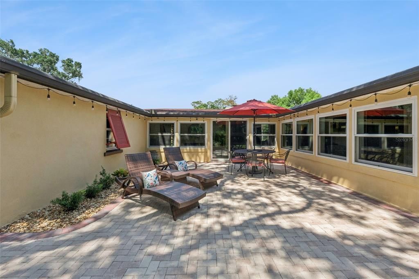
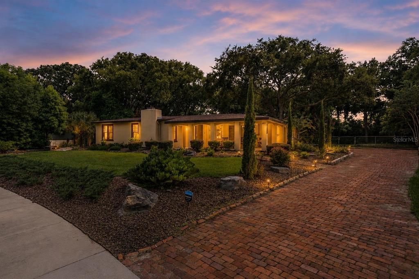
Distinctive mid-century architecture, substantial system improvements, and nearly half an acre in Sanford’s Golf Cart District. This 3-bedroom, 2-bath home pairs vaulted wood-beam ceilings, original hardwood floors, and expansive windows with improvements that make a meaningful difference in everyday ownership. The current owners have replaced the HVAC systems, added dedicated bedroom mini-splits, encapsulated the crawlspace, and installed many new Andersen windows and a new custom exterior sliding door. Additional improvements include fresh exterior paint, stained concrete flooring, professional landscaping, irrigation, and closet organization systems. Washer and dryer are included. The living room’s striking fireplace and exposed beams anchor the home’s distinctive interior, while the kitchen connects easily to the living and dining spaces. A bright breezeway provides flexible space for a home office, studio, additional sitting area, or hobbies. Outside, a circular brick driveway, mature oak trees, private courtyard, and generous backyard create multiple places to gather, garden, and unwind. The oversized garage offers additional storage and space for projects and special interests. Located in San Lanta, outside the Historic District boundaries, the home offers golf-cart access to Historic Downtown Sanford’s restaurants, shops, events, and RiverWalk. Architectural character, meaningful improvements, and room to enjoy the outdoors—all in one memorable property.

Ubicación

Detalles

Tipo:
Residential
Estacionamiento:
Driveway / Garage Door Opener / Garage Faces Side / Golf Cart Parking / Off Street / On Street / Oversized
Año de construcción:
1950
Lote:
0.48 Hectáreas
Calefacción:
Central
precio por sq. medidor:
$297
Enfriamiento:
Central Air
HOA:
Sin datos

Valuation

Our model vs. what's actually selling nearby.
Estimate
$458,000
$315K – $581K
Confidence Low
List vs. estimate
$141K above estimate
List $599,900 · +31.0%
Our model says this listing is priced above recent comparable activity. Room to negotiate.
Price per sq ft
$296
+30.1% vs. city median $228
Based on
7 MLS comparables
Median of recent comparable listings. Sold comps use closing price, active listings use list price.

Destacados

Annual tax
$6,809
2025
Garage
1 car garage
Furnished
Negotiable
Pets
Allowed
Más hechos y características
  • Piso

    • Concrete

    • Tile

    • Hardwood

    Calefacción

    • Central

    Enfriamiento

    • Central Air

    Accesorios

    • Dishwasher

    • Disposal

    • Dryer

    • Electric Water Heater

    • Freezer

    • Microwave

    • Range

    • Refrigerator

    • Washer

    Otras características interiores

    • Ceiling Fan(s)

    • Eating Space In Kitchen

    • Solid Wood Cabinets

    • Stone Counters

    • Thermostat

    • Window Treatments

    Dormitorios y baños

    • Dormitorios: 3

    • Baños completos: 2

  • Estacionamiento

    • Driveway

    • Garage Door Opener

    • Garage Faces Side

    • Golf Cart Parking

    • Off Street

    • On Street

    • Oversized

    Propiedad

    • Pisos: One

    • Características Exteriores: Lighting / Rain Gutters / Sidewalk / Sliding Doors

    Lote

    • Lote: 0.48 Hectáreas

    Otra Información de Propiedad

    • Número de Parcela: 31193150707000150

    • Zonificación: SR1A

  • Tipo y estilo

    • Tipo de propiedad: Residential

    • Subtipo de propiedad: Single Family Residence

  • Utilidad

    • Electricity Connected

    • Public

  • Otra información financiera

    • Importe anual de impuestos: $6,810

  • Detalles de la fuente

    • MLS ID: O6427505

    Otros hechos

    • Materiales de construcción: Block / Stucco

    • Detalles de la fundación: Crawlspace

    • Características de la chimenea: Decorative

    • Características de lavandería: In Garage

    • Características del lote: City Lot / Landscaped / Near Marina / Oversized Lot / Sidewalk

    • Características del patio y el porche: Front Porch / Patio

    • Características de la ventana: Blinds

    • Caras de dirección: East

    • Estilo arquitectónico: Contemporary / Mid-Century Modern / Ranch

    • Hogar: Si

    • Espacios de garaje: 1

    • Garaje adjunto: Si

    • Garaje: Si

    • Salón: 2020

    • Fuente de agua: Public

    • Tamaño de la parcela: 122 x 173

    • Nombre de subdivisión: SAN LANTA

Consulta privada
Habla con el asesor de este inmueble.
Planos, documentos del HOA, comparables off-market, agendar una visita privada — un solo mensaje directo al especialista local.

Más como esta

En Venta
$644,990
Casa
5 camas · 4 baños · 3,556 sqft
ESTATES AT RIVERCREST, SANFORD
789 RIVER STONE TRAIL
En Venta
$509,990
Casa
4 camas · 3 baños · 2,194 sqft
ESTATES AT RIVERCREST, SANFORD
1198 BASALT LANE
-$16K
En Venta
$629,990
Casa
4 camas · 3 baños · 3,138 sqft
ESTATES AT RIVERCREST, SANFORD
754 RIVER STONE TRAIL
En Venta
$450,000
Casa
4 camas · 2 baños · 1,819 sqft
KENTUCKY SQUARE, SANFORD
3659 TRIPLE CROWN LOOP
En Venta
$775,000
Condo / Coop
4 camas · 4 baños · 3,358 sqft
GATEWAY AT RIVERWALK A CONDO THIRD AMD, SANFORD
225 W SEMINOLE BOULEVARD UNIT 603
En Venta
$600,000
0 room(s) · 13,675 sqft
A F G VEGETABLE TR, SANFORD
1101 ALBRIGHT ROAD
En Venta
$649,990
Lotes / Tierras
5.61 acres
SANFORD
2999 KNUDSEN DRIVE
-$5K
En Venta
$644,500
Casa
4 camas · 2 baños · 2,112 sqft
SANFORD TOWN OF, SANFORD
315 MAGNOLIA AVENUE

Mercado cerca de esta dirección

Conteos en vivo en la misma zona.
Ver todo

The multiple listing information is provided by the Stellar MLS from a copyrighted compilation of listings. The compilation of listings and each individual listing are ©2026-present Stellar MLS. All Rights Reserved. The information provided is for consumers' personal, noncommercial use and may not be used for any purpose other than to identify prospective properties consumers may be interested in purchasing. All properties are subject to prior sale or withdrawal. All information provided is deemed reliable but is not guaranteed accurate, and should be independently verified. Listing courtesy of: KGV REALTY GROUP